Two-Unit Mixed-Use
New
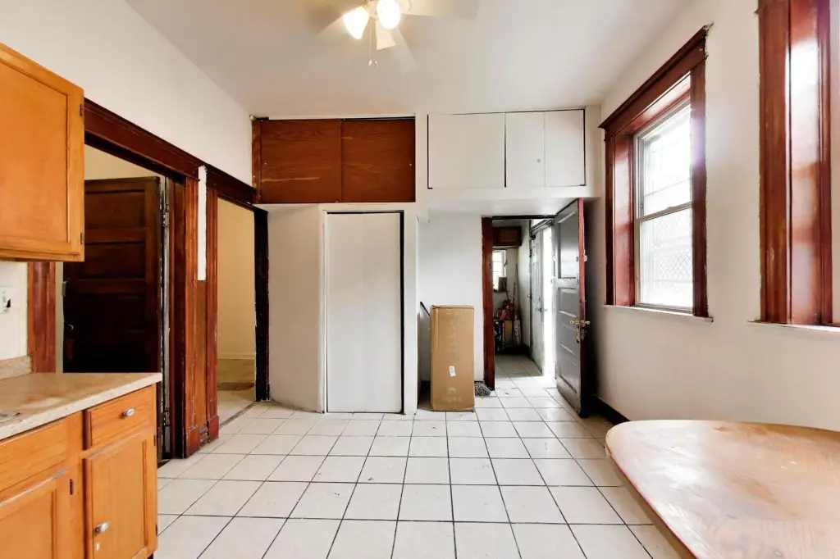
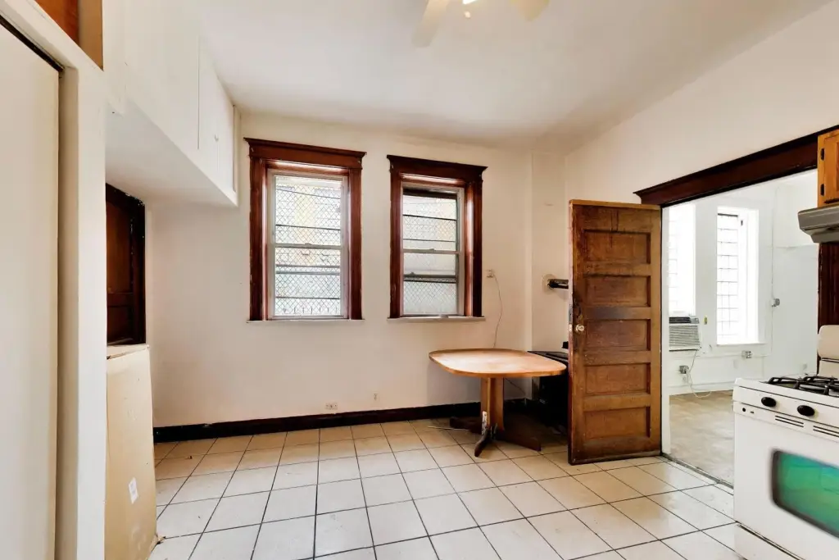
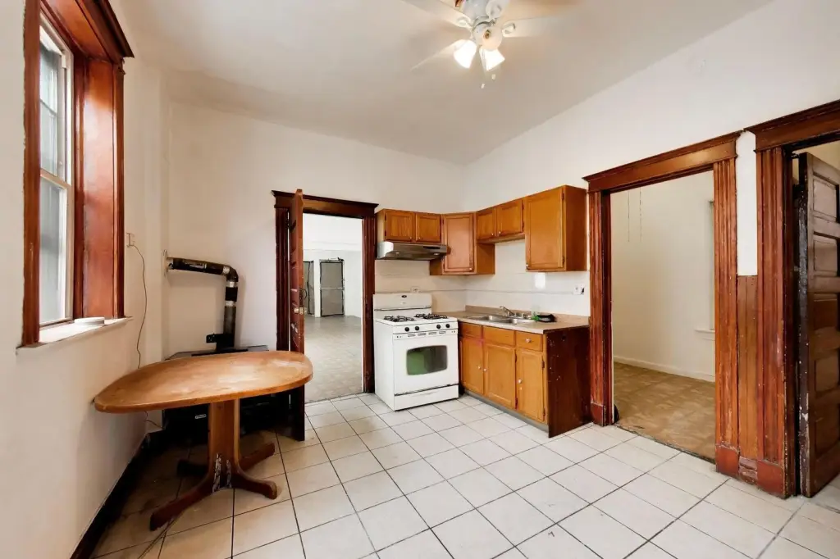
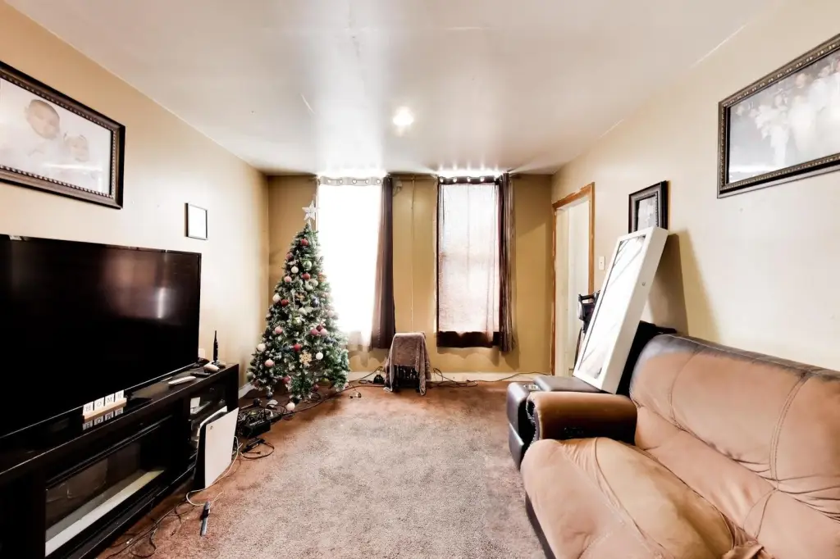
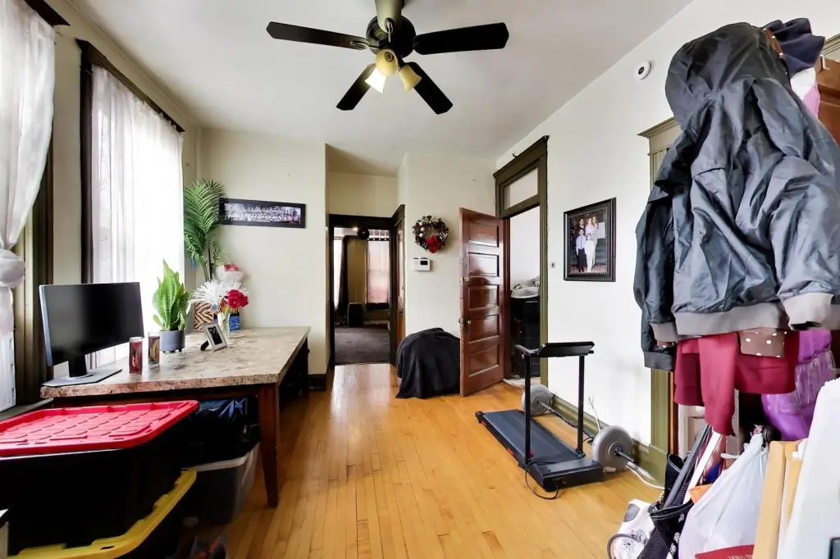
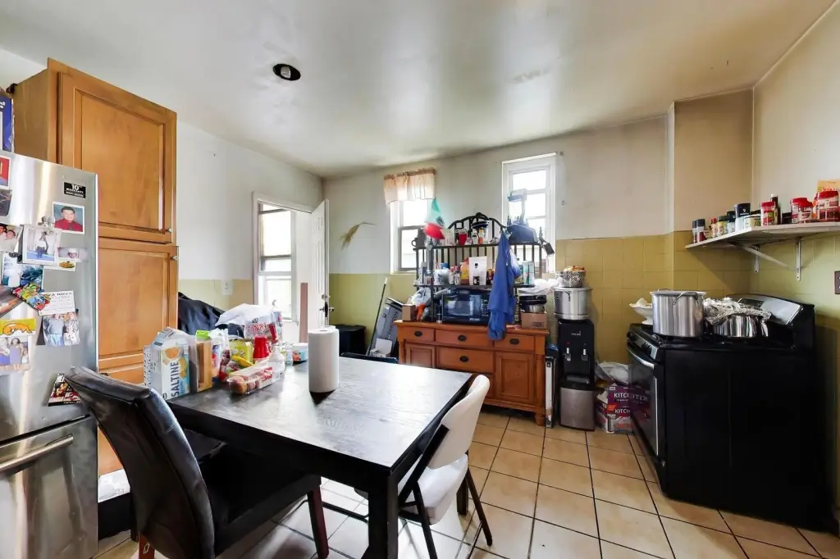
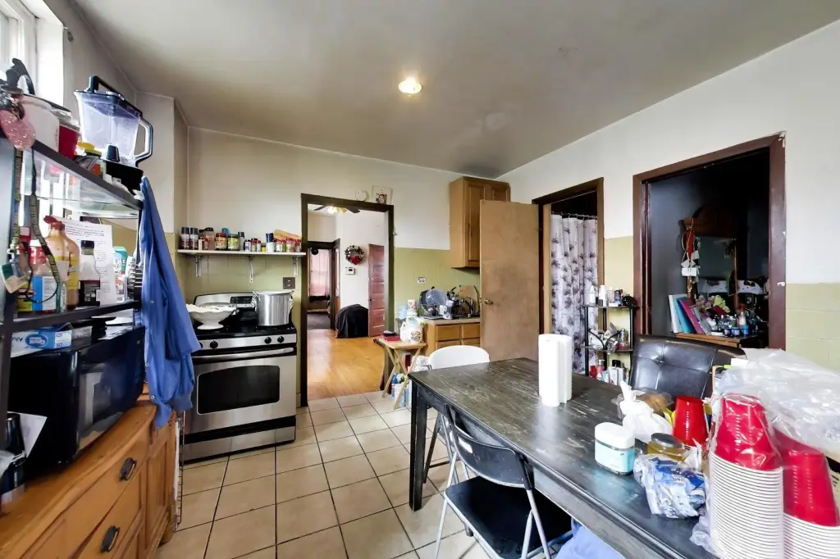
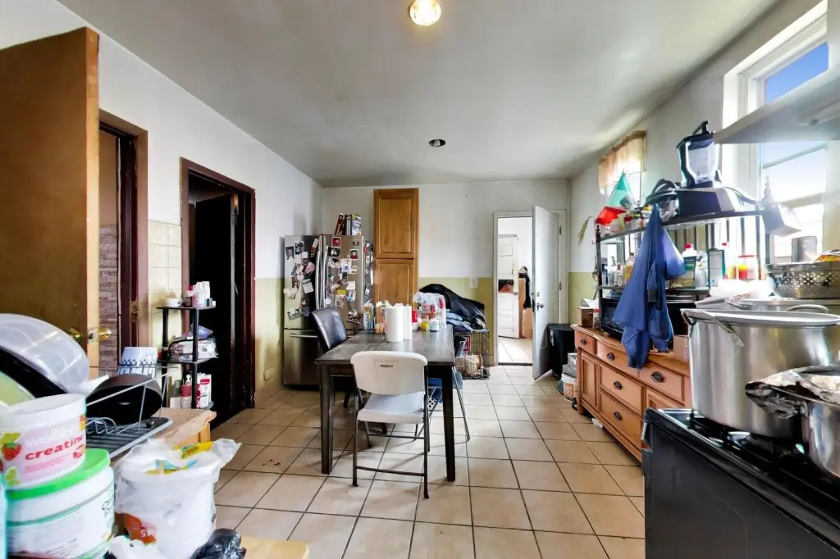
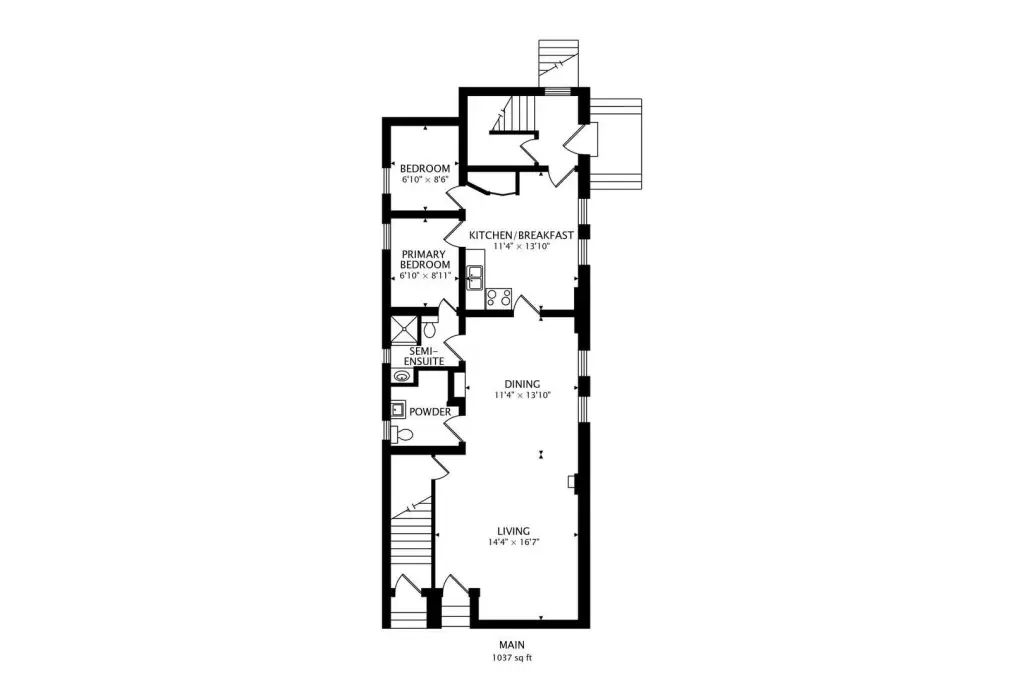
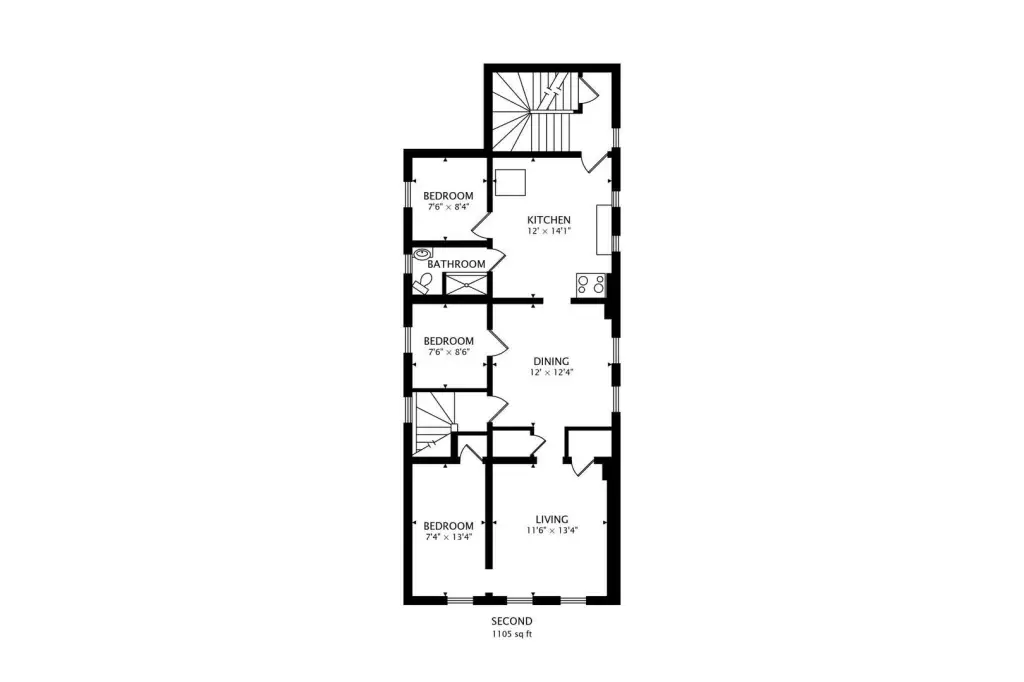
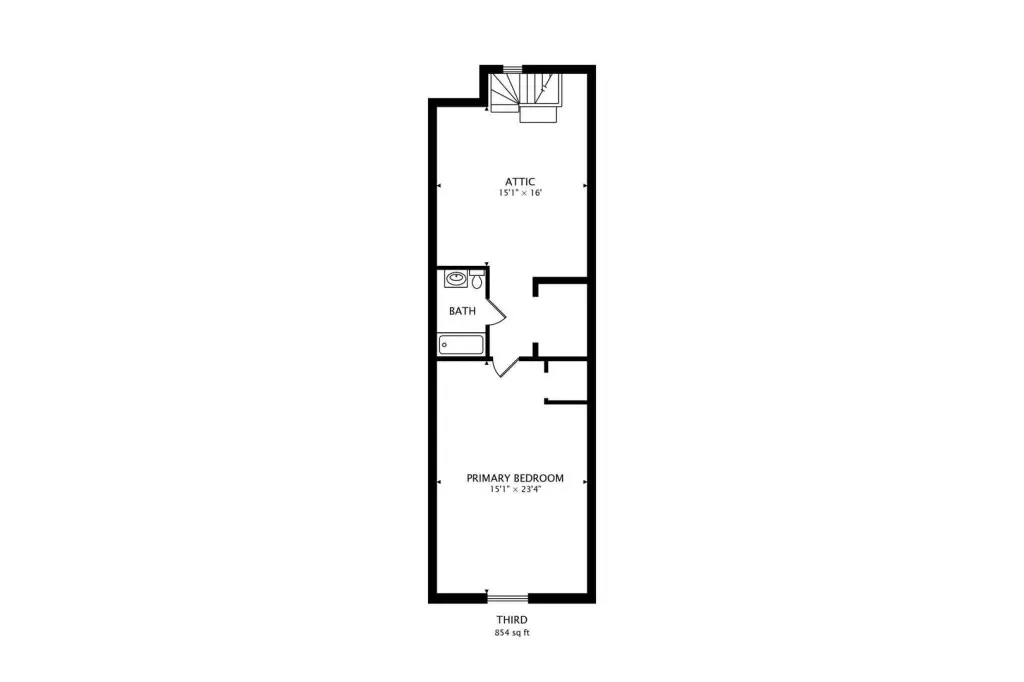
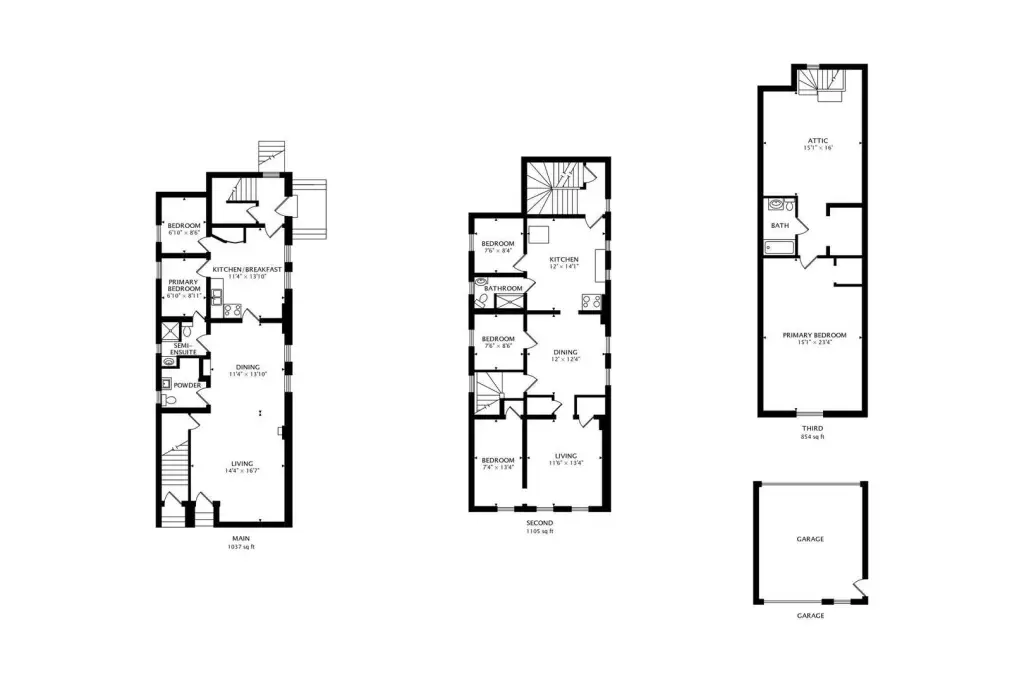
For Sale
$325,000
2625 S Central Park Avenue, Chicago, IL 60623
Residential Income, Chicago, IL
Property SizeContact for details
Days on Market3
Property Features for 2625 S Central Park Avenue
General Information
Property type
Residential Multi Family
Property subtype
Other
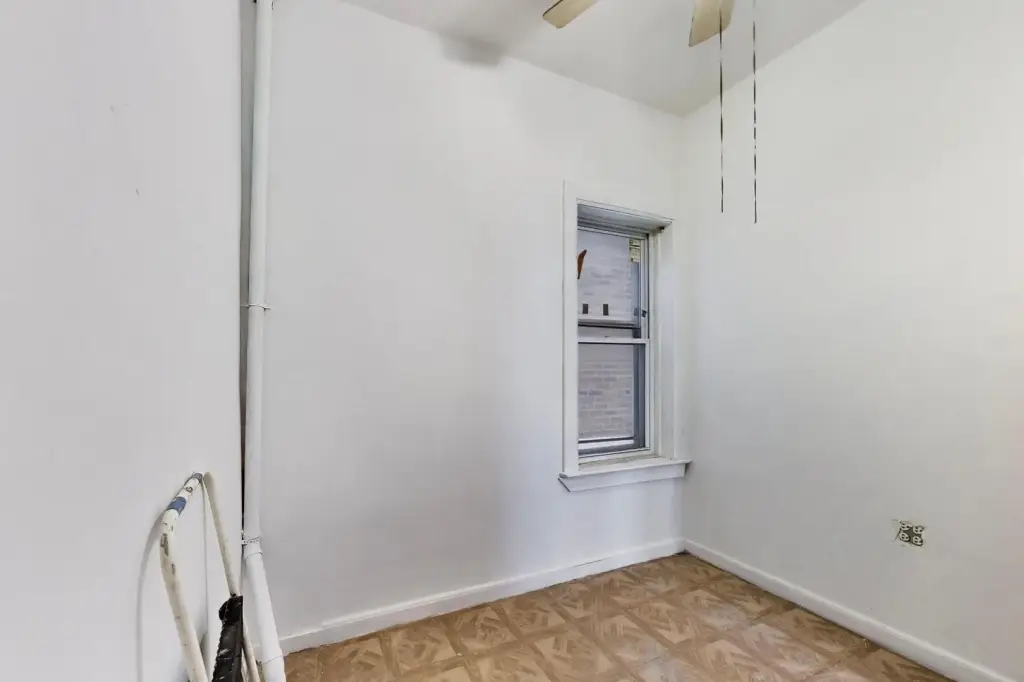
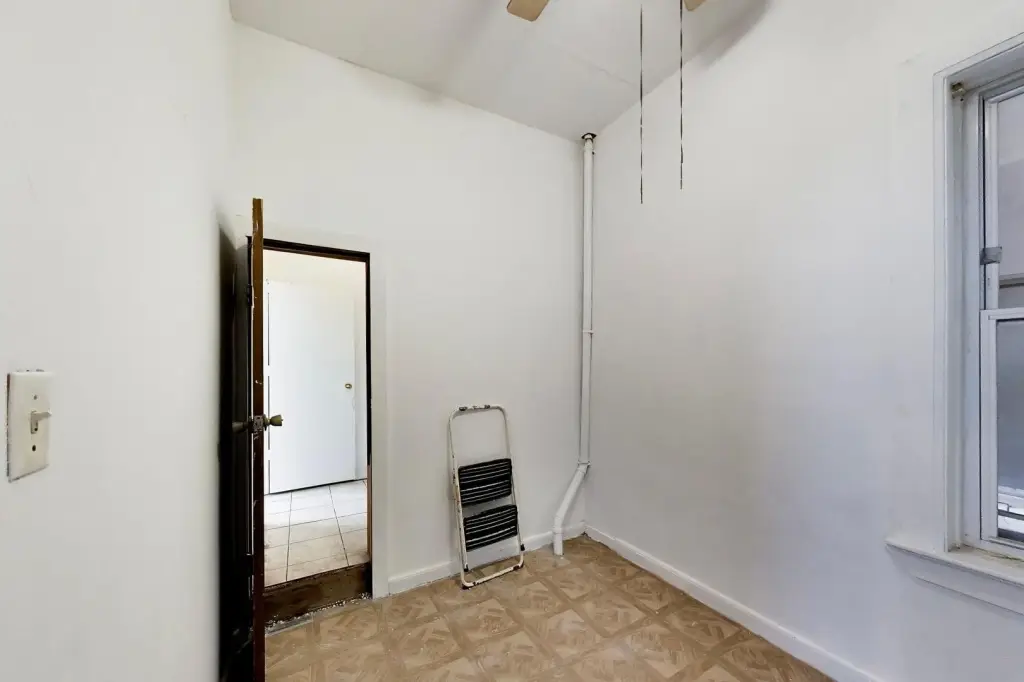
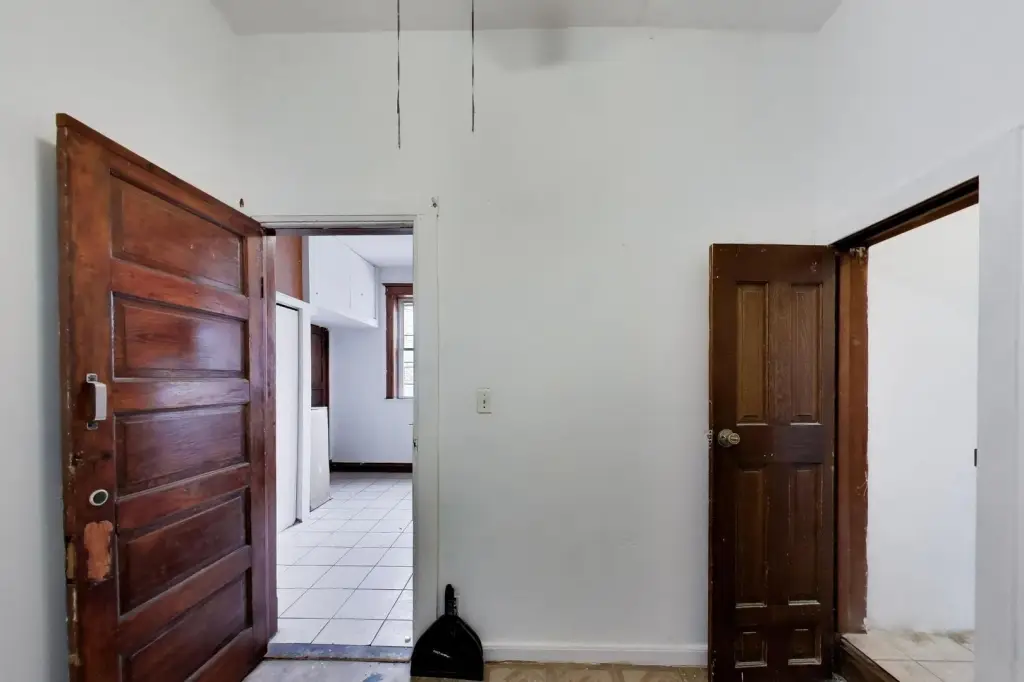
Bedrooms
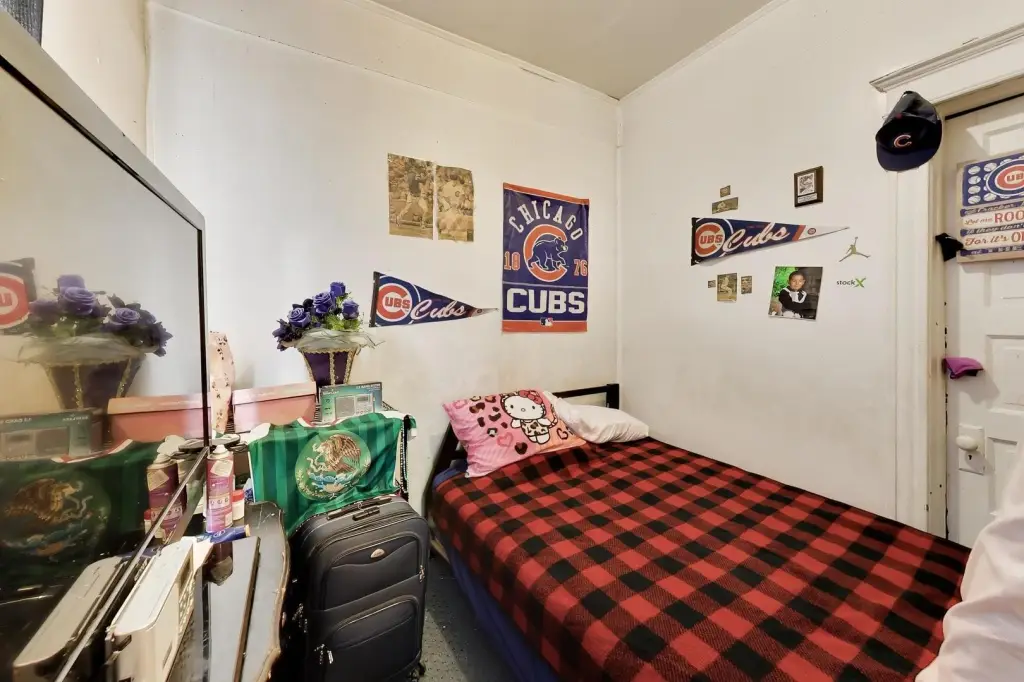
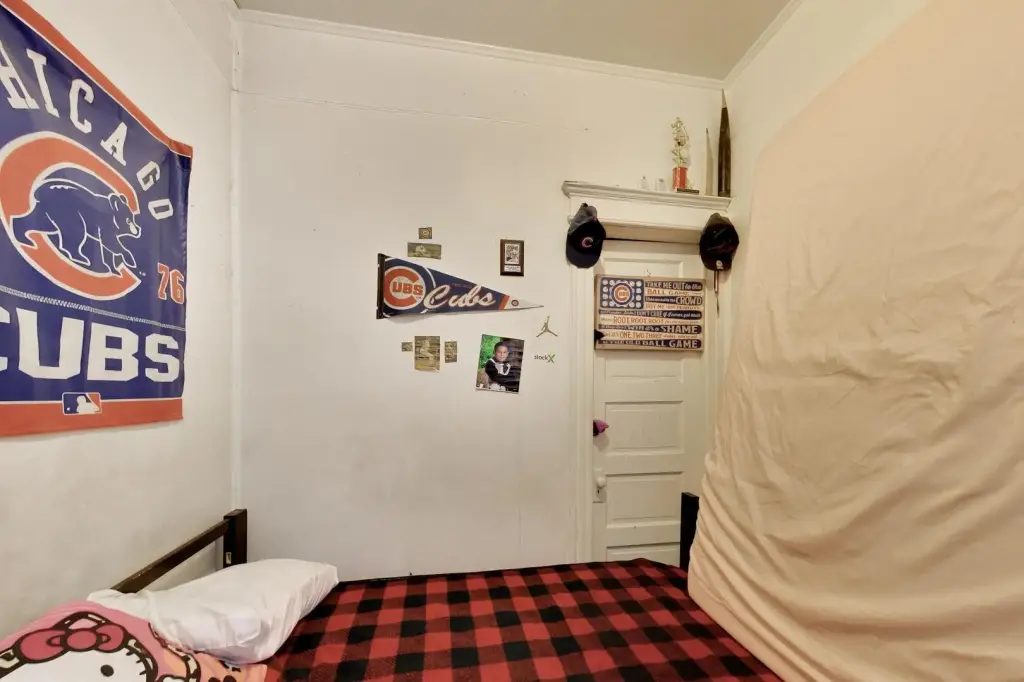
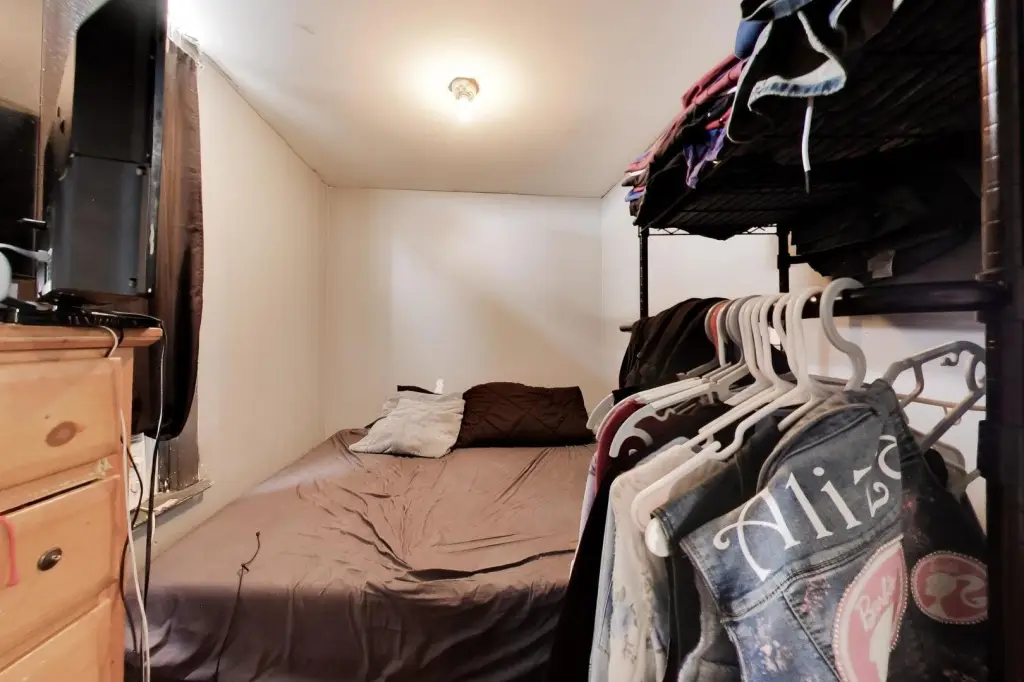
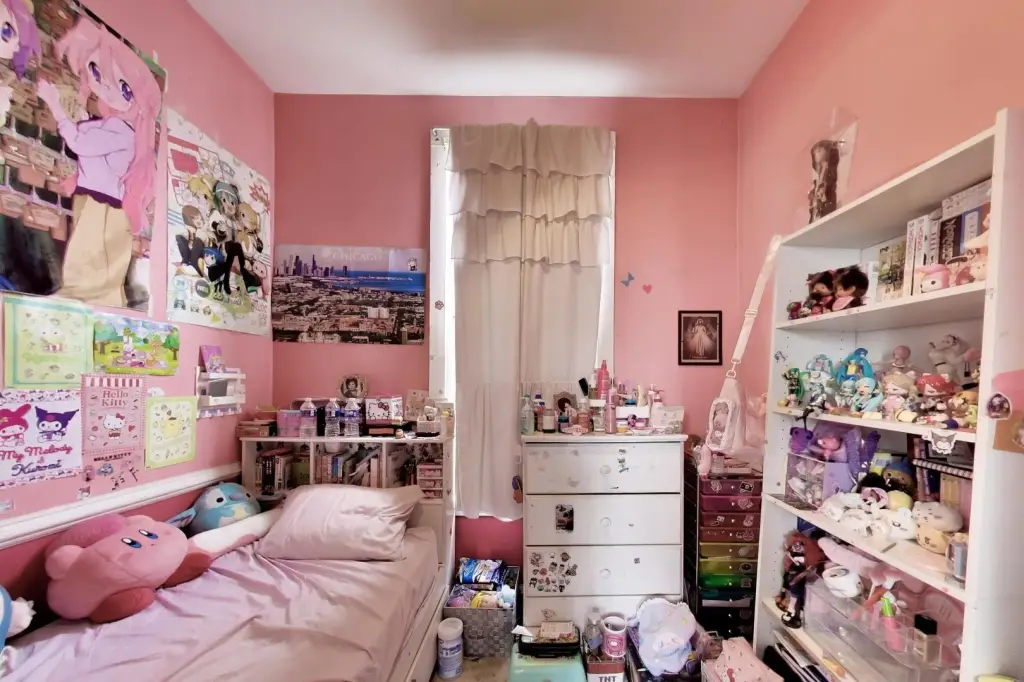
7
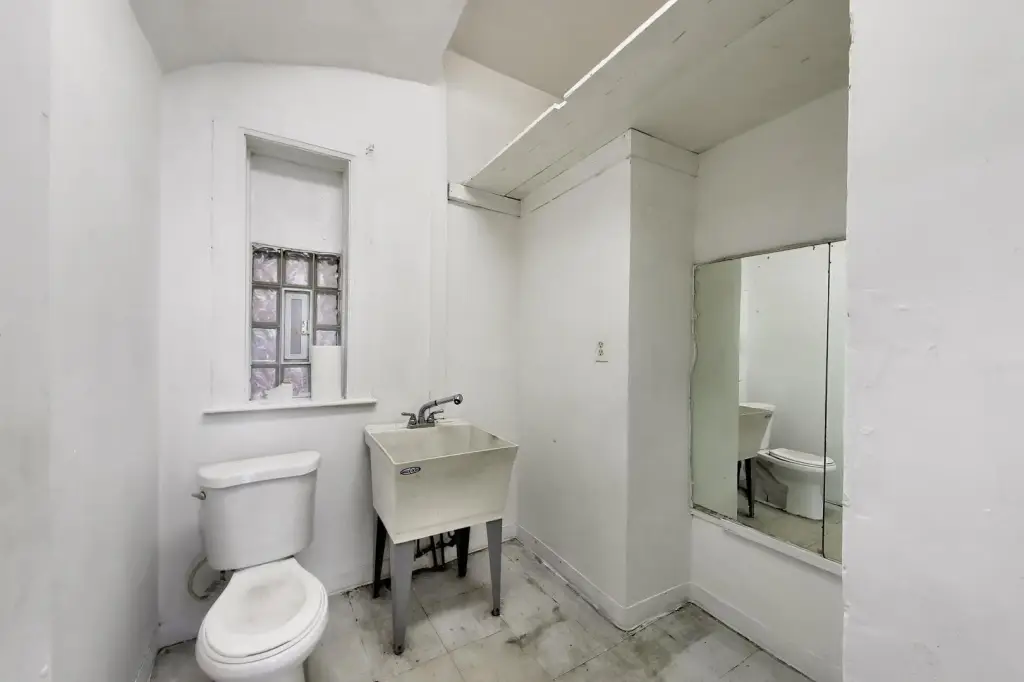
Bathrooms
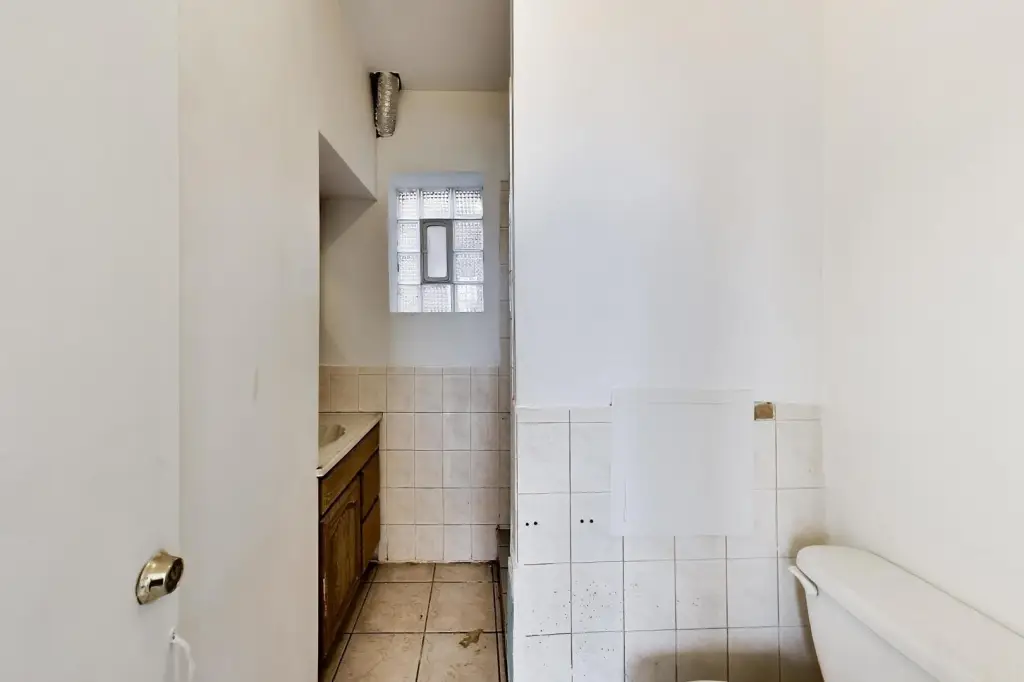
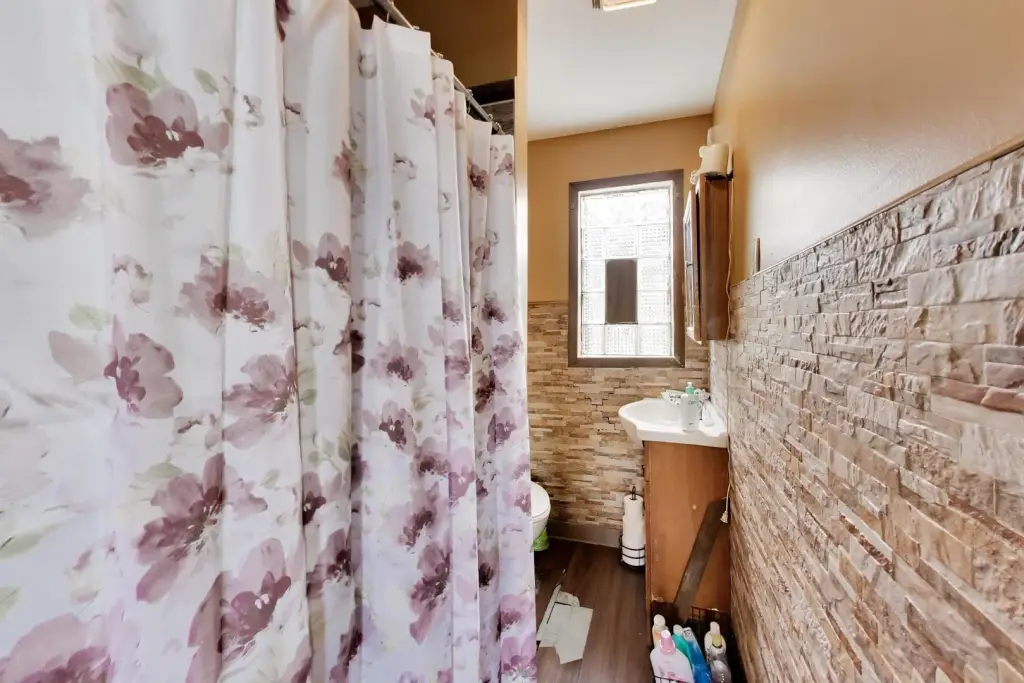
3
Full bathrooms
3
Rooms
Bedroom 5, Bathroom 3, Bedroom 2, Bathroom 2, Bedroom 7, Bedroom 4, Bathroom 1, Bedroom 3, Bedroom 1, Basement, Bedroom 6
Parking
6
Parking features
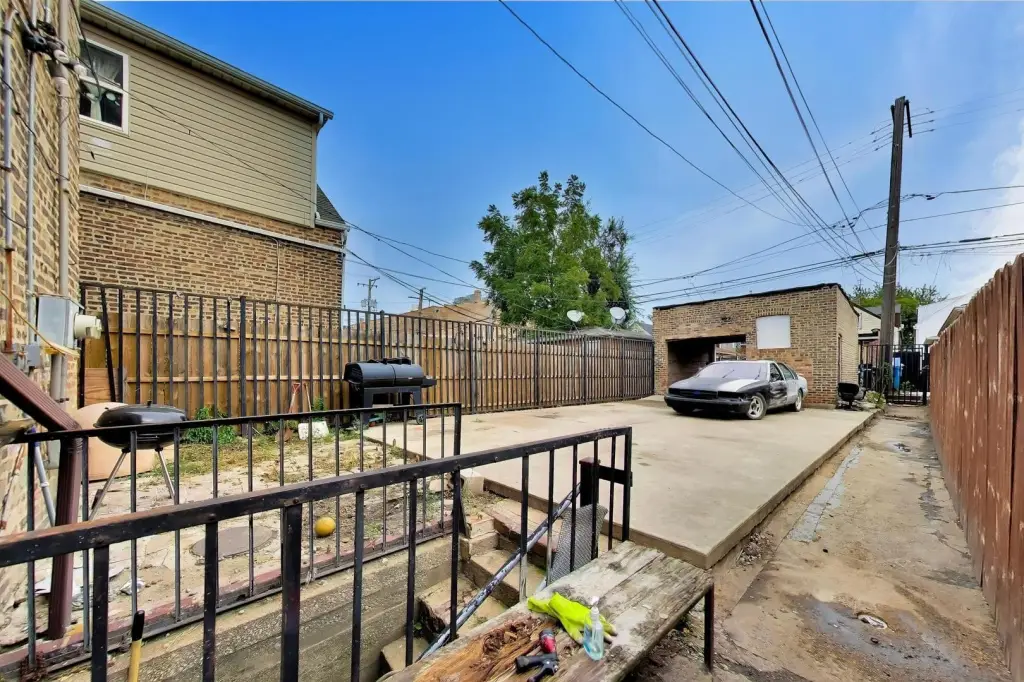
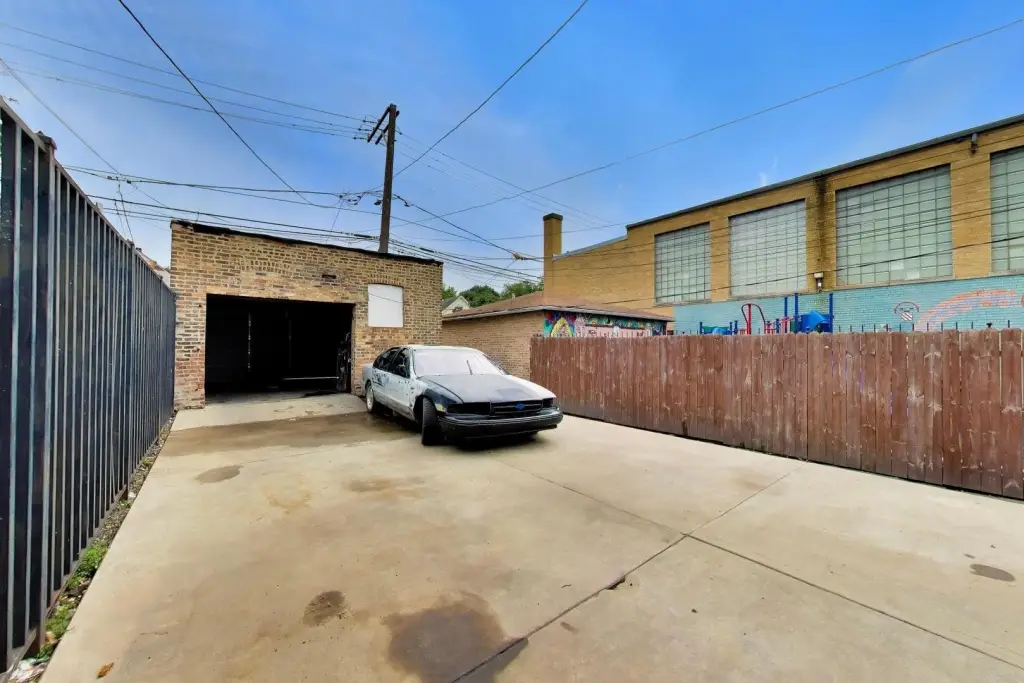
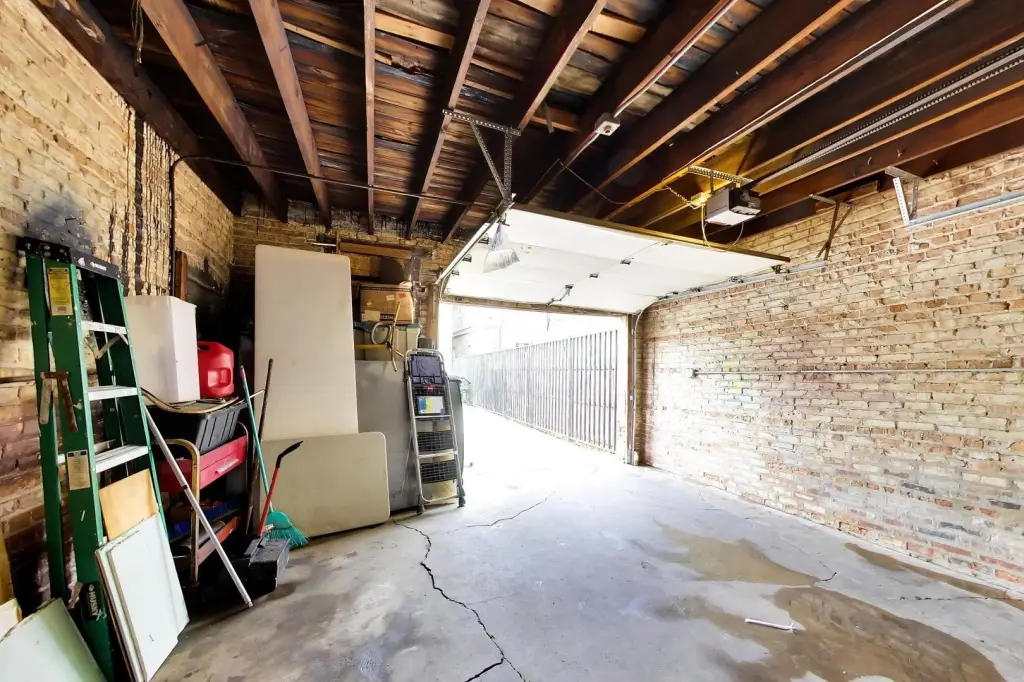
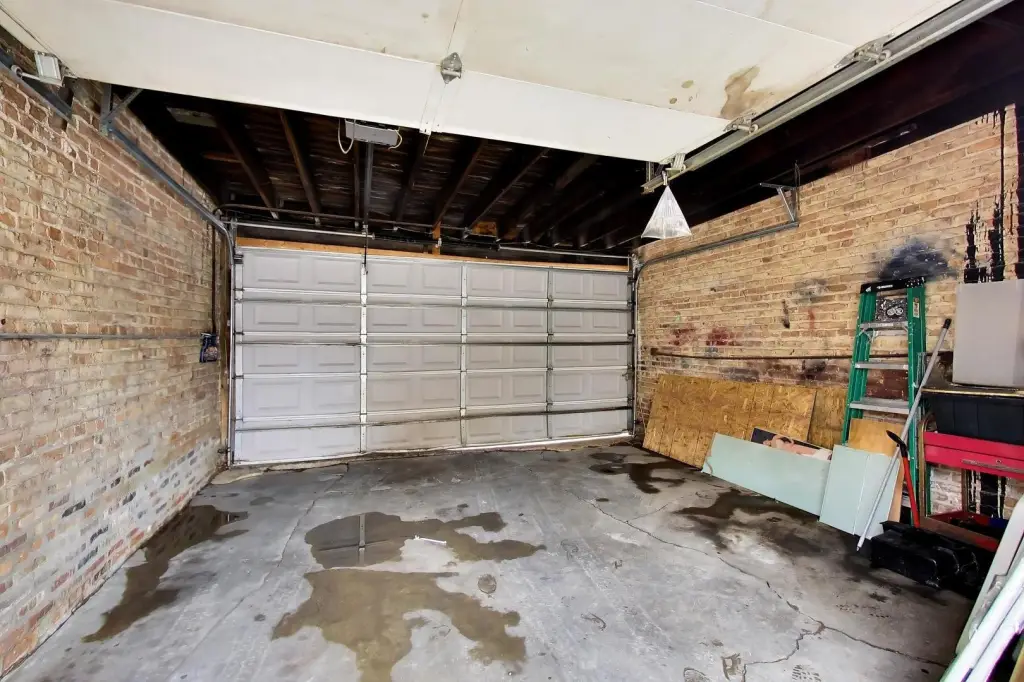
Open, Garage
Basement
Daylight, Crawl Space, Unfinished
Elementary school
Ortiz De Dominguez Elementary Sc
Middle school
Gary Elementary School
High school
Farragut Career Academy Senior H
Elementary school district
299
Middle school district
299
High school district
299
Directions
South of 26th St, located on the east side of Central Park Ave. Sold by:
Subdivision
CHI - South Lawndale
Standard status
Active
APN
16264000100000
Taxes and HOA fees
Tax Year
2023
Tax Annual Amount
2004
Utilities
Sewer type
Public Sewer
Heating system
Space Heater
Building Details
Year built
1898
Building materials
Brick
Listing Agency:
Compass
(773) 466-7150
Listed By:
Rose Alvarez · License #475123384
(773) 255-8643
Added: Sep 25
Changed: Sep 27
Last Checked: Sep 27 at 1:06PM
MLS# 12770077
Copyright © 2026 Midwest Real Estate Data, LLC. All rights reserved. All information provided by the listing agent/broker is deemed reliable but is not guaranteed and should be independently verified.
Investment Insights
Based on property information with market context.
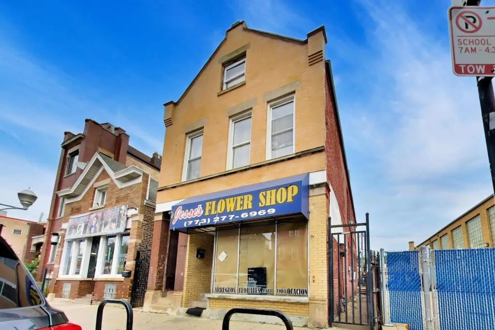
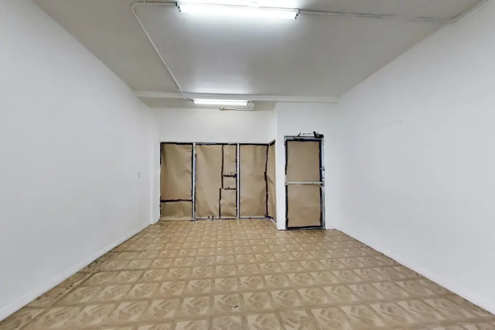
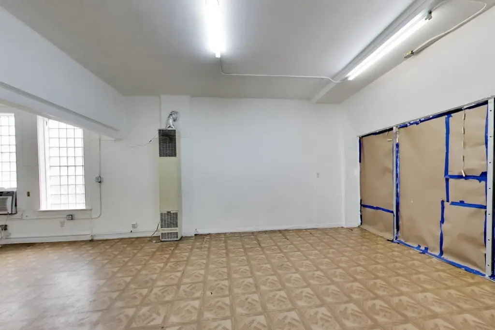
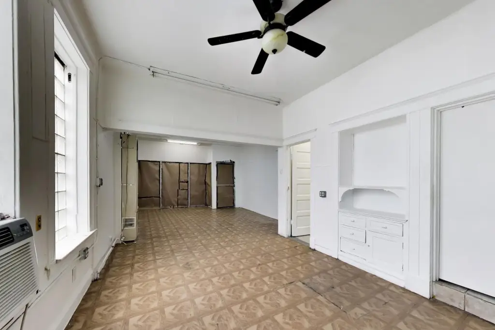
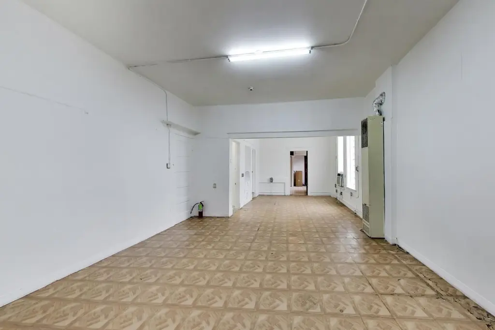
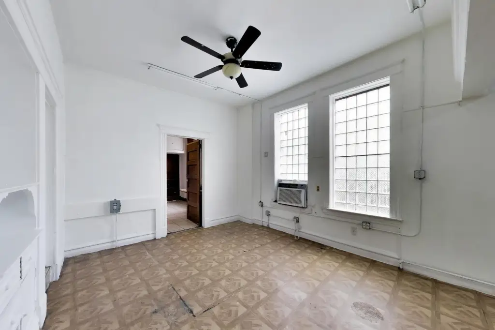
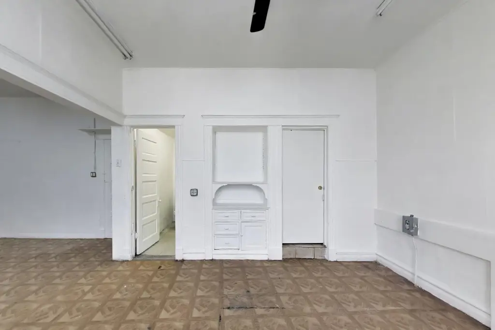
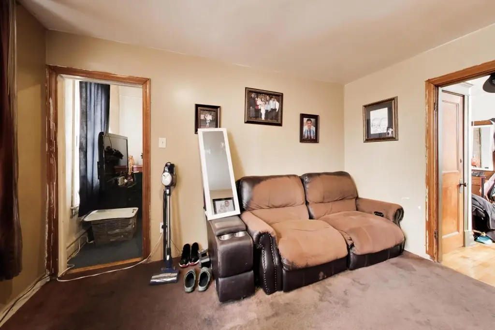
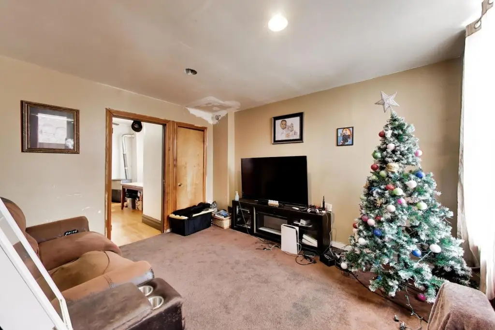
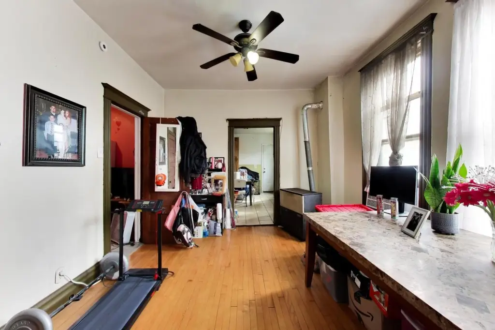
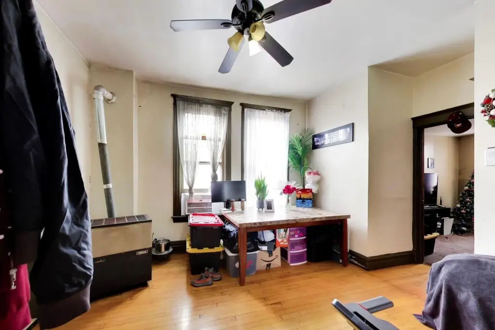
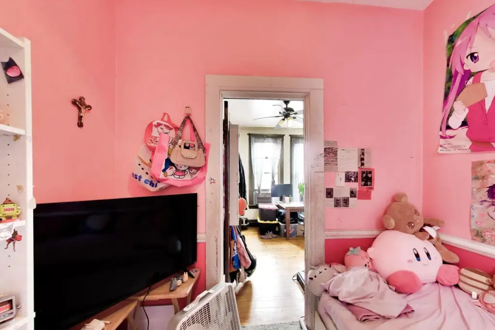
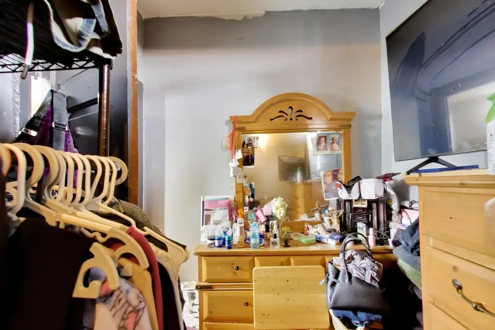
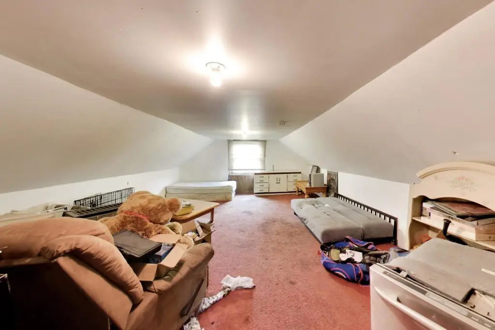
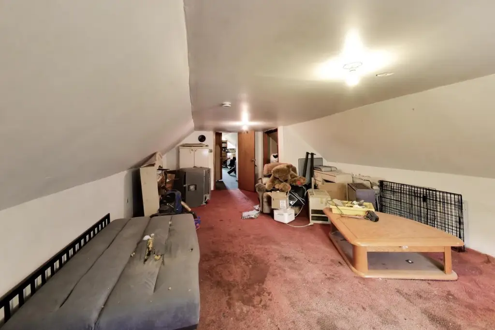
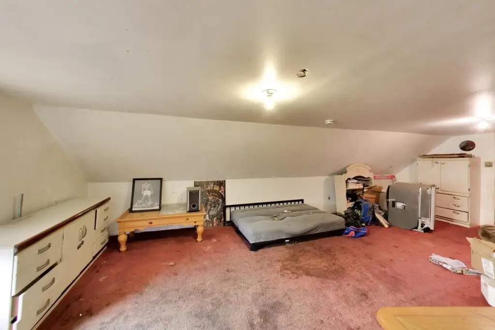
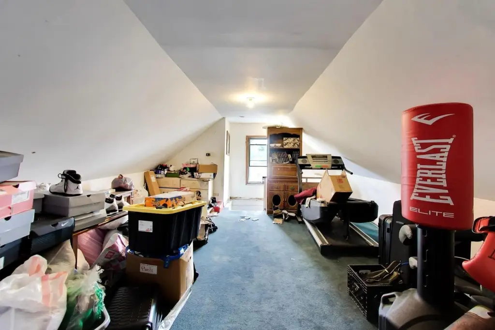
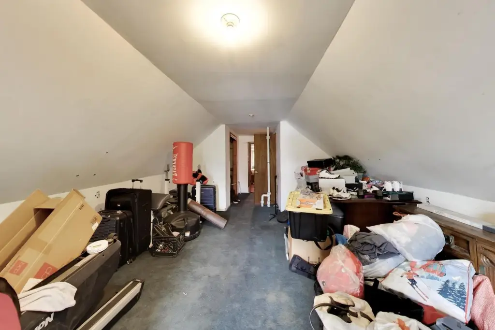
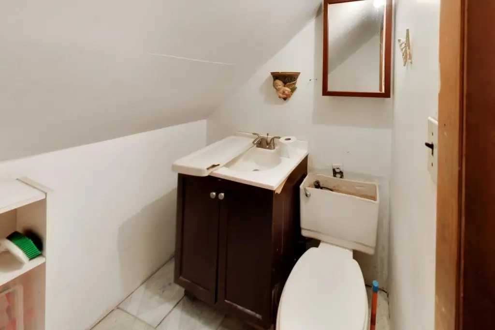
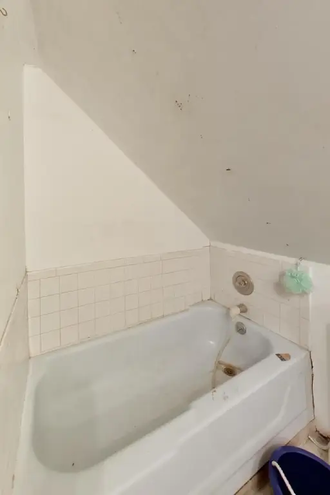
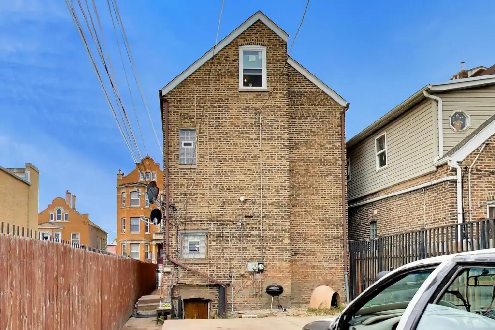
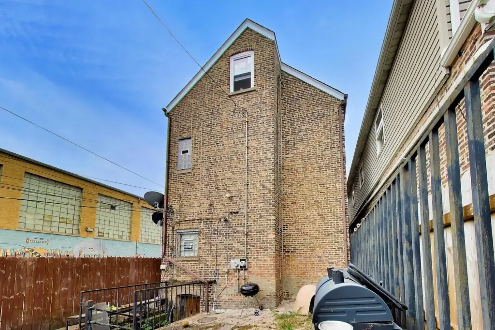
Built in 1898, this brick mixed-use property has a ground-floor commercial unit and a second-floor, three-bedroom apartment. Attic space offers the possibility of connecting it to the upper residence. The property is being sold as-is.
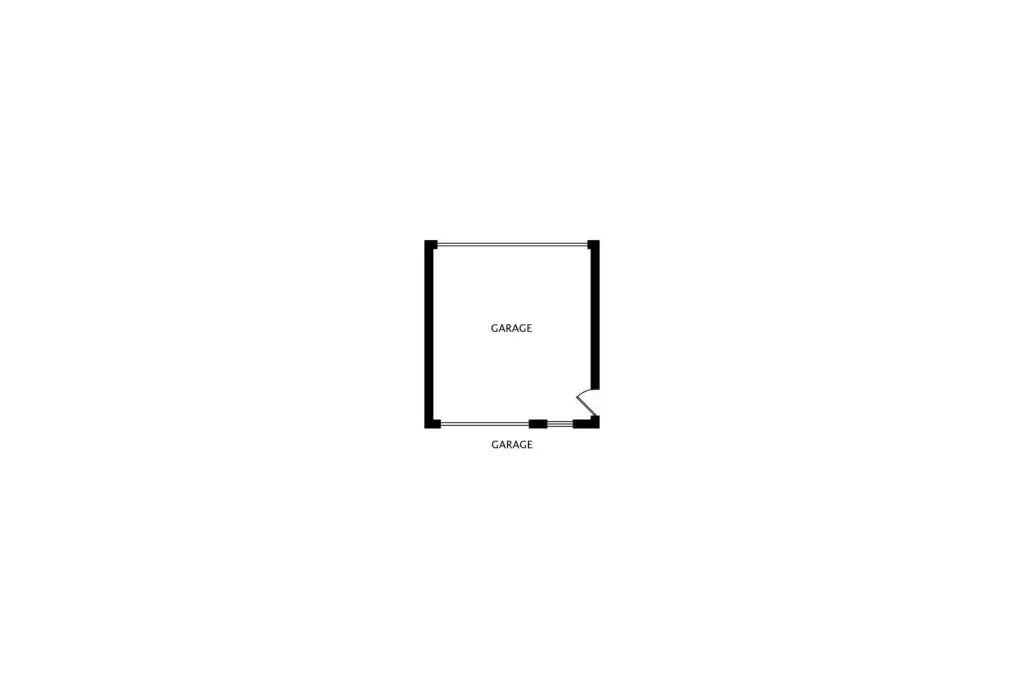
A two-car brick garage and a separate rear parking pad provide on-site parking. The building is served by public sewer and has space-heater heating.
A two-car brick garage and a separate rear parking pad provide on-site parking. The building is served by public sewer and has space-heater heating.
Key Highlights
- Two‑unit mixed‑use property with ground‑floor commercial space and a second‑floor apartment
- Second‑floor apartment has three bedrooms
- Attic may allow a duplex‑up configuration
Property Analytics
Unlock full access to Insights
Subscribe to Realmo Intelligence
Open Analytics
Current Use
Lease Details
2
Residential units
Location Intelligence
Trade Area within ½ mile
1,752
Businesses Nearby
23k
Monthly Visits Nearby
Explore this area
Business Placement
Foot Traffic Nearby
Shops & Services 100%
Shell
Shops & Services
15,532 visits/mo
0.5 miles
AutoZone
Shops & Services
7,962 visits/mo
0.5 miles
Demographics for 60623, IL
87,649
Population
31,300
Households
2.8
Avg Household Size
32
Median Age
14%
College-Educated
69%
High-School Grad
5.4 sq mi
ZIP Area
16,231
Density / Sq Mi
$44,040
Median Household Income
$32,642
Median Earnings
$1,054
Median Rent
$221,400
Median Home Value
Check the figures for this property
Cap Rate, Value Estimation, Potential NOI and more
View Realmo Analytics
Market
Vacancy Rate% for Retail in Chicago, IL

Questions? Ask Rey
Realmo’s AI knows this listing — price, zoning, demand, history. Ask anything.


Frequently Asked Questions
What type of property is this?
Mixed-use property - Ground-floor commercial space sits below a three-bedroom apartment, with attic space that could support a duplex-up layout.
Where is this mixed-use property located?
The property is located at 2625 S Central Park Avenue Chicago, IL.
What is the asking price?
The asking price for this property is $325,000.
What are key features of this property?
This property features: Two‑unit mixed‑use property with ground‑floor commercial space and a second‑floor apartment; Second‑floor apartment has three bedrooms; Attic may allow a duplex‑up configuration



