Renovated Duplex with Detached
For Sale
Under Contract
$224,900
2622 N 4th Street, Minneapolis, MN 55411
Residential Income, Minneapolis, MN
Property Size2,170 SF
Lot Size0.16 Acres
Price / SF$103.64
Days on Market12
Property Features for 2622 N 4th Street
General Information
Property type
Residential Multi Family
Property subtype
Duplex
Zoning description
Residential-Multi-Family
Bedrooms
5
Bathrooms
2
Full bathrooms
2
Rooms
Bathroom 1, Bedroom 4, Bedroom 2, Bedroom 5, Bathroom 2, Bedroom 3, Basement, Bedroom 1, Laundry Room
Parking features
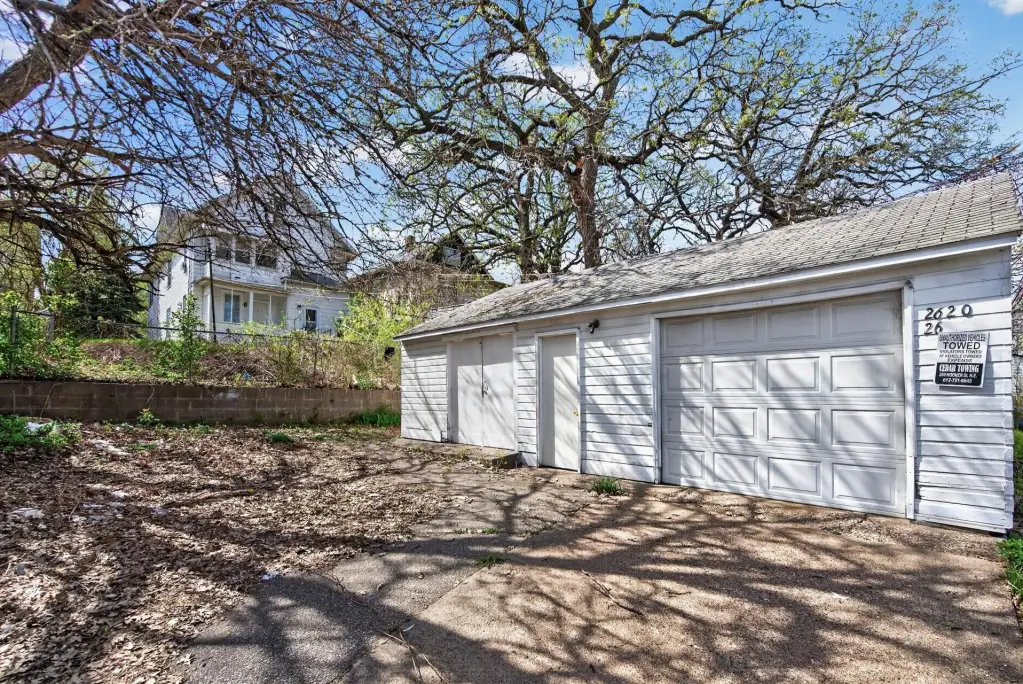
Driveway, Garage - Detached
Patio and Porch features
Porch
Fencing
Chain Link
Subdivision
Holway & Taylors Add
Lot features
Public Transit (w/in 6 blks), Tree Coverage - Light
High school district
Minneapolis
Directions
Lowry to 4th St South to Home
Standard status
Active Under Contract
APN
1002924330041
Size
2,170 SF
Lot size
0.16 Acres
Taxes and HOA fees
Tax Year
2026
Tax Annual Amount
4505
Utilities
Heating system
Forced Air
Amenities
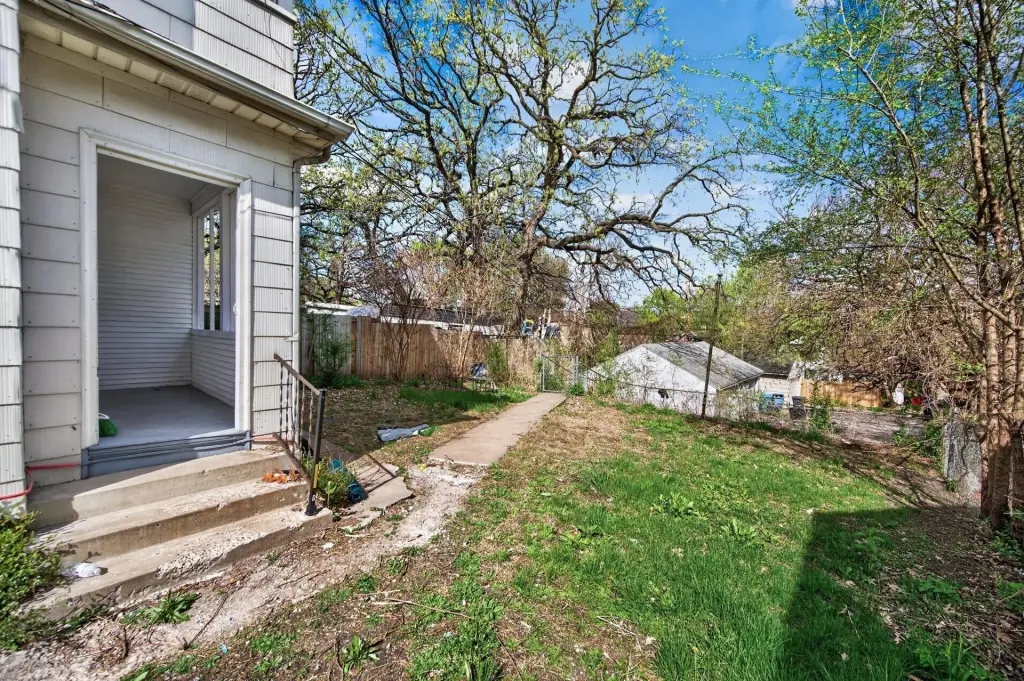
fenced yard
garage
covered porches
walk-in closet
Building Details
Year built
1904
Roof type
Shingle
Listing Agency:
Keller Williams Realty Integrity Lakes
(612) 821-7400
Listed By:
Timothy C Kindem
(612) 293-9385
Added: Sep 16
Changed: Sep 26
Last Checked: Sep 27 at 2:06PM
MLS# 7145269
Copyright © 2026 Northstar MLS. All rights reserved. All information provided by the listing agent/broker is deemed reliable but is not guaranteed and should be independently verified.
Investment Insights
Based on property information with market context.
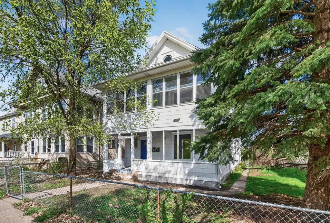
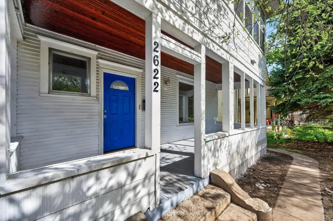
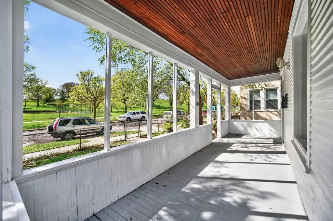
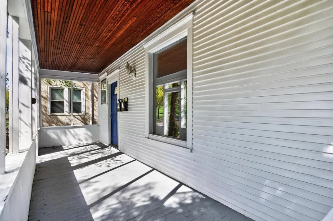
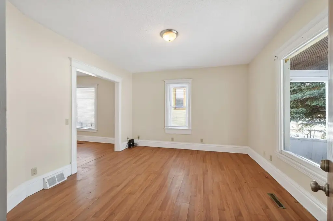
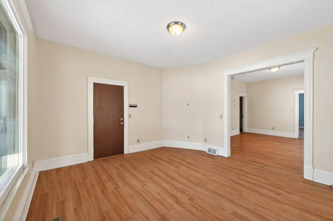
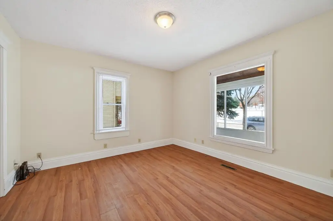
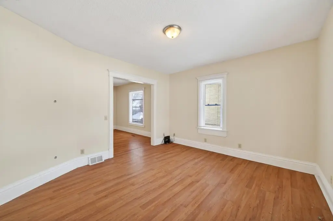
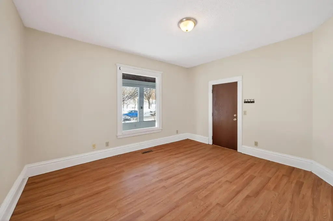
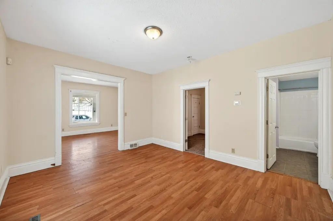
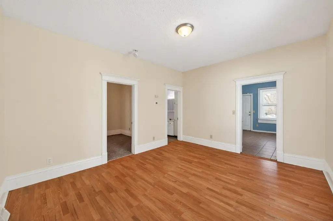
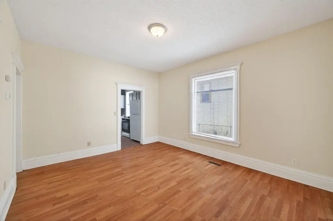
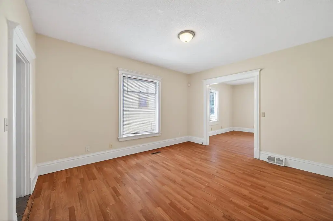
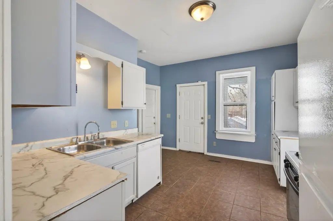
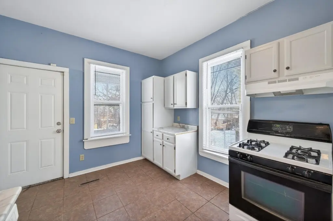
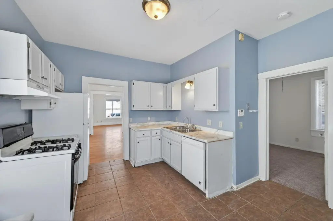
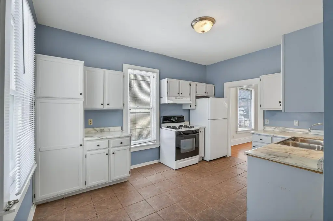
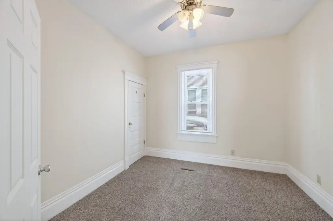
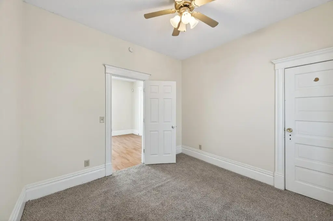
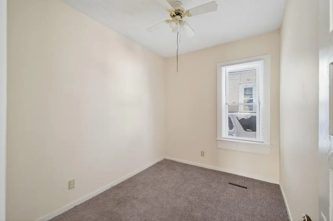
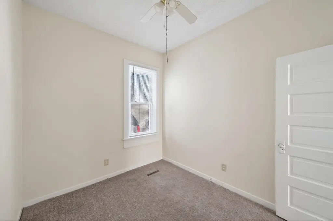
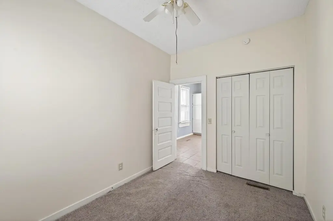
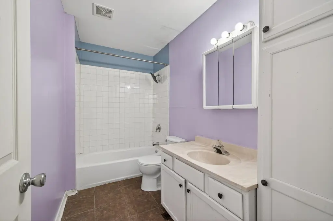
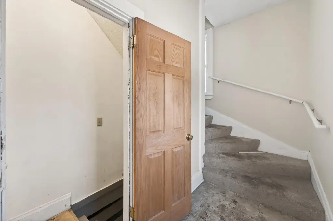
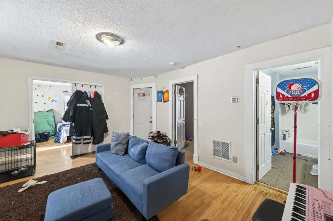
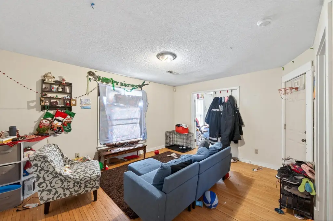
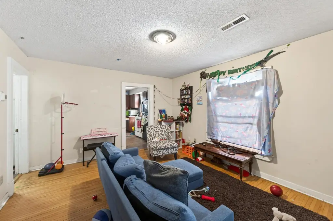
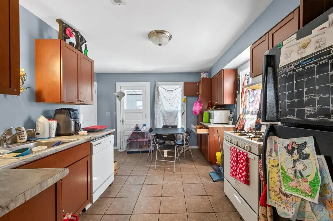
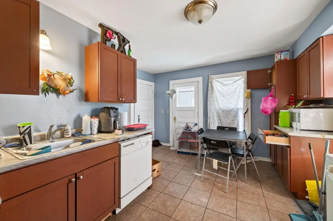
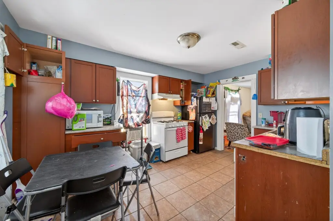
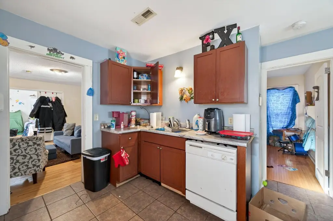
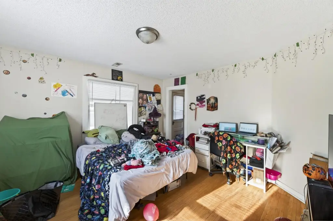
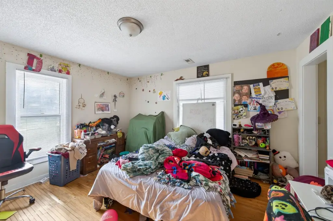
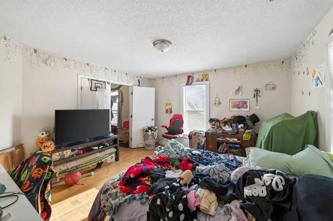
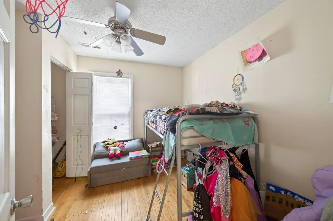
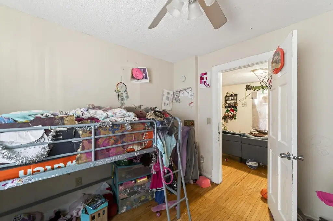
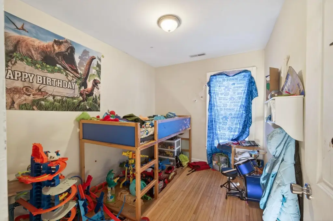
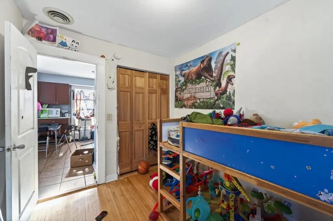
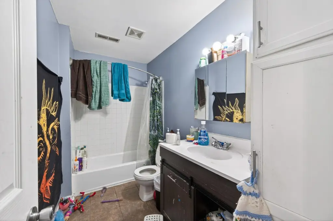
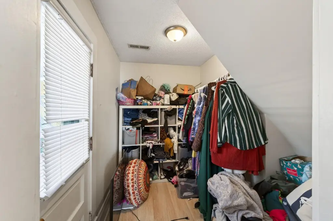
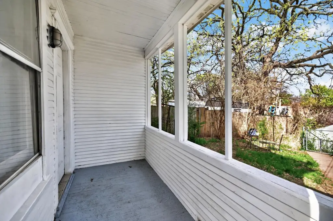
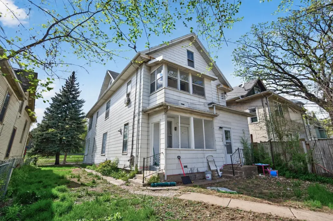
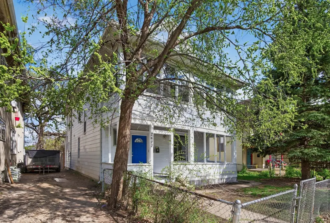
This two-unit residential property at 2622 N 4th Street includes 2,170 square feet on a 0.16-acre lot and was built in 1904. Both apartments were renovated in 2022 with redesigned kitchens, updated appliances, refinished hardwood flooring, and refreshed interior and exterior paint. The upper residence offers 3 bedrooms, a walk-in closet, and 2 covered porches, while the lower residence provides 2 bedrooms and comfortable living space. An unfinished third level is currently used for storage.
Exterior features include a fenced yard, detached garage, driveway parking, a shingle roof, and forced-air heating. The property is located in Minneapolis, MN 55411, in Hennepin County.
Exterior features include a fenced yard, detached garage, driveway parking, a shingle roof, and forced-air heating. The property is located in Minneapolis, MN 55411, in Hennepin County.
Key Highlights
- Duplex with 2,170 square feet on a 0.16‑acre lot
- Both units renovated in 2022 with updated kitchens, appliances, flooring, and paint
- Upper unit includes 3 bedrooms, a walk‑in closet, and 2 covered porches
Property Analytics
Unlock full access to Insights
Subscribe to Realmo Intelligence
Open Analytics
Current Use
Lease Details
2
Residential units
Location Intelligence
Trade Area within ½ mile
1,085
Businesses Nearby
Explore this area
Business Placement
Demographics for 55411, MN
31,214
Population
10,967
Households
2.8
Avg Household Size
28
Median Age
23%
College-Educated
81%
High-School Grad
4.0 sq mi
ZIP Area
7,804
Density / Sq Mi
$53,368
Median Household Income
$35,952
Median Earnings
$1,220
Median Rent
$233,500
Median Home Value
Check the figures for this property
Cap Rate, Value Estimation, Potential NOI and more
View Realmo Analytics
Market
Vacancy Rate% for Multifamily in Midwest region

Questions? Ask Rey
Realmo’s AI knows this listing — price, zoning, demand, history. Ask anything.



Frequently Asked Questions
What type of property is this?
Duplex - Two residential units feature updated interiors, covered porches, a fenced yard, and additional unfinished storage space.
Where is this duplex located?
The property is located at 2622 N 4th Street Minneapolis, MN.
What is the asking price?
The asking price for this property is $224,900.
What are key features of this property?
This property features: Duplex with 2,170 square feet on a 0.16‑acre lot; Both units renovated in 2022 with updated kitchens, appliances, flooring, and paint; Upper unit includes 3 bedrooms, a walk‑in closet, and 2 covered porches


