Mixed-Use Property with
New
For Sale
$425,000
26201 Dequindre Road, Madison Heights, MI 48071
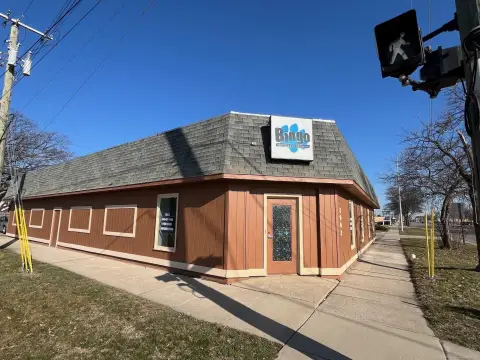
Retail and office areas are complemented by residential units, basement storage, and a gated rear parking area.
Property Size2,660 SF
Lot Size0.27 Acres
Price / SF$159.77
Days on Market5
Property Features for 26201 Dequindre Road
General Information
Standard status
Active
Size
2,660 SF
Lot size
0.27 Acres
Property subtype
Commercial
Zoning
B-3
Site & Location
Traffic Count
15,000 vehicles/day
Highway Access
Yes
Road Access
Yes
Additional Details
Asking Price
$425,000
Amenities
gated rear parking area
basement storage
16-foot ceiling height
epoxy showroom floors
energy-efficient LED lighting
new paint
Building Details
Building Size
2,660 SF
Year Built
1989
Listing Agency:
Pilot Property Group - Residential LLC
Listed By:
Anthony U Rubino · License #6502425251
(586) 873-5419
Source:
Buskardgroup
Added: Oct 19
Changed: Oct 22
Last Checked: Oct 22 at 2:39PM
Displayed information is deemed reliable but is not guaranteed and should be independently verified. All listing content including descriptions, pricing, images are the copyrighted material of Pilot Property Group - Residential LLC

Ask AI about this property
Review the available facts, identify missing information and prepare questions for the agent.
Investment Insights
Based on property information with market context.
This mixed-use building combines retail and office space with two residential units. The interior features epoxy showroom flooring, LED lighting, and a 16-foot ceiling. Improvements include a refreshed exterior and new paint, while approximately 900 SF of basement area provides additional storage. Rooftop utilities are also part of the property. Built in 1989, the building sits on a 0.27-acre parcel zoned B-3.
The site has 50 feet of frontage on Dequindre Road, just south of 11 Mile Road. The corridor carries 15,000 vehicles per day, and I-696 provides regional highway access. A gated area behind the building offers parking.
The site has 50 feet of frontage on Dequindre Road, just south of 11 Mile Road. The corridor carries 15,000 vehicles per day, and I-696 provides regional highway access. A gated area behind the building offers parking.
Key Highlights
- Two residential units accompany the retail and office building
- 0.27‑acre parcel in a B‑3 zoning district
- 50 feet of frontage on Dequindre Road
Financial Insights
Estimated NOI and Cap Rate
NOI / Yr
$28,623
Cap Rate
6.73%
Suggested Prices Based on Cap Rates
Cap Rate 5%
$572,460
$572.5K
Cap Rate 7%
$408,900
$408.9K
Cap Rate 9%
$318,033
$318.0K
Market Conditions
NOI Build-Up for 2,660 SF
Gross rent
$44.7K $16.80/SF
− Vacancy
−$3.8K −$1.43/SF
EGI
$40.9K $15.37/SF
− OpEx
−$12.3K −$4.61/SF
NOI
$28.6K $10.76/SF
Area
Oakland County, MI
Vacancy
8.50%
Lease Rate
$16.80 /SF/Yr
Expense Ratio
30.00%
Simulate Cap Rate and NOI
Suggested Prices Based on Cap Rates
Cap Rate 5%
$572,460
Cap Rate 7%
$408,900
Cap Rate 9%
$318,033
Alternative Uses
Best Use
Retail
$408.9K
$357.8K – $477.1K
NOI $28,623 @ 7.0% cap · market cap 6.73%
Second Best
Mixed Use
$384.8K
$336.7K – $448.9K
NOI $26,933 @ 7.0% cap · market cap 6.34%
Theoretical Best
Specialty Retail
$573.7K
$502.0K – $669.4K
NOI $40,162 @ 7.0% cap · market cap 9.45%
Zoning and permitted uses should be independently verified with authorities.
How Realmo checks its estimates
Property Analytics
Unlock full access to Insights
Subscribe to Realmo Intelligence
Open Analytics
Current Use
Lease Details
15,000 VPD
Traffic count
Yes
Highway access
Yes
Paved road access
Location Intelligence
Trade Area within ½ mile
717
Businesses Nearby
50k
Monthly Visits Nearby
Explore this area
Business Placement
Foot Traffic Nearby
Shops & Services 91%
Hotels & Casinos 6%
Dining 2%
Mobil
Shops & Services
10,140 visits/mo
0.2 miles
BP
Shops & Services
9,672 visits/mo
0.4 miles
7-Eleven
Shops & Services
7,144 visits/mo
0.3 miles
Sunoco
Shops & Services
6,601 visits/mo
0.1 miles
Citgo
Shops & Services
5,935 visits/mo
0.2 miles
Demographics for 48071, MI
28,468
Population
14,690
Households
1.9
Avg Household Size
39
Median Age
32%
College-Educated
89%
High-School Grad
7.1 sq mi
ZIP Area
4,010
Density / Sq Mi
$66,726
Median Household Income
$49,151
Median Earnings
$1,138
Median Rent
$190,300
Median Home Value
Check the figures for this property
Cap Rate, Value Estimation, Potential NOI and more
View Realmo Analytics
Market
Vacancy Rate% for Retail in Midwest region


Frequently Asked Questions
What type of property is this?
Mixed-use property - Retail and office areas are complemented by residential units, basement storage, and a gated rear parking area.
Where is this mixed-use property located?
The property is located at 26201 Dequindre Road Madison Heights, MI.
What is the asking price?
The asking price for this property is $425,000.
What are key features of this property?
This property features: Two residential units accompany the retail and office building; 0.27‑acre parcel in a B‑3 zoning district; 50 feet of frontage on Dequindre Road


