Two-Level Residential Income
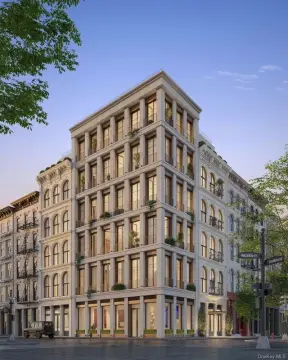
262 FIFTH Avenue 17, Manhattan, NY 10001
For Sale
New
$20,000,000
Residence 17 spans two floors and incorporates dedicated air filtration, radiant heating, and smart home controls.
Property Size4,406 SF
Price / SF$4,539
Days on Market6
Property Features for 262 FIFTH Avenue 17
General Information
Standard status
Size
Elevators
Property subtype
Additional Details
Multifamily Units
Taxes and HOA fees
Annual Taxes
Amenities
private elevator landing
great room
kitchen with Molteni&C cabinetry
sculptural oak staircase
primary suite with spa bathroom
custom dressing room
laundry closet
Wellness Club
cardio and strength-training areas
spin and yoga studio
private treatment rooms
open-air Loggia
automated garage parking
robotic vaulted storage
motor court
24-hour doorman
resident manager
FLOS gallery lighting
smart controls
hydronic radiant heating
triple-filtered fresh-air delivery system
Building Details
Building Size
Year Built
Stories
Listing Agency:
Sothebys International Realty
Listed By:
Nikki Field
(212) 606-7669
Source:
Miradorrealestate
Added: Nov 2
Changed: Nov 7
Last Checked: Nov 6 at 5:54PM
Displayed information is deemed reliable but is not guaranteed and should be independently verified. All listing content including descriptions, pricing, images are the copyrighted material of Sothebys International Realty

Ask AI about this property
Review the available facts, identify missing information and prepare questions for the agent.
Investment Insights
Based on property information with market context.
Residence 17 is a two-level home spanning 4,406 square feet on the building’s 30th and 31st floors. A private elevator landing opens to a 43-foot great room, with living and dining areas, a kitchen with Molteni&C cabinetry and integrated Sub-Zero, Gaggenau, and Miele appliances, and a sculptural oak staircase. The upper floor includes a primary suite with a dressing room and spa bathroom, plus two bedrooms with en-suite bathrooms. A laundry closet completes the layout.
Building systems include hourly delivery of triple-filtered fresh air, operable ventilation panels, hydronic radiant heat, and smart controls for lighting, climate, ventilation, and shades. The residence also has triple-glazed windows and 9-inch-wide white oak floors. Building amenities include a fitness and wellness club, spin and yoga studio, treatment rooms, a 41st-floor open-air loggia, automated garage parking with EV charging, and robotic vaulted storage. The property is identified as built in 2027.
Building systems include hourly delivery of triple-filtered fresh air, operable ventilation panels, hydronic radiant heat, and smart controls for lighting, climate, ventilation, and shades. The residence also has triple-glazed windows and 9-inch-wide white oak floors. Building amenities include a fitness and wellness club, spin and yoga studio, treatment rooms, a 41st-floor open-air loggia, automated garage parking with EV charging, and robotic vaulted storage. The property is identified as built in 2027.
Key Highlights
- 4,406 square feet across the 30th and 31st floors
- Three bedrooms, including a primary suite with dressing room and spa bathroom
- 43‑foot great room and private elevator landing
Property Analytics
Who owns this building?
See the owner, sales and loan history
Open Analytics
Lease Details
1
Residential units
Location Intelligence
Trade Area within ½ mile
84,203
Businesses Nearby
Explore this area
Business Placement
Demographics for 10001, NY
32,612
Population
17,554
Households
1.9
Avg Household Size
35
Median Age
72%
College-Educated
93%
High-School Grad
0.6 sq mi
ZIP Area
54,353
Density / Sq Mi
$123,393
Median Household Income
$97,848
Median Earnings
$3,024
Median Rent
$793,000
Median Home Value
Check the figures for this property
Cap Rate, Value Estimation, Potential NOI and more
View Realmo Analytics
Market
Average Price Trend$/SF for Residential income properties in Manhattan, NY
Properties on Market for Residential income properties in Manhattan


Frequently Asked Questions
What type of property is this?
Residential income property - Residence 17 spans two floors and incorporates dedicated air filtration, radiant heating, and smart home controls.
Where is this residential income property located?
The property is located at 262 FIFTH Avenue 17 Manhattan, NY.
What is the asking price?
The asking price for this property is $20,000,000.
What are key features of this property?
This property features: 4,406 square feet across the 30th and 31st floors; Three bedrooms, including a primary suite with dressing room and spa bathroom; 43‑foot great room and private elevator landing



