Tudor-Style
For Sale
$439,000
2619 S Adams, Fort Worth, TX 76110
ResidentialIncome, Fort Worth, TX
Property Size2,374 SF
Lot Size0.03 Acres
Price / SF$184.92
Days on Market8
Property Features for 2619 S Adams
General Information
Property type
Residential Multi Family
Property subtype
Duplex
Bedrooms
4
Bathrooms
3
Full bathrooms
3
Rooms
Bathroom 2, Bedroom 2, Bedroom 3, Bathroom 1, Bedroom 1, Bedroom 4, Bathroom 3
Parking
4
Interior features
BuiltInFeatures, HighSpeedInternet, CableTv
Fireplace
1
Appliances
Dryer, Dishwasher, ElectricCooktop, ElectricOven, GasRange, Refrigerator, Washer
Subdivision
Schell Add
Elementary school
Daggett
Middle school
Daggett
High school
Paschal
Elementary school district
Fort Worth ISD
Middle school district
Fort Worth ISD
High school district
Fort Worth ISD
Directions
From I-30 to 8th Avenue. Travel to and turn left on Elizabeth Blvd. Turn right on S Adams. 2619 is on the left. From I-35 exit Berry and go West. Turn right on Hemphill and left on W. Capps Street. Turn right on S. Adams. 2619 is on the right.
Standard status
Active
APN
02687720
Size
2,374 SF
Lot size
0.03 Acres
Utilities
Sewer type
Public Sewer
Heating system
Central
Cooling system
Ceiling Fan(s), Central Air
Water source
Public
Amenities
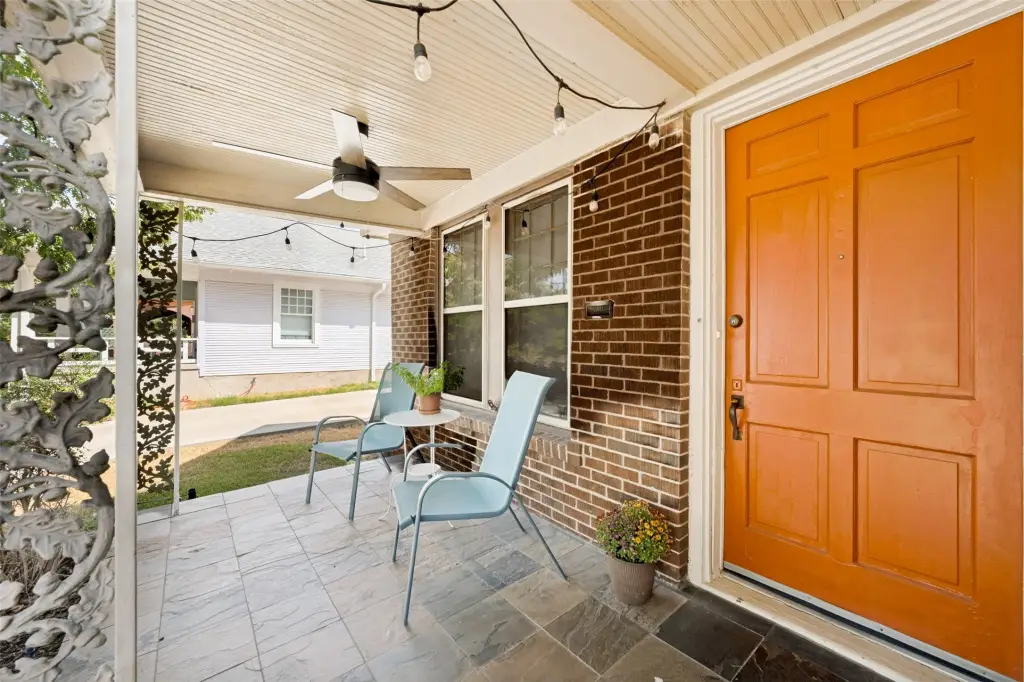
shared front porch
carport-garage
storage area
laundry area
Building Details
Year built
1929
Floors in Building
1
Number of units
2
Flooring type
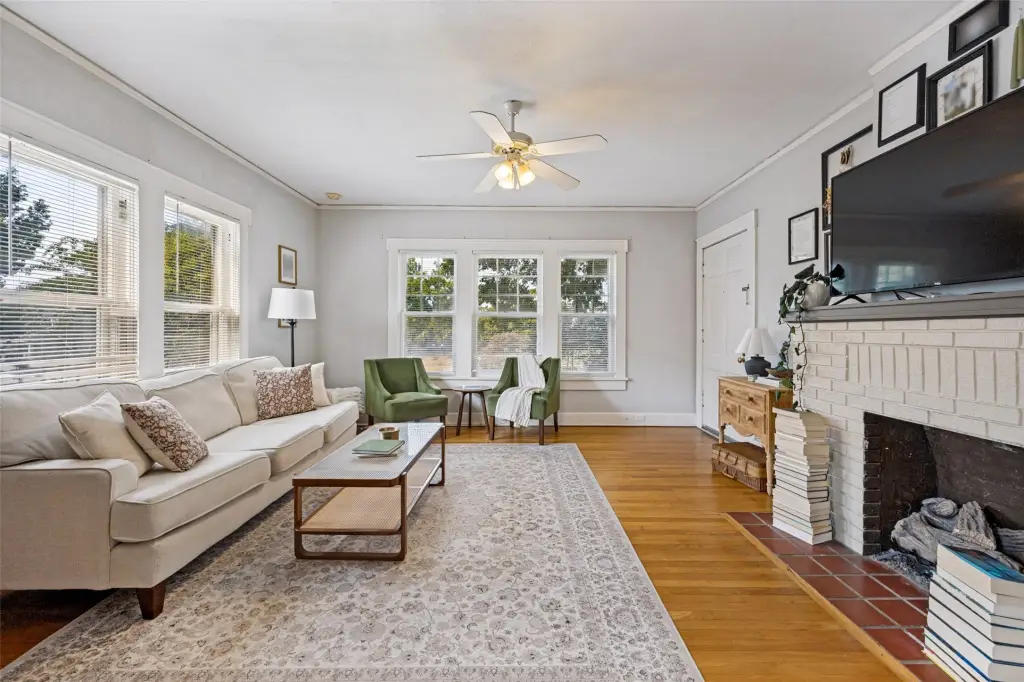
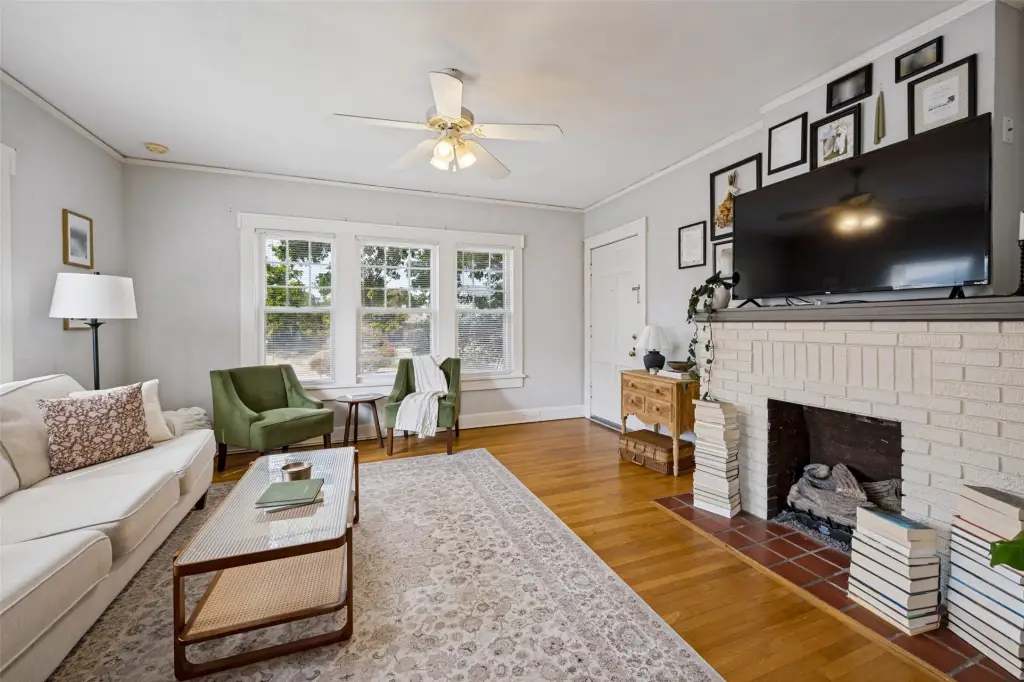
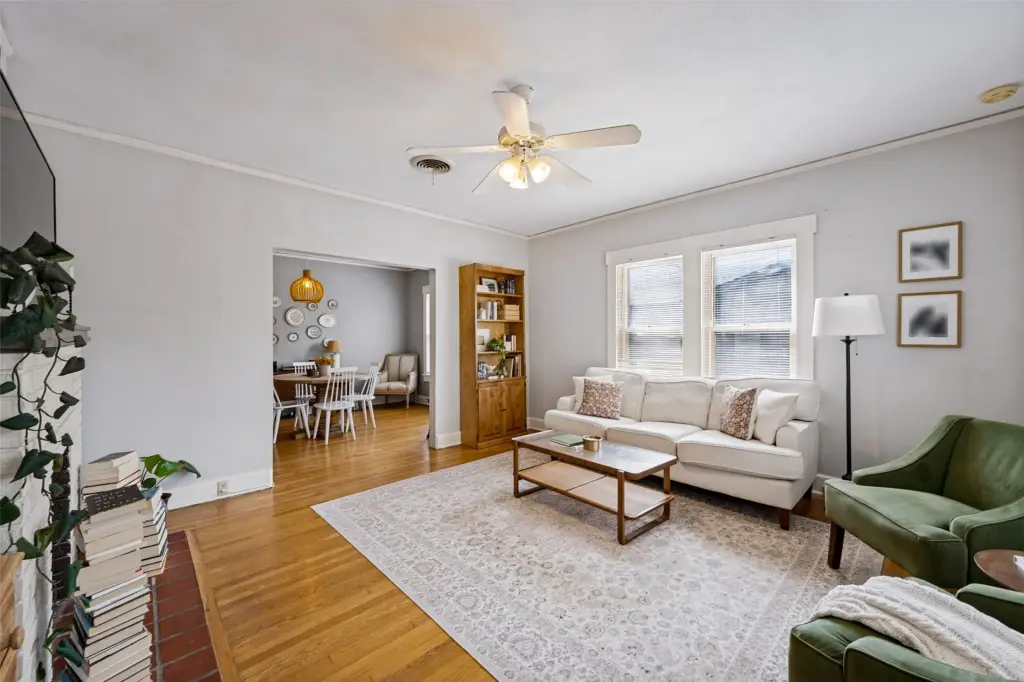
Tile, Hardwood
Building materials
Brick
Roof type
Composition
Listing Agency:
Reata Realty
(817) 932-4900
Listed By:
Brooke Allen · License #0844007
(817) 945-3848
Added: Oct 6
Changed: Oct 7
Last Checked: Oct 13 at 2:06PM
MLS# 21397301
Copyright © 2026 North Texas Real Estate Information Systems, Inc. All rights reserved. All information provided by the listing agent/broker is deemed reliable but is not guaranteed and should be independently verified.
Investment Insights
Based on property information with market context.
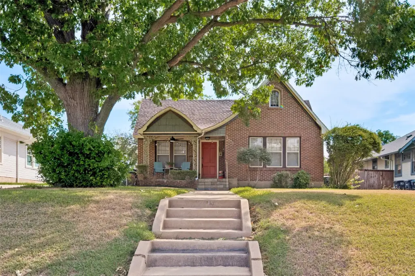
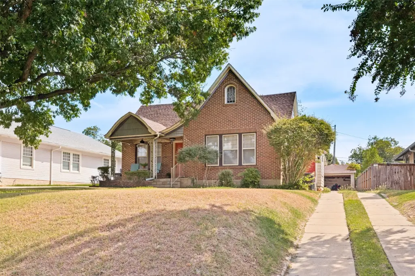
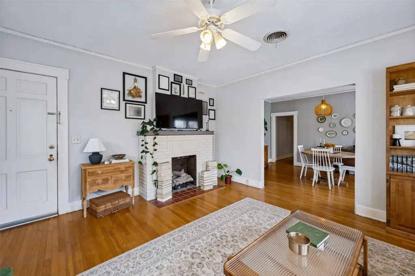
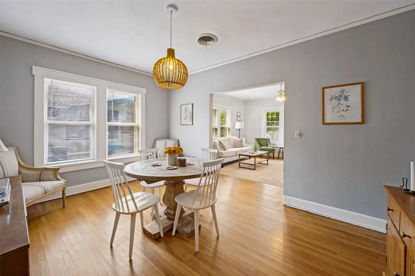
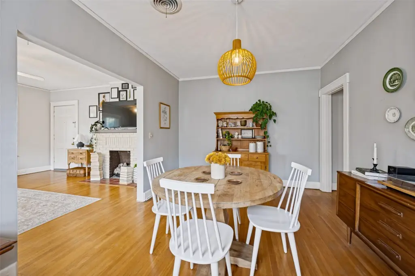
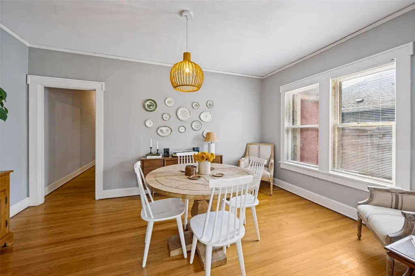
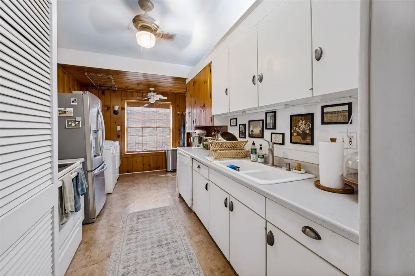
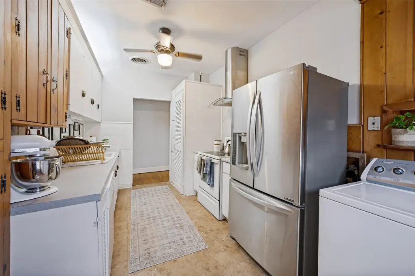
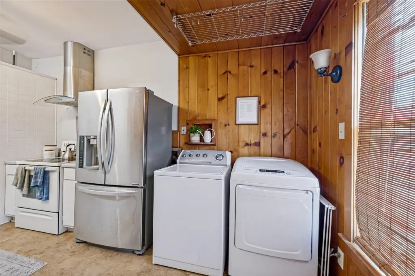
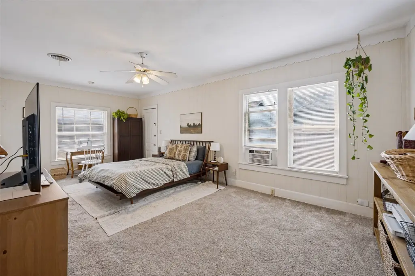
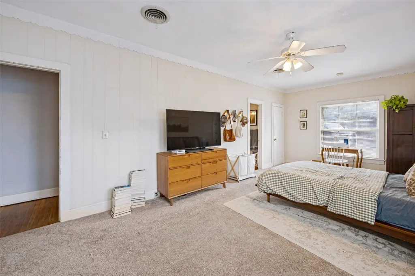
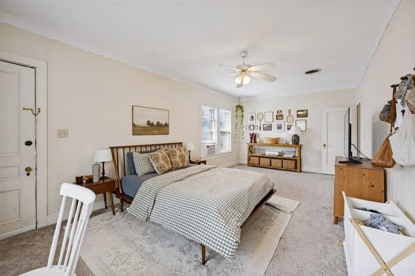
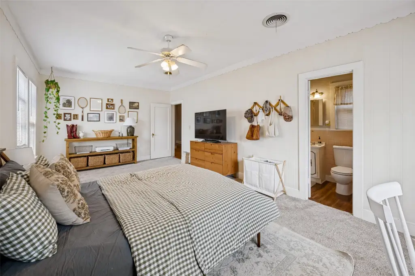
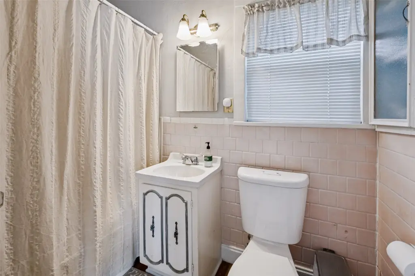
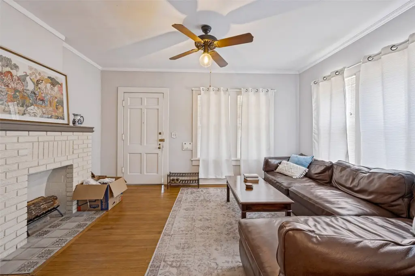
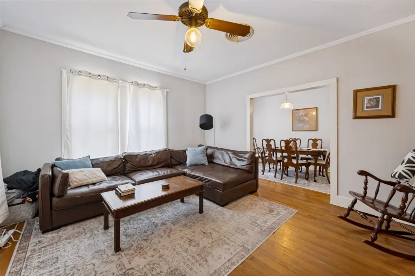
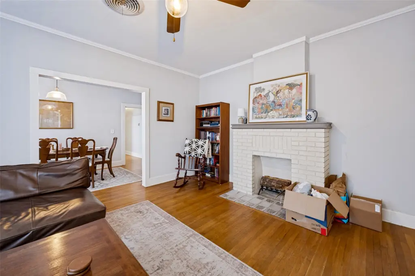
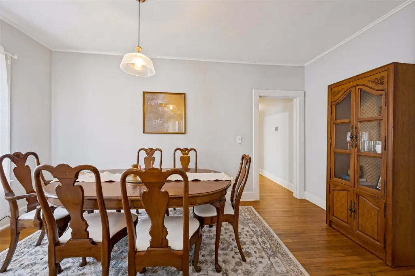
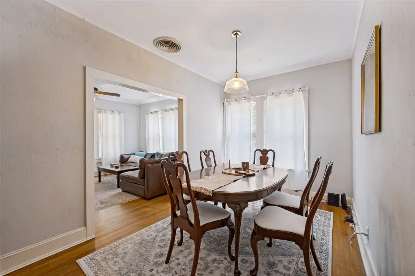
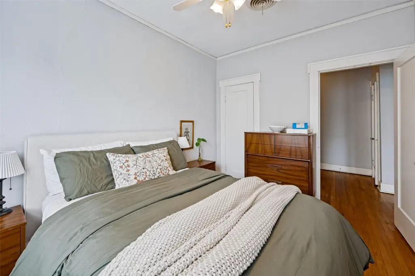
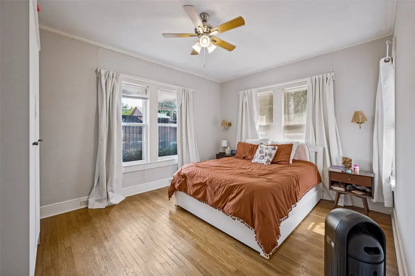
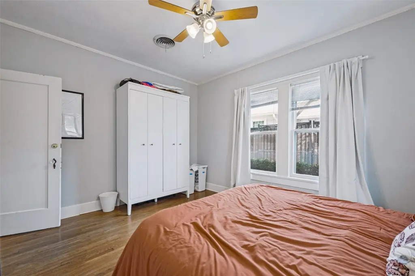
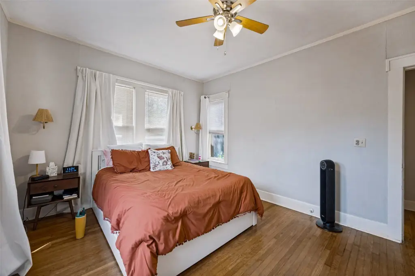
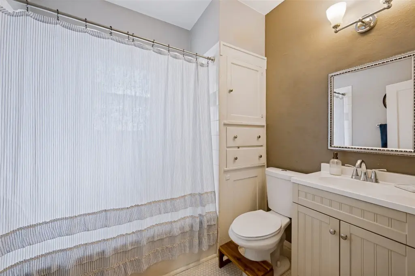
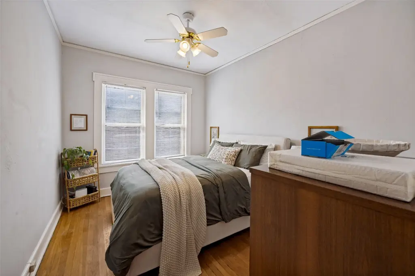
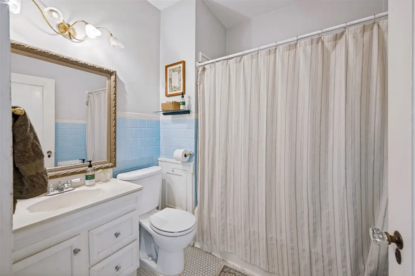
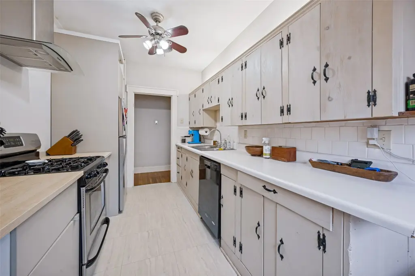
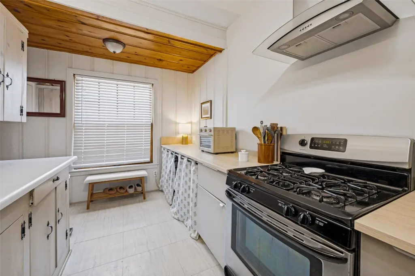
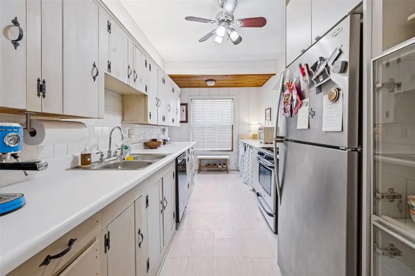
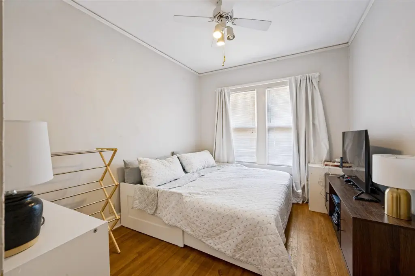
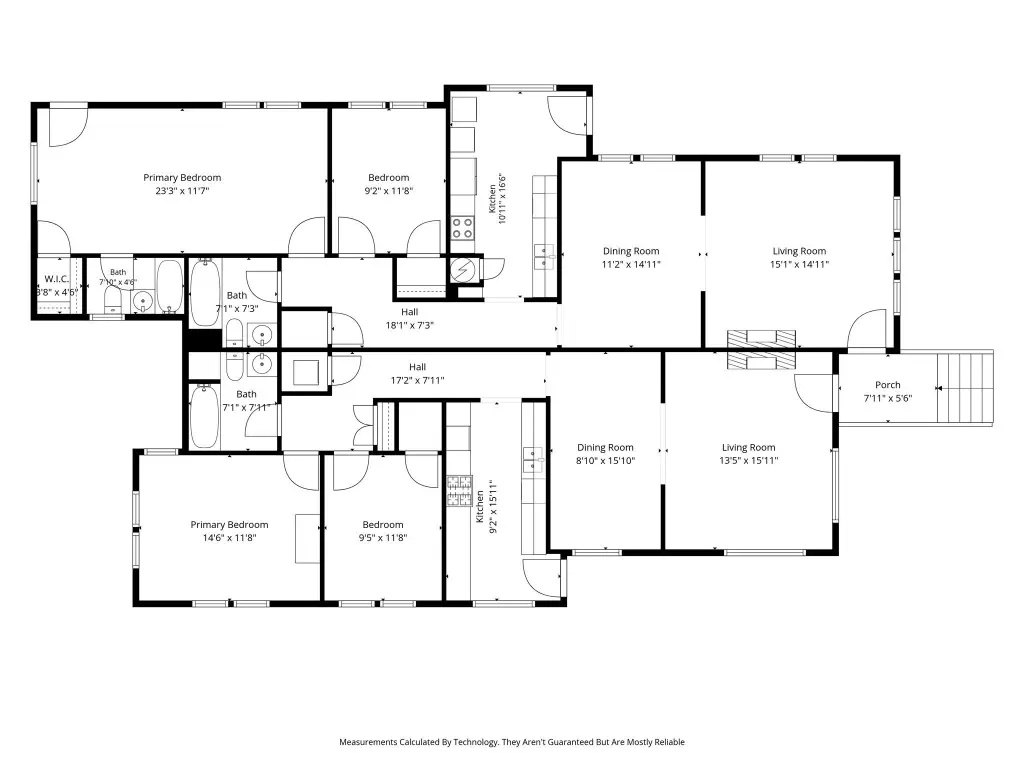
Built in 1929, this brick duplex contains 2,374 square feet across two residences. Unit A has two bedrooms and one bathroom; Unit B has two bedrooms and two bathrooms. Hardwood flooring remains in several living areas, while period-style tile adds color to the bathrooms. A dining room offers flexible interior space, and each galley kitchen has an adjoining laundry area. Refrigerators are included with both units; a washer and dryer are also present.
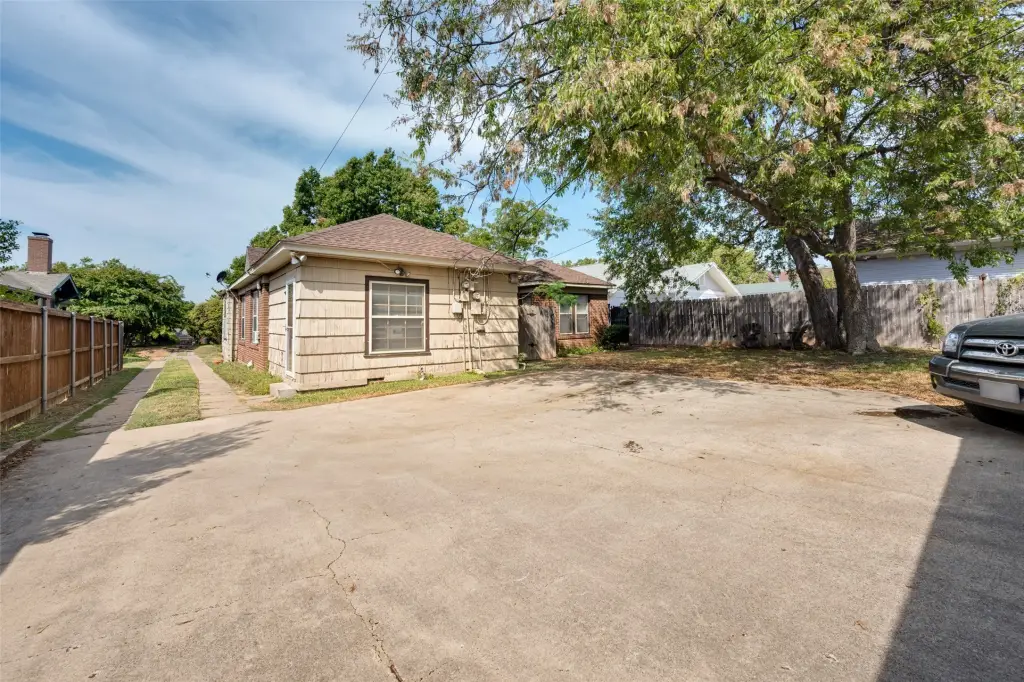
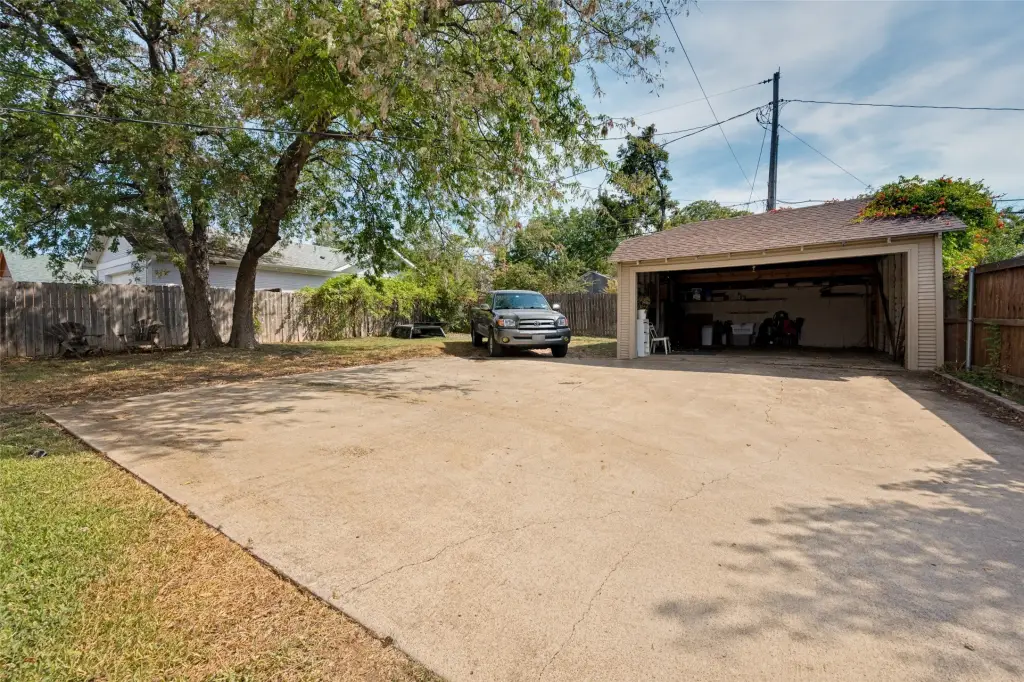
The property sits in Fort Worth’s Historic Ryan Place neighborhood. Residents share a front porch, with a detached carport/garage and storage area at the rear, plus additional parking nearby. Public water and sewer serve the property.
The property sits in Fort Worth’s Historic Ryan Place neighborhood. Residents share a front porch, with a detached carport/garage and storage area at the rear, plus additional parking nearby. Public water and sewer serve the property.
Key Highlights
- Two residences totaling 2,374 square feet
- Unit A: 2 bedrooms and 1 bathroom; Unit B: 2 bedrooms and 2 bathrooms
- Built in 1929; brick construction
Financial Insights
Estimated NOI and Cap Rate
NOI / Yr
$36,099
Cap Rate
8.22%
Suggested Prices Based on Cap Rates
Cap Rate 5%
$721,980
$722.0K
Cap Rate 7%
$515,700
$515.7K
Cap Rate 9%
$401,100
$401.1K
Market Conditions
NOI Build-Up for 2,374 SF
Gross rent
$73.5K $30.96/SF
− Vacancy
−$7.9K −$3.31/SF
EGI
$65.6K $27.65/SF
− OpEx
−$29.5K −$12.44/SF
NOI
$36.1K $15.21/SF
Area
Fort Worth, TX
Vacancy
10.70%
Lease Rate
$30.96 /SF/Yr
Expense Ratio
45.00%
Simulate Cap Rate and NOI
Suggested Prices Based on Cap Rates
Cap Rate 5%
$721,980
Cap Rate 7%
$515,700
Cap Rate 9%
$401,100
Alternative Uses
Best Use
Multifamily LT 5
$593.8K
$519.6K – $692.7K
NOI $41,564 @ 7.0% cap · market cap 9.47%
Second Best
Apartment 5plus
$515.7K
$451.2K – $601.7K
NOI $36,099 @ 7.0% cap · market cap 8.22%
Theoretical Best
Office A
$862.4K
$754.6K – $1.01M
NOI $60,366 @ 7.0% cap · market cap 13.75%
Zoning and permitted uses should be independently verified with authorities.
How Realmo checks its estimates
Property Analytics
Unlock full access to Insights
Subscribe to Realmo Intelligence
Open Analytics
Current Use
Lease Details
2
Residential units
Location Intelligence
Trade Area within ½ mile
747
Businesses Nearby
Explore this area
Business Placement
Demographics for 76110, TX
29,858
Population
12,497
Households
2.4
Avg Household Size
33
Median Age
29%
College-Educated
68%
High-School Grad
5.7 sq mi
ZIP Area
5,238
Density / Sq Mi
$68,435
Median Household Income
$36,262
Median Earnings
$1,255
Median Rent
$239,200
Median Home Value
Check the figures for this property
Cap Rate, Value Estimation, Potential NOI and more
View Realmo Analytics
Market
Vacancy Rate% for Multifamily in South region

Questions? Ask Rey
Realmo’s AI knows this listing — price, zoning, demand, history. Ask anything.


Frequently Asked Questions
What type of property is this?
Duplex - Two distinct floor plans combine vintage details with shared outdoor space and a detached parking and storage structure.
Where is this duplex located?
The property is located at 2619 S Adams Fort Worth, TX.
What is the asking price?
The asking price for this property is $439,000.
What are key features of this property?
This property features: Two residences totaling 2,374 square feet; Unit A: 2 bedrooms and 1 bathroom; Unit B: 2 bedrooms and 2 bathrooms; Built in 1929; brick construction


