NW Thurman Mixed-Use
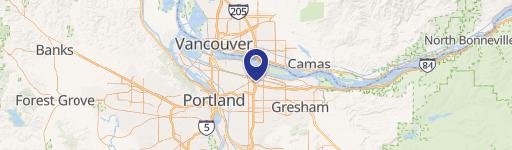
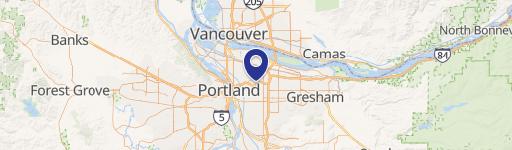
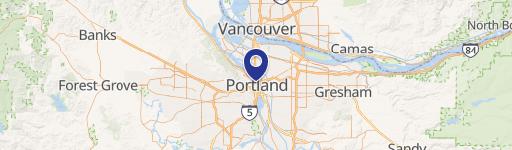
2617 NW THURMAN Portland, OR 97210
2617 NW THURMAN, Portland, OR, 97210
$929,000
For Sale
$929,000
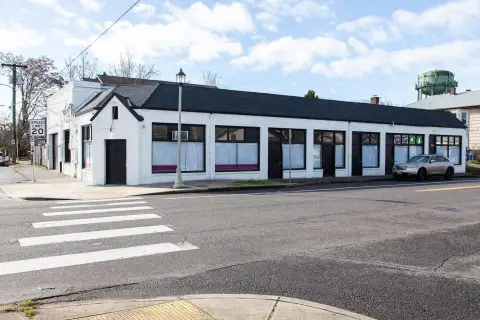
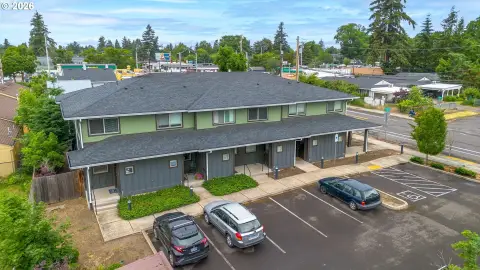
Commercial mixed-use building suitable for office, retail, or live/work.
Property Size2,247 SF
Price / SF$413.44
Days on Market263
Property Features for 2617 NW THURMAN
General Information
- Standard status
- Active
- Size
- 2,247 SF
- Property subtype
- Commercial
Building Details
- Year Built
- 1990
Listing Agency
LAURIE HOLLAND REAL ESTATE LLC
(503) 242-9000
Listed by
LAURIE HOLLAND
Source
Corcoran
Added: Oct 31, 2025 Updated: Jul 10 at 3:46 pm Checked: Jul 19 at 4:26 am
Displayed information is deemed reliable but is not guaranteed and should be independently verified. All listing content including descriptions, pricing, images are the copyrighted material of LAURIE HOLLAND REAL ESTATE LLC
Investment Insights
Based on property information with market context.
Located on NW Thurman, this property is zoned CM2 for commercial mixed-use, suitable for office, retail, or live/work. The 2,247 square foot structure features an ADA accessible ramp from Thurman Street to the ground floor reception room, along with an ADA bath, data utility center, and supply storage. The second floor offers a bright, flexible, creative space with sliding barn doors to separate or combine areas for conference rooms or offices. It includes walls of built-in custom bookcases, a corner fireplace, an attractive kitchen, plus French doors to a spacious garden deck. The third floor features four private offices with views and skylights, plus a full bath. The building has been well-maintained and will have a new roof in 2025, supporting a variety of creative endeavors.
Key Highlights
- CM2 Commercial Mixed‑Use Zoning: Ideal for office, retail, or live/work arrangements.
- ADA Accessibility: Features an ADA‑accessible ramp, reception room, and bathroom.
- Flexible Creative Space: Bright, adaptable second floor with sliding barn doors, custom bookcases, and a garden deck.
Local Financial Insights For Mixed Use
Simulate Cap Rate and NOI
NOI Build-Up
- Vacancy
- income lost from leasable area expected to sit empty during the year — subtracted from gross rent.
- EGI (Effective Gross Income)
- gross rent minus vacancy losses — the realistic income before paying operating costs.
- OpEx (Operating Expenses)
- recurring costs to operate the property (property tax, insurance, utilities, maintenance, management) — excludes financing and capital improvements.
- NOI (Net Operating Income)
- income a property generates after operating costs but before financing and taxes.
| Component | $ | $/SF |
|---|---|---|
| Gross rent | $53.9k | $24.00 |
| − Vacancy | −$5.4k | −$2.40 |
| EGI | $48.5k | $21.60 |
| − OpEx | −$18.2k | −$8.10 |
| NOI | $30.3k | $13.50 |
2,247 SF · lease $24.00/SF/yr · vacancy 10.00% · expense 37.50%
Alternative Uses
Best Use
Mixed Use
$433.4K
$379.2K – $505.6K
NOI $30,335 @ 7.0% cap · market cap 3.27%
Second Best
Office B
$415.5K
$363.6K – $484.8K
NOI $29,087 @ 7.0% cap · market cap 3.13%
Theoretical Best
Office A
$631.0K
$552.1K – $736.2K
NOI $44,171 @ 7.0% cap · market cap 4.75%
Zoning and permitted uses should be independently verified with local authorities.
Property Analytics
Property Profile
Location Intelligence
Current Use by Public Records
Tin House Books
Publishing House
Tactus Massage Therapies
Alternative Medicine Practice
Similar For Sale Nearby


FAQs
What type of property is this?
Mixed-use property - Commercial mixed-use building suitable for office, retail, or live/work.
Where is this mixed-use property located?
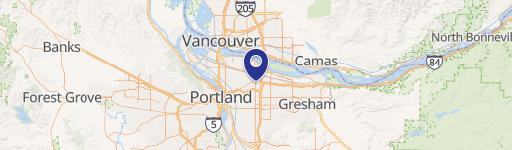
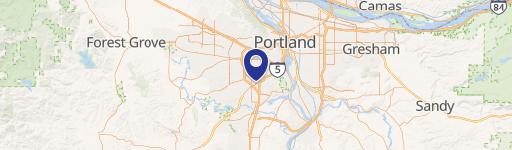
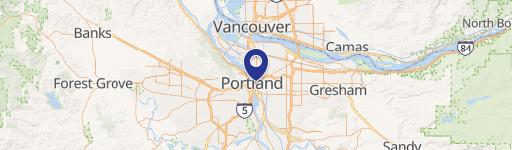
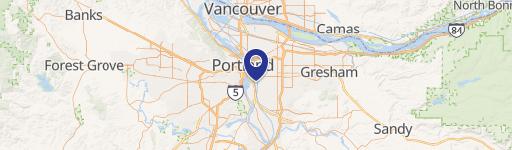
The property is located at 2617 NW THURMAN Portland, OR.
What is the asking price?
The asking price for this property is $929,000.
What are key features of this property?
This property features: CM2 Commercial Mixed‑Use Zoning: Ideal for office, retail, or live/work arrangements.; ADA Accessibility: Features an ADA‑accessible ramp, reception room, and bathroom.; Flexible Creative Space: Bright, adaptable second floor with sliding barn doors, custom bookcases, and a garden deck.


