Industrial Warehouse with
For Lease
Contact for pricing
2615 Industrial Park Rd, Van Buren, AR 72956
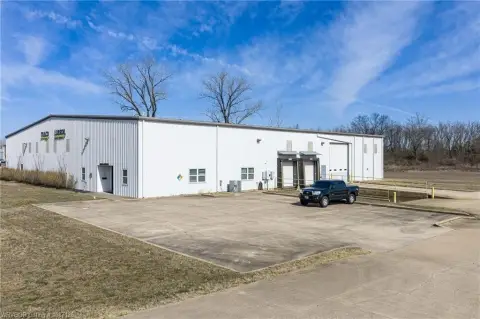
Industrial building offers 20-foot sidewalls, 6 overhead doors, and a dedicated office with multiple rooms.
Space Size8,460 SF
Days on Market201
Property Features for 2615 Industrial Park Rd
General Information
Standard status
Active
Size
8,460 SF
Property subtype
INDUSTRIAL
Lease Type
NNN
Warehouse & Industrial
Clear Height
20 ft
Dock-High Doors
6
Additional Details
Lease Term
60 months
Amenities
reception area
conference room
break room
storage area
copy room
foyer
Spaces For Lease
at 2615 Industrial Park Rd
Industrial For Lease
$4,750/Mo
Floor
Bldg
Size
8,460 SF
Type
INDUSTRIAL
Lease Type
NNN
Availability
AVAILABLE, Now
Industrial building with 8,460 square feet of total space. Office contains 2,349 square feet and warehouse contains 6,111 square feet with 20 foot sidewalls. Property features a loading dock with
6 overhead doors, reception area, 8 private offices, conference room, break room, storage area, copy room, and foyer. Terms are a three to five year lease with extensions. Tenant pays utilities. Located on the 2600 block of
the Industrial Park Drive in Van Buren.
Contact us
Listing Agency:
Seiter & Wright Commercial Properties
Listed By:
Jackson Mendenhall · License #AB00084436
(479) 785-4343
Source:
Moodyscre
Added: Apr 6
Changed: Oct 5
Last Checked: Oct 23 at 9:29AM
Displayed information is deemed reliable but is not guaranteed and should be independently verified. All listing content including descriptions, pricing, images are the copyrighted material of Seiter & Wright Commercial Properties

Ask AI about this property
Review the available facts, identify missing information and prepare questions for the agent.
Investment Insights
Based on property information with market context.
This industrial building includes 8,460 square feet of total space, with a warehouse portion of 6,111 square feet and an office portion of 2,349 square feet. The warehouse features 20-foot sidewalls and a loading dock served by 6 overhead doors. The office includes a reception area, 8 private offices, a conference room, break room, storage area, copy room, and foyer.
The property is located on the 2600 block of Industrial Park Drive in Van Buren. Lease terms are described as three to five years with extensions, and the tenant is responsible for utilities.
The property is located on the 2600 block of Industrial Park Drive in Van Buren. Lease terms are described as three to five years with extensions, and the tenant is responsible for utilities.
Key Highlights
- Industrial building with 8,460 total SF: 2,349 SF office and 6,111 SF warehouse
- Warehouse has 20‑foot sidewalls for higher‑clearance storage
- Loading dock includes 6 overhead doors
Property Analytics
Contact the owner directly
Get the owner's phone numbers and email
Open Analytics
Current Use
Lease Details
20 ft
Clear height
6
Dock-high doors
NNN (Triple Net)
Lease Type
$1.01 /SF/Yr
CAM
Location Intelligence
Trade Area within ½ mile
146
Businesses Nearby
Well-served
Demand for This Use
Explore this area
Business Placement
Demographics for 72956, AR
33,870
Population
14,119
Households
2.4
Avg Household Size
39
Median Age
19%
College-Educated
87%
High-School Grad
103.8 sq mi
ZIP Area
326
Density / Sq Mi
$60,387
Median Household Income
$33,894
Median Earnings
$825
Median Rent
$177,100
Median Home Value
Check the figures for this property
Cap Rate, Value Estimation, Potential NOI and more
View Realmo Analytics
Market
Lease Benchmarks for Van Buren, AR
$6.92 /SF/Yr
Avg Asking Price
$6.21–$7.7 /SF/Yr
Price Range
10,416 SF
Avg Space Size
This space is priced 3% below the average of $6.92 /SF/Yr.
Vacancy Rate% for Industrial in South region









Frequently Asked Questions
What type of property is this?
Flex space - Industrial building offers 20-foot sidewalls, 6 overhead doors, and a dedicated office with multiple rooms.
Where is this flex space located?
The property is located at 2615 Industrial Park Rd Van Buren, AR.
What is the lease rate?
The lease rate is $4,750/Mo.
What are key features of this property?
This property features: Industrial building with 8,460 total SF: 2,349 SF office and 6,111 SF warehouse; Warehouse has 20‑foot sidewalls for higher‑clearance storage; Loading dock includes 6 overhead doors


