Flex Space with Heated
New
For Lease
$2,000/Mo
2612 W US HWY 41, Marquette, MI 49855
COM/IND/BUS OPP, Marquette, MI
Space Size850 SF
Lot Size0.33 Acres
Days on Market2
Property Features for 2612 W US HWY 41
General Information
Property type
Commercial Lease
Property subtype
Other
Zoning
Commercial
Zoning description
Commercial
Lot features
Main Street
Subdivision
Marquette Twp (52015)
Standard status
Active
Size
2,234 SF
Lot size
0.33 Acres
Utilities
Heating system
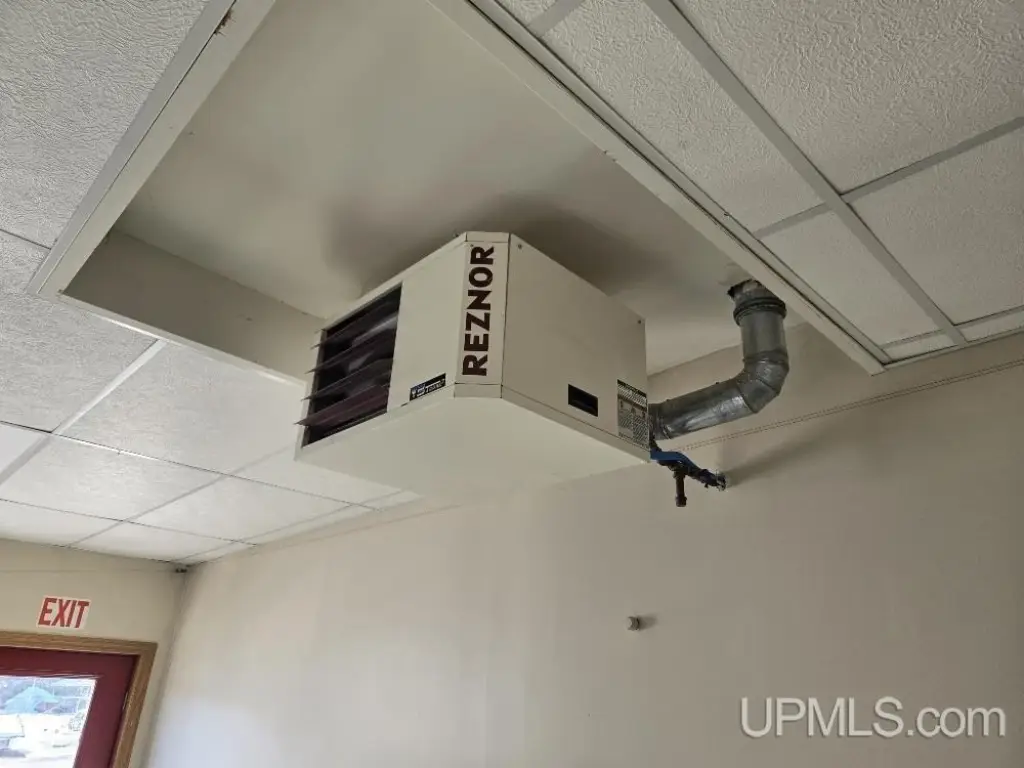
Forced Air, Electric (Heating)
Water source
Public
Amenities
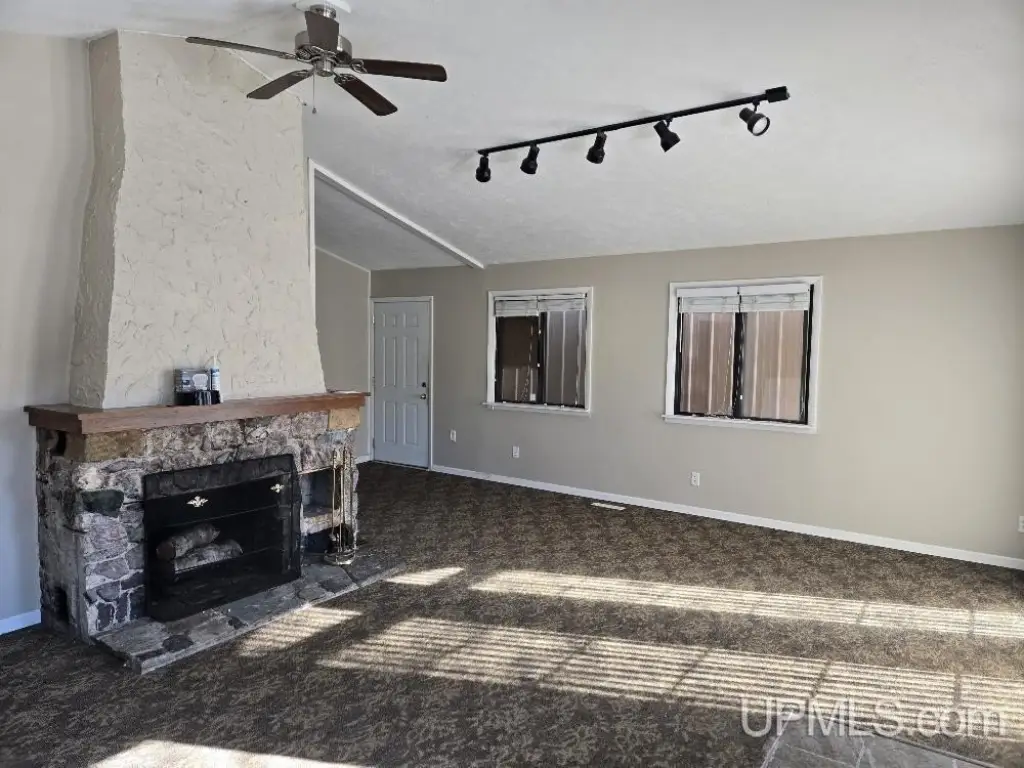
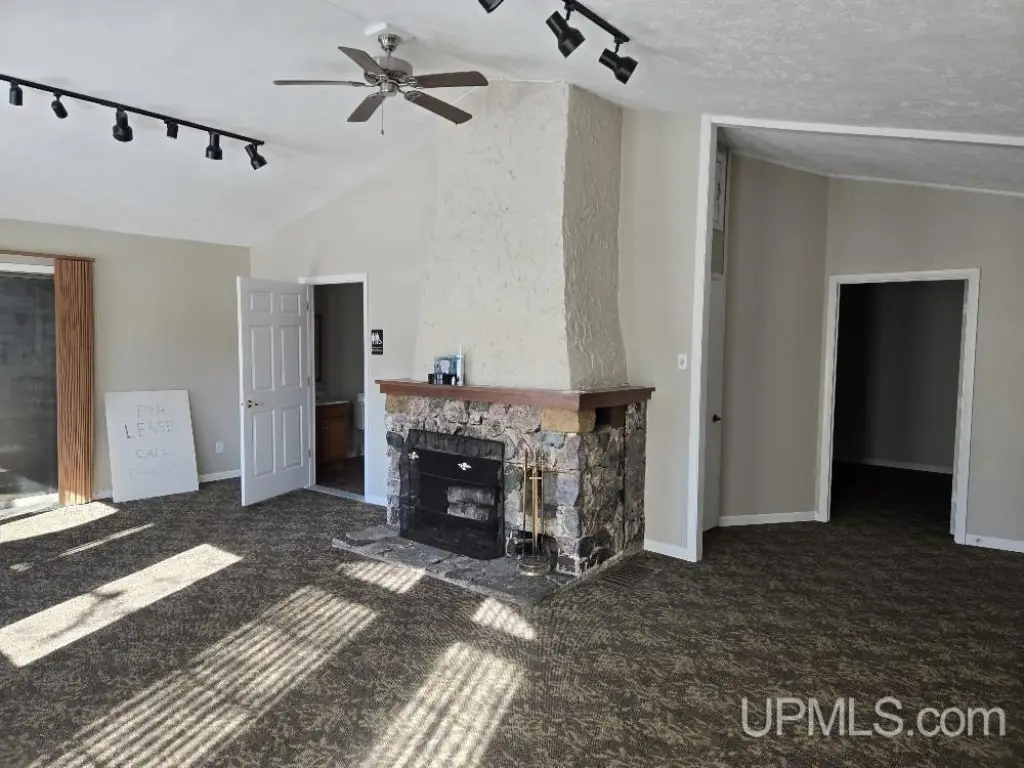
working wood fireplace
snow removal included
Building Details
Year built
1982
Listing Agency:
SELECT REALTY
(906) 228-2772
Listed By:
NICOLE WELDUM · License #6501416762
(906) 362-8334
Added: Sep 1
Last Checked: Sep 2 at 2:06AM
MLS# 50220489
Copyright © 2026 Upper Peninsula Association of Realtors. All rights reserved. All information provided by the listing agent/broker is deemed reliable but is not guaranteed and should be independently verified.
Investment Insights
Based on property information with market context.
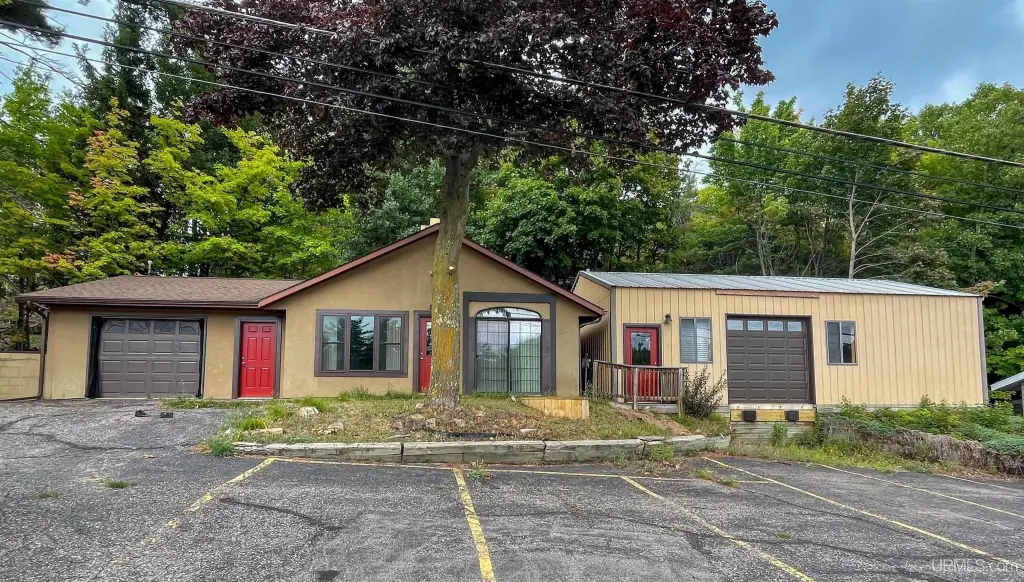
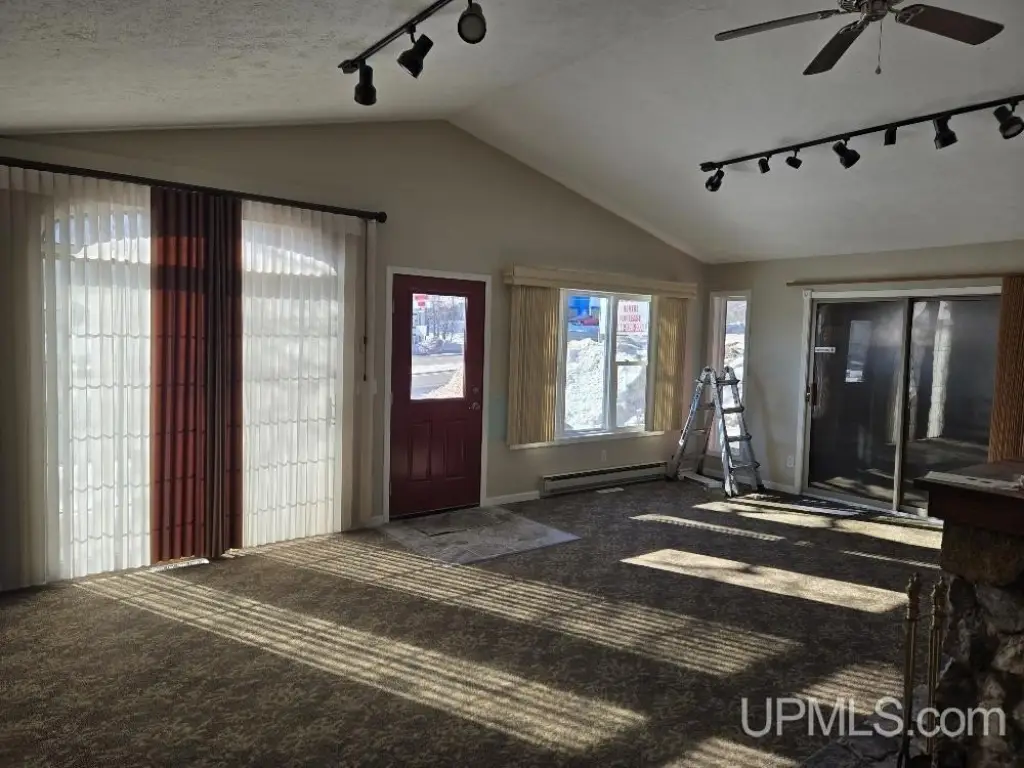
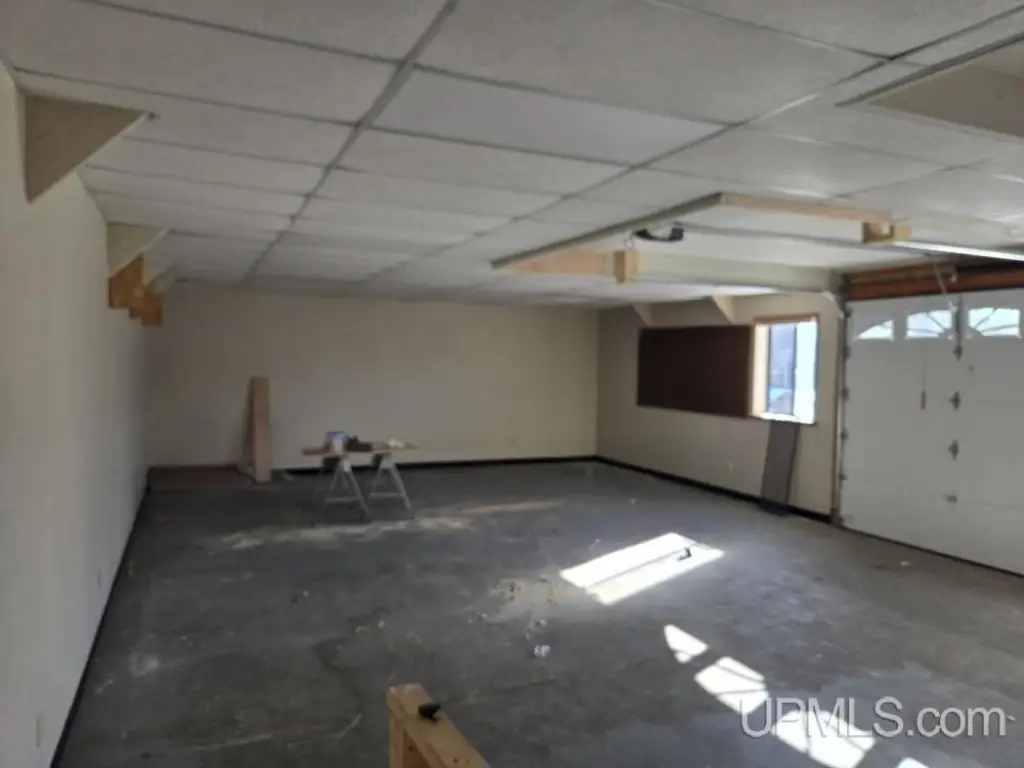
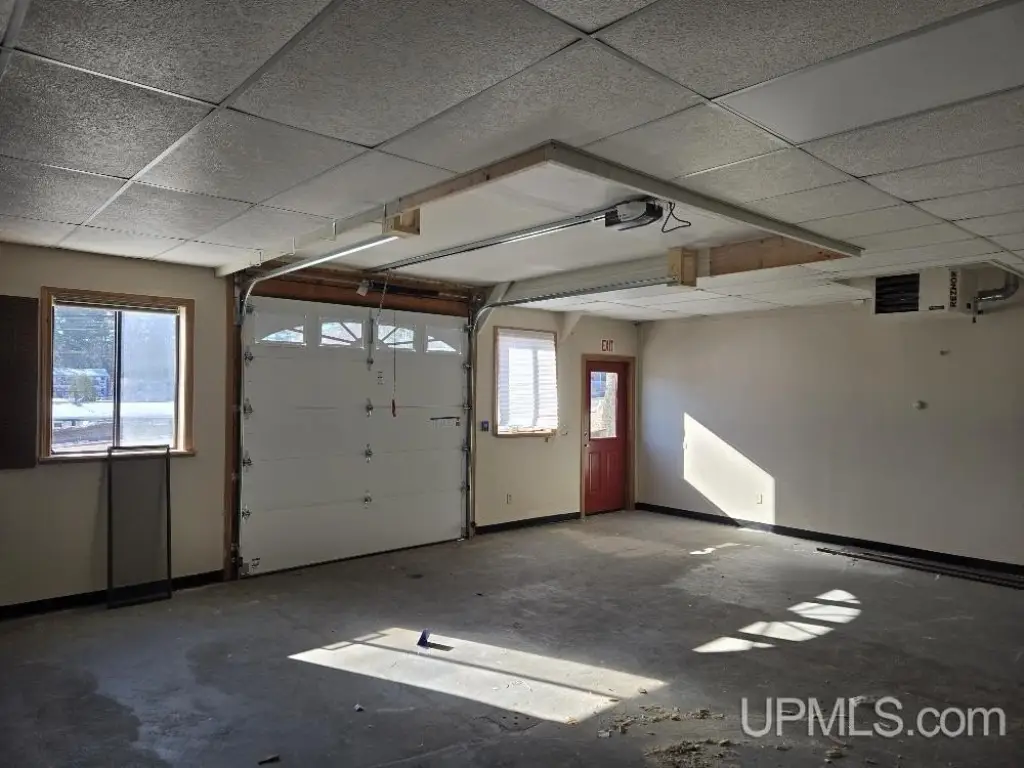
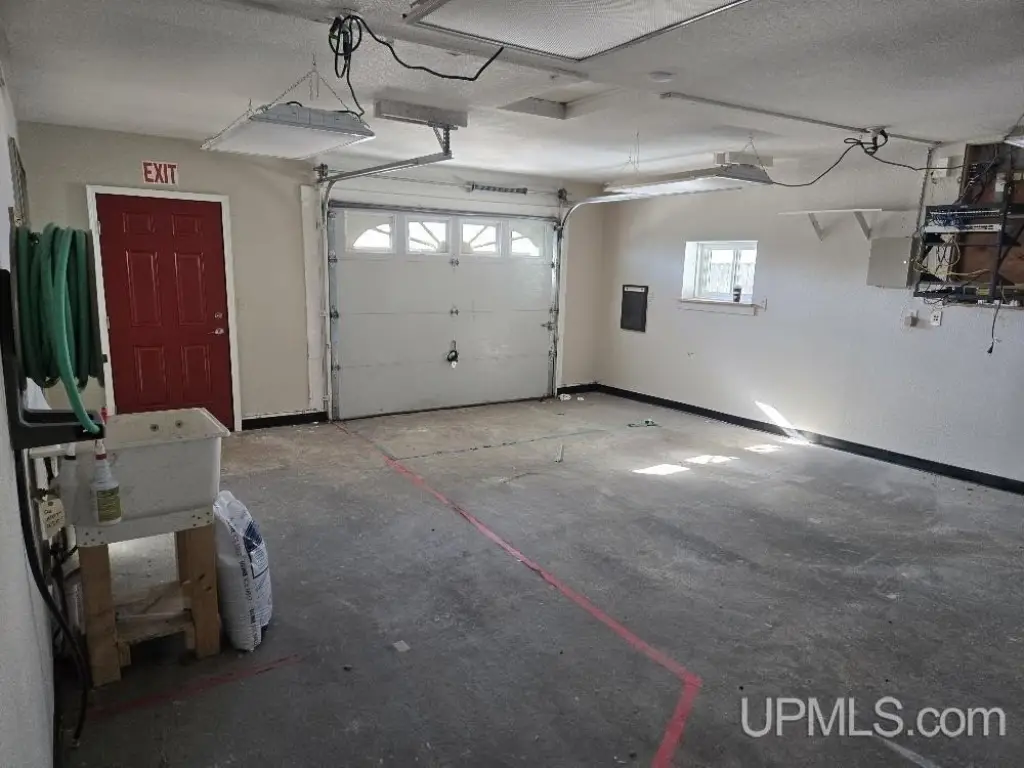
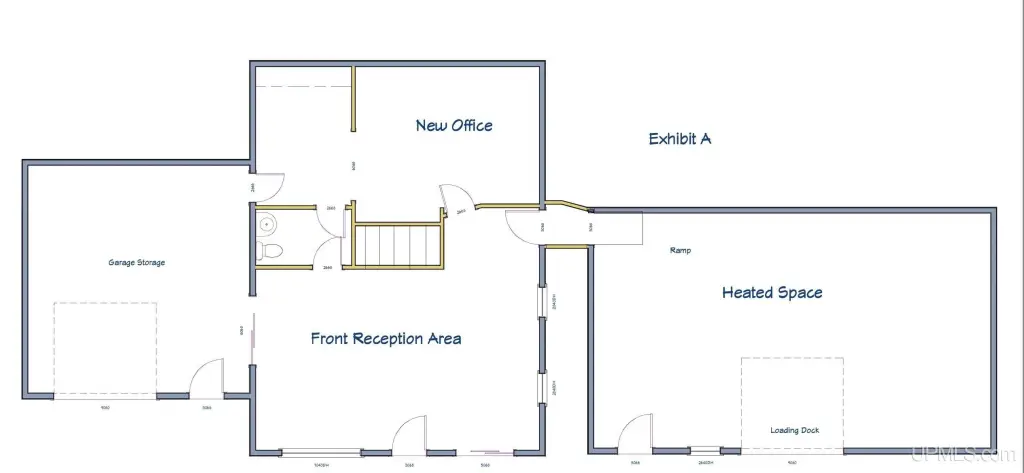
This 2,234-square-foot flex property combines finished office and showroom space with attached storage and a heated warehouse area. The office/showroom portion measures 850 square feet, while the finished garage adds 420 square feet. A locking door separates the storage area from the primary workspace, and the warehouse has both a large overhead door and an independent exterior entry. A working wood fireplace is also included in the building.
The property sits along the US 41/M28 commercial corridor in Marquette Township, where reported traffic volume is 35,000 cars per day. Commercial zoning, public water, on-site parking, and included snow removal support a range of office, showroom, storage, and light operational needs. Constructed in 1982, the building is heated by forced-air and electric systems. The landlord is willing to consider tenant-requested modifications.
The property sits along the US 41/M28 commercial corridor in Marquette Township, where reported traffic volume is 35,000 cars per day. Commercial zoning, public water, on-site parking, and included snow removal support a range of office, showroom, storage, and light operational needs. Constructed in 1982, the building is heated by forced-air and electric systems. The landlord is willing to consider tenant-requested modifications.
Key Highlights
- 2,234 SF flex property in Marquette Township
- 850 SF of finished office/showroom space
- Finished 420 SF garage with large overhead door
Property Analytics
Property Profile
Current Use
Lease Details
Yes
Highway access
Yes
Paved road access
NNN (Triple Net)
Lease Type
Location Intelligence
Trade Area within ½ mile
340
Businesses Nearby
Under-served
Demand for This Use
Explore this area
Business Placement
Demographics for 49855, MI
32,929
Population
15,779
Households
2.1
Avg Household Size
38
Median Age
45%
College-Educated
96%
High-School Grad
206.9 sq mi
ZIP Area
159
Density / Sq Mi
$62,321
Median Household Income
$27,408
Median Earnings
$992
Median Rent
$245,100
Median Home Value
Market
Vacancy Rate% for Office in Midwest region

Questions? Ask Rey
Realmo’s AI knows this listing — price, zoning, demand, history. Ask anything.


Similar Off Market Nearby
- Superior Oasis — 2433 US-41, Marquette, MI 49855
Frequently Asked Questions
What type of property is this?
Flex space - Commercially zoned space combines finished office, showroom, storage, and heated warehouse areas with flexible business utility.
Where is this flex space located?
The property is located at 2612 W US HWY 41 Marquette, MI.
What is the lease rate?
The lease rate is $2,000/Mo.
What are key features of this property?
This property features: 2,234 SF flex property in Marquette Township; 850 SF of finished office/showroom space; Finished 420 SF garage with large overhead door


