Sharonville Industrial Warehouse Space
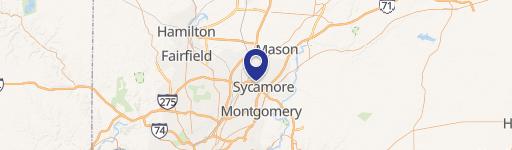
2611 East Crescentville Road Sharonville, OH 45241
2611 East Crescentville Road, Sharonville, OH, 45241
Contact for pricing
For Lease
Contact for pricing
15,550 SF industrial space with office in Sharonville, OH.
Days on Market239
Property Features for 2611 East Crescentville Road
General Information
- Standard status
- Active
- Property subtype
- Industrial
Listing Agency
CBRE | Cincinnati
(513) 369-1335
Listed by
Beau Nimer
(513) 369-1335
Source
Cbre
Added: Nov 22, 2025 Checked: May 19 at 9:01 pm
Displayed information is deemed reliable but is not guaranteed and should be independently verified. All listing content including descriptions, pricing, images are the copyrighted material of CBRE | Cincinnati
Investment Insights
Based on property information with market context.
This industrial property offers approximately 15,550 square feet of space, including around 3,500 square feet of office area. Constructed in 1994, the property is situated on approximately 2.50 acres of land and features a clear height ranging from 18 to 21 feet. It includes one drive-in door measuring 14 feet by 14 feet, and two docks. The property is equipped with 800 Amps of 208 3Phase power, LED lighting, and a wet sprinkler system. It is located in Sharonville, OH and zoned GI – General Industrial District.
Key Highlights
- ±15,550 SF total space with ±3,500 SF of office space.
- GI – General Industrial District zoning.
- Enjoy a clear height of 18’-21’.
Property Analytics
Property Profile
Location Intelligence
Current Use by Public Records
Isalis
(Bike/Boat/Book/etc) Store
Party City
Party Supply Store
Skunk Funk
Big Box & Wholesale Store
Carl's Trading Co
Hat Shop
Bushka's Kitchen LLC
(Bike/Boat/Book/etc) Store
Similar For Rent Nearby







FAQs
What type of property is this?
Warehouse - 15,550 SF industrial space with office in Sharonville, OH.
Where is this warehouse located?
The property is located at 2611 East Crescentville Road Sharonville, OH.
What are key features of this property?
This property features: ±15,550 SF total space with ±3,500 SF of office space.; GI – General Industrial District zoning.; Enjoy a clear height of 18’-21’.