Mixed-Use Triplex with
For Sale
Contact for pricing
261 Manhattan Ave, Brooklyn, NY 11211
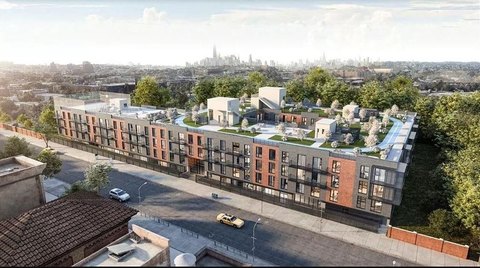
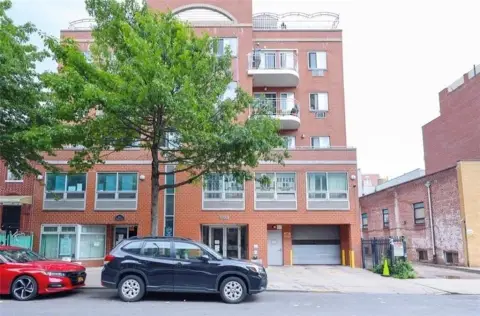
Three residential units plus retail space with an eat-in kitchen and four full baths, along with a detached six-car garage.
Property SizeContact for details
Days on Market126
Property Features for 261 Manhattan Ave
General Information
Standard status
Active
Property subtype
Mixed Use
Listing Agency:
Capri Jet Realty Corp
(718) 388-2188
Listed By:
Robert Napolitano · License #NY 31NA0992911
Source:
Crexi
Added: Apr 12
Changed: Aug 8
Last Checked: Jul 21 at 4:01PM
Displayed information is deemed reliable but is not guaranteed and should be independently verified. All listing content including descriptions, pricing, images are the copyrighted material of Capri Jet Realty Corp
Investment Insights
Based on property information with market context.
Mixed-use building comprising three residential apartments over commercial retail space, plus a detached 6-car garage and private driveway. The property totals 5 bedrooms and 4 bathrooms. The 1st-floor retail space is currently used as studio space and includes an eat-in kitchen, full bath, open concept layout, and access to the backyard. The 2nd-floor unit is a 1BR/1BTH layout with separate dining and living rooms. The 3rd-floor unit offers 2BR/1BTH with a large primary bedroom and walk-in closet. The 4th-floor unit is a 2BR/1BTH with a combined living room and kitchen. Apartments feature hardwood floors, lots of windows, and natural light.
Located in Williamsburg near L and G train stations, approximately 3 blocks away, with McCarren Park about a 10-minute walk and Cooper Park about an 8-minute walk. The building sits on a 25 x 100 lot with 23 x 35 building dimensions.
Zoning is R6B with FAR of 1.29 (max FAR 2). Annual real estate taxes are listed at $8,517.
Located in Williamsburg near L and G train stations, approximately 3 blocks away, with McCarren Park about a 10-minute walk and Cooper Park about an 8-minute walk. The building sits on a 25 x 100 lot with 23 x 35 building dimensions.
Zoning is R6B with FAR of 1.29 (max FAR 2). Annual real estate taxes are listed at $8,517.
Key Highlights
- 3‑family plus commercial space in Williamsburg with detached 6‑car garage and private driveway
- 5 bedrooms and 4 bathrooms total across the residential units, each with eat‑in kitchens and hardwood floors
- 1st floor studio setup with eat‑in kitchen, full bath, open concept layout, and access to the backyard
Property Analytics
Property Profile
Current Use
Location Intelligence
Trade Area within ½ mile
7,043
Businesses Nearby
Explore this area
Business Placement
Demographics for 11211, NY
68,540
Population
29,068
Households
2.4
Avg Household Size
31
Median Age
55%
College-Educated
86%
High-School Grad
1.5 sq mi
ZIP Area
45,693
Density / Sq Mi
$105,183
Median Household Income
$67,533
Median Earnings
$2,357
Median Rent
$1,118,600
Median Home Value
Market
Vacancy Rate% for Multifamily in Northeast region

Questions? Ask Rey
Realmo’s AI knows this listing — price, zoning, demand, history. Ask anything.










Frequently Asked Questions
What type of property is this?
Triplex - Three residential units plus retail space with an eat-in kitchen and four full baths, along with a detached six-car garage.
Where is this triplex located?
The property is located at 261 Manhattan Ave Brooklyn, NY.
What are key features of this property?
This property features: 3‑family plus commercial space in Williamsburg with detached 6‑car garage and private driveway; 5 bedrooms and 4 bathrooms total across the residential units, each with eat‑in kitchens and hardwood floors; 1st floor studio setup with eat‑in kitchen, full bath, open concept layout, and access to the backyard



