Updated Office
For Lease
$1,000/Mo
2607 Jackson Street, Paducah, KY 42003
Commercial Lease, Paducah, KY
Space SizeContact for details
Lot Size0.18 Acres
Days on Market100
Property Features for 2607 Jackson Street
General Information
Property type
Commercial Lease
Property subtype
Office
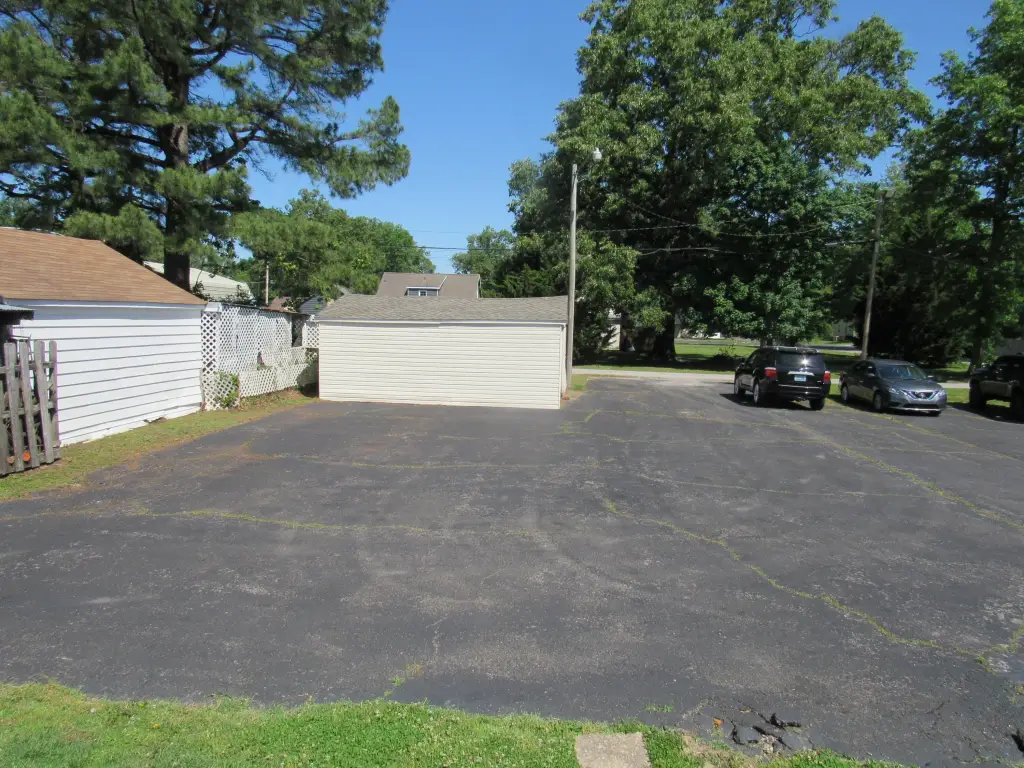
Parking
10
Parking features
Open
Subdivision
Commercial
Directions
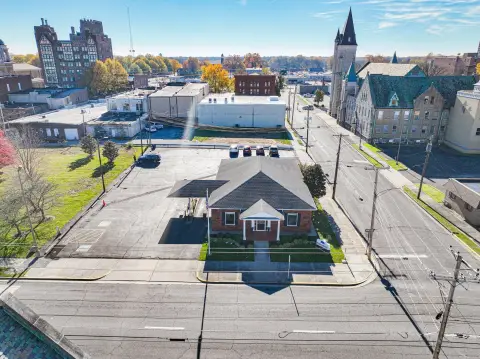
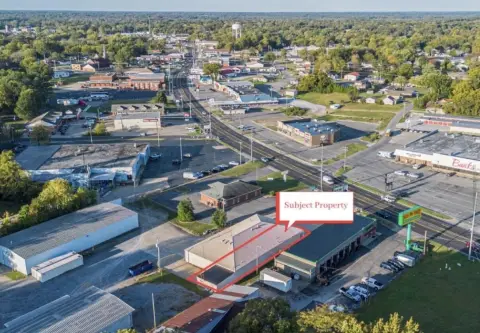
From Bob Noble Park travel South down Joe Clifton Drive, which turns into South 28th St.. Turn left on Jackson Street at Red's Donuts. Business two doors past McDonald's Jackson St, building is on the left.
Standard status
Active
APN
104-24-12-006
Size
864 SF
Lot size
0.18 Acres
Utilities
Utilities
Cable Available
Sewer type
Public Sewer
Heating system
Electric (Heating), Forced Air
Cooling system
Central Air
Amenities
refreshment room
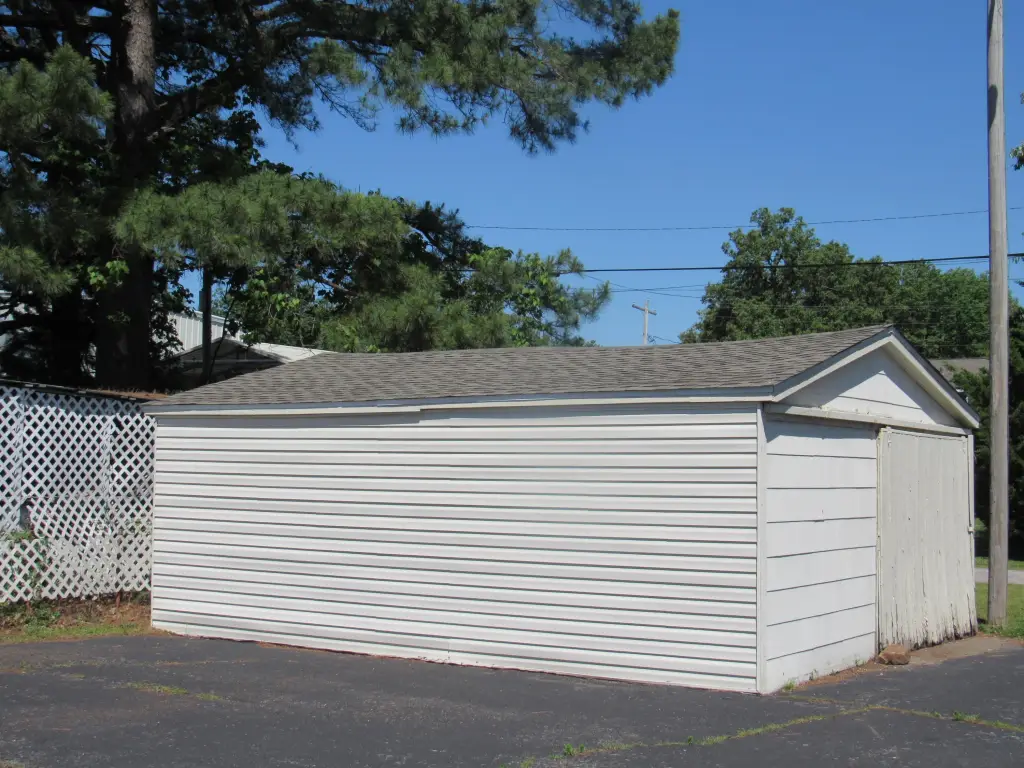
storage building
Building Details
Year built
1952
Floors in Building
1
Listing Agency:
RE/MAX Realty Group · RE/MAX International
(270) 444-7755
Listed By:
Jim Lewis · License #190538
(270) 519-0309
Added: Jun 3
Changed: Sep 10
Last Checked: Sep 10 at 3:06PM
MLS# 26016556
Copyright © 2026 ImagineMLS. All rights reserved. All information provided by the listing agent/broker is deemed reliable but is not guaranteed and should be independently verified.
Investment Insights
Based on property information with market context.
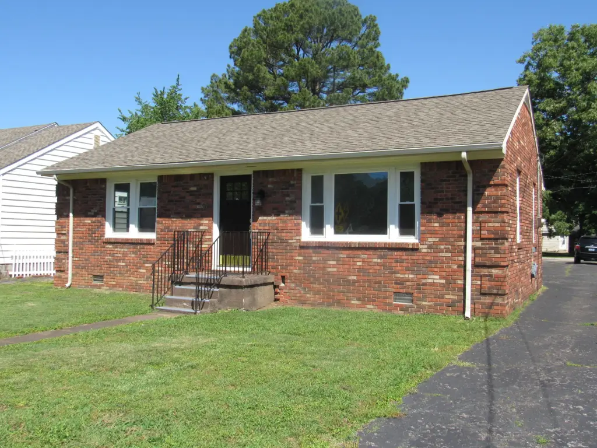
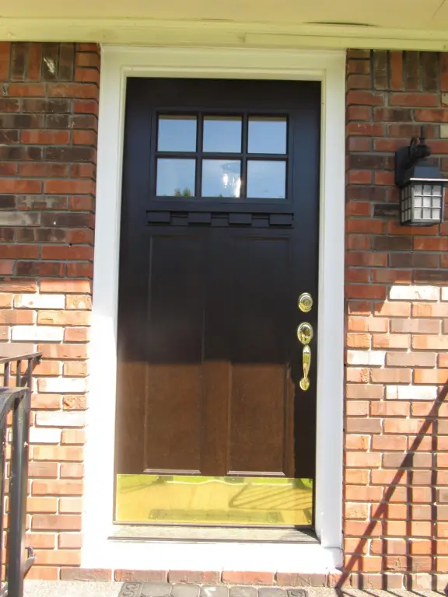
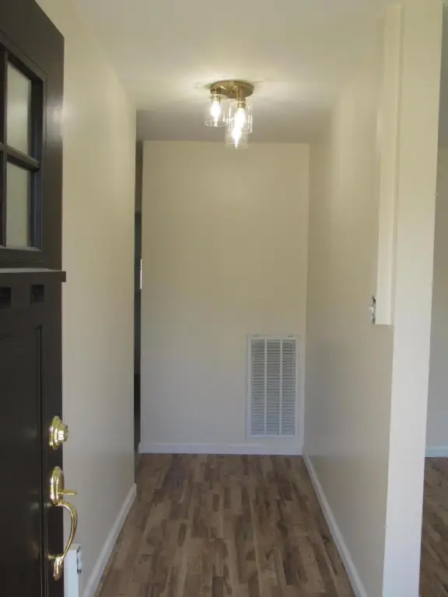
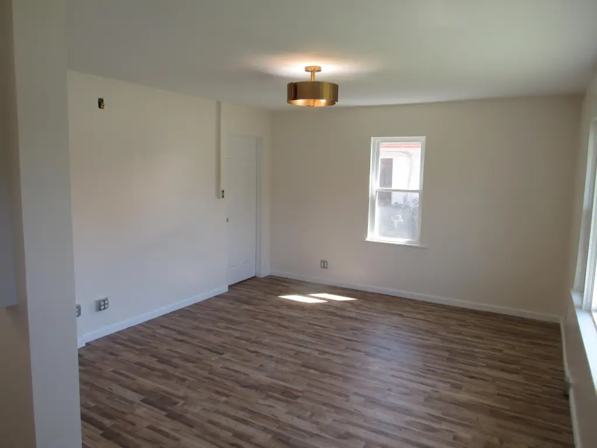
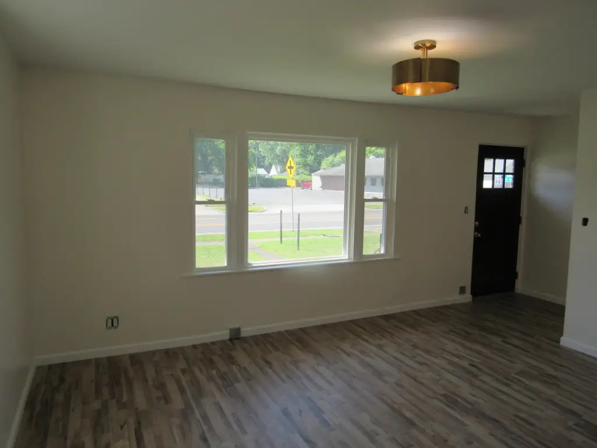
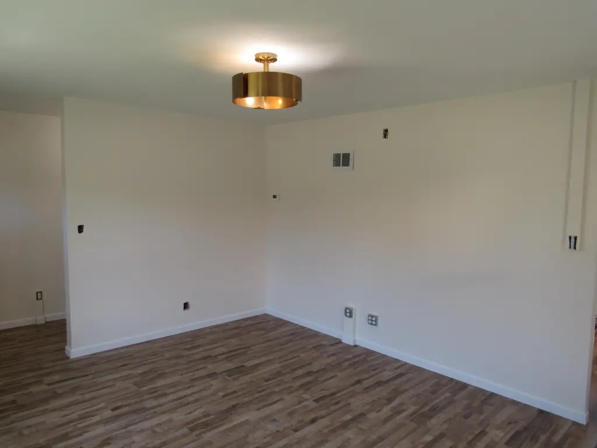
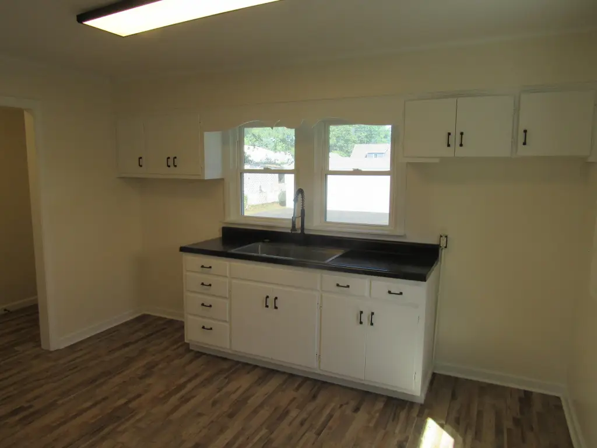
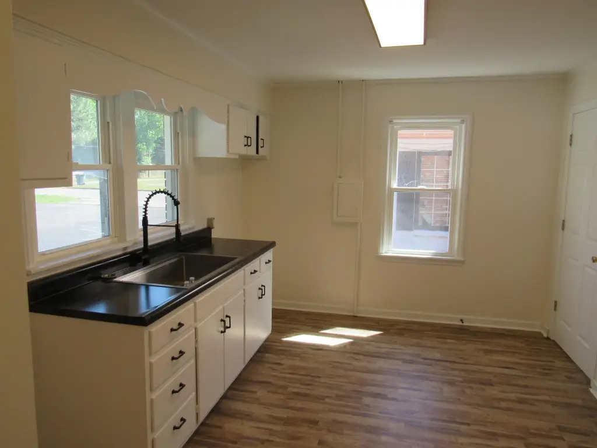
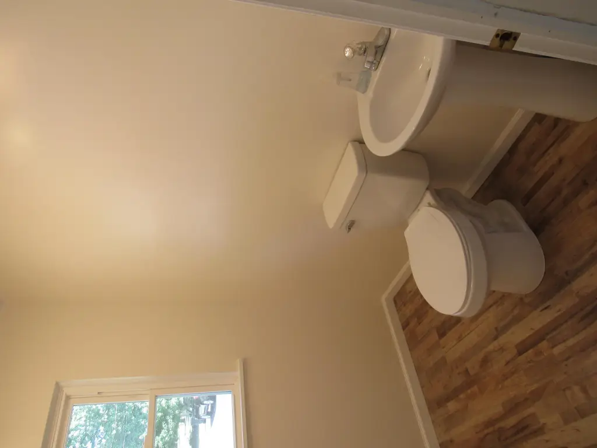
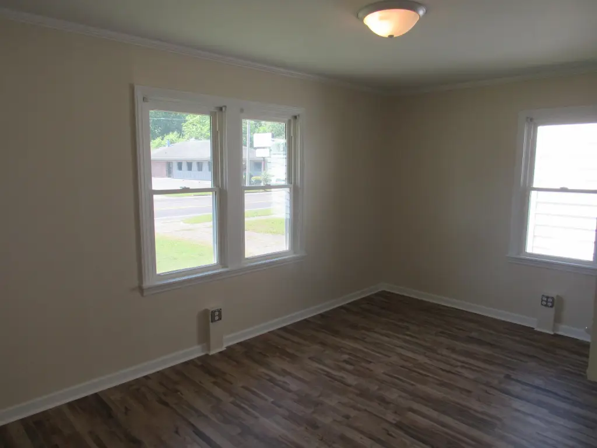
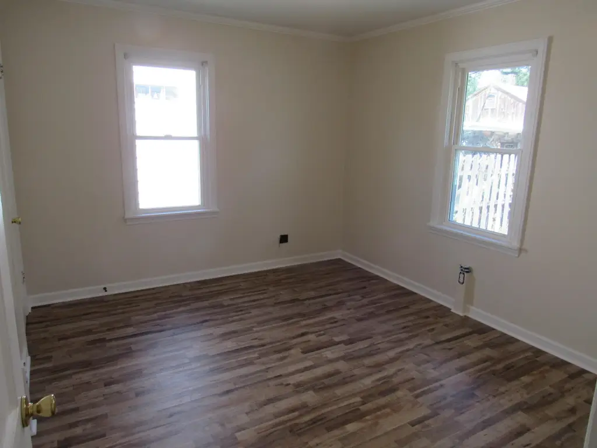
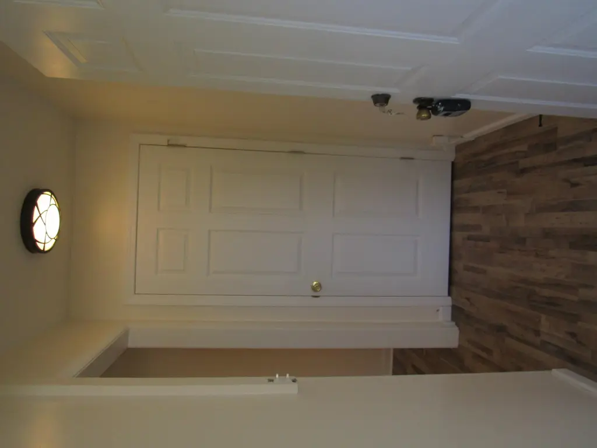
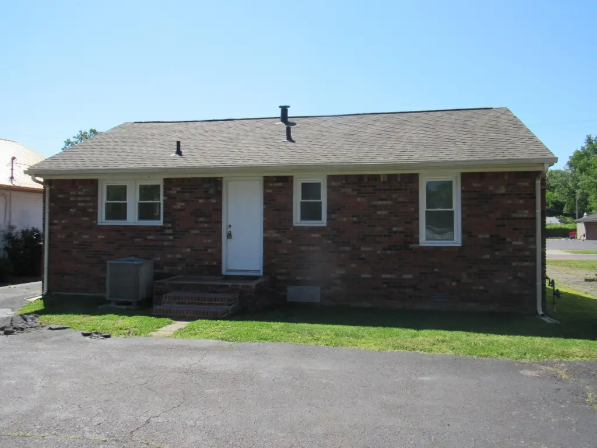
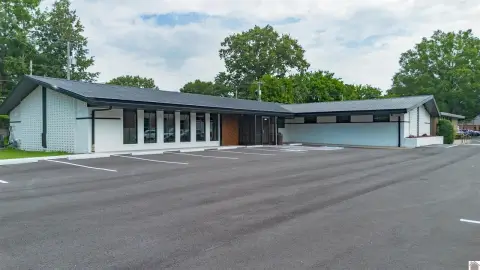
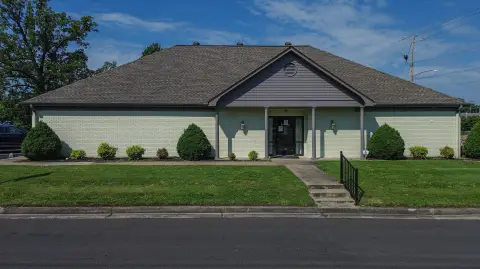
This 864-square-foot office property in Paducah includes two offices, a large reception area, and a refreshment room. Recent improvements include a new roof, HVAC, plumbing, flooring, lighting, selected electrical work, updated windows, and fresh paint. The tenant may also use an approximately 255-square-foot storage building on the property.
The 0.18-acre site is located at 2607 Jackson Street, with approximately 9,182 drive-bys on average and McDonald's two doors away. Open parking provides approximately 5-6 spaces. The property was built in 1952 and has central air, electric forced-air heating, cable availability, and public sewer.
The 0.18-acre site is located at 2607 Jackson Street, with approximately 9,182 drive-bys on average and McDonald's two doors away. Open parking provides approximately 5-6 spaces. The property was built in 1952 and has central air, electric forced-air heating, cable availability, and public sewer.
Key Highlights
- 864 SF office property with two offices, reception area, and refreshment room
- Approximately 255 sq. ft. storage building available for tenant use
- Recent upgrades include roof, HVAC, plumbing, flooring, lighting, windows, and paint
Property Analytics
Unlock full access to Insights
Subscribe to Realmo Intelligence
Open Analytics
Current Use
Lease Details
9,182 VPD
Traffic count
NNN (Triple Net)
Lease Type
$2.08 /SF/Yr
CAM
Location Intelligence
Trade Area within ½ mile
882
Businesses Nearby
Explore this area
Business Placement
Demographics for 42003, KY
28,592
Population
14,132
Households
2
Avg Household Size
43
Median Age
22%
College-Educated
92%
High-School Grad
69.0 sq mi
ZIP Area
414
Density / Sq Mi
$54,052
Median Household Income
$33,566
Median Earnings
$696
Median Rent
$160,700
Median Home Value
Check the figures for this property
Cap Rate, Value Estimation, Potential NOI and more
View Realmo Analytics
Market
Lease Benchmarks for Paducah, KY
$14.22 /SF/Yr
Avg Asking Price
$2.69–$30 /SF/Yr
Price Range
7,549 SF
Avg Space Size
This space is priced 2% below the average of $14.22 /SF/Yr.
Vacancy Rate% for Office in South region

Questions? Ask Rey
Realmo’s AI knows this listing — price, zoning, demand, history. Ask anything.


Frequently Asked Questions
What type of property is this?
Office units - Remodeled workspace with private offices, reception area, refreshment room, and on-site parking.
Where is this office units located?
The property is located at 2607 Jackson Street Paducah, KY.
What is the lease rate?
The lease rate is $1,000/Mo.
What are key features of this property?
This property features: 864 SF office property with two offices, reception area, and refreshment room; Approximately 255 sq. ft. storage building available for tenant use; Recent upgrades include roof, HVAC, plumbing, flooring, lighting, windows, and paint