Industrial Flex Building with Overhead
2605 Southwest Avenue Harlan, IA 51537
For Sale
Contact for pricing
Pending
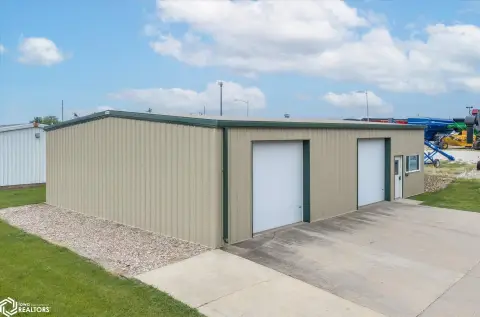
Insulated industrial building on Industrial-2 zoning with three overhead doors, offices, and heated bay options.
Property Size3,520 SF
Lot Size1.20 Acres
Days on Market53
Property Features for 2605 Southwest Avenue
General Information
- Standard status
- Pending
- Size
- 3,520 SF
- Lot size
- 1.20 Acres
- Property subtype
- Land, Office, Business for Sale
Building Details
- Year Built
- 1950
Listing Agency:
Ouren Real Estate
Listed By:
Randy Ouren · License #B13684000
Source:
Crexi
Added: Jun 1
Changed: Jul 10
Last Checked: Jul 23 at 10:54AM
Displayed information is deemed reliable but is not guaranteed and should be independently verified. All listing content including descriptions, pricing, images are the copyrighted material of Ouren Real Estate
Investment Insights
Based on property information with market context.
The property is a 3,520 sq. ft. insulated metal building with a milled wood frame, set on approximately 1.2 acres m/l. The interior includes two offices and a half bath, along with a storage area for general operational needs. There are three large overhead doors, supporting convenient drive-in access for equipment and inventory. One bay is equipped with in-floor heat, and another includes a hanging electric heater, providing flexibility for temperature-sensitive work or varied uses.
The site provides plenty of gravel parking and a concrete approach to support arrivals and daily operations. The property is zoned Industrial-2, which should align with industrial or commercial activity for qualified buyers.
For tenants or buyers seeking a functional industrial-flex setup, the combination of insulated warehouse space, multiple overhead doors, and dedicated office space can support a range of light industrial and service-oriented uses. Heated options in more than one bay help accommodate different operating needs, while the existing layout offers an on-site workspace for coordination and administration.
The site provides plenty of gravel parking and a concrete approach to support arrivals and daily operations. The property is zoned Industrial-2, which should align with industrial or commercial activity for qualified buyers.
For tenants or buyers seeking a functional industrial-flex setup, the combination of insulated warehouse space, multiple overhead doors, and dedicated office space can support a range of light industrial and service-oriented uses. Heated options in more than one bay help accommodate different operating needs, while the existing layout offers an on-site workspace for coordination and administration.
Key Highlights
- 3,520 sq. ft. insulated metal building with a milled wood frame on approx. 1.2 acres (m/l)
- Industrial‑2 zoning with three large overhead doors for warehouse or shop access
- Heated options include one bay with in‑floor heat and another with a hanging electric heater
Property Analytics
Property Profile
Location Intelligence
Current Use by Public Records
Flex space


Similar Off Market Nearby
- Hy-Vee Catering — 2003 Chatburn Ave, Harlan, IA 51537
FAQs
What type of property is this?
Flex space - Insulated industrial building on Industrial-2 zoning with three overhead doors, offices, and heated bay options.
Where is this flex space located?
The property is located at 2605 Southwest Avenue Harlan, IA.
What is the asking price?
The asking price for this property is $199,000.
What are key features of this property?
This property features: 3,520 sq. ft. insulated metal building with a milled wood frame on approx. 1.2 acres (m/l); Industrial‑2 zoning with three large overhead doors for warehouse or shop access; Heated options include one bay with in‑floor heat and another with a hanging electric heater