Medical Office Space with 9
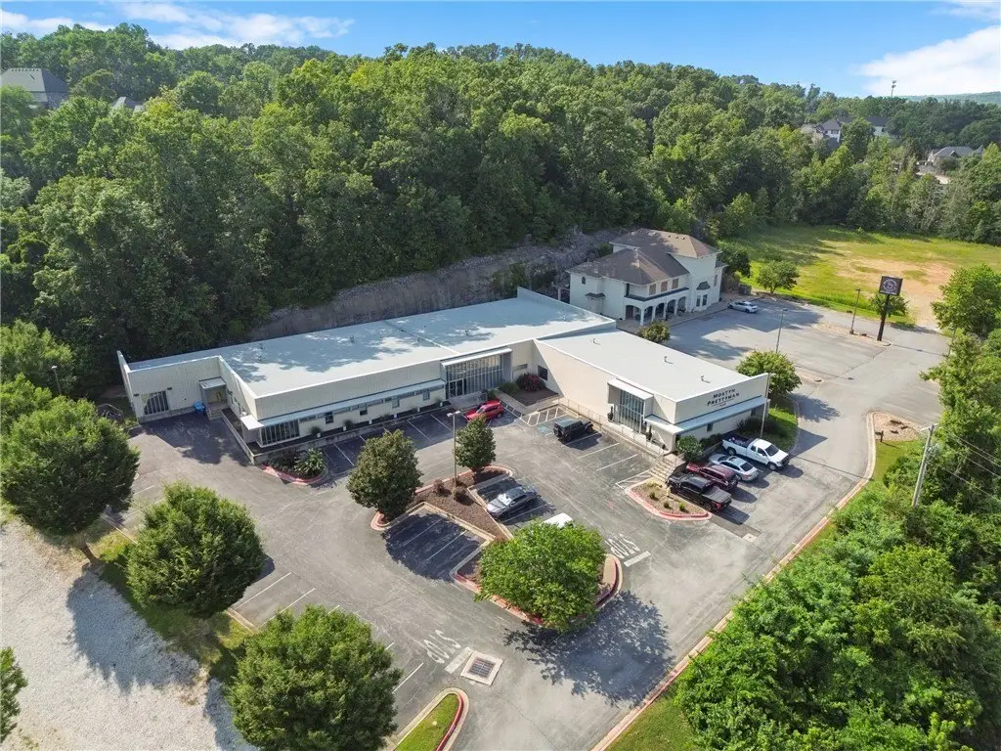
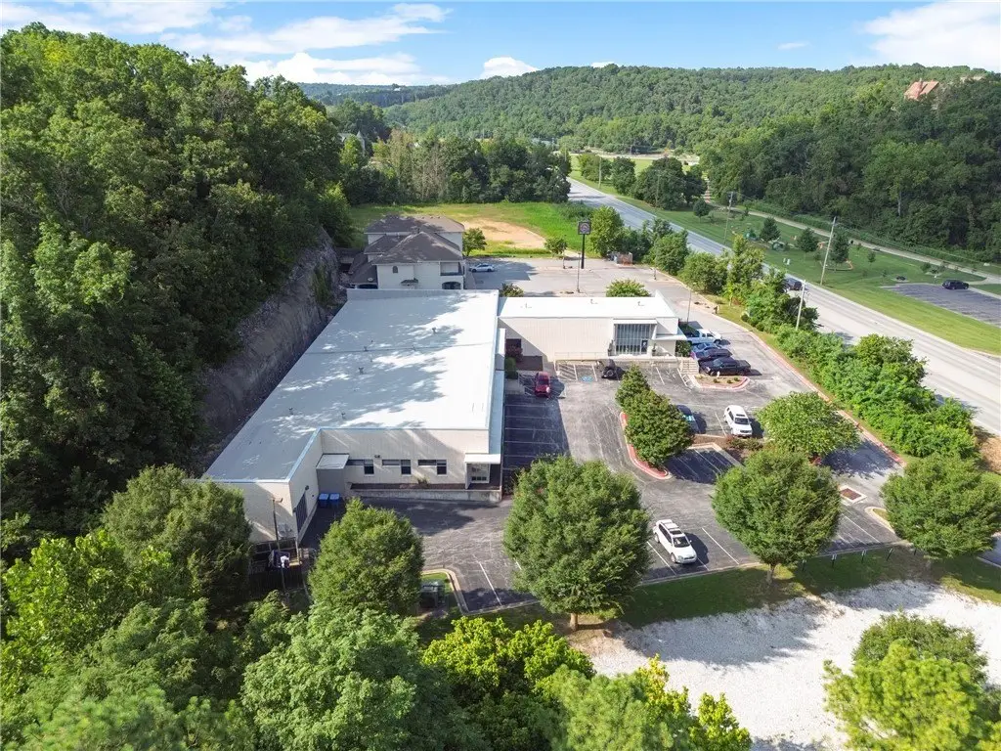
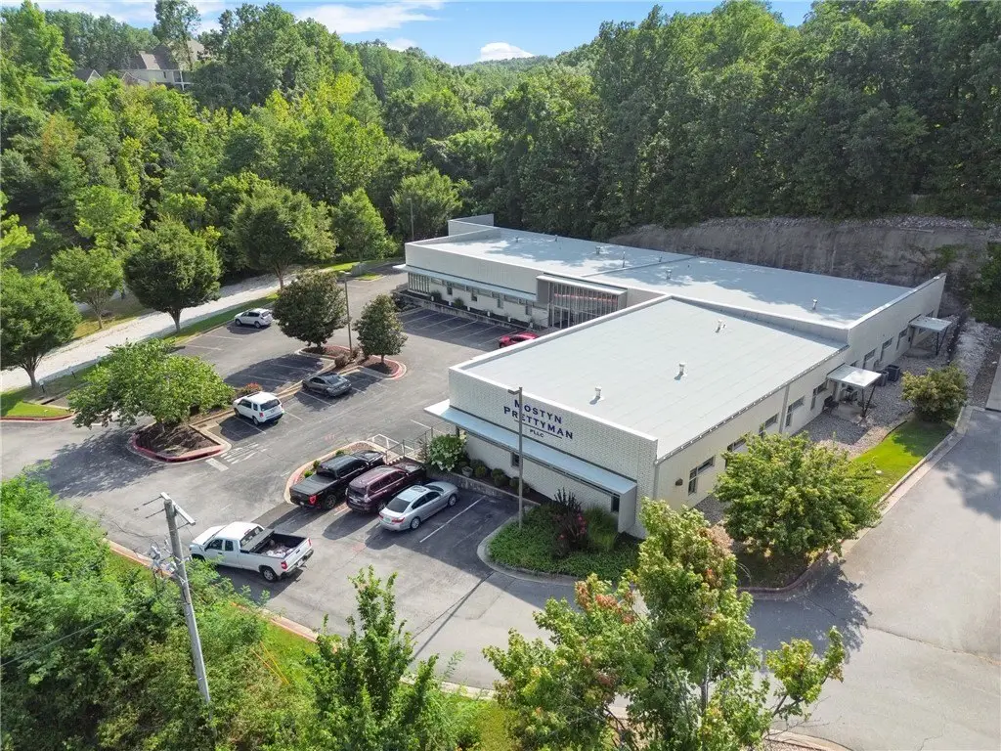
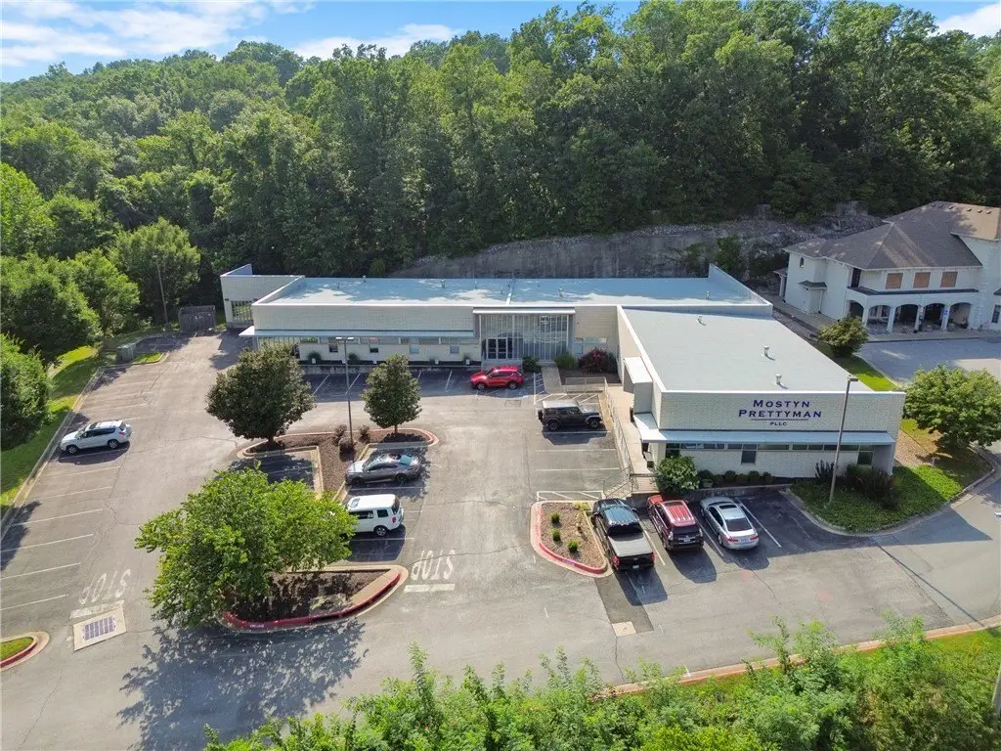
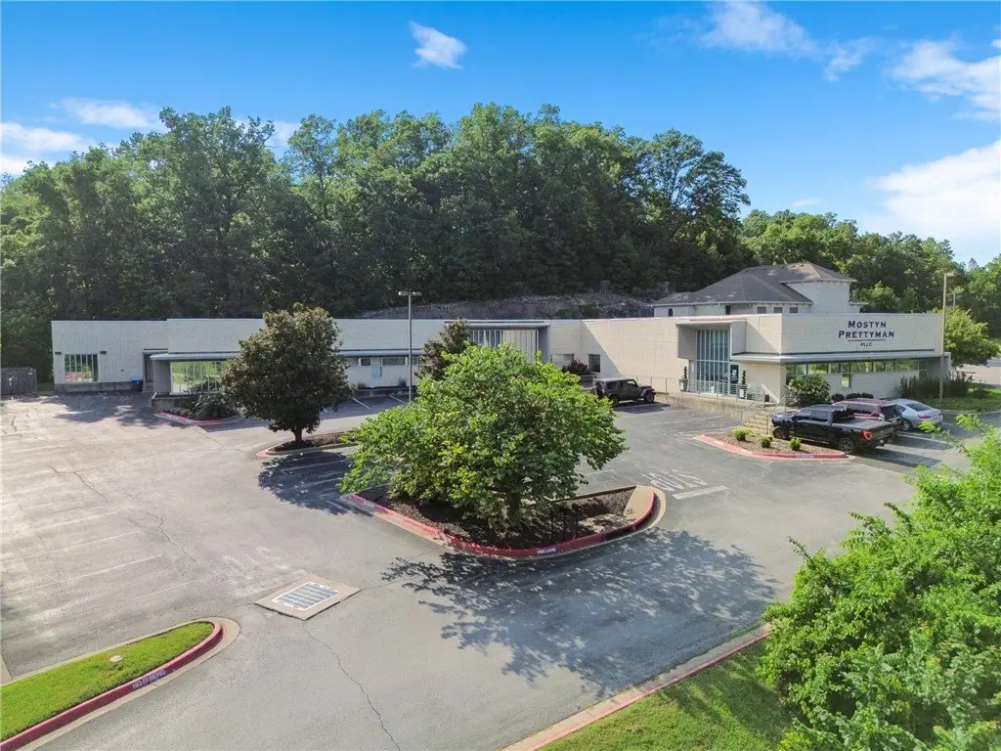
For Lease
$19 SF/Yr NNN
2601 N Walton Boulevard, Bentonville, AR 72712
CommercialLease, Bentonville, AR
Space Size2,600 SF
Days on Market49
Property Features for 2601 N Walton Boulevard
General Information
Property type
Commercial Lease
Property subtype
Office
Parking features
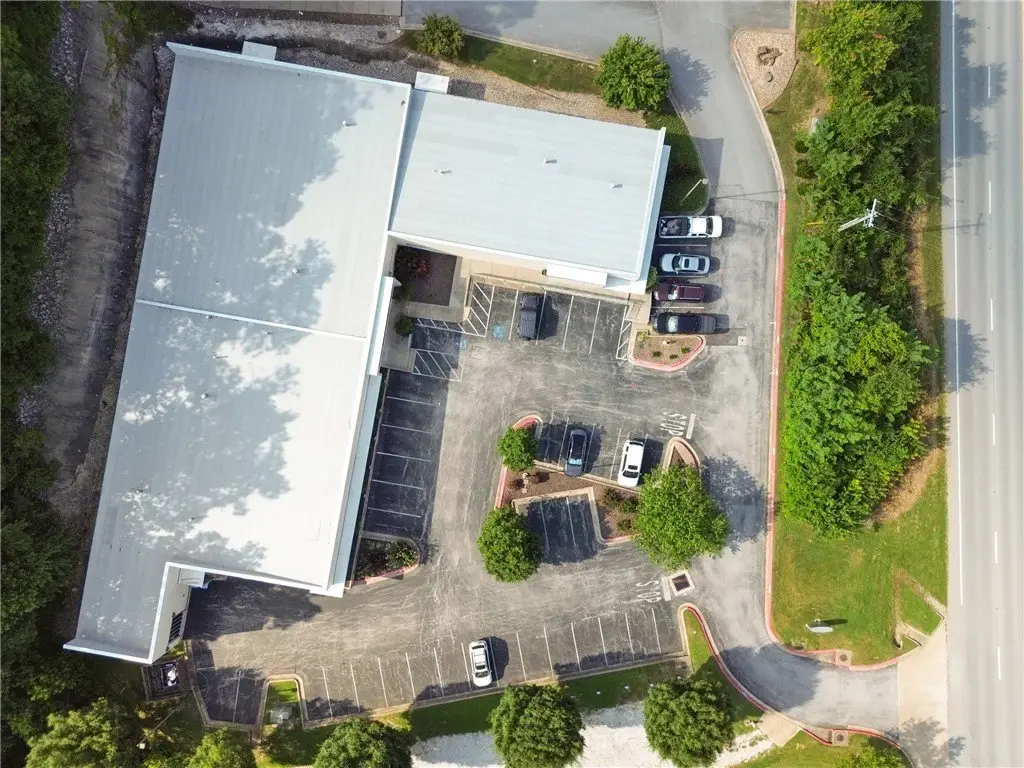
Parking Lot
Lot features
City Lot, Interior Lot
Directions
Heading NW on I-49 N, take exit 91 for US 71 N toward Bentonville/Bella Vista. Keep left to continue toward U-71B S then take a slight left onto US 71B S. In about 0.9 miles, turn right.
Standard status
Active
Size
2,600 SF
Taxes and HOA fees
Expense value
4172
Expense
SecurityDeposit
Expense freq.
One Time
Building Details
Year built
2007
Floors in Building
1
Listing Agency:
Keller Williams Market Pro Realty Bentonville West · Keller Williams Realty
(479) 231-1355
Listed By:
Salmonsen Group Realtors
(479) 330-1250
Added: Aug 3
Changed: Aug 19
Last Checked: Sep 19 at 11:06PM
MLS# 1357624
Copyright © 2026 ArkansasONE MLS. All rights reserved. All information provided by the listing agent/broker is deemed reliable but is not guaranteed and should be independently verified.
Investment Insights
Based on property information with market context.
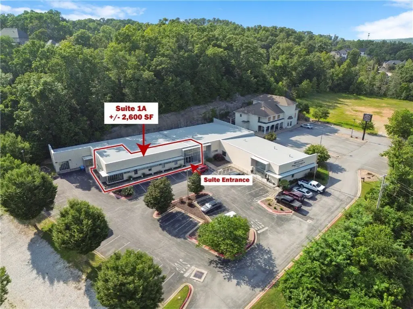
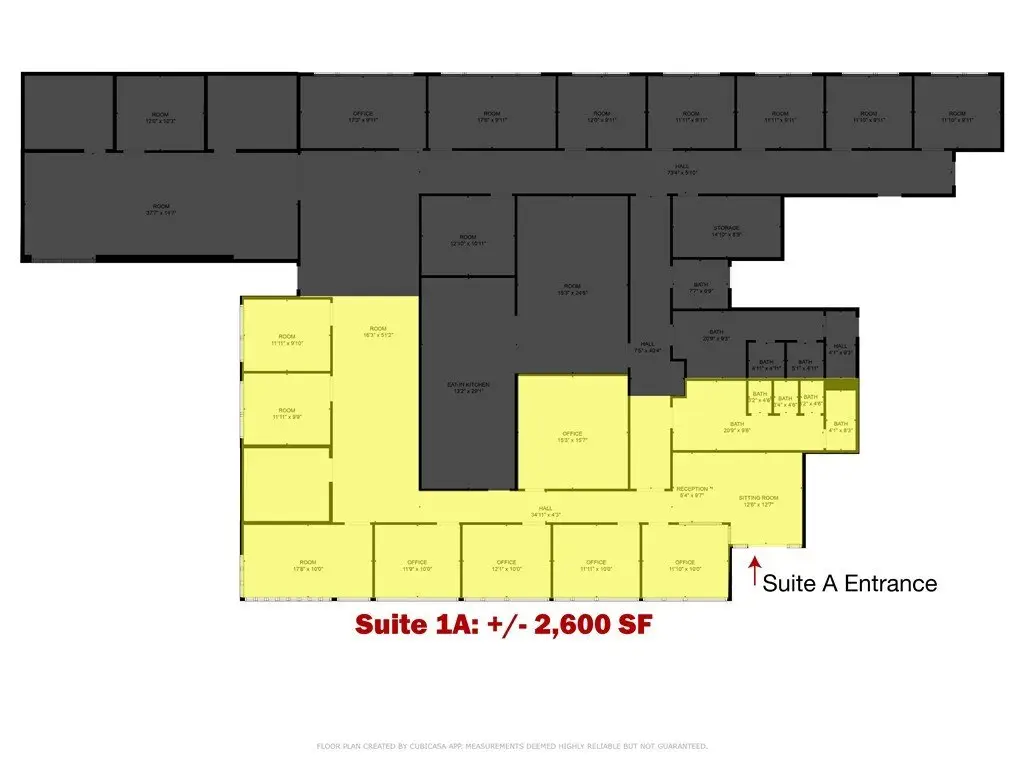
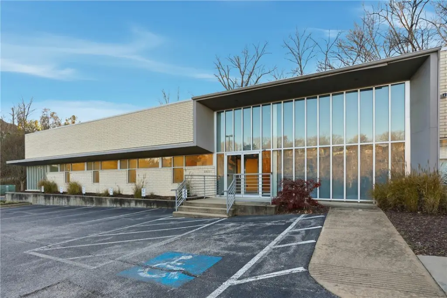
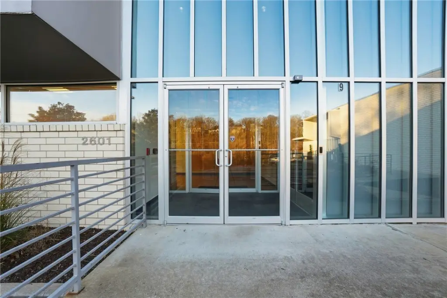
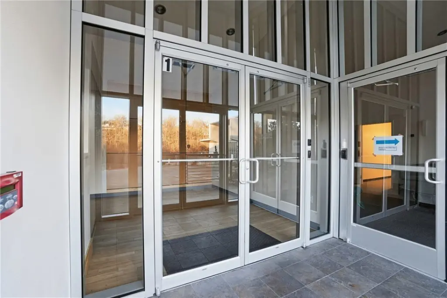
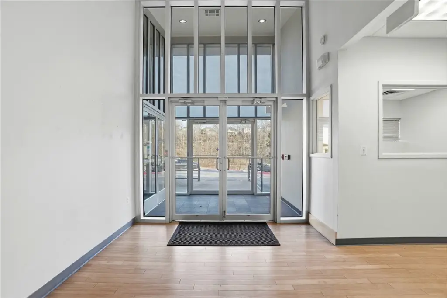
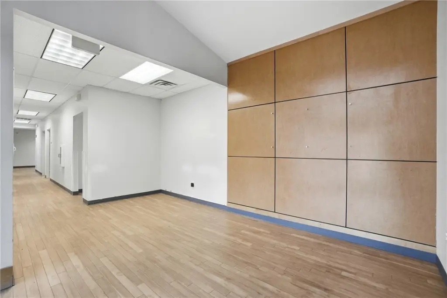
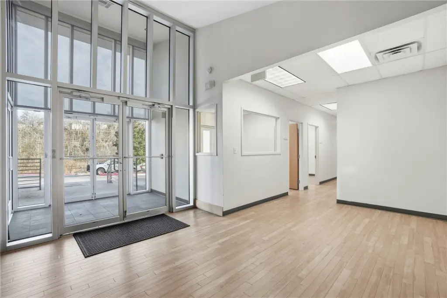
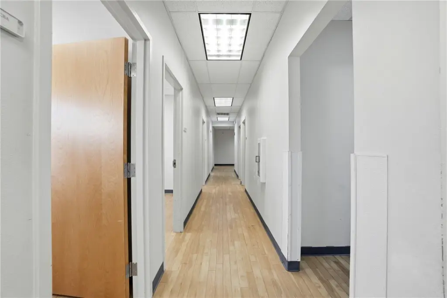
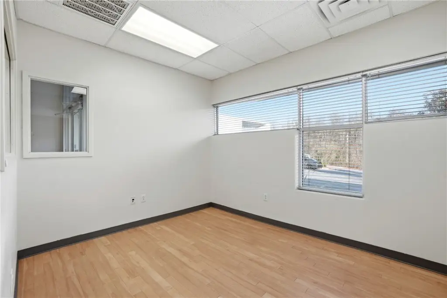
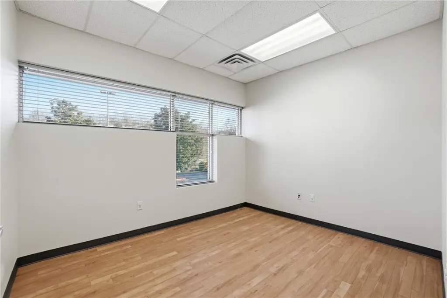
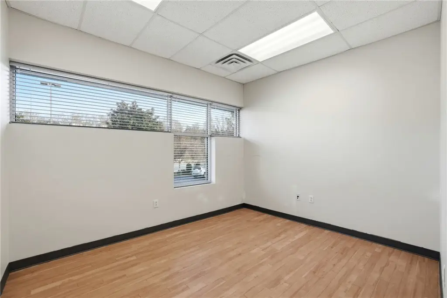
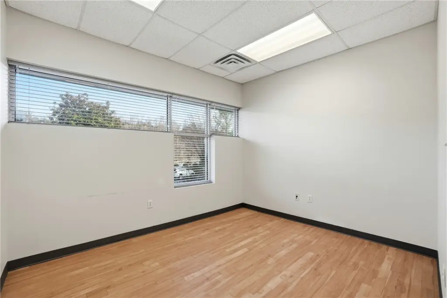
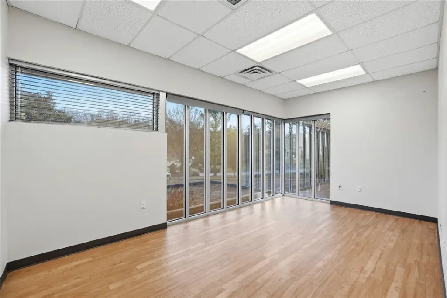
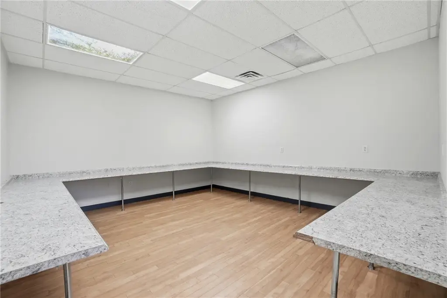
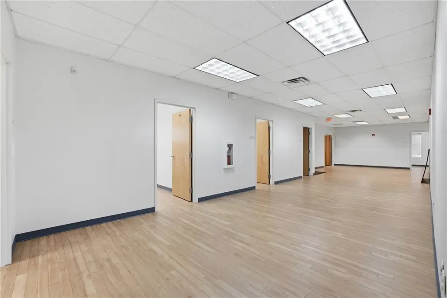
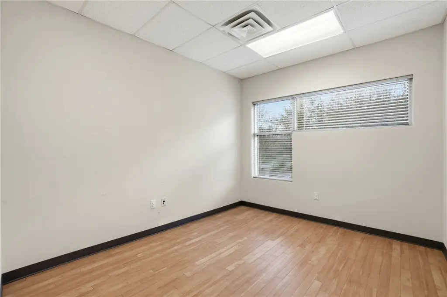
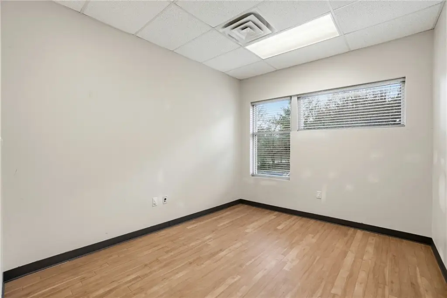
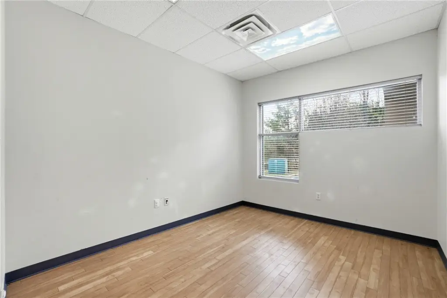
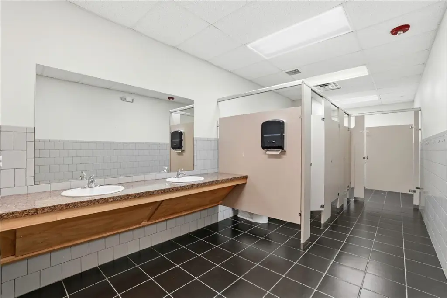
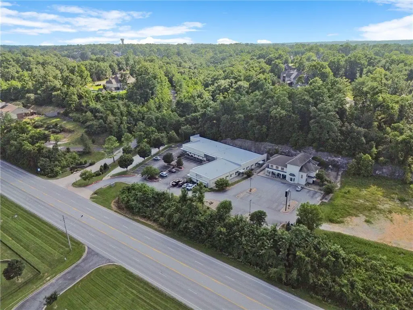
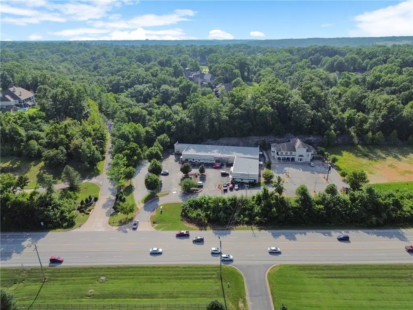
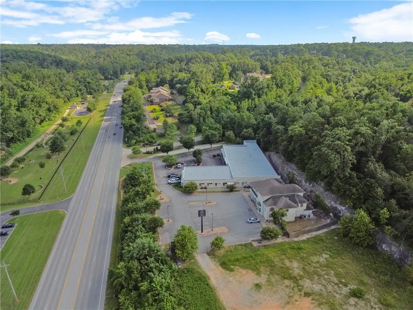
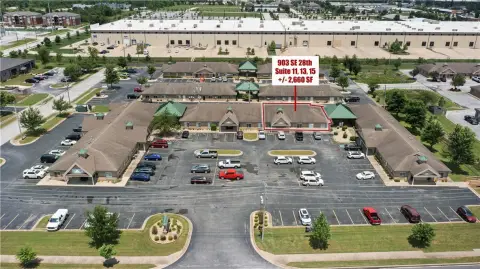
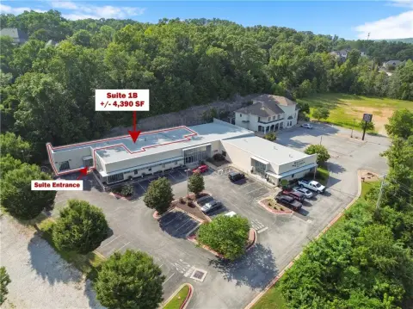
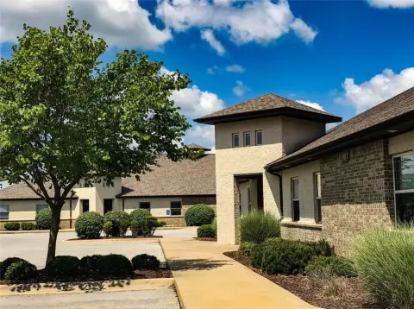
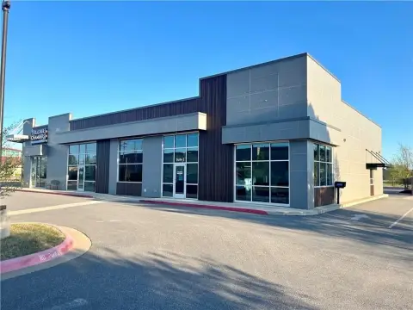
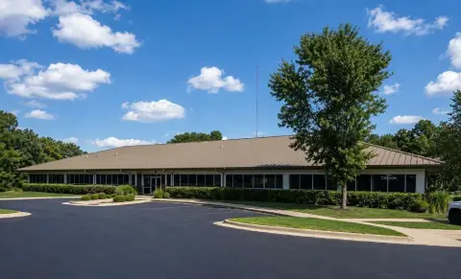
This approximately 2,600-square-foot medical office space was built in 2007 and features a reception area, waiting area, nine enclosed rooms, and a restroom. The rooms can support private offices, patient care, storage, or conference functions, providing a practical layout for medical and professional office operations. On-site parking is provided in a parking lot.
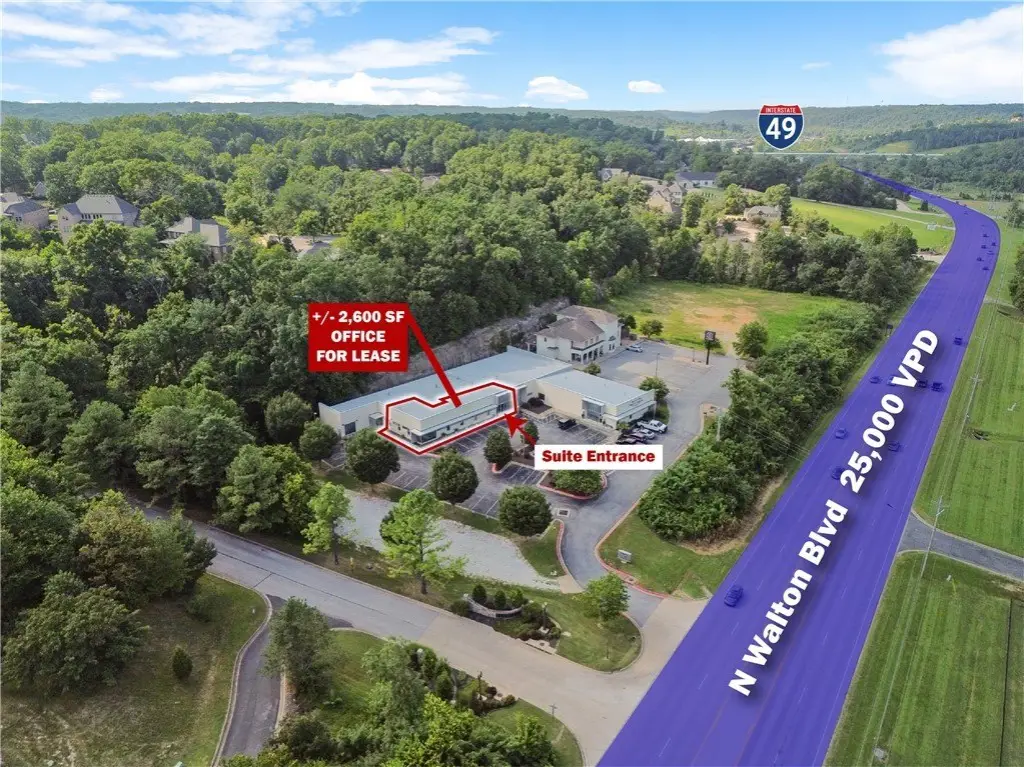
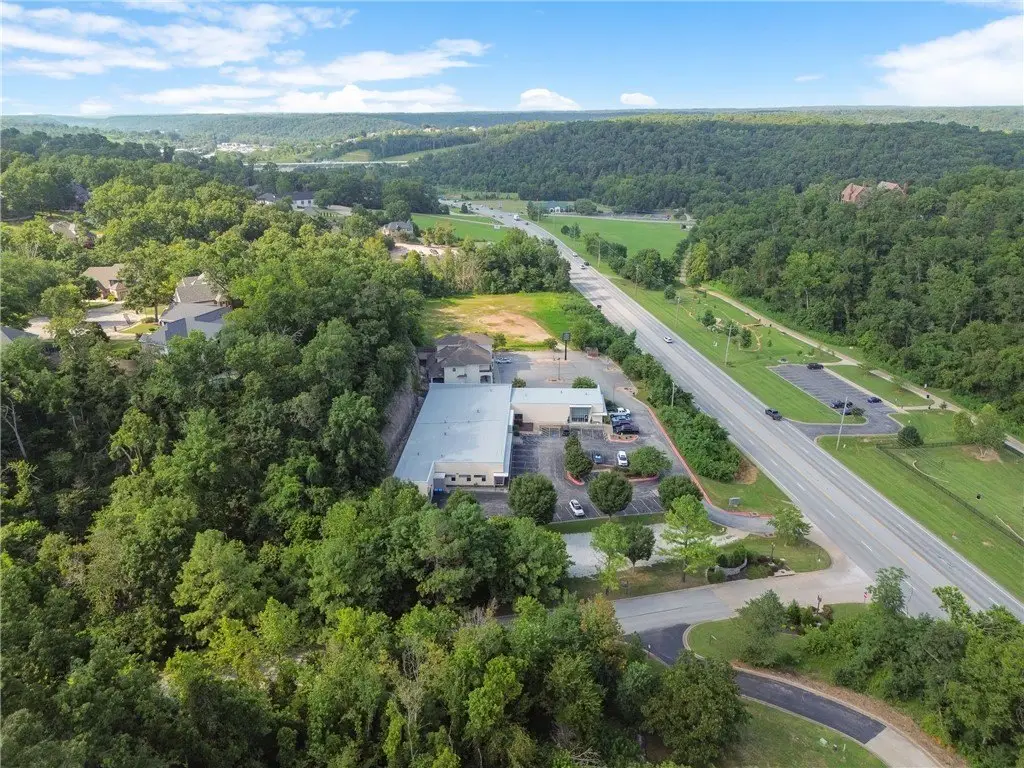
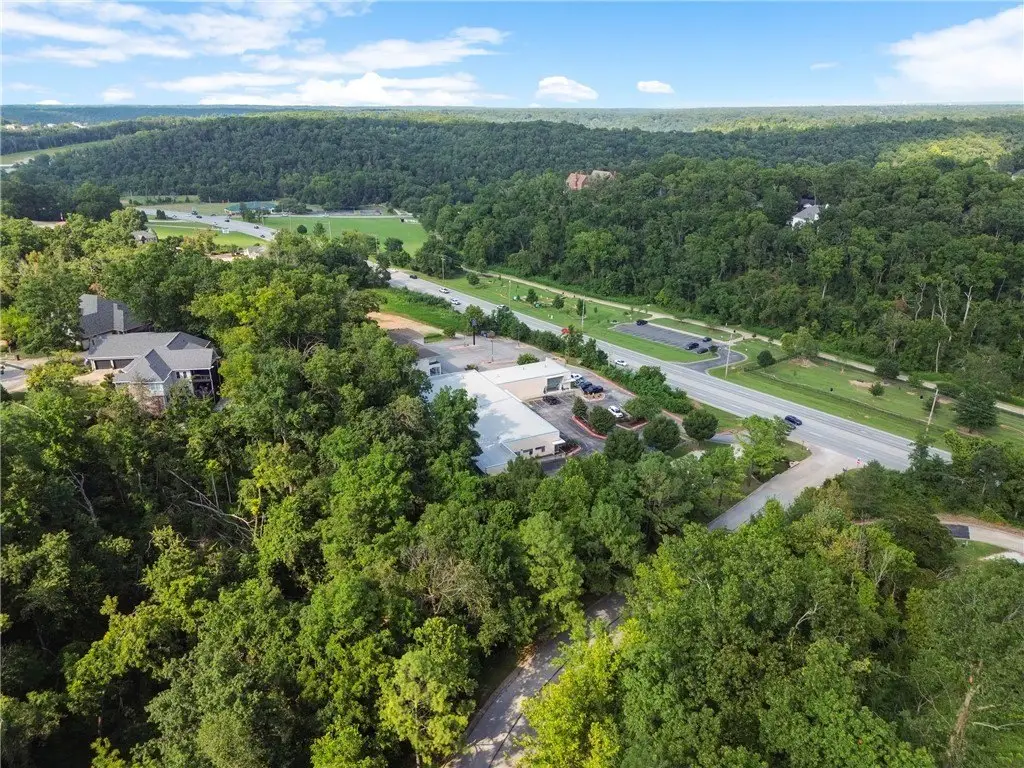
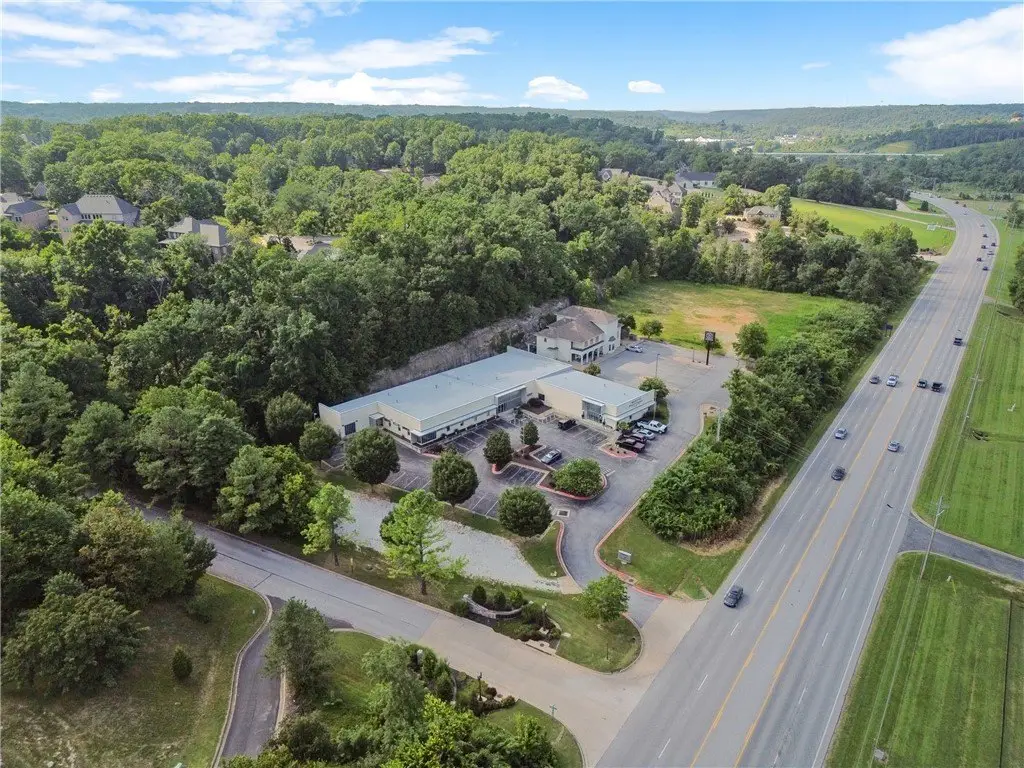
The property is positioned just off N Walton Boulevard, a corridor reporting around 25,000 VPD. It is less than 1 mile from the I-49 interchange and sits directly across from the Bark Park and North Bentonville Trail. Lease structure is NNN with a minimum 3-year term; tenants are responsible for their pro-rata share of utilities, taxes, insurance, lawn care, trash, and related expenses.
The property is positioned just off N Walton Boulevard, a corridor reporting around 25,000 VPD. It is less than 1 mile from the I-49 interchange and sits directly across from the Bark Park and North Bentonville Trail. Lease structure is NNN with a minimum 3-year term; tenants are responsible for their pro-rata share of utilities, taxes, insurance, lawn care, trash, and related expenses.
Key Highlights
- Approximately 2,600 SF of medical office space
- Nine enclosed rooms for offices, patient rooms, storage, or conferences
- Reception area, waiting area, and restroom included
Property Analytics
Unlock full access to Insights
Subscribe to Realmo Intelligence
Open Analytics
Current Use
Lease Details
Yes
Highway access
Yes
Paved road access
NNN (Triple Net)
Lease Type
Location Intelligence
Trade Area within ½ mile
125
Businesses Nearby
Under-served
Demand for This Use
Explore this area
Business Placement
Demographics for 72712, AR
38,053
Population
16,245
Households
2.3
Avg Household Size
34
Median Age
49%
College-Educated
94%
High-School Grad
51.8 sq mi
ZIP Area
735
Density / Sq Mi
$102,073
Median Household Income
$56,675
Median Earnings
$1,197
Median Rent
$401,300
Median Home Value
Check the figures for this property
Cap Rate, Value Estimation, Potential NOI and more
View Realmo Analytics
Market
Lease Benchmarks for Bentonville, AR
$20.73 /SF/Yr
Avg Asking Price
$17–$26.25 /SF/Yr
Price Range
4,042 SF
Avg Space Size
This space is priced 8% below the average of $20.73 /SF/Yr.
Vacancy Rate% for Office in South region

Questions? Ask Rey
Realmo’s AI knows this listing — price, zoning, demand, history. Ask anything.
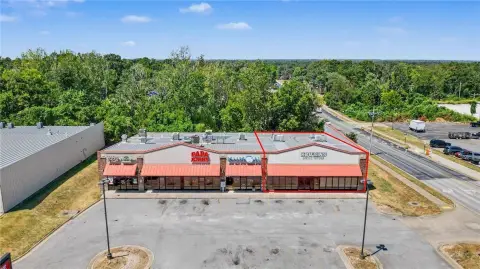
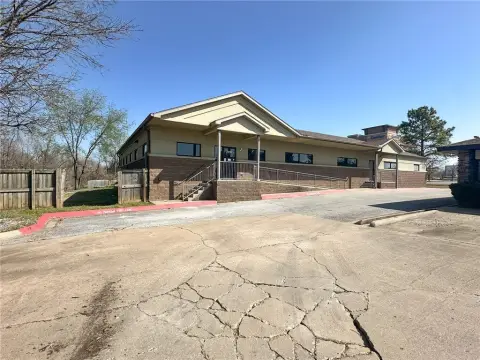

Similar Off Market Nearby
- Oakwood Pet Hospital — 2301 Oakwood Ave, Bentonville, AR 72712
Frequently Asked Questions
What type of property is this?
Medical Office Space - Flexible layout includes reception, waiting area, multiple enclosed rooms, and a restroom.
Where is this medical office space located?
The property is located at 2601 N Walton Boulevard Bentonville, AR.
What is the lease rate?
The lease rate is $19 SF/Yr.
What are key features of this property?
This property features: Approximately 2,600 SF of medical office space; Nine enclosed rooms for offices, patient rooms, storage, or conferences; Reception area, waiting area, and restroom included


