Flex Space with
For Sale
$449,000
2601 Madison Avenue, Burlington, IA 52601
Commercial Sale, Burlington, IA
Property Size18,000 SF
Lot Size1.70 Acres
Price / SF$24.94
Days on Market140
Property Features for 2601 Madison Avenue
General Information
Property type
Commercial Sale
Property subtype
Other
Directions
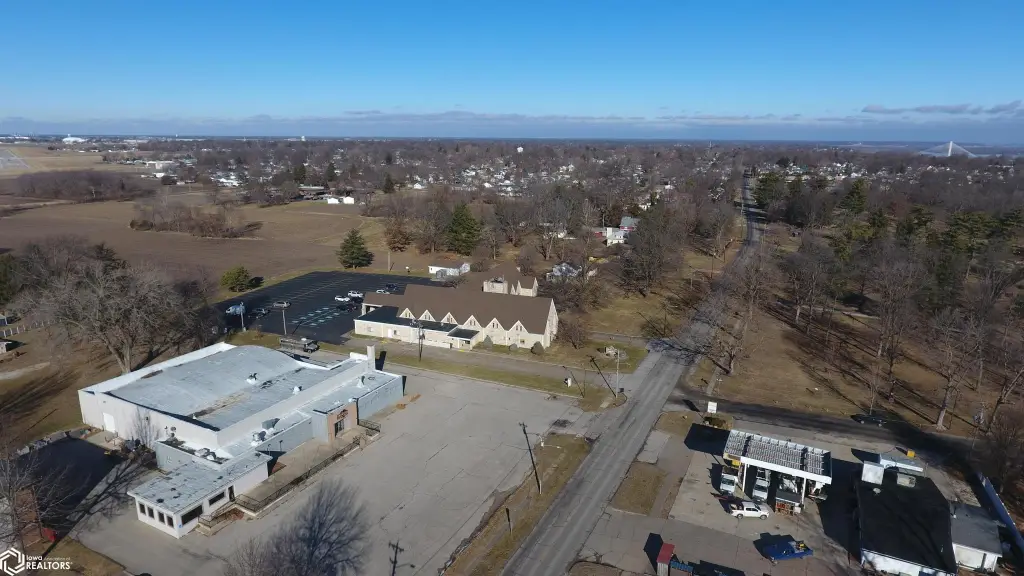
Harrison - south on Madison Ave. Property will be on the west side after Dankwardt park entrance
Standard status
Active
APN
16-17-204-023
Lot size
1.70 Acres
Taxes and HOA fees
Tax Year
2024
Tax Description
as per abstract & title opinion
Tax Annual Amount
14479
Legal Description
as per abstract & title opinion
Utilities
Heating system
Forced Air
Water source
Public
Amenities
separate entrances
handicap accessible private restrooms
automatic door
Building Details
Year built
1942
Number of units
1
Building materials
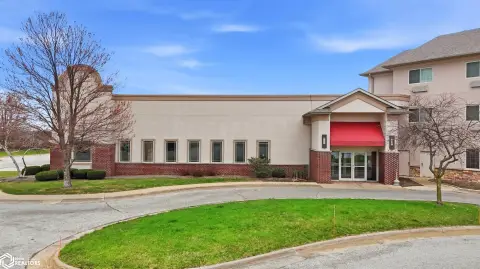
Brick, Wood Siding
Architectural style
Other
Listing Agency:
RE/MAX Real Estate Specialists · RE/MAX International
(319) 752-8888
Listed By:
Tiffini Brockway · License #***
(319) 671-0110
Added: May 28
Changed: Oct 8
Last Checked: Oct 14 at 10:06PM
MLS# 6338811
Copyright © 2026 NoCoast MLS. All rights reserved. All information provided by the listing agent/broker is deemed reliable but is not guaranteed and should be independently verified.
Investment Insights
Based on property information with market context.
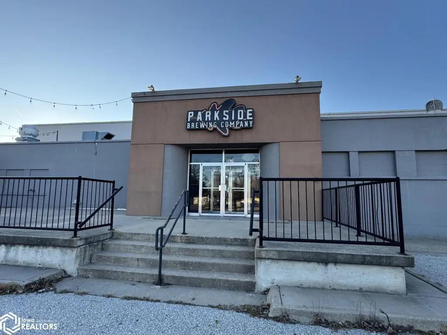
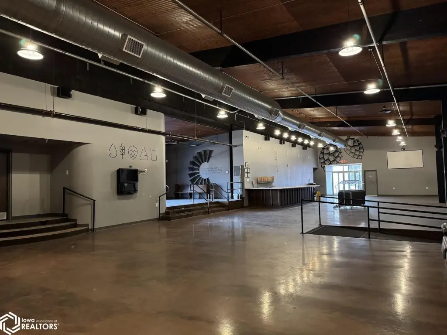
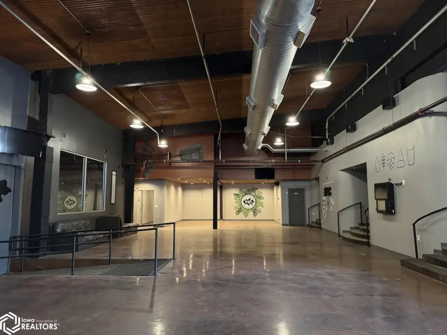
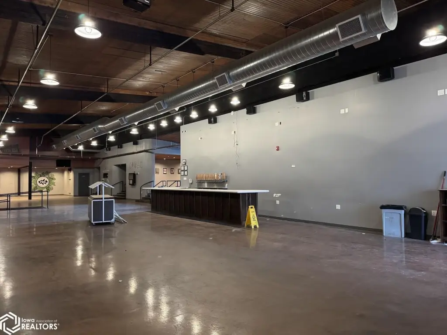
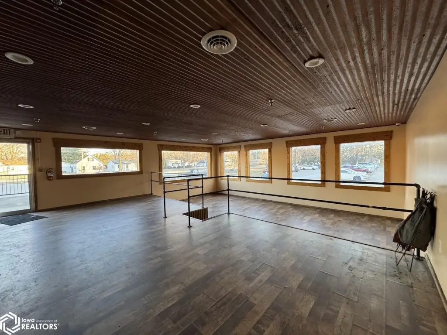
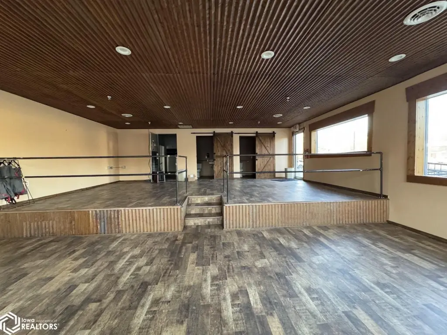
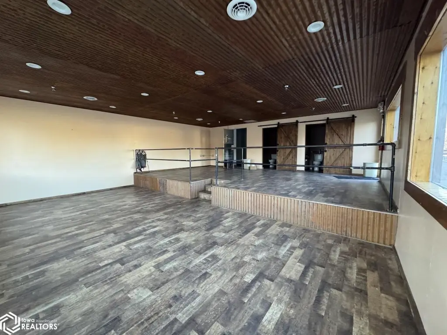
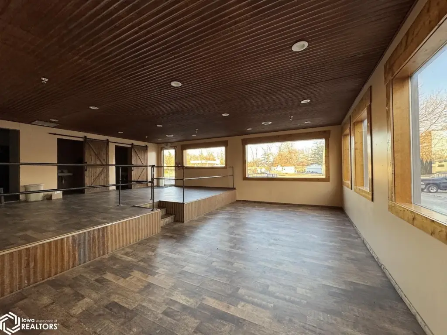
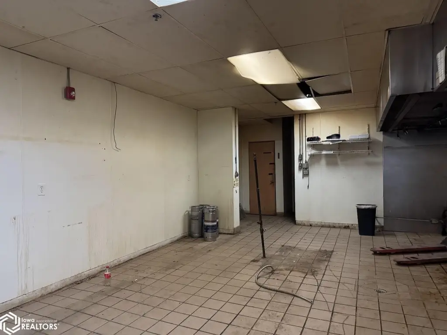
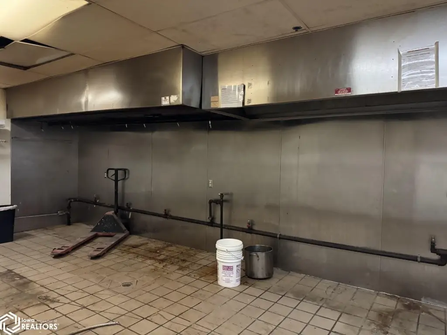
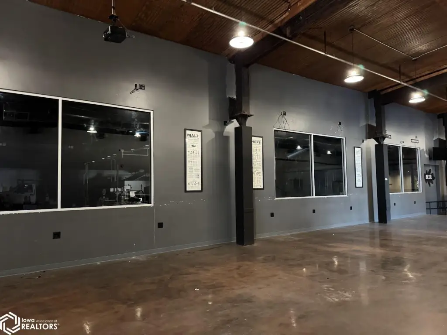
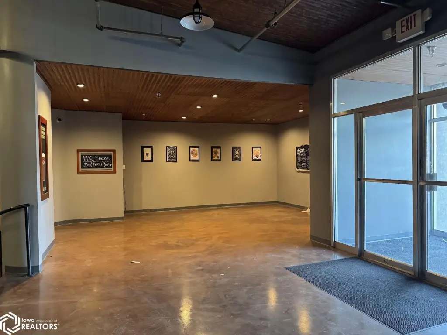
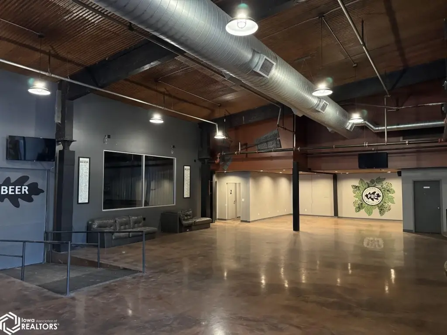
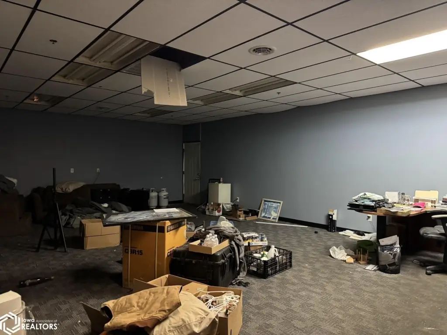
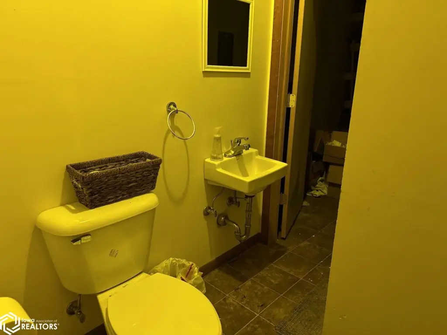
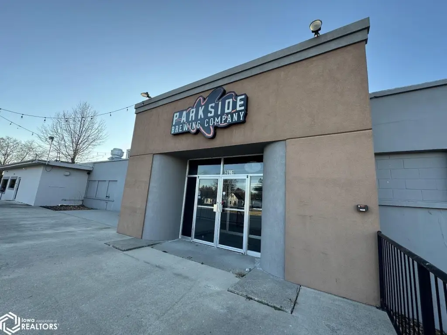
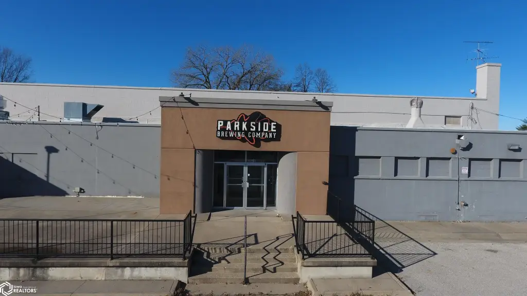
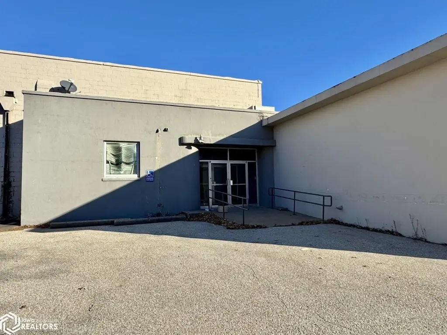
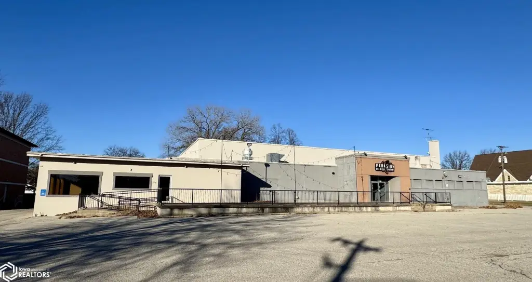
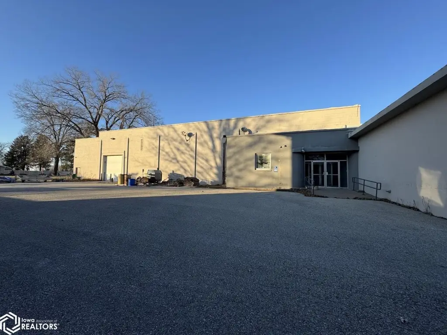
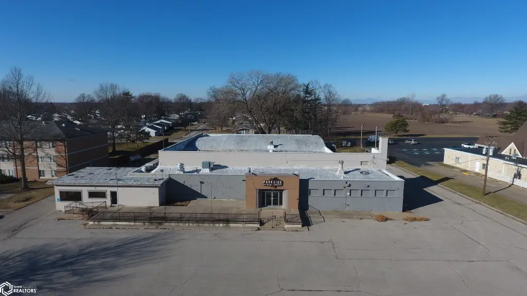
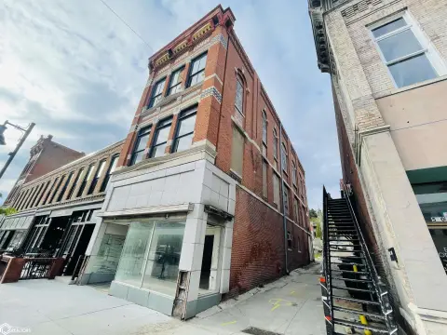
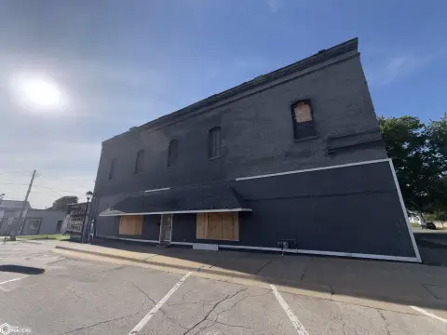
This flex property encompasses over 18,000 SF on 1.7 acres and includes multiple functional areas within a brick and wood-sided building constructed in 1942. The interior features an approximately 2,500 SF restaurant and lounge area with epoxy flooring, a kitchen, dishwashing space, shared restrooms, and handicap-accessible private restrooms. A separate 1,000 SF room includes two single-stall bathrooms, while the former brewing room provides 12,750 SF and an 11' x 12' automatic door. The north end contains a 1,200 office area with a private exterior entrance and separate bathroom.
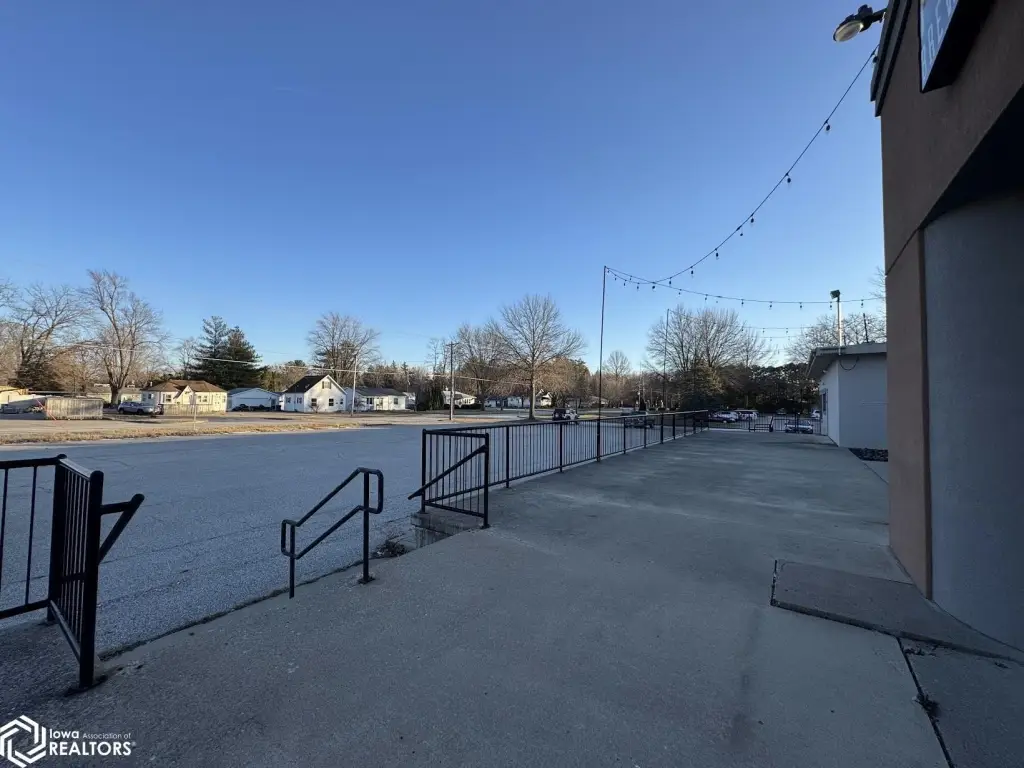
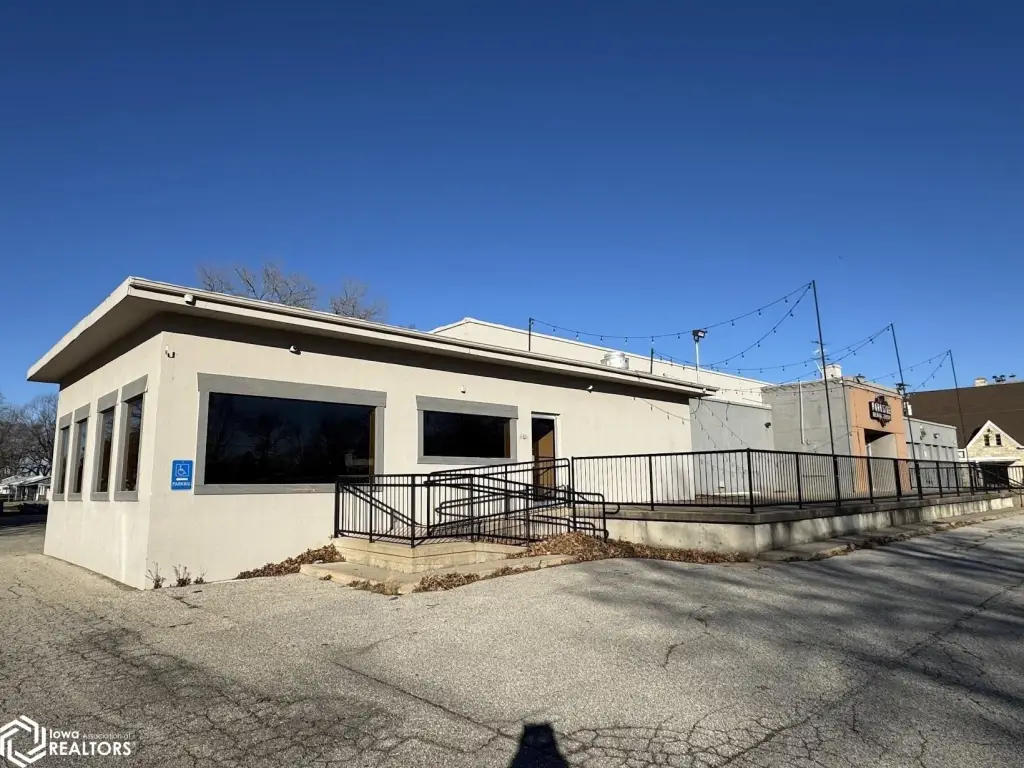
A large patio extends along the front of the building, and the paved parking lot serves customer and employee parking needs. Separate entrances throughout the property may support division into multiple business areas. The property is next to Dankwardt and Crapo Parks in Burlington, with forced-air heating and public water.
A large patio extends along the front of the building, and the paved parking lot serves customer and employee parking needs. Separate entrances throughout the property may support division into multiple business areas. The property is next to Dankwardt and Crapo Parks in Burlington, with forced-air heating and public water.
Key Highlights
- Over 18,000 SF on 1.7 acres
- 12,750 SF former brewing room with an 11' x 12' automatic door
- Approximately 2,500 SF restaurant and lounge area with kitchen and dishwashing space
Property Analytics
Unlock full access to Insights
Subscribe to Realmo Intelligence
Open Analytics
Current Use
Location Intelligence
Trade Area within ½ mile
128
Businesses Nearby
Under-served
Demand for This Use
Explore this area
Business Placement
Demographics for 52601, IA
27,899
Population
14,107
Households
2
Avg Household Size
43
Median Age
24%
College-Educated
94%
High-School Grad
109.3 sq mi
ZIP Area
255
Density / Sq Mi
$57,123
Median Household Income
$35,594
Median Earnings
$921
Median Rent
$125,500
Median Home Value
Check the figures for this property
Cap Rate, Value Estimation, Potential NOI and more
View Realmo Analytics
Market
Vacancy Rate% for Industrial in Midwest region

Questions? Ask Rey
Realmo’s AI knows this listing — price, zoning, demand, history. Ask anything.




Frequently Asked Questions
What type of property is this?
Flex space - Adaptable commercial building with restaurant, office, production, restroom, patio, and paved parking areas.
Where is this flex space located?
The property is located at 2601 Madison Avenue Burlington, IA.
What is the asking price?
The asking price for this property is $449,000.
What are key features of this property?
This property features: Over 18,000 SF on 1.7 acres; 12,750 SF former brewing room with an 11' x 12' automatic door; Approximately 2,500 SF restaurant and lounge area with kitchen and dishwashing space