Mixed-Use Property with
For Sale
$365,000
2601 E ONTARIO STREET, Philadelphia, PA 19134
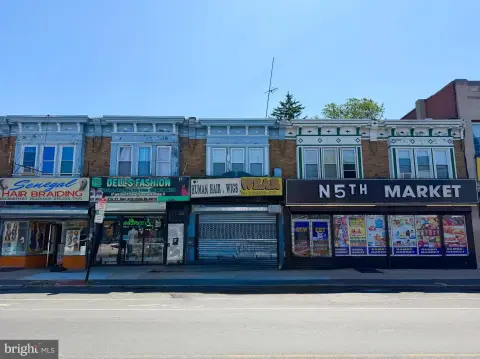
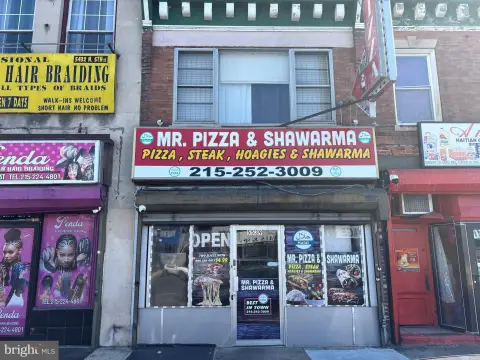
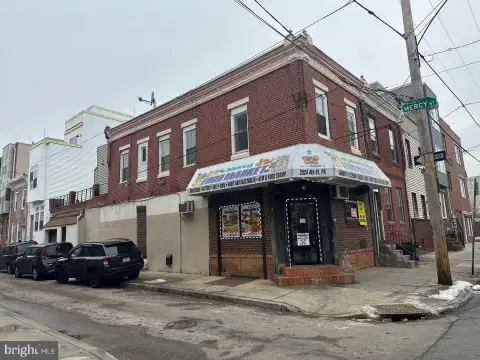
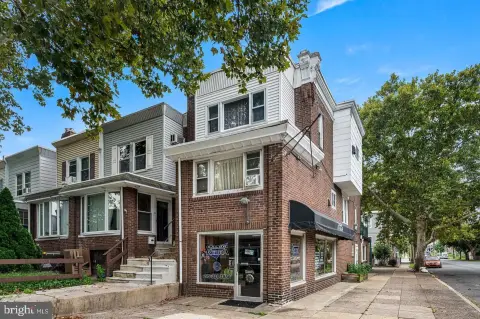
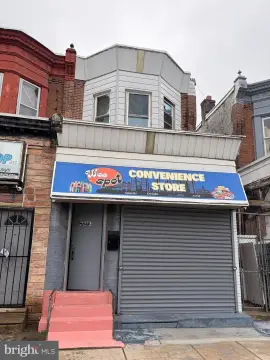
Ground-floor professional space is paired with a separately accessed three-bedroom residence above.
Property Size1,932 SF
Price / SF$188.92
Days on Market141
Property Features for 2601 E ONTARIO STREET
General Information
Standard status
Active
Size
1,932 SF
Property subtype
MixedUse
Site & Location
Neighborhood
Kensington
Corner Location
Yes
Public Transit
Yes
Mixed-Use Components
commercial, residential
Units
Unit Mix
1 x 3BR/1BA
Multifamily Units
1
Taxes and HOA fees
Annual Taxes
$3,506
Building Details
Building Size
1,932 SF
Year Built
1920
Listing Agency:
Realty Mark Associates
Listed By:
Aggie Roberts · License #RS277846
(215) 680-1136
Source:
Desantis-realestate
Added: Jun 12
Changed: Oct 28
Last Checked: Oct 27 at 4:25AM
Displayed information is deemed reliable but is not guaranteed and should be independently verified. All listing content including descriptions, pricing, images are the copyrighted material of Realty Mark Associates

Ask AI about this property
Review the available facts, identify missing information and prepare questions for the agent.
Investment Insights
Based on property information with market context.
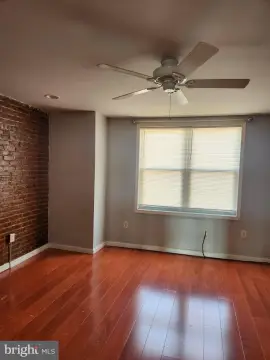
Built in 1920, this mixed-use property combines ground-floor commercial space with an upper-level apartment. The business area has an open layout, two private rooms, a powder room, and a kitchenette, with large street-facing windows. A separate rear entrance serves the residence, which includes three bedrooms and one full bathroom. Its kitchen has white cabinetry, quartz counters, and stainless steel appliances; the unit also has updated flooring, recessed lighting, and a renovated hall bathroom.
The property is at 2601 E Ontario Street in Philadelphia’s Port Richmond neighborhood. Public transportation, major roadways, shopping, dining, and recreational amenities are identified in the surrounding area.
The property is at 2601 E Ontario Street in Philadelphia’s Port Richmond neighborhood. Public transportation, major roadways, shopping, dining, and recreational amenities are identified in the surrounding area.
Key Highlights
- Three‑bedroom apartment with one full bathroom
- Ground‑floor commercial space includes two private rooms, a powder room, and a kitchenette
- Separate rear entrance for the upper‑level residence
Financial Insights
Estimated NOI and Cap Rate
NOI / Yr
$22,952
Cap Rate
6.29%
Suggested Prices Based on Cap Rates
Cap Rate 5%
$459,040
$459.0K
Cap Rate 7%
$327,886
$327.9K
Cap Rate 9%
$255,022
$255.0K
Market Conditions
NOI Build-Up for 1,932 SF
Gross rent
$41.7K $21.60/SF
− Vacancy
−$5.0K −$2.59/SF
EGI
$36.7K $19.01/SF
− OpEx
−$13.8K −$7.13/SF
NOI
$23.0K $11.88/SF
Area
Philadelphia, PA
Vacancy
12.00%
Lease Rate
$21.60 /SF/Yr
Expense Ratio
37.50%
Simulate Cap Rate and NOI
Suggested Prices Based on Cap Rates
Cap Rate 5%
$459,040
Cap Rate 7%
$327,886
Cap Rate 9%
$255,022
Alternative Uses
Best Use
Mixed Use
$327.9K
$286.9K – $382.5K
NOI $22,952 @ 7.0% cap · market cap 6.29%
Second Best
Retail
$311.9K
$273.0K – $363.9K
NOI $21,836 @ 7.0% cap · market cap 5.98%
Theoretical Best
Multifamily LT 5
$471.0K
$412.1K – $549.5K
NOI $32,969 @ 7.0% cap · market cap 9.03%
Zoning and permitted uses should be independently verified with authorities.
How Realmo checks its estimates
Property Analytics
Who owns this building?
See the owner, sales and loan history
Open Analytics
Current Use
Lease Details
1
Residential units
Location Intelligence
Trade Area within ½ mile
1,838
Businesses Nearby
529k
Monthly Visits Nearby
Explore this area
Business Placement
Foot Traffic Nearby
Dining 28%
Shops & Services 21%
Apparel 18%
Superstores 18%
Target
Superstores
94,650 visits/mo
0.5 miles
The Home Depot
Home Improvements & Furnishings
57,415 visits/mo
0.4 miles
Burlington
Apparel
40,515 visits/mo
0.2 miles
Ross Dress for Less
Apparel
30,523 visits/mo
0.3 miles
Wendy's
Dining
26,379 visits/mo
0.3 miles
Demographics for 19134, PA
57,463
Population
25,290
Households
2.3
Avg Household Size
33
Median Age
18%
College-Educated
77%
High-School Grad
3.4 sq mi
ZIP Area
16,901
Density / Sq Mi
$41,849
Median Household Income
$35,858
Median Earnings
$1,179
Median Rent
$127,500
Median Home Value
Check the figures for this property
Cap Rate, Value Estimation, Potential NOI and more
View Realmo Analytics
Market
Vacancy Rate% for Retail in Philadelphia, PA






Frequently Asked Questions
What type of property is this?
Mixed-use property - Ground-floor professional space is paired with a separately accessed three-bedroom residence above.
Where is this mixed-use property located?
The property is located at 2601 E ONTARIO STREET Philadelphia, PA.
What is the asking price?
The asking price for this property is $365,000.
What are key features of this property?
This property features: Three‑bedroom apartment with one full bathroom; Ground‑floor commercial space includes two private rooms, a powder room, and a kitchenette; Separate rear entrance for the upper‑level residence



