Office Units with Basement
For Lease
$17 SF/Yr
2600 Apalachee Pkwy, Tallahassee, FL 32301
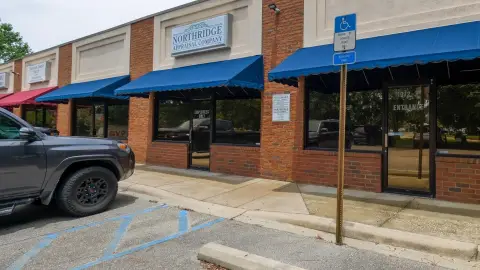
Flexible office layout with private rooms, open work area, kitchen, and auxiliary air conditioning.
Space Size2,588 SF
Property Size25,629 SF
Days on Market241
Property Features for 2600 Apalachee Pkwy
General Information
Standard status
Active
Size
2,588 SF
Class
B
Property subtype
Office - General Office
Space & Availability
Space Use
Office
Private Offices
4
Amenities
Auxiliary A/C
Kitchen Area
Building Details
Building Size
25,629 SF
Year Built
1997
Units
2
Spaces For Lease
at 2600 Apalachee Pkwy Contact usA $17/SF/Yr
Size
2,588 SF
Type
Office
Lease Type
Modified Gross
Availability
Immediate
Sublease
No
Renewal Option
Yes
B $17/SF/Yr
Size
2,588 SF
Type
Office
Lease Type
Modified Gross
Availability
Immediate
Sublease
No
Renewal Option
Yes
Listing Agency:
NAI TALCOR
Listed By:
Kee Elwell · License #362753
(850) 509-5242
Source:
Commercialcafe
Added: Feb 18
Changed: Oct 10
Last Checked: Oct 16 at 6:05AM
Displayed information is deemed reliable but is not guaranteed and should be independently verified. All listing content including descriptions, pricing, images are the copyrighted material of NAI TALCOR

Ask AI about this property
Review the available facts, identify missing information and prepare questions for the agent.
Investment Insights
Based on property information with market context.
Office space at 2600 Apalachee Pkwy offers a practical configuration with a reception area, four offices, a combined office and server room, kitchen area, and a large open work area. High ceilings and abundant natural light contribute to the interior setting, while auxiliary A/C provides additional climate-control capacity. The property also includes 1,200 SF of unconditioned basement storage.
The location places the office between Capital Circle and Governor's Square Mall, with access to state offices and downtown Tallahassee. Shopping and restaurants are nearby. The tenant is responsible for electric service and janitorial service. Built in 1997, the property is available for lease.
The location places the office between Capital Circle and Governor's Square Mall, with access to state offices and downtown Tallahassee. Shopping and restaurants are nearby. The tenant is responsible for electric service and janitorial service. Built in 1997, the property is available for lease.
Key Highlights
- Office configuration includes a reception area, 4 offices, office/server room, kitchen, and open work area
- 1,200 SF of unconditioned basement storage included
- High ceilings and extensive natural light
Property Analytics
Unlock full access to Insights
Subscribe to Realmo Intelligence
Open Analytics
Current Use
Lease Details
NNN (Triple Net)
Lease Type
$2.55 /SF/Yr
CAM
Location Intelligence
Trade Area within ½ mile
948
Businesses Nearby
Explore this area
Business Placement
Demographics for 32301, FL
29,686
Population
17,029
Households
1.7
Avg Household Size
32
Median Age
45%
College-Educated
92%
High-School Grad
10.2 sq mi
ZIP Area
2,910
Density / Sq Mi
$50,412
Median Household Income
$34,271
Median Earnings
$1,200
Median Rent
$211,900
Median Home Value
Check the figures for this property
Cap Rate, Value Estimation, Potential NOI and more
View Realmo Analytics
Market
Lease Benchmarks for Tallahassee, FL
$19.82 /SF/Yr
Avg Asking Price
$4–$37.07 /SF/Yr
Price Range
5,763 SF
Avg Space Size
This space is priced 14% below the average of $19.82 /SF/Yr.
Vacancy Rate% for Office in South region



Frequently Asked Questions
What type of property is this?
Office units - Flexible office layout with private rooms, open work area, kitchen, and auxiliary air conditioning.
Where is this office units located?
The property is located at 2600 Apalachee Pkwy Tallahassee, FL.
What is the lease rate?
The lease rate is $17 SF/Yr.
What are key features of this property?
This property features: Office configuration includes a reception area, 4 offices, office/server room, kitchen, and open work area; 1,200 SF of unconditioned basement storage included; High ceilings and extensive natural light


