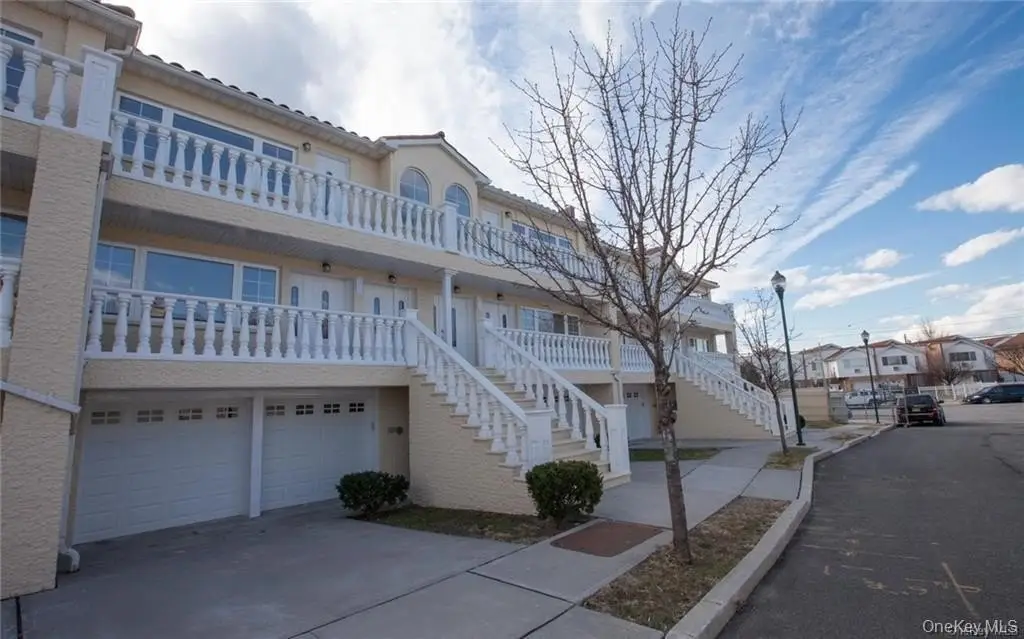
Waterfront Duplex with
For Sale
$900,000
260 Zerega Avenue, Bronx, NY 10473
Residential Income, Bronx, NY
Property SizeContact for details
Lot Size0.05 Acres
Days on Market47
Property Features for 260 Zerega Avenue
General Information
Property type
Residential Multi Family
Property subtype
Duplex
Bedrooms
5
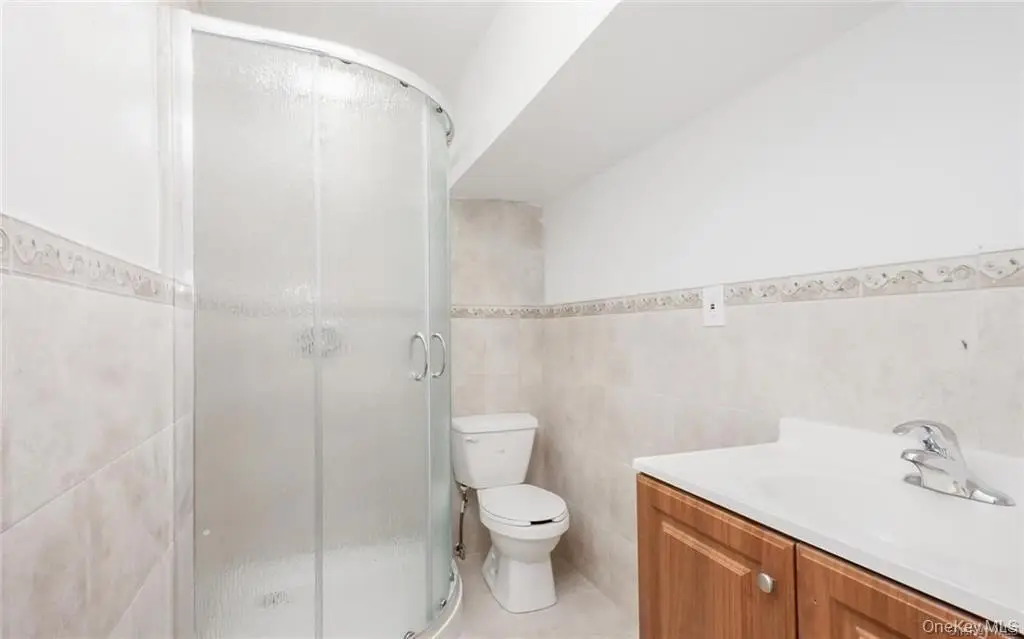
Bathrooms
4
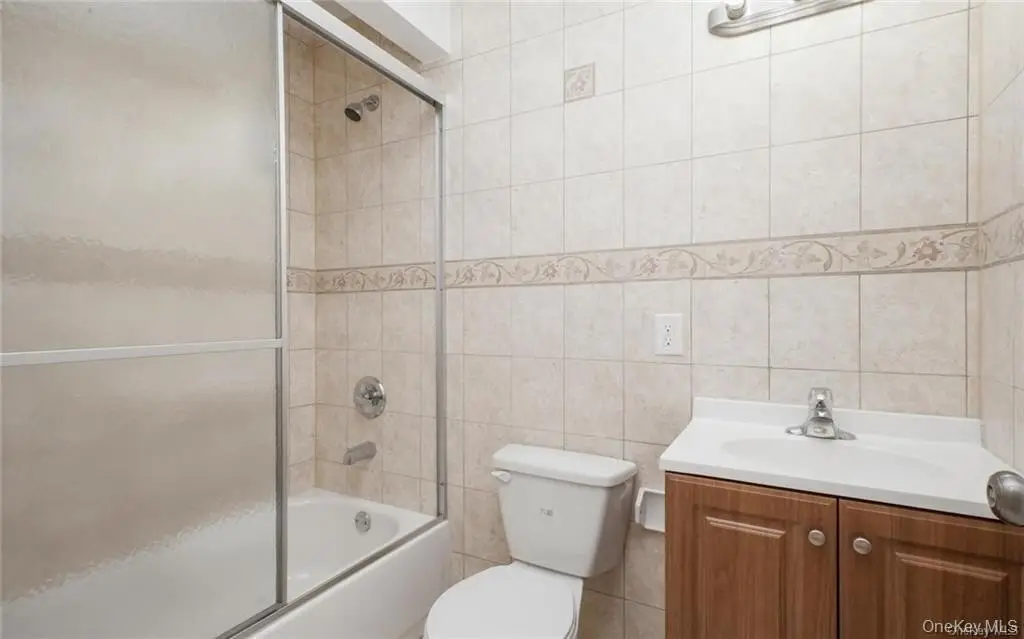
Full bathrooms
4
Rooms
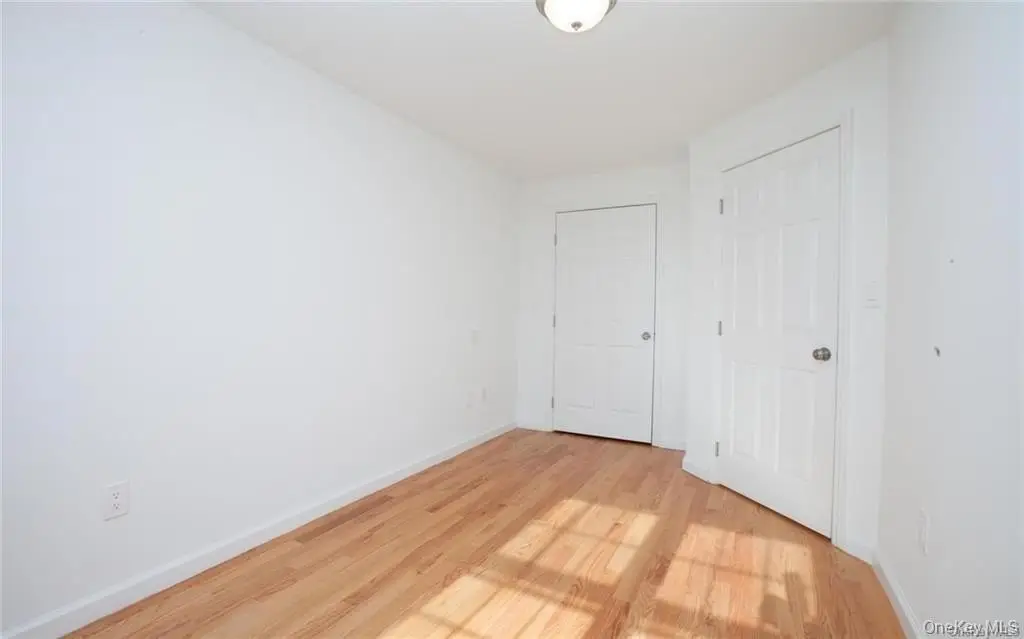
Bedroom 5, Bedroom 2, Bedroom 4, Bathroom 1, Basement, Bathroom 4, Bathroom 2, Bathroom 3, Bedroom 1, Bedroom 3
Parking
2
Parking features
Driveway, Garage
Security features
Security System
Window features
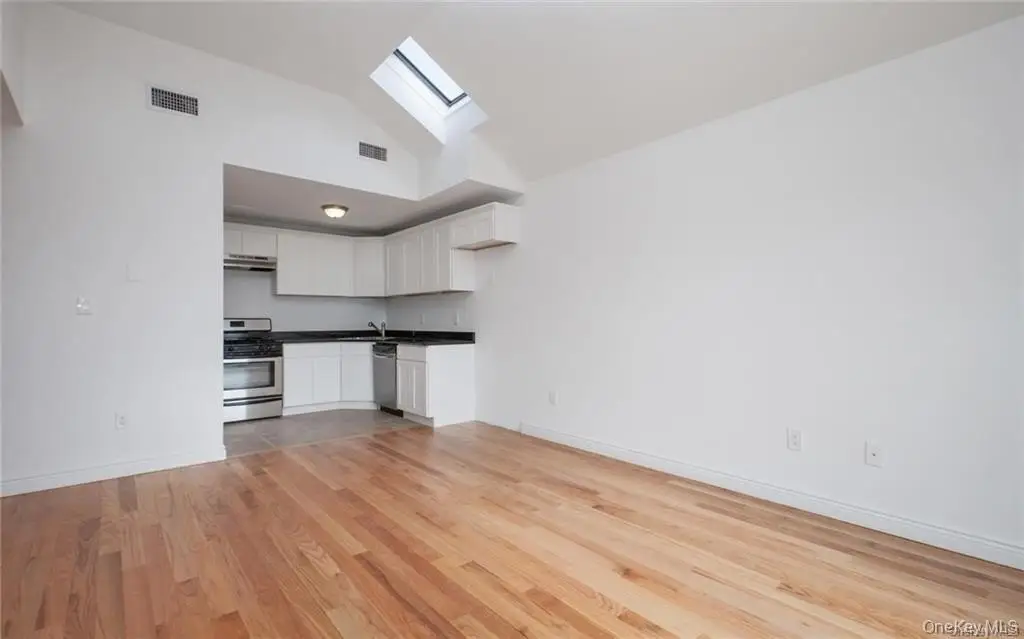
Skylight(s)
Patio and Porch features
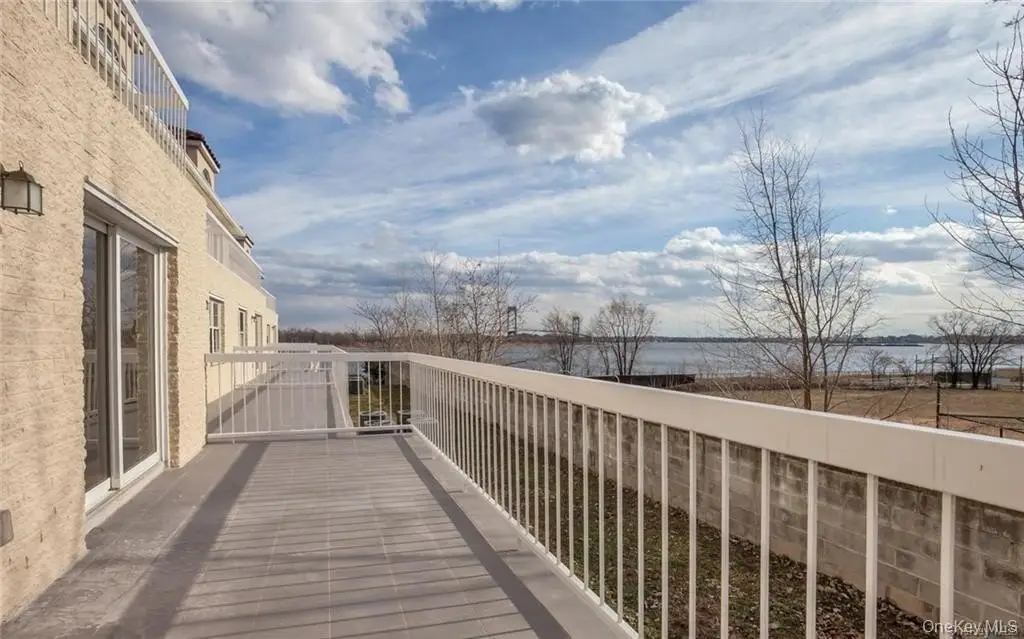
Patio, Deck, Porch
Interior features
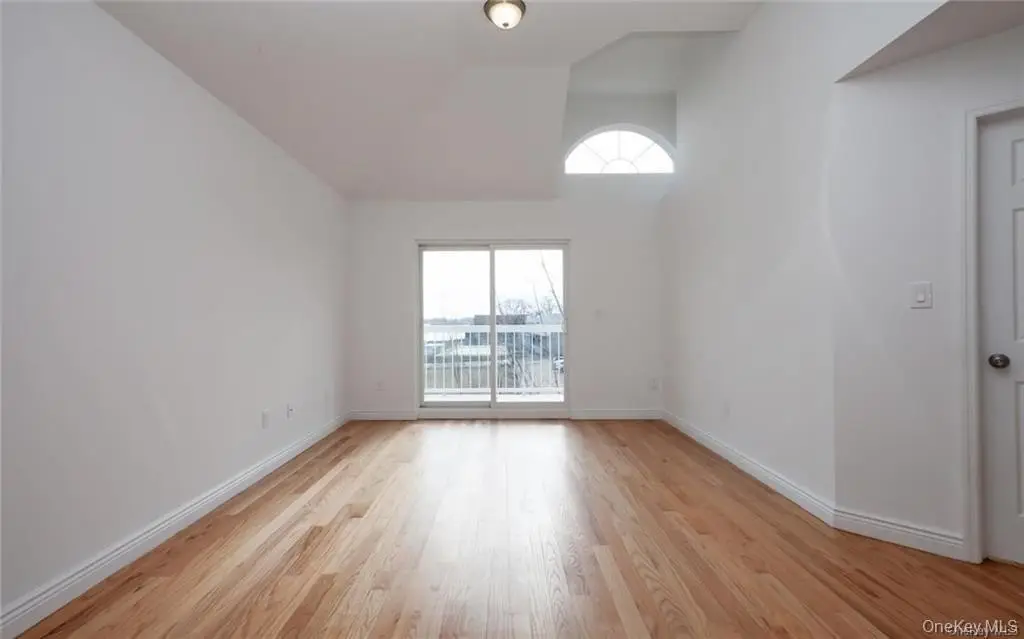
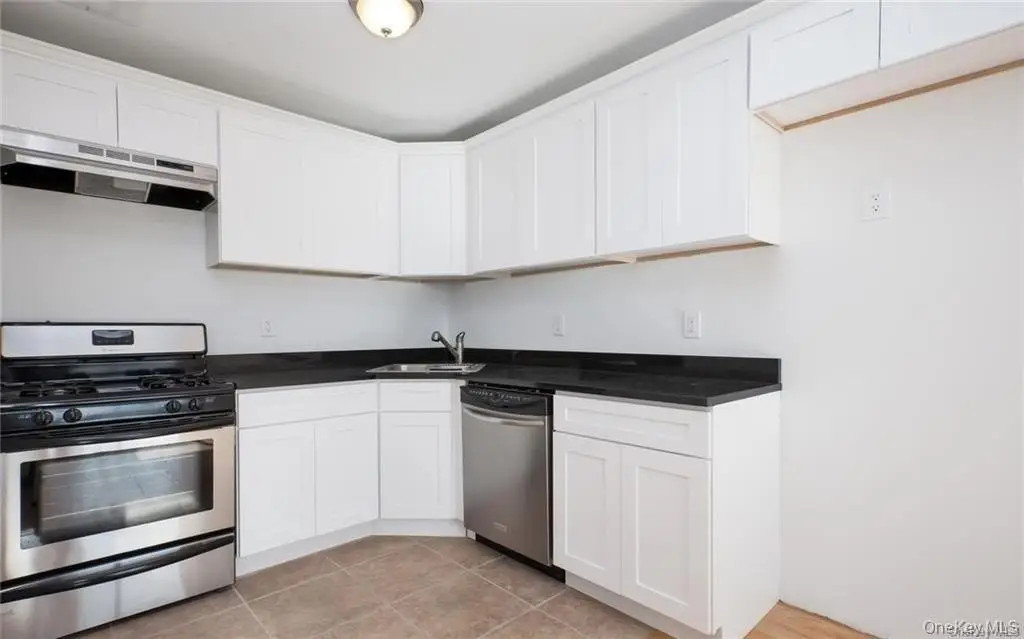
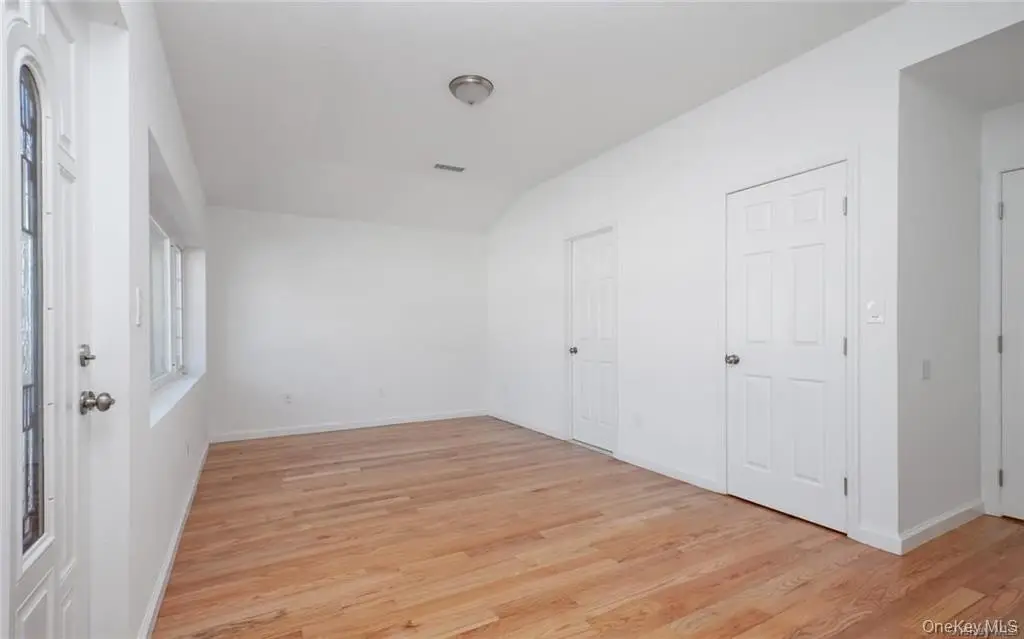
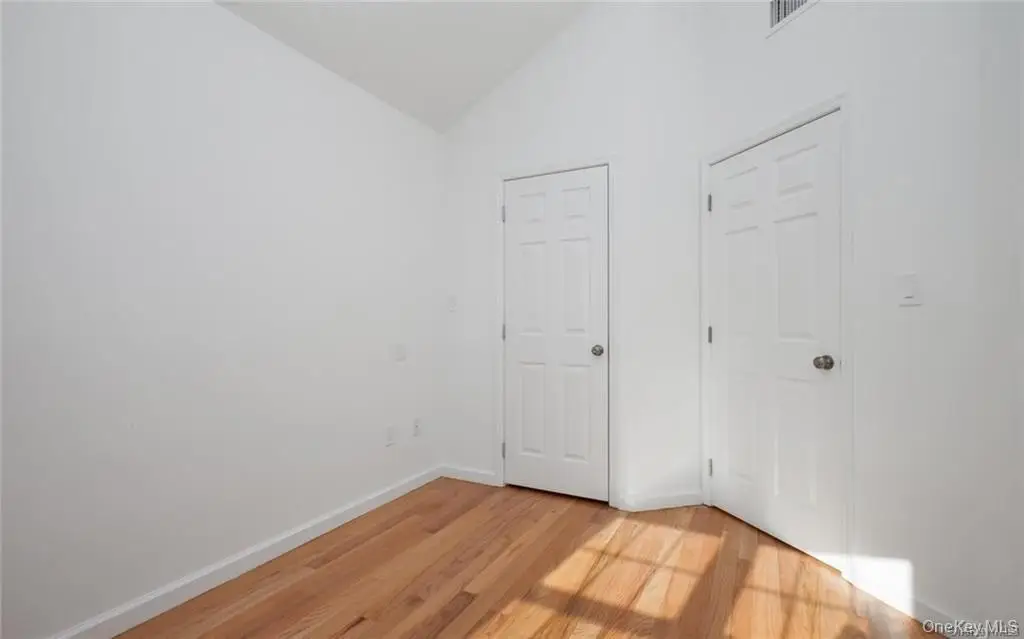
Cathedral Ceiling(s), First Floor Bedroom, Granite Counters, Master Downstairs, Primary Bathroom
Exterior features
Balcony
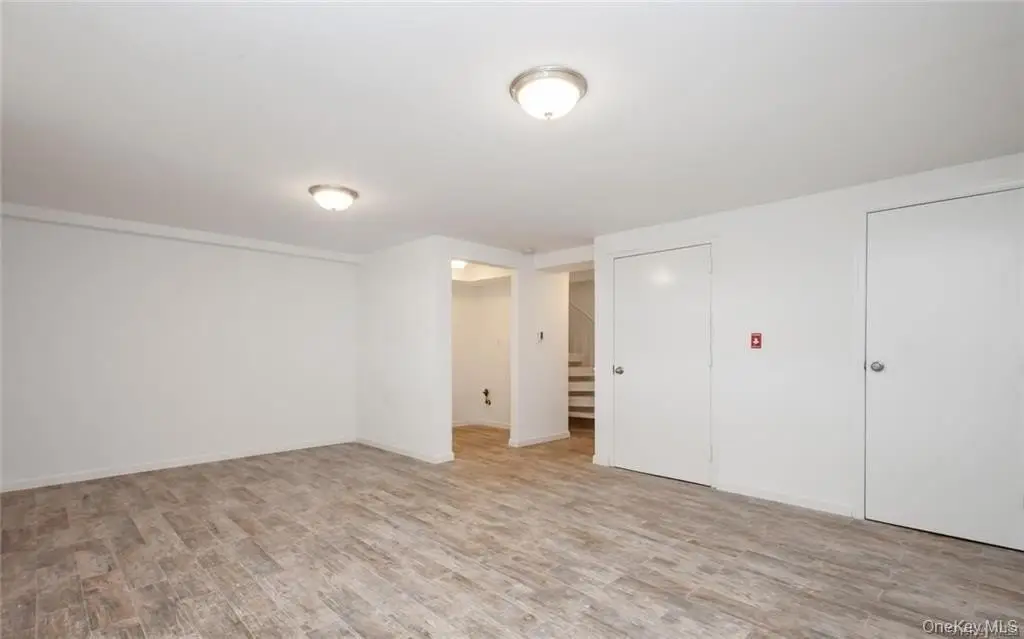
Basement
Walk-Out Access, Finished
Lot features
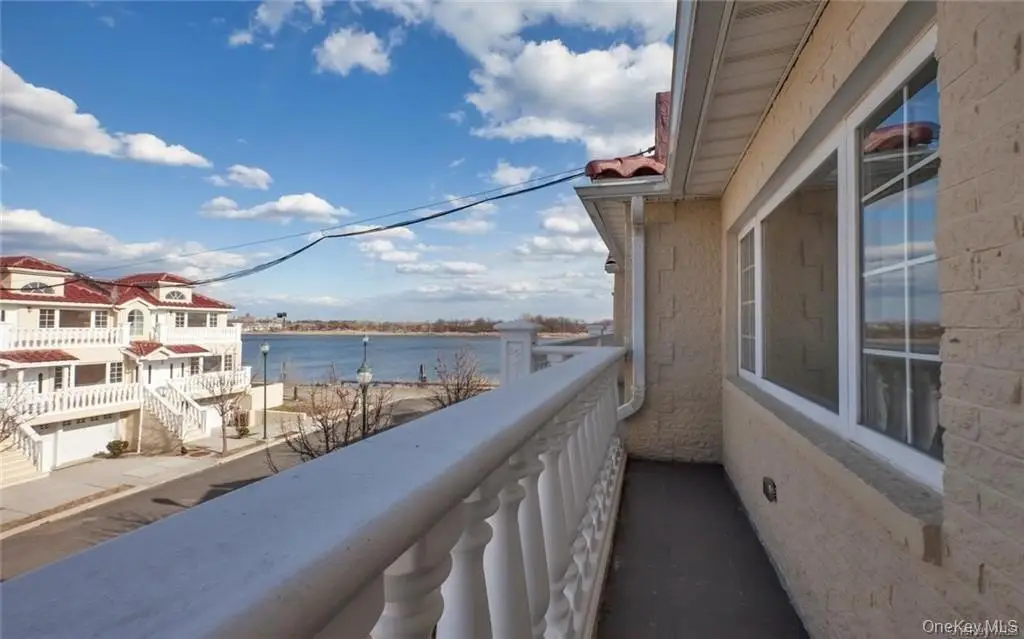
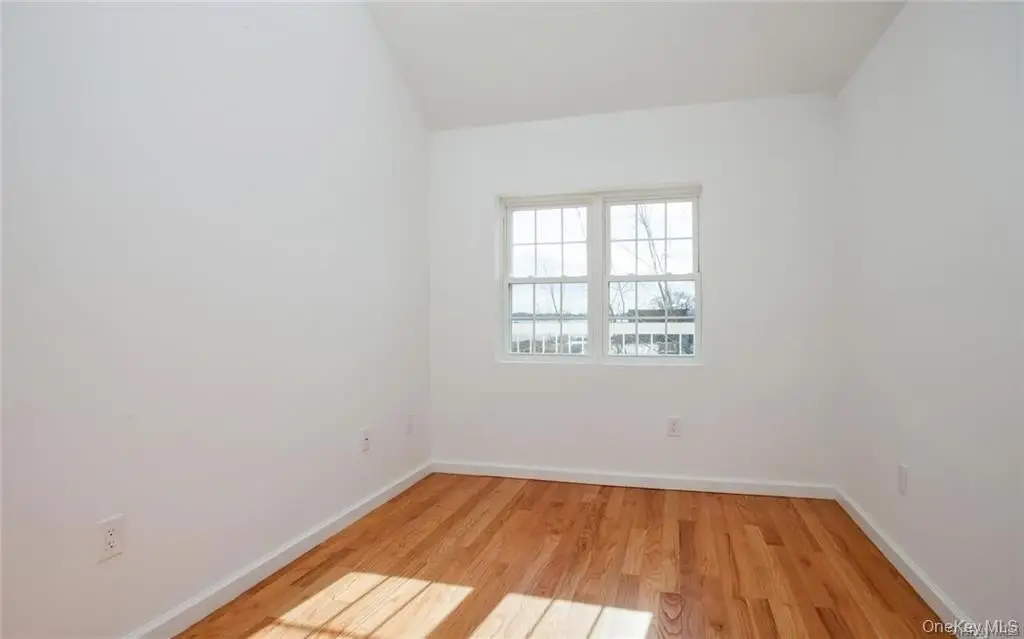
Back Yard, Cul-De-Sac, Level, Near Public Transit, Near School, Private, Views
View
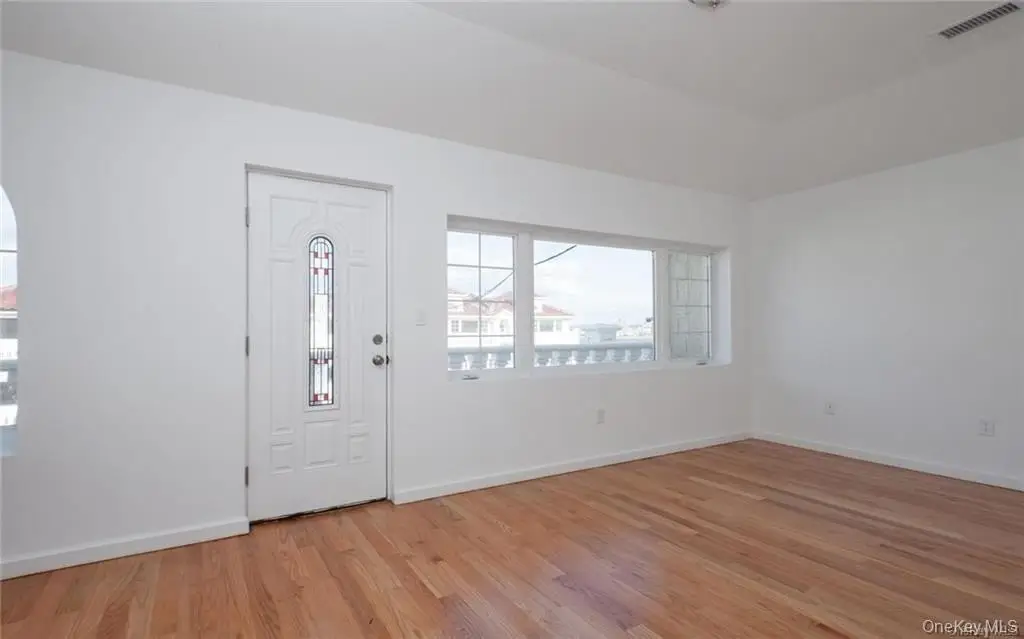
Water
Elementary school
Contact Agent
Middle school
Call Listing Agent
High school
Contact Agent
Elementary school district
Contact Agent
Middle school district
Contact Agent
High school district
Contact Agent
Directions
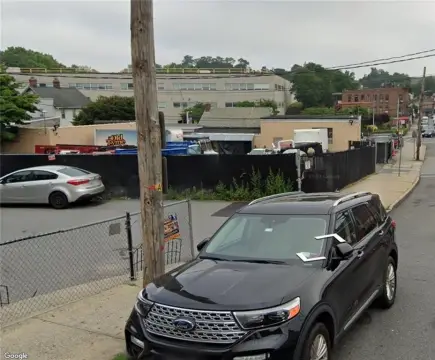
CASTLE HILL neighborhood: Zerega Avenue between Barrett and Castle Hill Avenue. Next to the newly constructed YMCA and Castle Hill Point / Park.
Standard status
Active
APN
034870142
Lot size
0.05 Acres
Taxes and HOA fees
Tax Year
2024
Tax Annual Amount
1821
Utilities
Utilities
Cable Available
Sewer type
Public Sewer
Heating system
Natural Gas, Baseboard
Cooling system
Central Air
Water source
Public
Water front features
Waterfront
Water front
1
Amenities
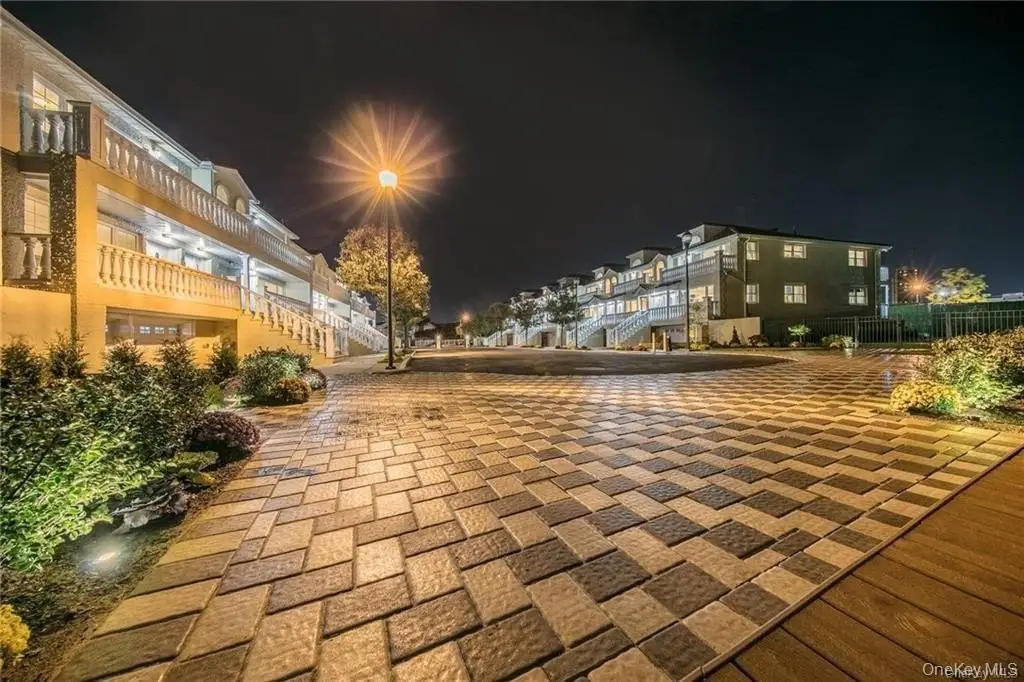
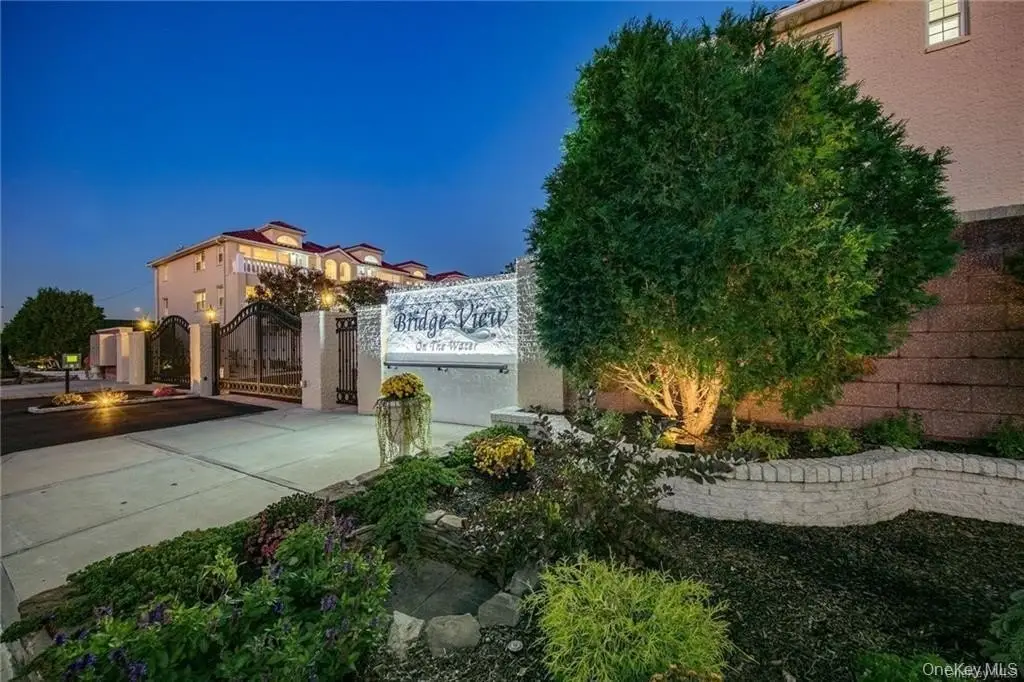
gated community
waterfront infinity deck
large common yard
cathedral ceilings
skylights
laundry room
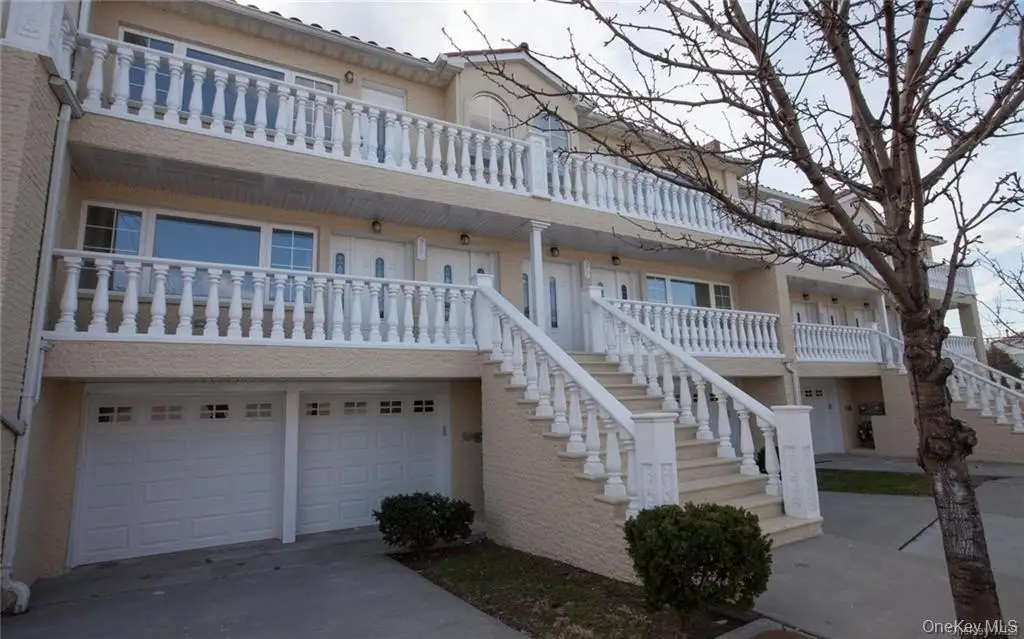
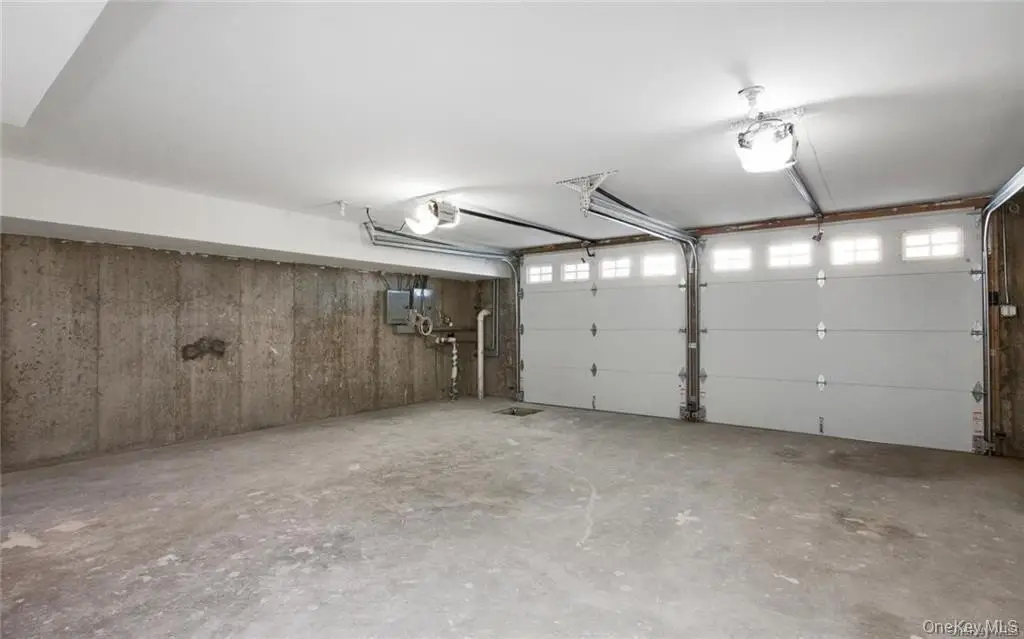
parking garage
driveway
terra-cotta roof tiles
private balconies
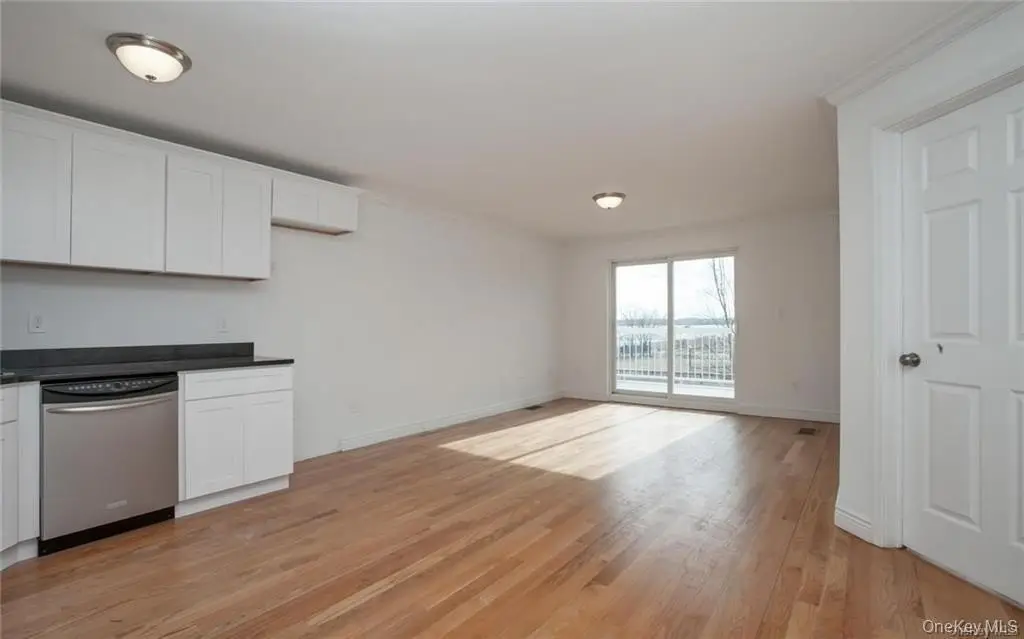
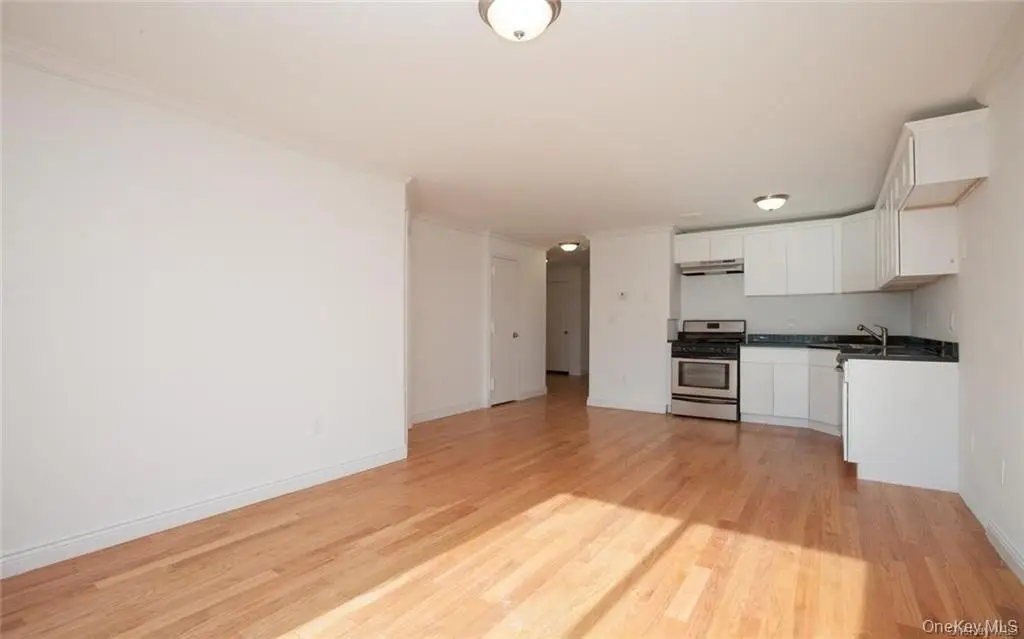
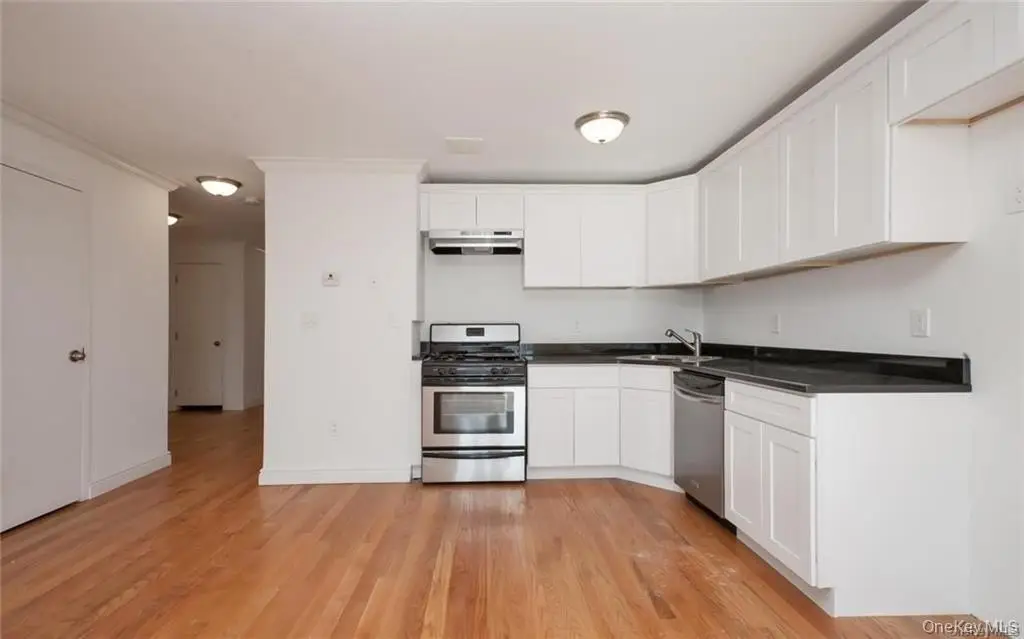
custom wood cabinetry
stainless steel range
refrigerator
dishwasher
granite countertops
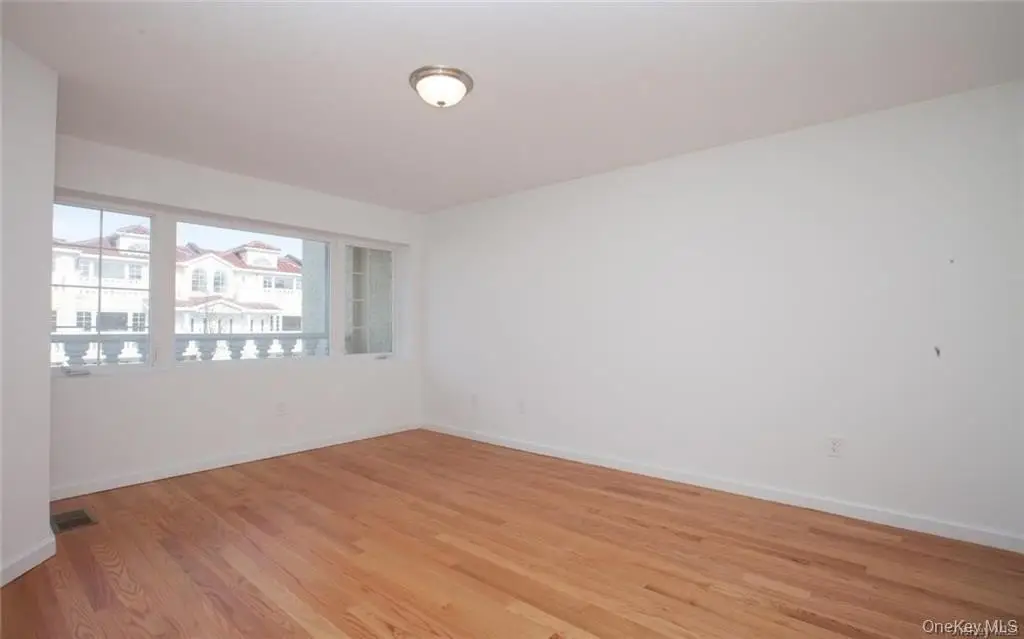
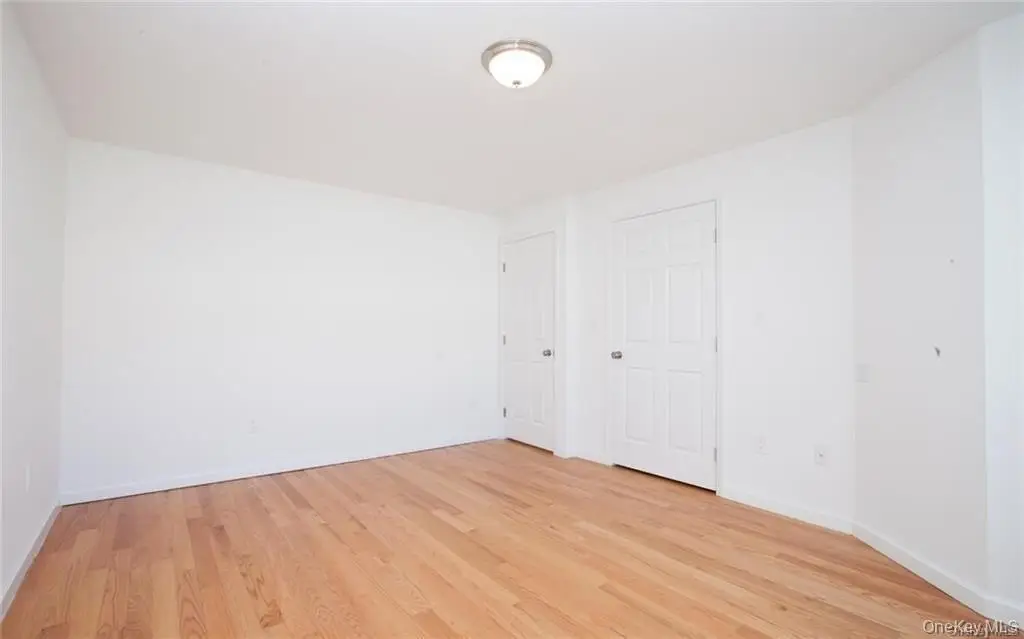
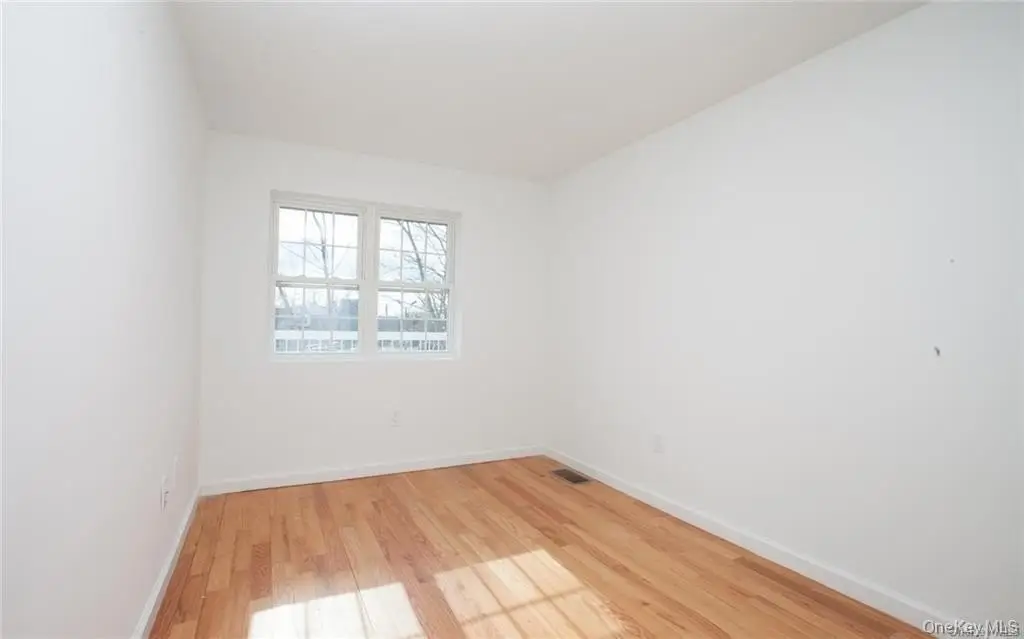
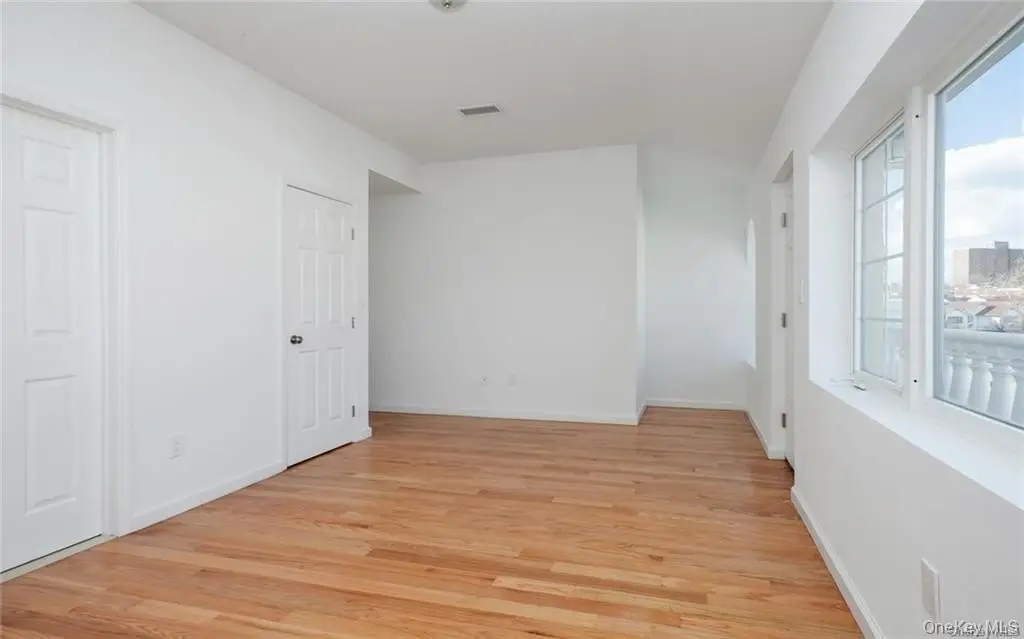
hardwood floors
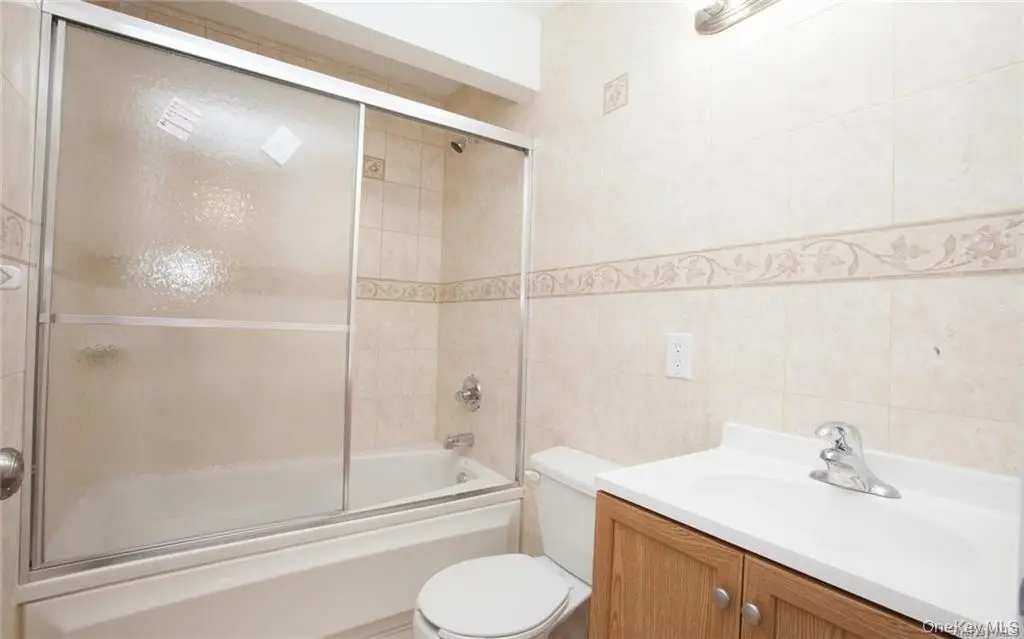
Jacuzzi bathtubs
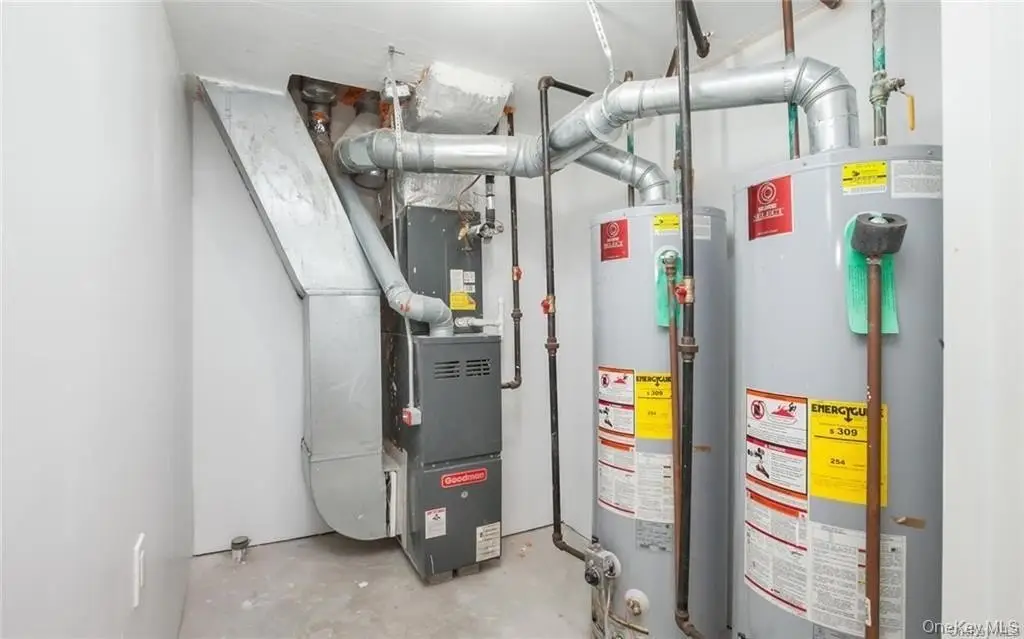
central HVAC
private backyard
Building Details
Year built
2011
Number of units
2
Flooring type
Hardwood
Building materials
Block, Brick
Architectural style
Mediterranean
Listing Agency:
Keller Williams Realty NYC Grp
(718) 697-6800
Listed By:
Gregory Tsougranis · License #10469
(845) 304-5745
Added: Jul 13
Changed: Aug 20
Last Checked: Aug 28 at 6:06PM
MLS# 1025552
Copyright © 2026 OneKey MLS. All rights reserved. All information provided by the listing agent/broker is deemed reliable but is not guaranteed and should be independently verified.
Investment Insights
Based on property information with market context.
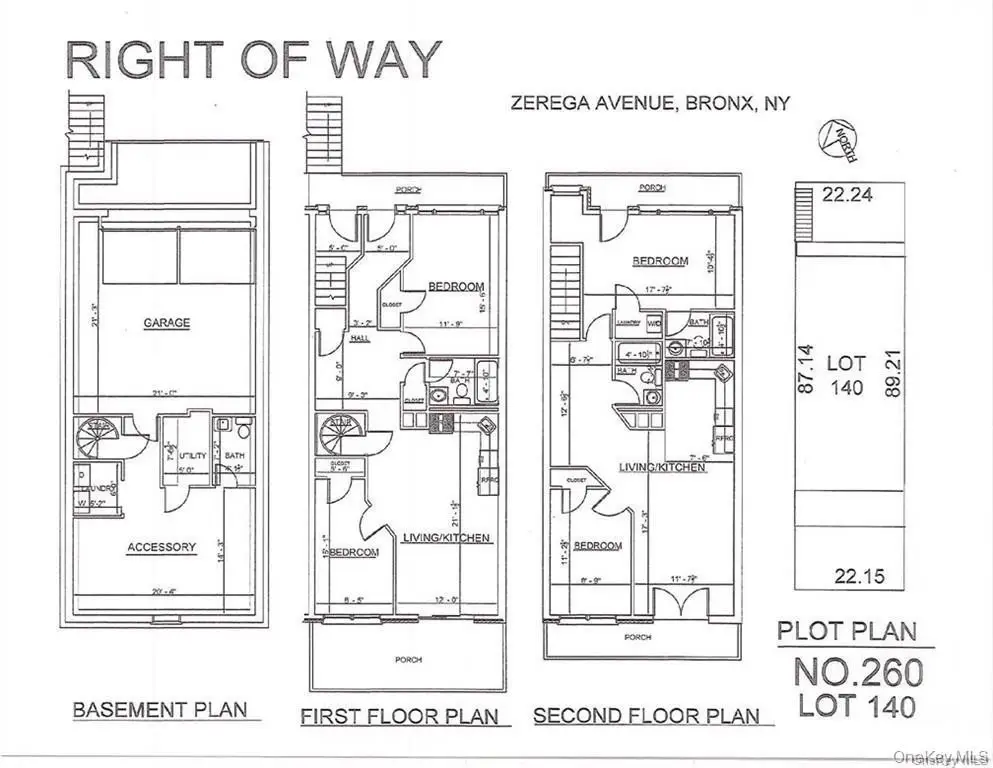
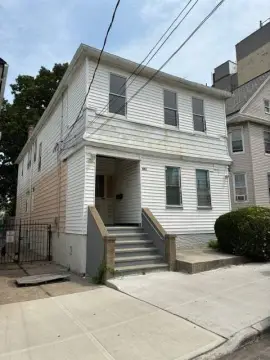
This 2011 Mediterranean-style duplex includes two residential units with separate living arrangements and substantial shared improvements. The upper residence offers two bedrooms, two bathrooms, cathedral ceilings, skylights, and a private balcony. The first-floor unit includes two bedrooms and one bathroom, while the lower level adds a third bedroom, another full bathroom, laundry space, a garage, and driveway parking.
The property sits on a 0.0479-acre waterfront lot within a gated community, with an infinity deck, patio, porch, common yard, and private backyard. Interior finishes include hardwood flooring, granite counters, custom wood cabinetry, stainless steel appliances, and Jacuzzi bathtubs. Central air, natural-gas baseboard heat, public water, and public sewer are also provided. The Soundview ferry offers a reported 43-minute trip to Wall Street.
The property sits on a 0.0479-acre waterfront lot within a gated community, with an infinity deck, patio, porch, common yard, and private backyard. Interior finishes include hardwood flooring, granite counters, custom wood cabinetry, stainless steel appliances, and Jacuzzi bathtubs. Central air, natural-gas baseboard heat, public water, and public sewer are also provided. The Soundview ferry offers a reported 43-minute trip to Wall Street.
Key Highlights
- Waterfront duplex on a 0.0479‑acre lot
- Upper unit has 2 bedrooms, 2 bathrooms, cathedral ceilings, and skylights
- Lower residence includes 2 bedrooms and 1 bathroom
Property Analytics
Property Profile
Current Use
Lease Details
2
Residential units
Location Intelligence
Trade Area within ½ mile
667
Businesses Nearby
Explore this area
Business Placement
Demographics for 10473, NY
62,692
Population
23,234
Households
2.7
Avg Household Size
38
Median Age
24%
College-Educated
75%
High-School Grad
2.1 sq mi
ZIP Area
29,853
Density / Sq Mi
$50,609
Median Household Income
$40,049
Median Earnings
$1,131
Median Rent
$586,800
Median Home Value
Market
Vacancy Rate% for Multifamily in Northeast region

Questions? Ask Rey
Realmo’s AI knows this listing — price, zoning, demand, history. Ask anything.





Frequently Asked Questions
What type of property is this?
Duplex - Two-unit waterfront home with private outdoor areas, garage parking, and central air.
Where is this duplex located?
The property is located at 260 Zerega Avenue Bronx, NY.
What is the asking price?
The asking price for this property is $900,000.
What are key features of this property?
This property features: Waterfront duplex on a 0.0479‑acre lot; Upper unit has 2 bedrooms, 2 bathrooms, cathedral ceilings, and skylights; Lower residence includes 2 bedrooms and 1 bathroom



