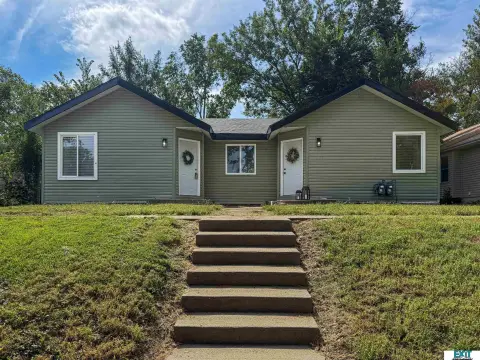
Duplex with Separate
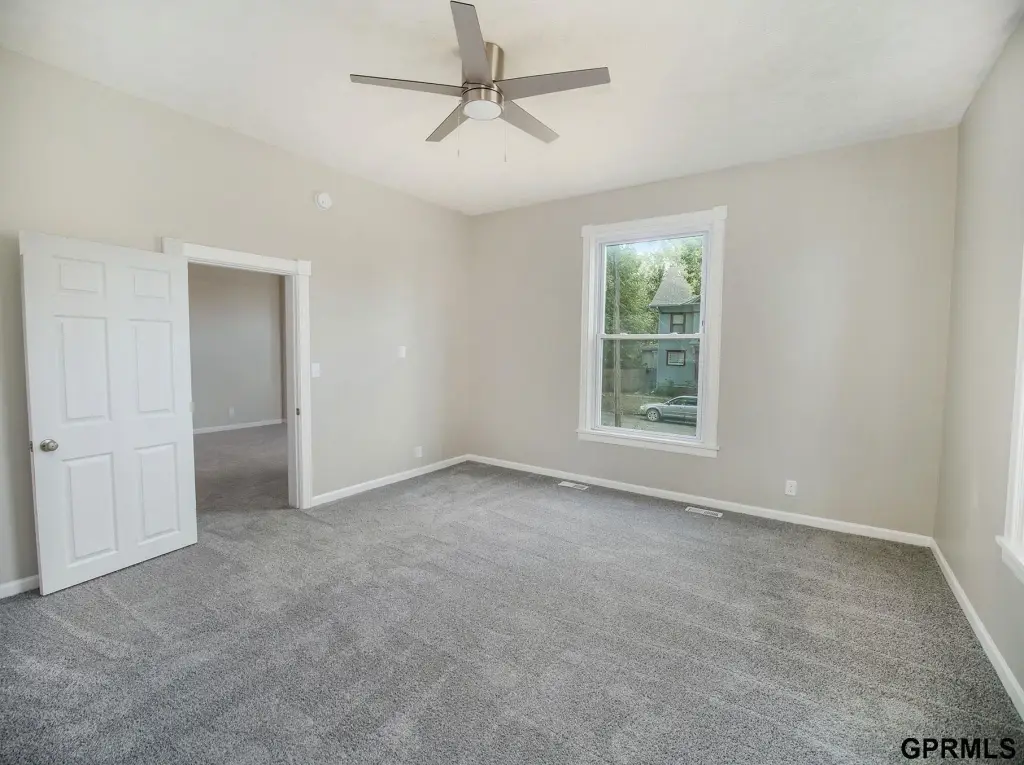
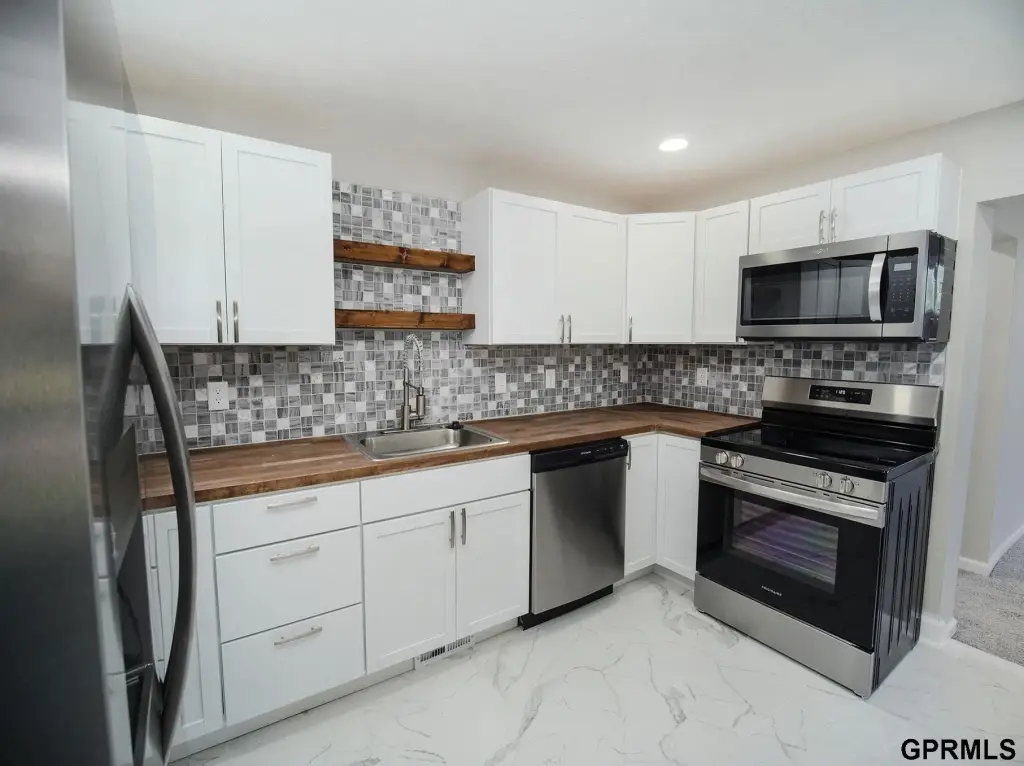
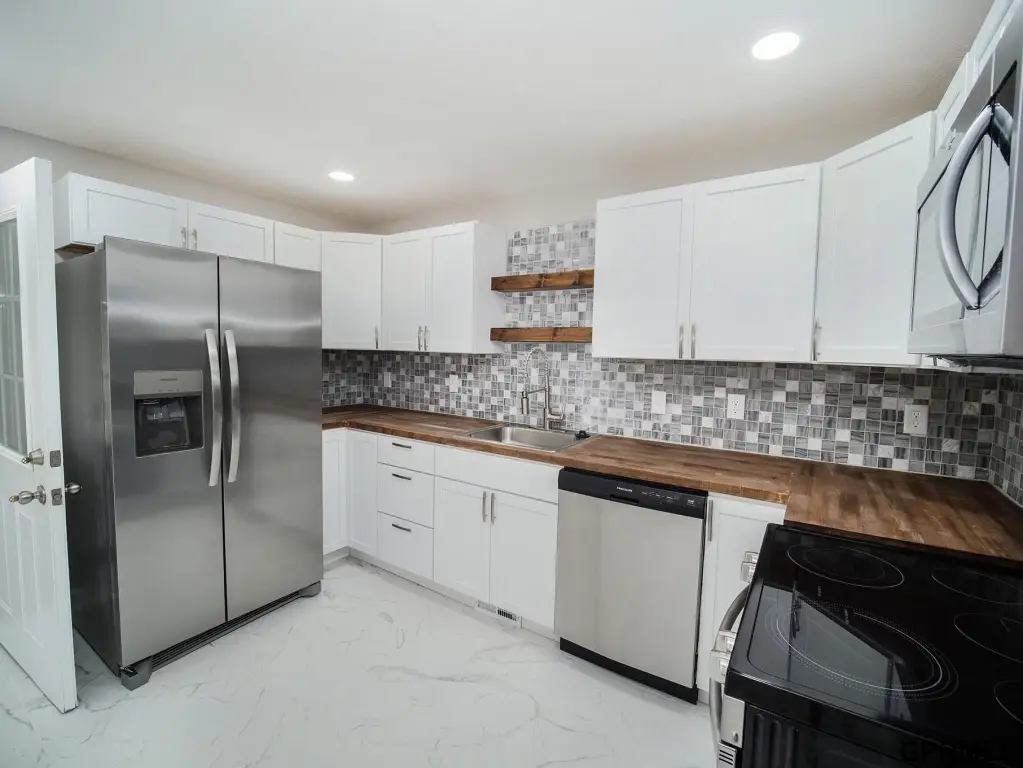
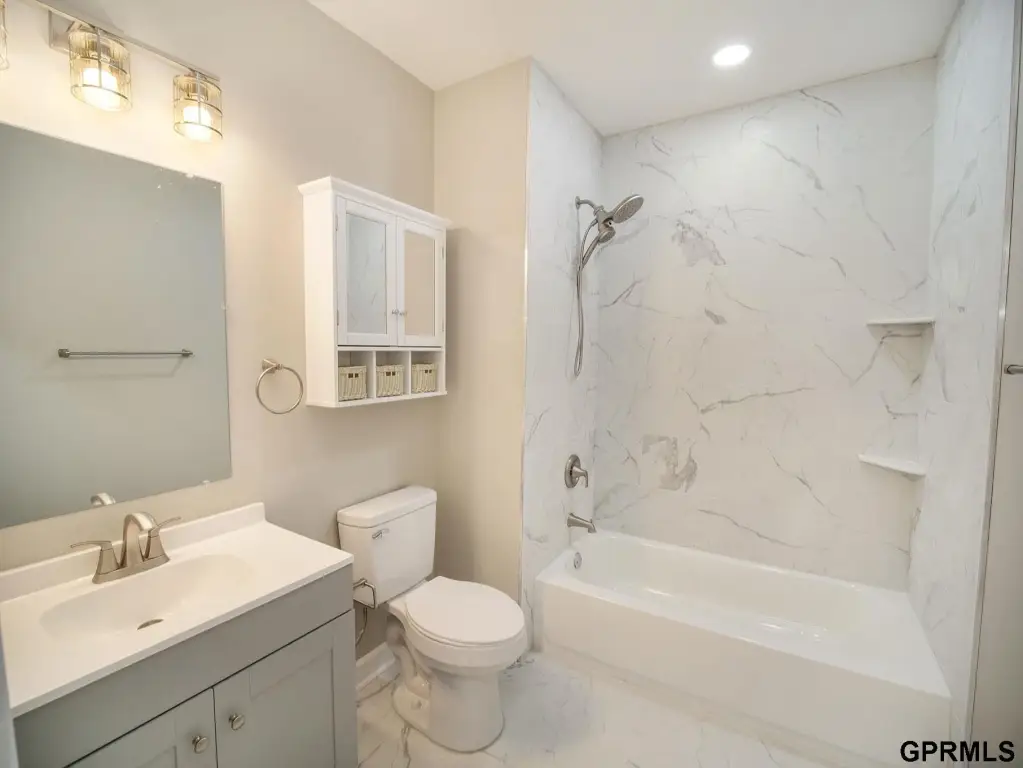
For Sale
$310,000
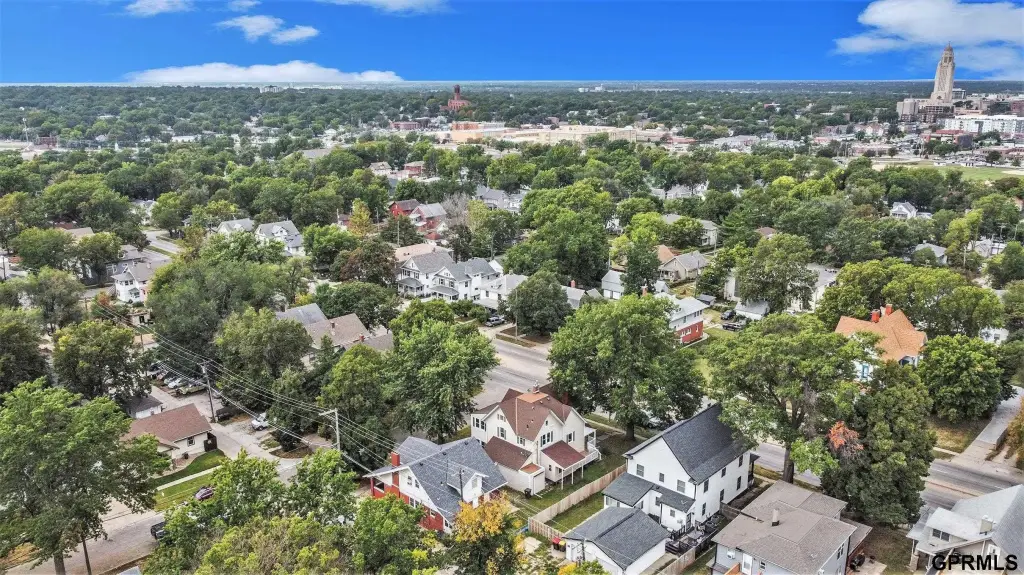
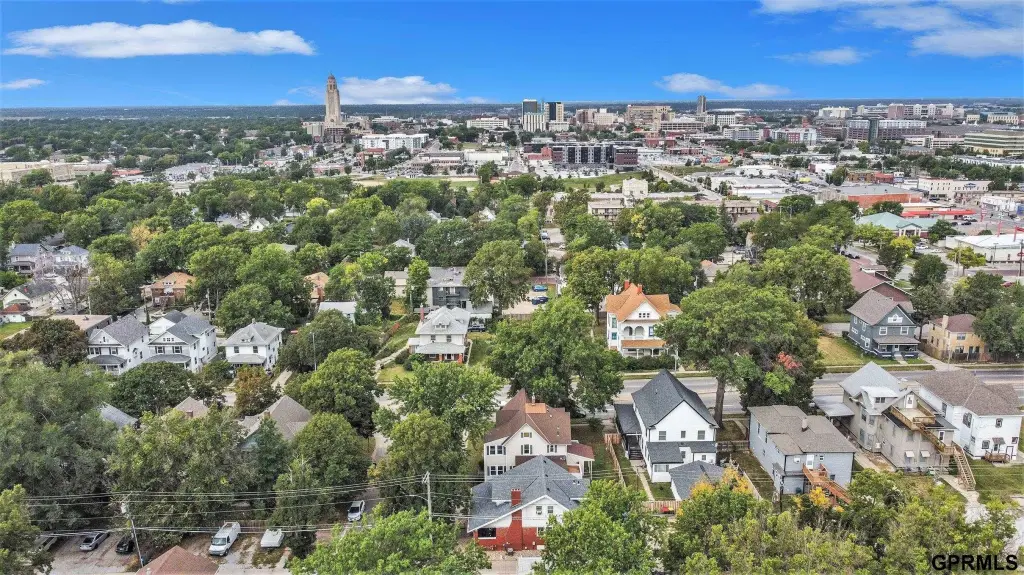
260 S 27 Street, Lincoln, NE 68510
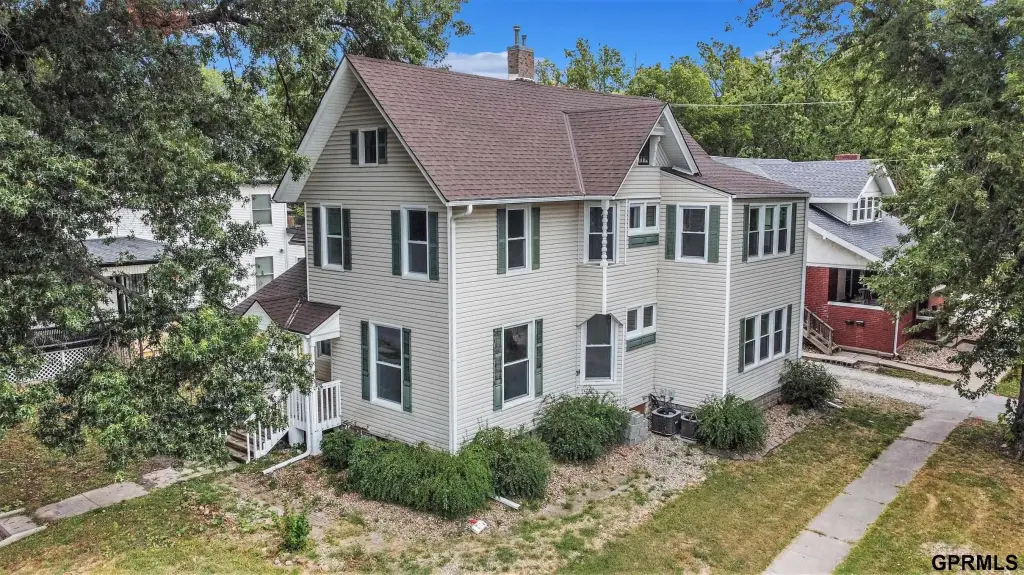
RESIDENTIAL, 2 Story, Lincoln, NE
Property Size2,343 SF
Lot Size0.13 Acres
Price / SF$132.31
Days on Market248
Property Features for 260 S 27 Street
General Information
Property type
Residential Multi Family
Property subtype
Duplex
Bedrooms
6
Bathrooms
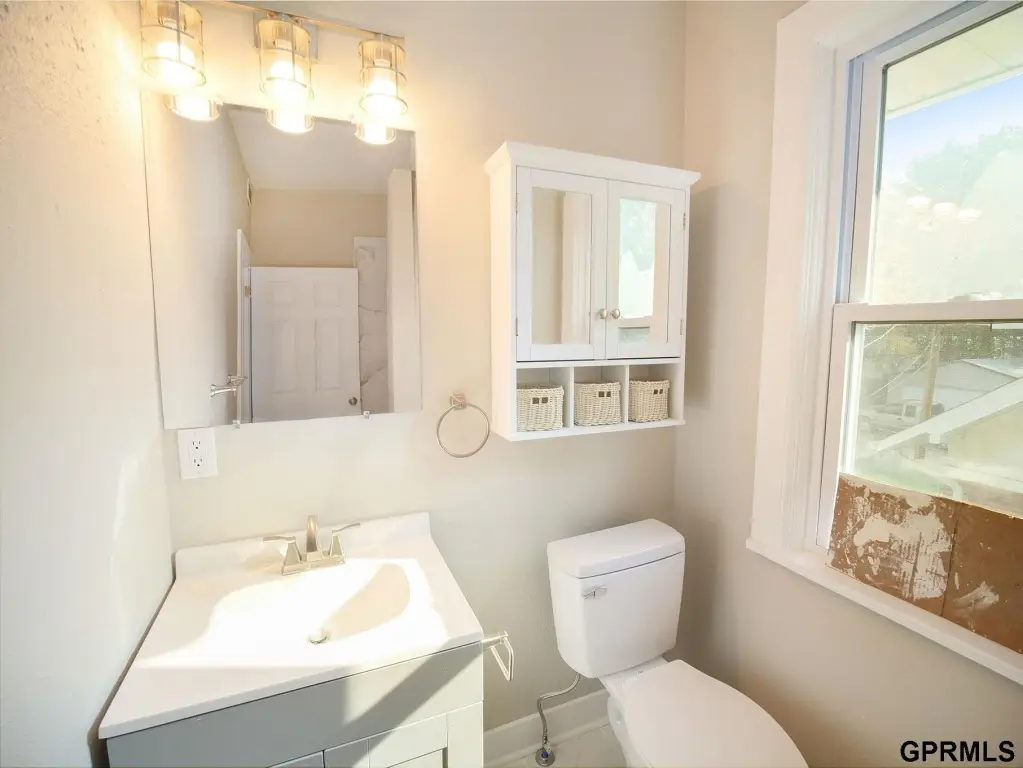
2
Full bathrooms
2
Rooms
Bedroom 3, Bedroom 1, Bedroom 2, Bathroom 2, Bedroom 4, Basement, Bathroom 1, Bedroom 5, Bedroom 6
Patio and Porch features
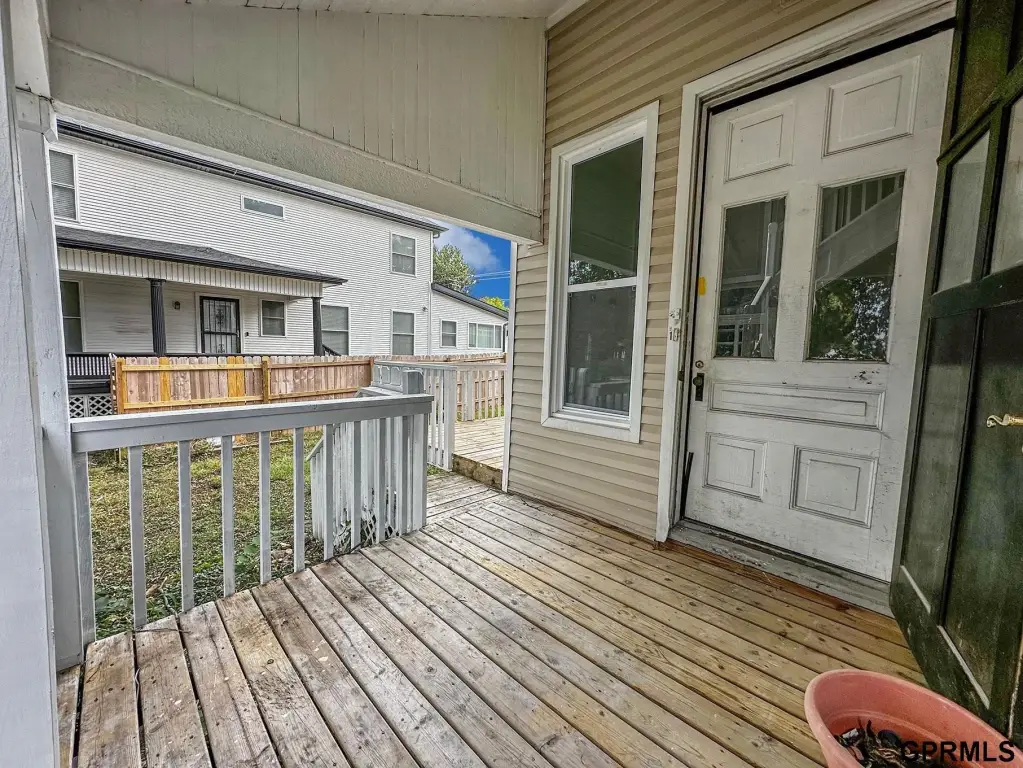
Porch
Interior features
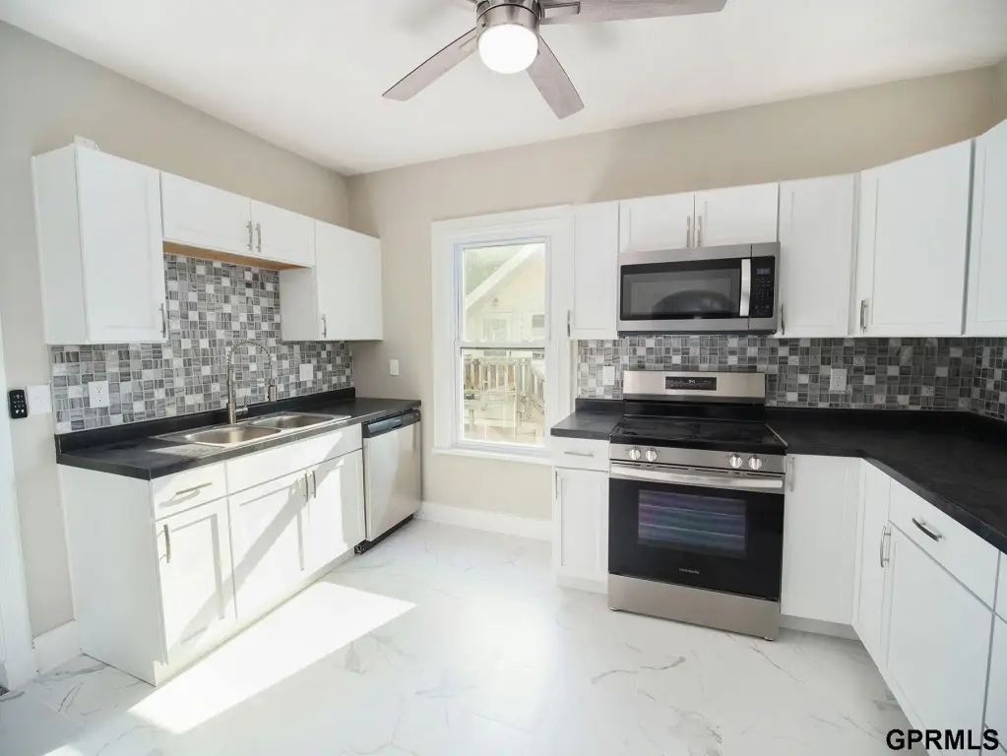
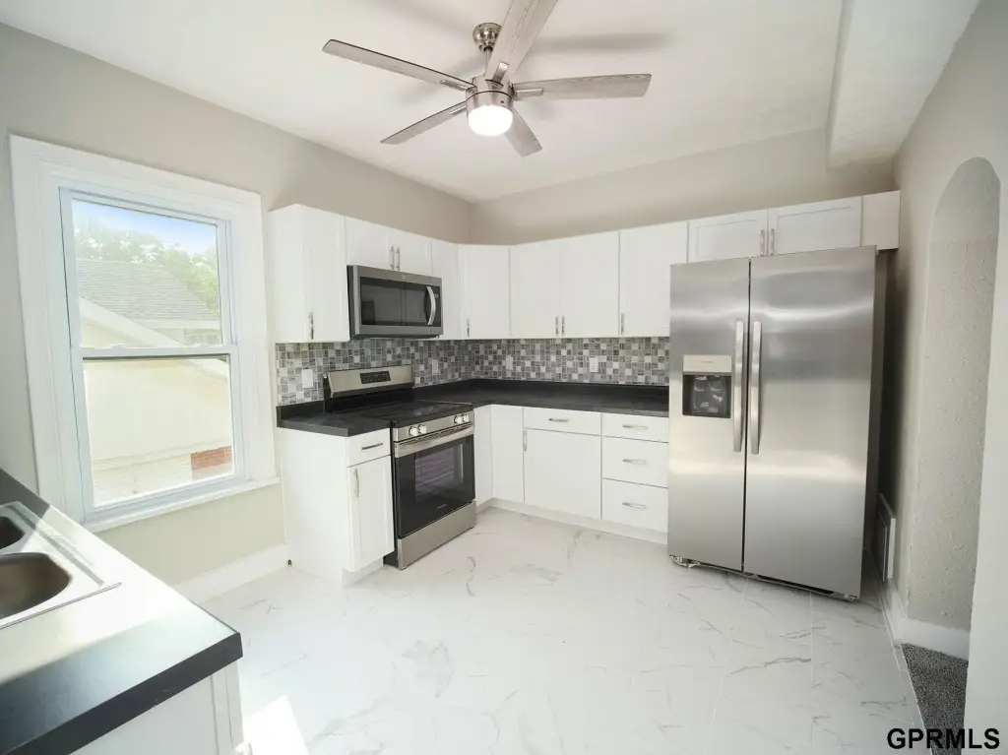
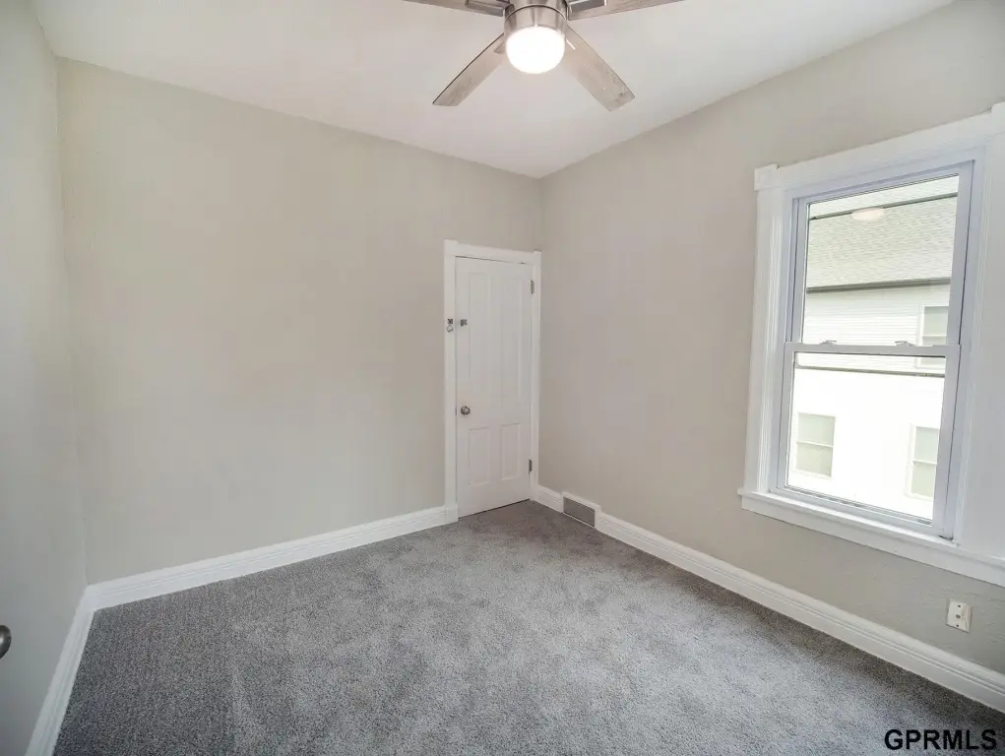
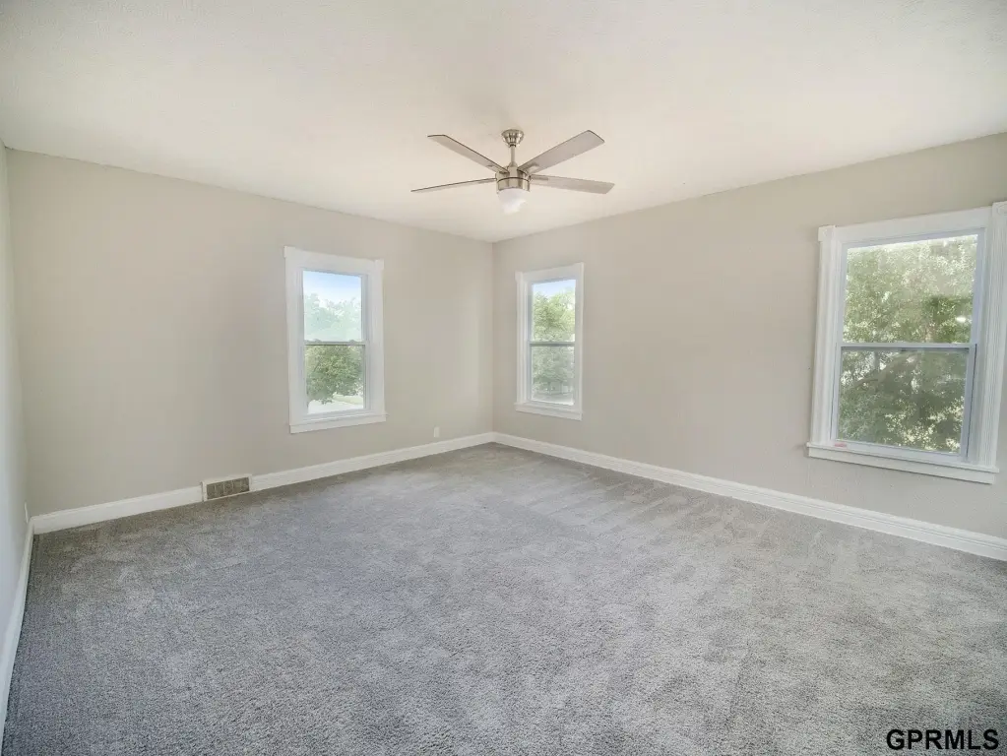
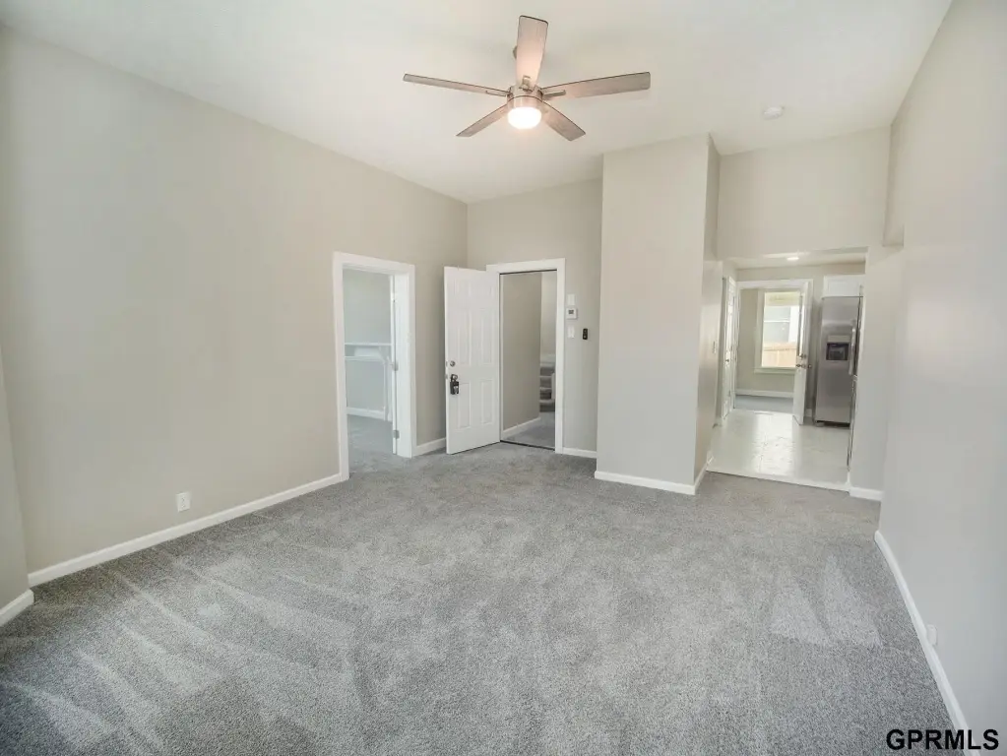
9'+ Ceiling, Ceiling Fan, Pantry
Exterior features
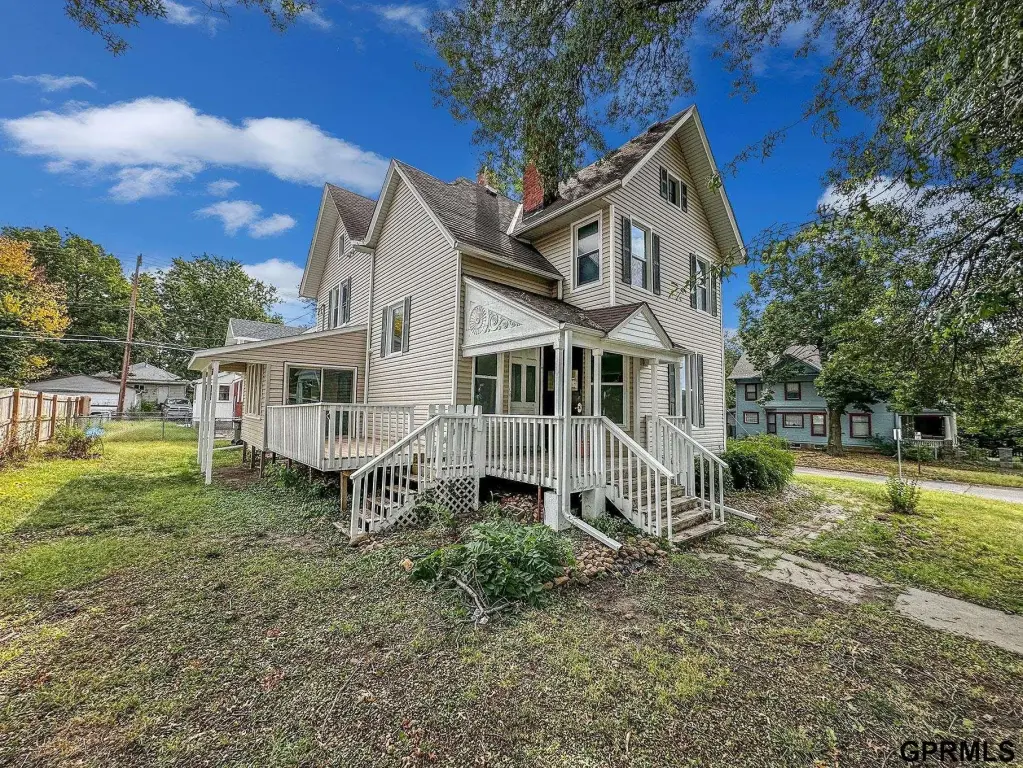
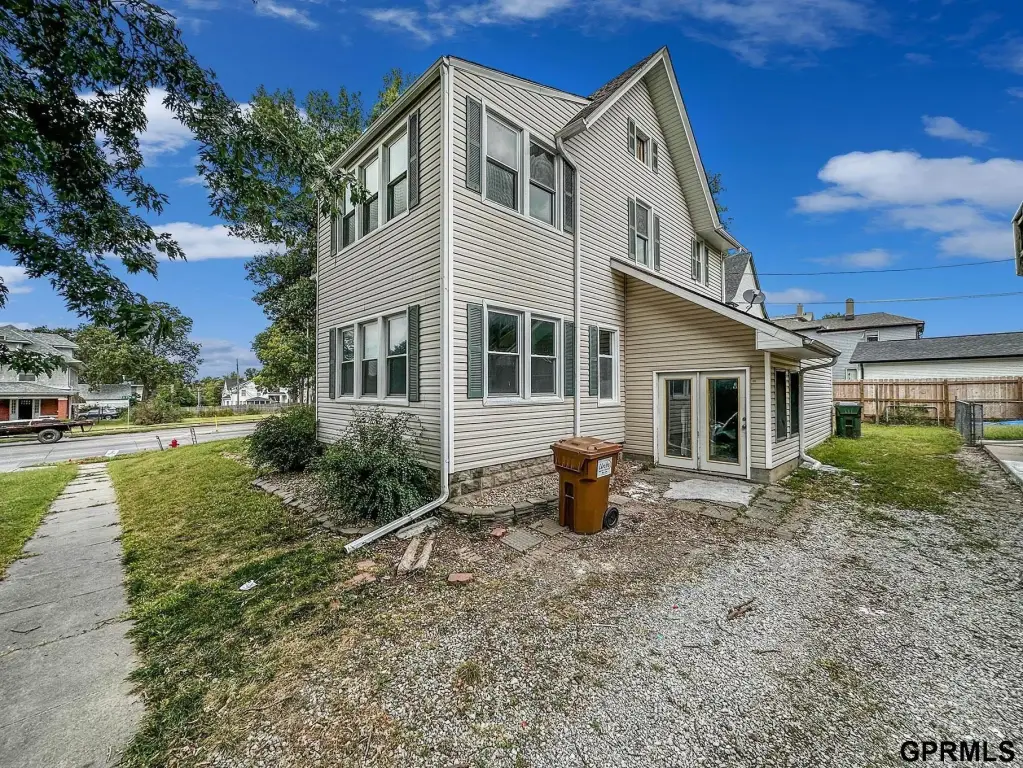
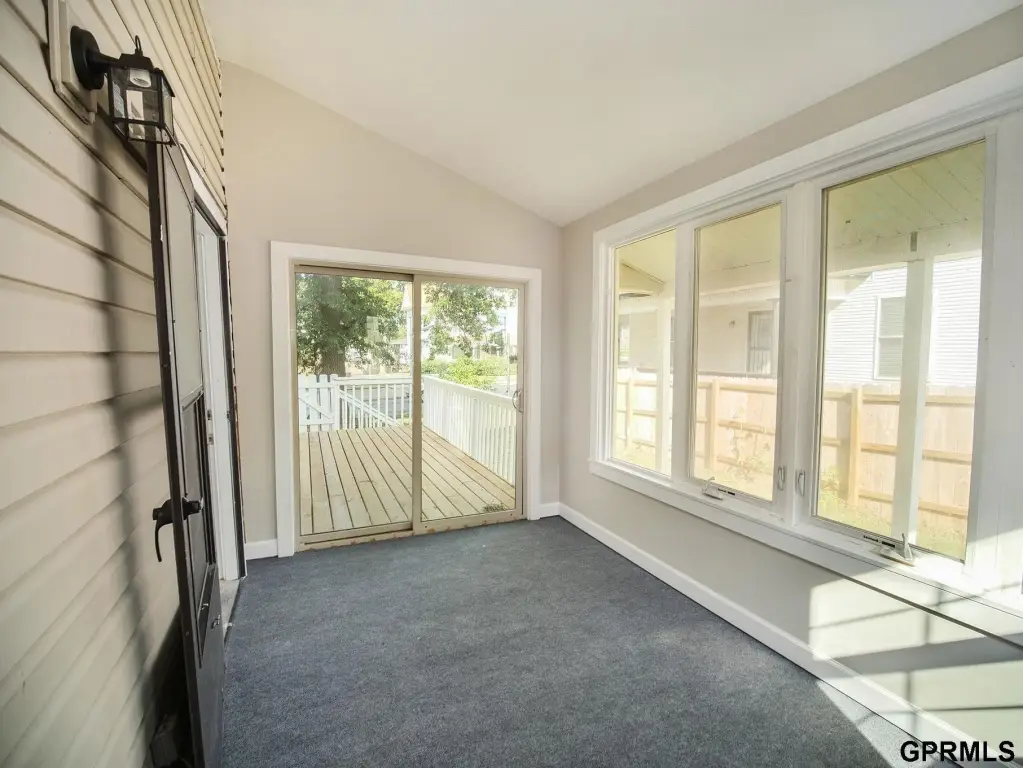
Enclosed Porch, Extra Parking Slab, Porch
Fencing
Chain Link
Appliances
Dishwasher, Disposal, Dryer, Microwave, Range, Refrigerator, Washer
Subdivision
Near South - CVDU
Lot features
Corner Lot, Curb and Gutter, In City, Paved Road, Public Sidewalk, Sloping
Elementary school
Elliott
Middle school
Lefler
High school
Lincoln High
Elementary school district
Lincoln Public Schools
Middle school district
Lincoln Public Schools
High school district
Lincoln Public Schools
Directions
GPS
Standard status
Active
APN
17-30-105-006-000
Size
2,343 SF
Lot size
0.13 Acres
Taxes and HOA fees
Tax Year
2025
Tax Description
EAST LINCOLN, BLOCK 2, LOT 7, W100' S1/2 & LOT 8 W100' EX ST
Tax Annual Amount
2696
Legal Description
EAST LINCOLN, BLOCK 2, LOT 7, W100' S1/2 & LOT 8 W100' EX ST
Utilities
Heating system
Forced Air
Cooling system
Central Air
Amenities
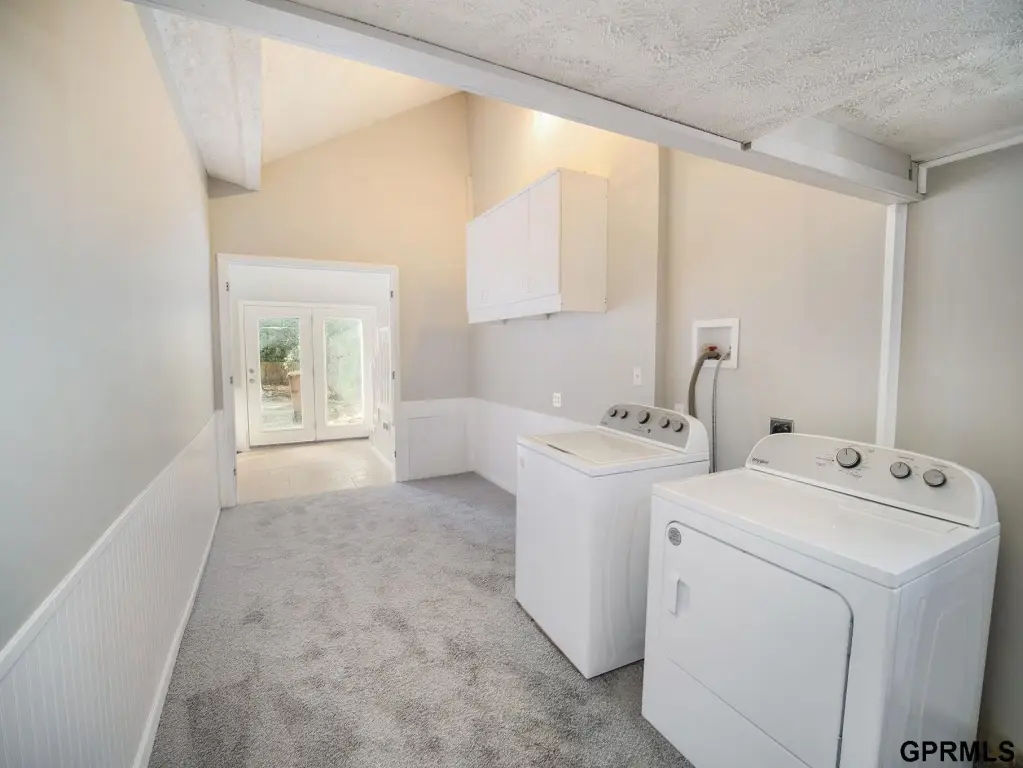
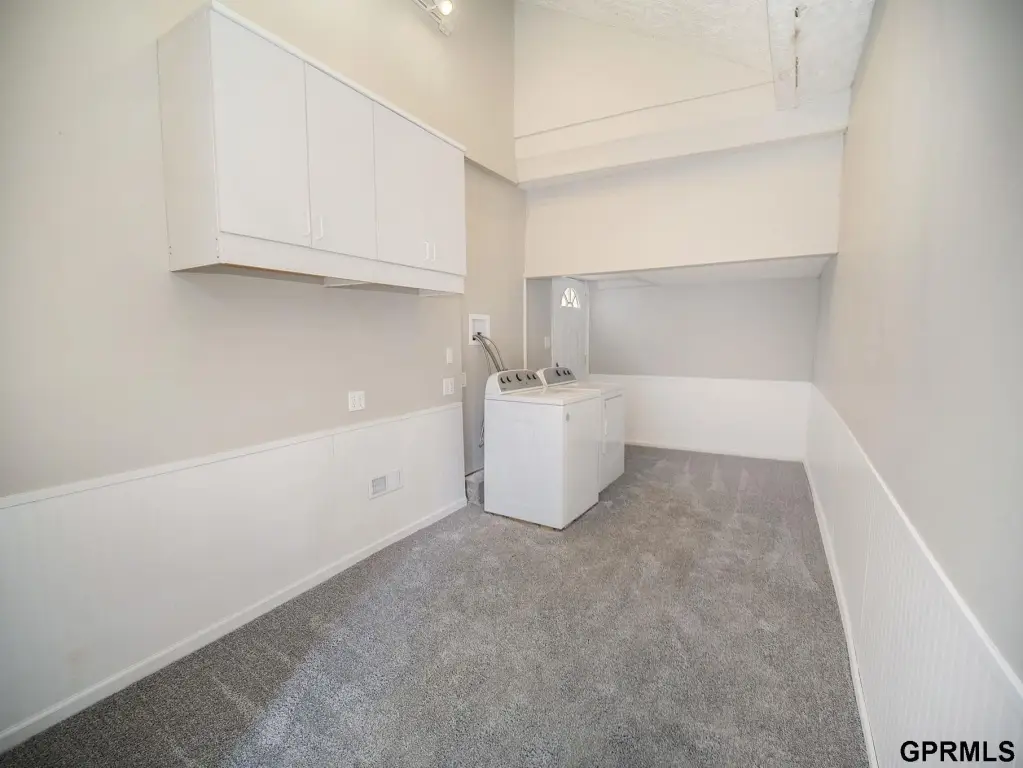
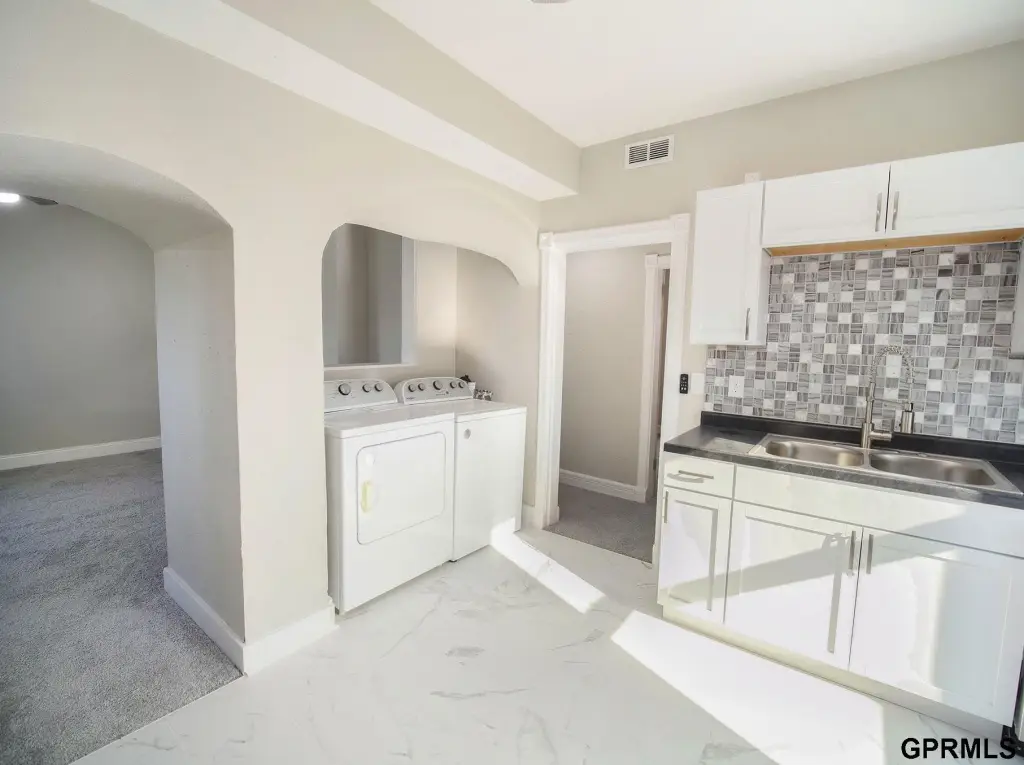
in-unit washer and dryer
private entrance
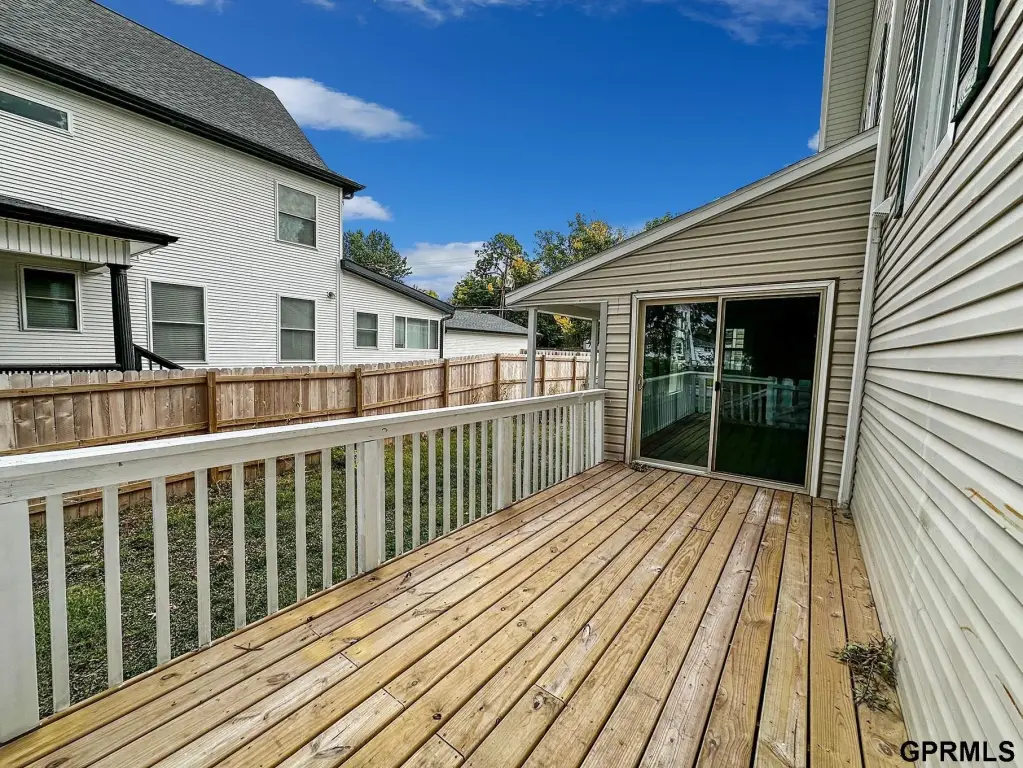
back deck
fully fenced backyard
off-street parking
Building Details
Year built
1900
Floors in Building
2
Flooring type
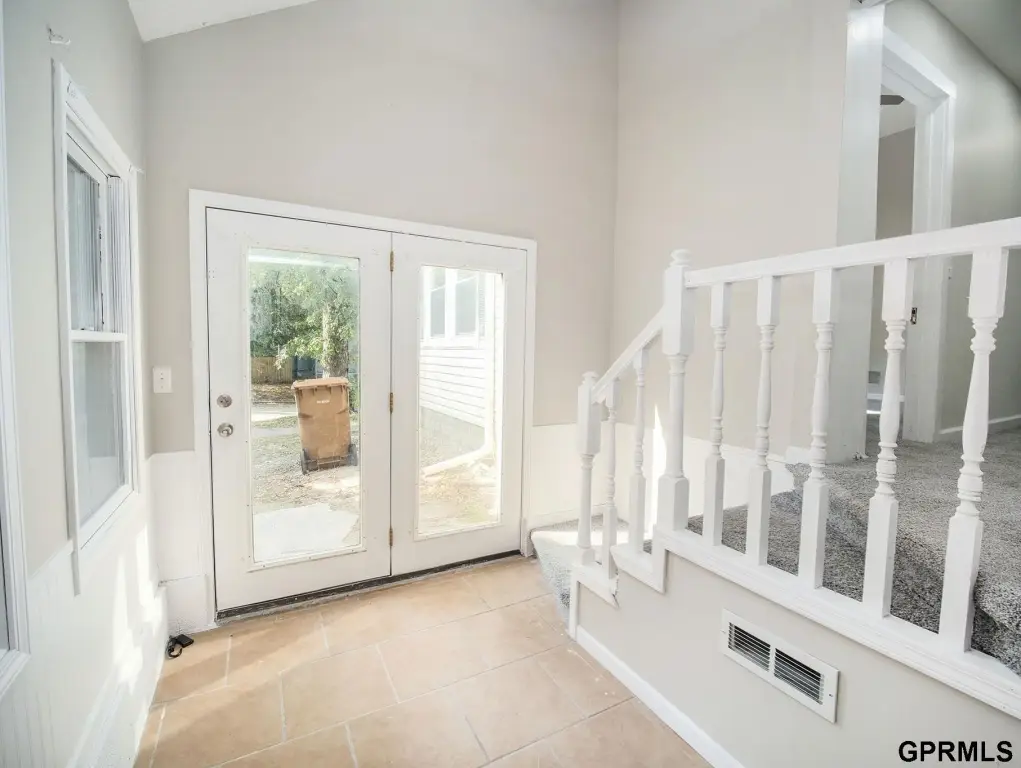
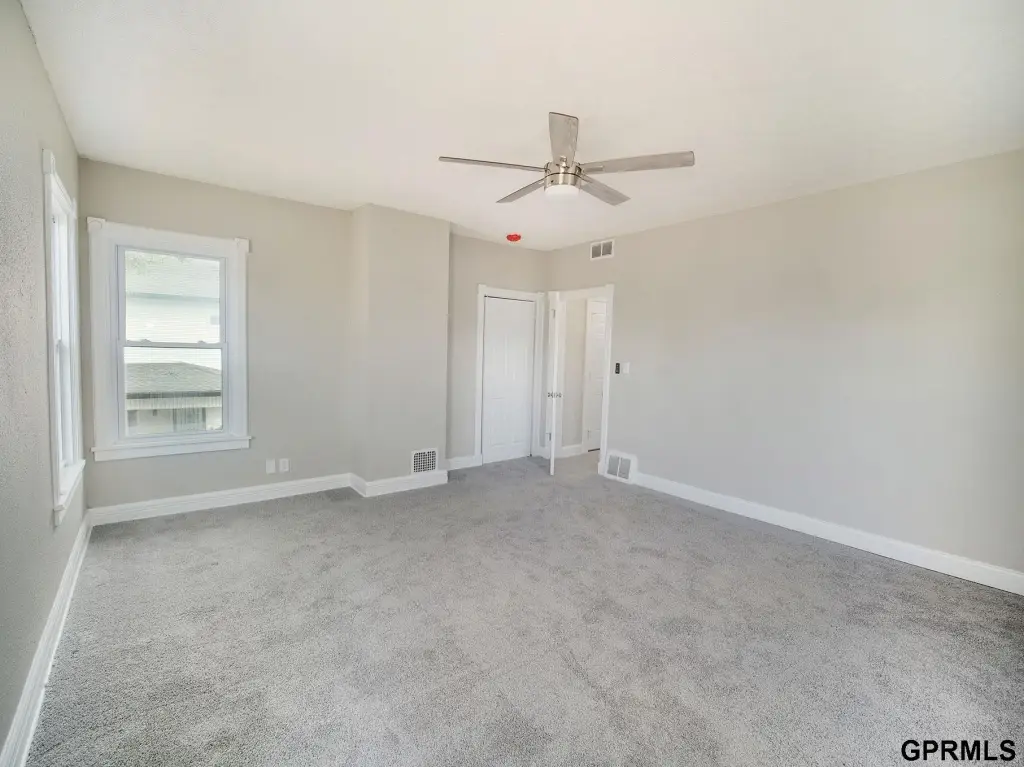
Tile - Ceramic, Carpet
Roof type
Composition
Architectural style
Other
Buildings
1
Listing Agency:
Trivera Realty
(402) 937-8500
Listed By:
Andrew Thomas
(402) 319-6004
Added: Feb 25
Changed: Oct 29
Last Checked: Oct 31 at 5:06AM
MLS# 22605173
Copyright © 2026 Great Plains Regional MLS. All rights reserved. All information provided by the listing agent/broker is deemed reliable but is not guaranteed and should be independently verified.

Ask AI about this property
Review the available facts, identify missing information and prepare questions for the agent.
Investment Insights
Based on property information with market context.
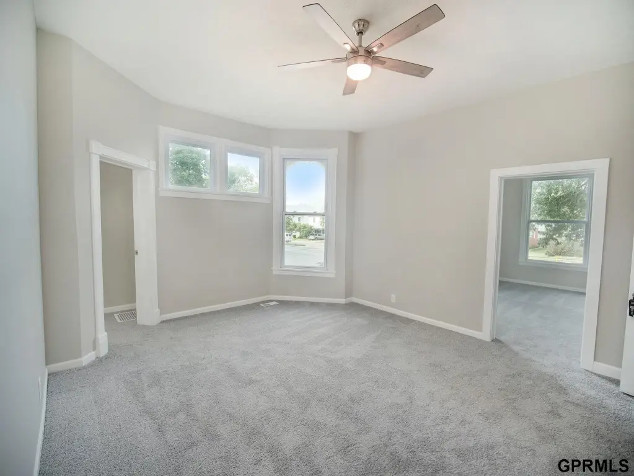
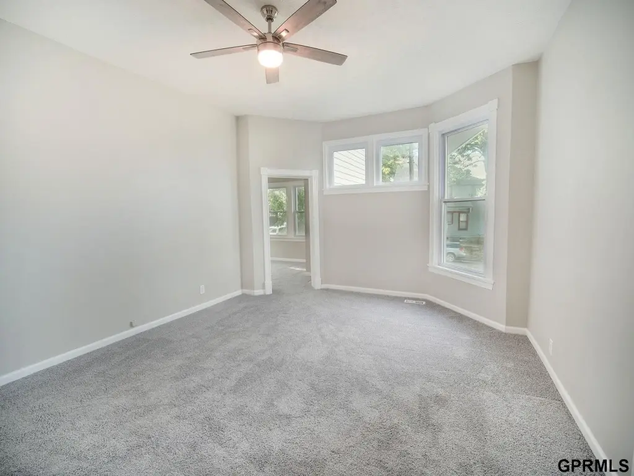
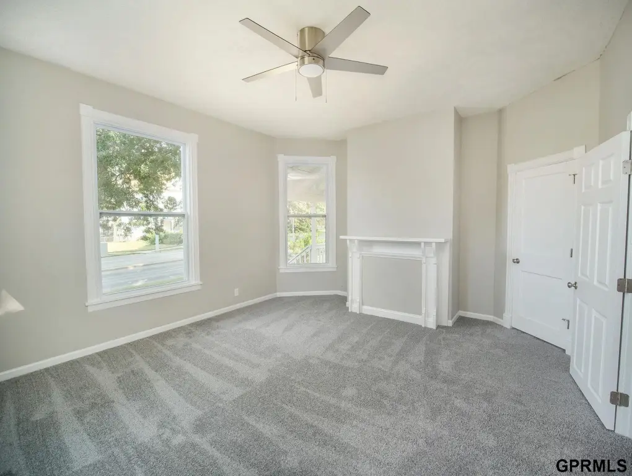
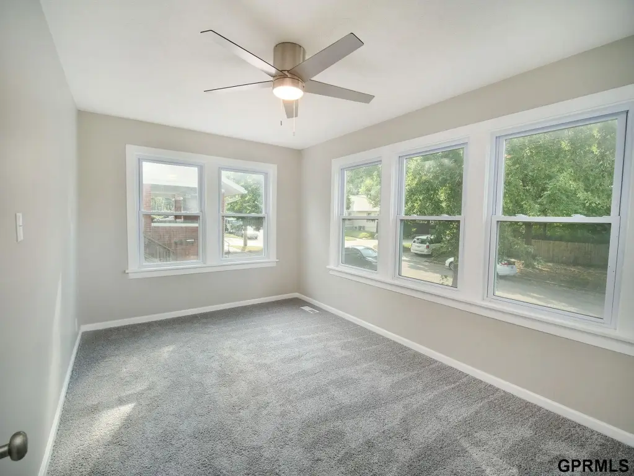
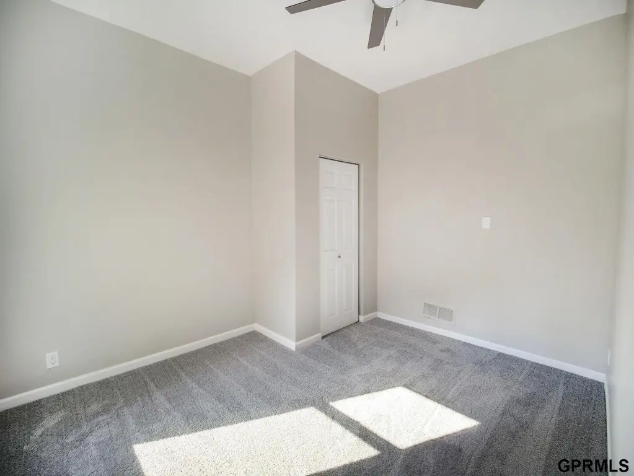
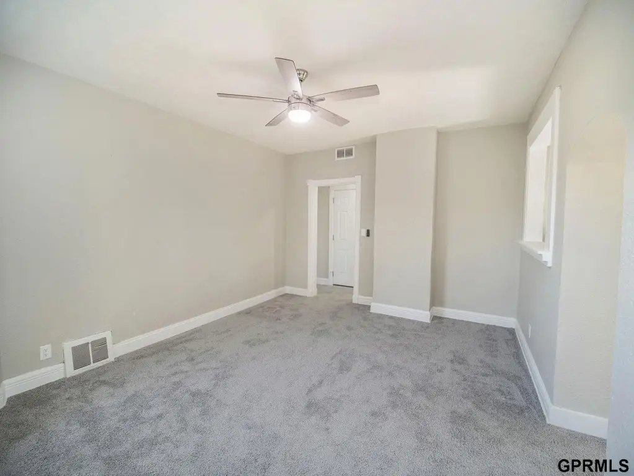
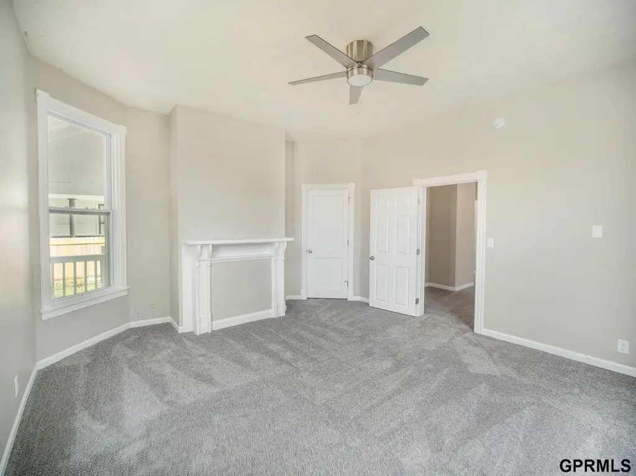
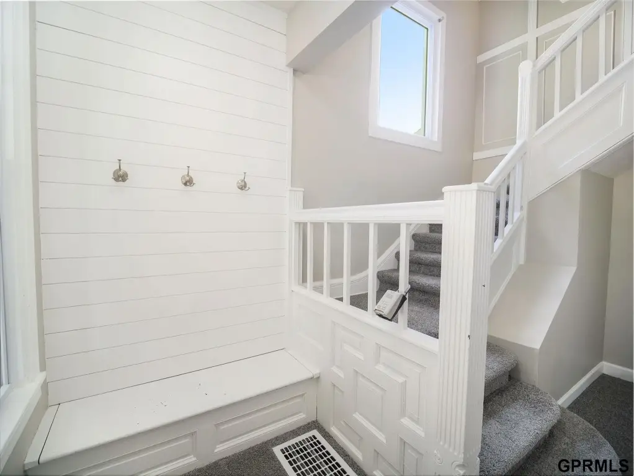
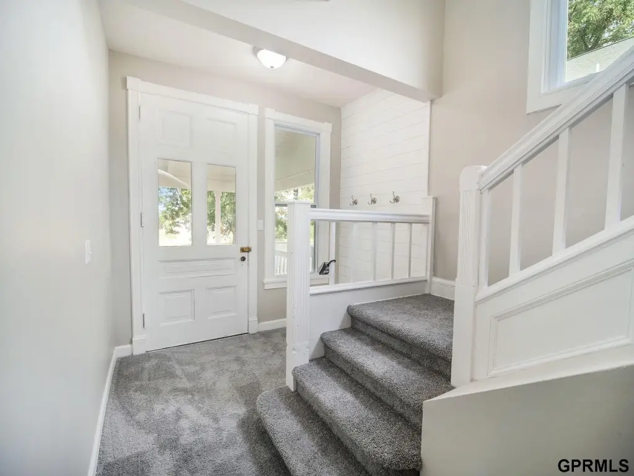
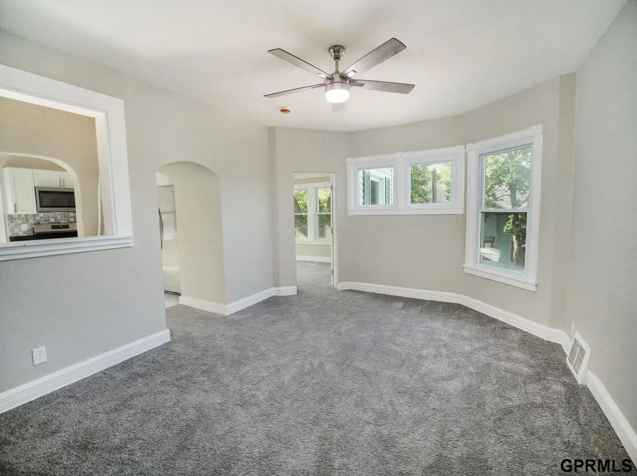
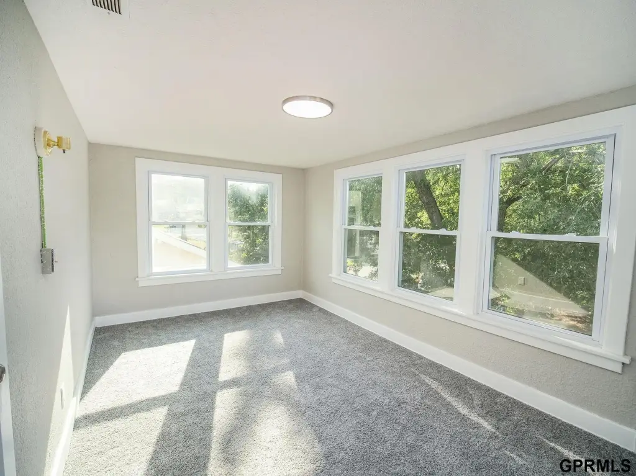
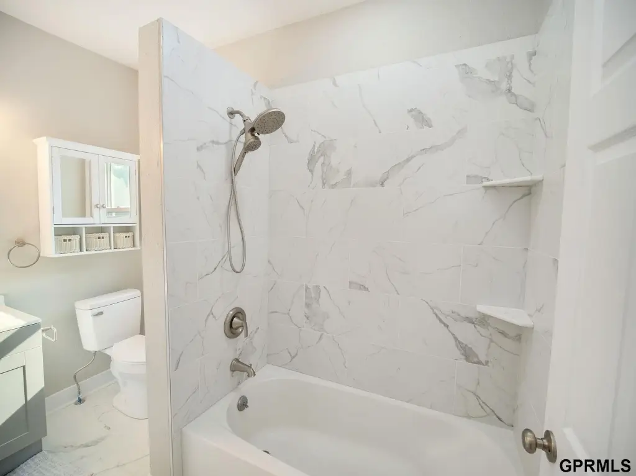
This 1900-built duplex in Lincoln contains two apartments with private entrances and a connecting door. The main-floor unit has 3 bedrooms, 1 bathroom, and approximately 1,343 square feet, plus access to 1,100 square feet of unfinished basement space with bathroom hookups. Its features include an eat-in kitchen, pantry, and sunroom; this unit was renovated in June 2026. The upper apartment offers 3 bedrooms, 1 bathroom, and 1,000 square feet, with a large living room, eat-in kitchen, and multiple large closets. Both units have in-unit washers and dryers.
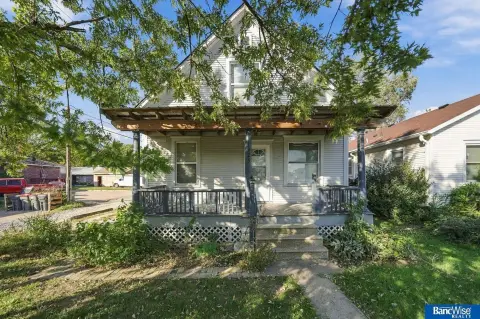
The 0.13-acre property also has a shared back deck, a fenced backyard, and off-street parking. A door connects the apartments, allowing them to be used as one home.
The 0.13-acre property also has a shared back deck, a fenced backyard, and off-street parking. A door connects the apartments, allowing them to be used as one home.
Key Highlights
- Two apartments, each with a private entrance and in‑unit washer and dryer
- Main‑floor unit: 3 bedrooms, 1 bathroom, approximately 1,343 square feet, and 1,100 square feet of unfinished basement space
- Upper unit: 3 bedrooms, 1 bathroom, and 1,000 square feet
Financial Insights
Estimated NOI and Cap Rate
NOI / Yr
$23,248
Cap Rate
7.50%
Suggested Prices Based on Cap Rates
Cap Rate 5%
$464,960
$465.0K
Cap Rate 7%
$332,114
$332.1K
Cap Rate 9%
$258,311
$258.3K
Market Conditions
NOI Build-Up for 2,343 SF
Gross rent
$35.1K $15.00/SF
− Vacancy
−$1.9K −$0.83/SF
EGI
$33.2K $14.17/SF
− OpEx
−$10.0K −$4.25/SF
NOI
$23.2K $9.92/SF
Area
Lincoln, NE
Vacancy
5.50%
Lease Rate
$15.00 /SF/Yr
Expense Ratio
30.00%
Simulate Cap Rate and NOI
Suggested Prices Based on Cap Rates
Cap Rate 5%
$464,960
Cap Rate 7%
$332,114
Cap Rate 9%
$258,311
Alternative Uses
Best Use
Multifamily LT 5
$332.1K
$290.6K – $387.5K
NOI $23,248 @ 7.0% cap · market cap 7.50%
Second Best
Apartment 5plus
$308.5K
$269.9K – $359.9K
NOI $21,595 @ 7.0% cap · market cap 6.97%
Theoretical Best
Office A
$574.4K
$502.6K – $670.1K
NOI $40,208 @ 7.0% cap · market cap 12.97%
Zoning and permitted uses should be independently verified with authorities.
How Realmo checks its estimates
Property Analytics
Who owns this building?
See the owner, sales and loan history
Open Analytics
Lease Details
2
Residential units
Location Intelligence
Trade Area within ½ mile
945
Businesses Nearby
Explore this area
Business Placement
Demographics for 68510, NE
20,669
Population
9,871
Households
2.1
Avg Household Size
38
Median Age
40%
College-Educated
95%
High-School Grad
4.6 sq mi
ZIP Area
4,493
Density / Sq Mi
$64,183
Median Household Income
$41,632
Median Earnings
$857
Median Rent
$221,200
Median Home Value
Check the figures for this property
Cap Rate, Value Estimation, Potential NOI and more
View Realmo Analytics
Market
Vacancy Rate% for Multifamily in Midwest region





Frequently Asked Questions
What type of property is this?
Duplex - Two separately accessed apartments each include in-unit laundry, with a connecting door allowing the layout to function as one home.
Where is this duplex located?
The property is located at 260 S 27 Street Lincoln, NE.
What is the asking price?
The asking price for this property is $310,000.
What are key features of this property?
This property features: Two apartments, each with a private entrance and in‑unit washer and dryer; Main‑floor unit: 3 bedrooms, 1 bathroom, approximately 1,343 square feet, and 1,100 square feet of unfinished basement space; Upper unit: 3 bedrooms, 1 bathroom, and 1,000 square feet



