Grocery Store

For Sale
$230,000
26 Juniper Street N, Lester Prairie, MN 55354
Commercial Sale, Lester Prairie, MN
Property SizeContact for details
Lot Size0.15 Acres
Days on Market223
Property Features for 26 Juniper Street N
General Information
Property type
Commercial Sale
Property subtype
Other
Zoning description
Business/Commercial
Rooms
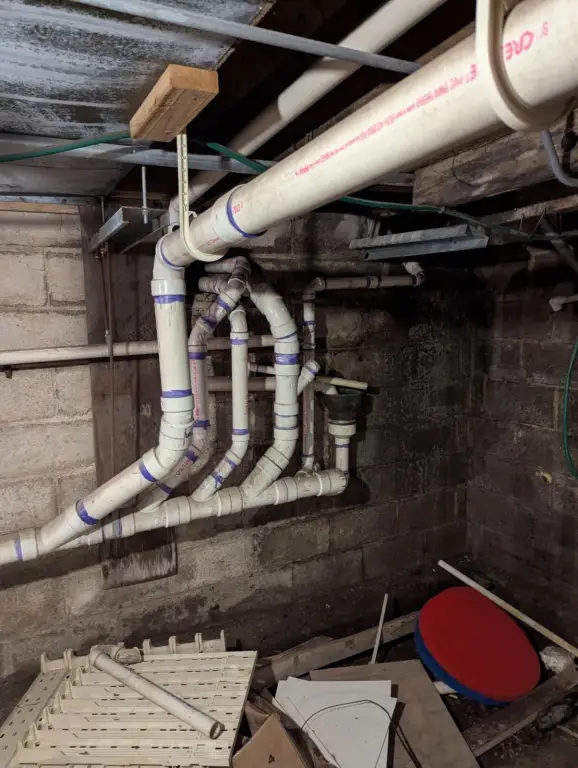
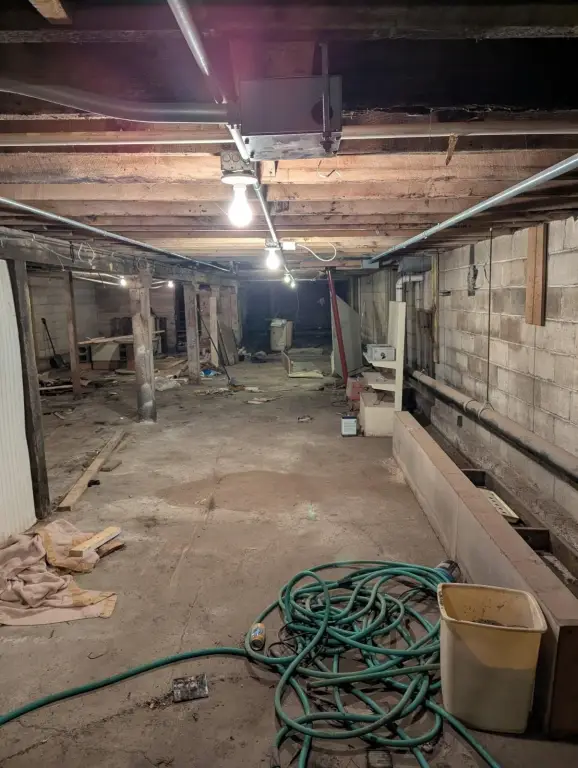
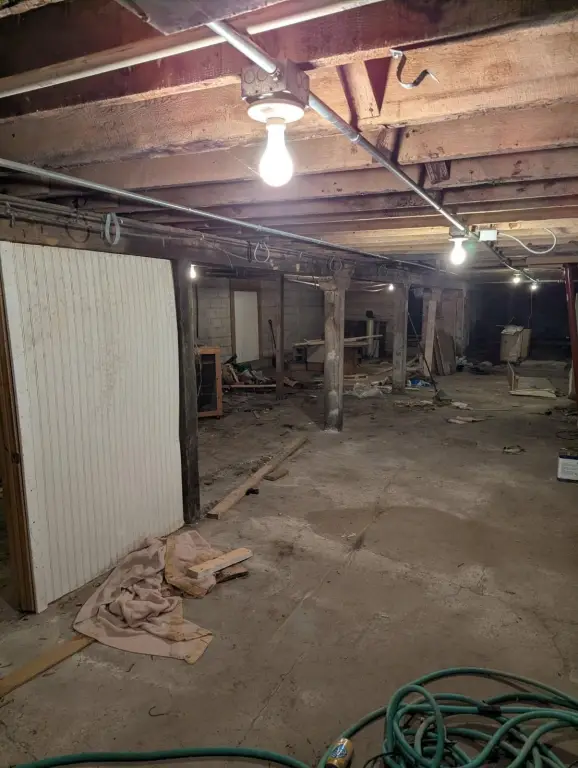
Basement
Parking features
On Street, Assigned, Covered
High school district
Lester Prairie
Directions
Lester Prairie to 1st st, north on Juniper St. property on right
Standard status
Active
APN
170501420
Lot size
0.15 Acres
Taxes and HOA fees
Tax Year
2025
Tax Annual Amount
1614
Building Details
Year built
1950
Roof type
Flat, Rubber, Tar/Gravel
Listing Agency:
National Realty Guild
(651) 330-8001
Listed By:
Joseph Lemmerman
(651) 494-4000
Added: Mar 10
Changed: Oct 17
Last Checked: Oct 18 at 6:06AM
MLS# 7032553
Copyright © 2026 Northstar MLS. All rights reserved. All information provided by the listing agent/broker is deemed reliable but is not guaranteed and should be independently verified.

Ask AI about this property
Review the available facts, identify missing information and prepare questions for the agent.
Investment Insights
Based on property information with market context.
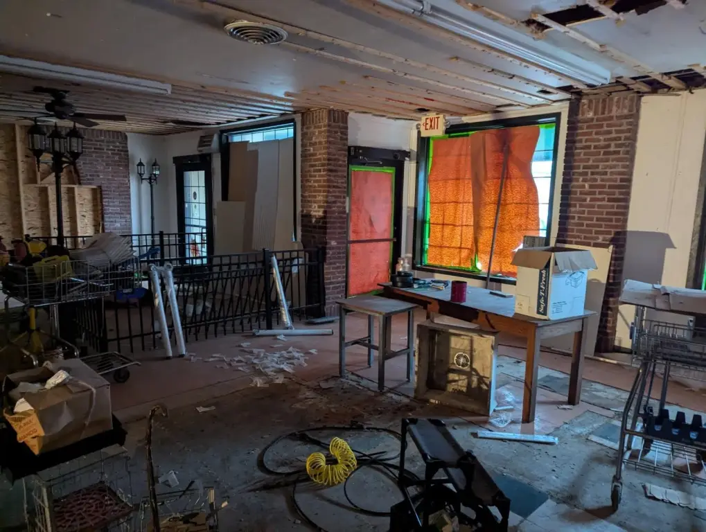
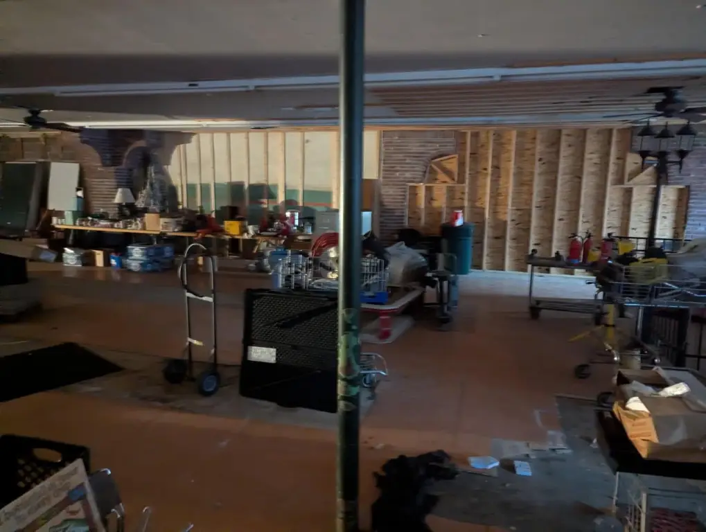
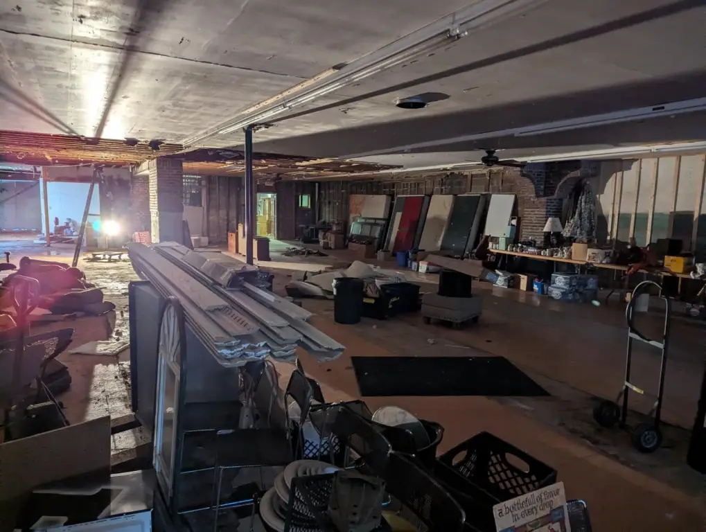
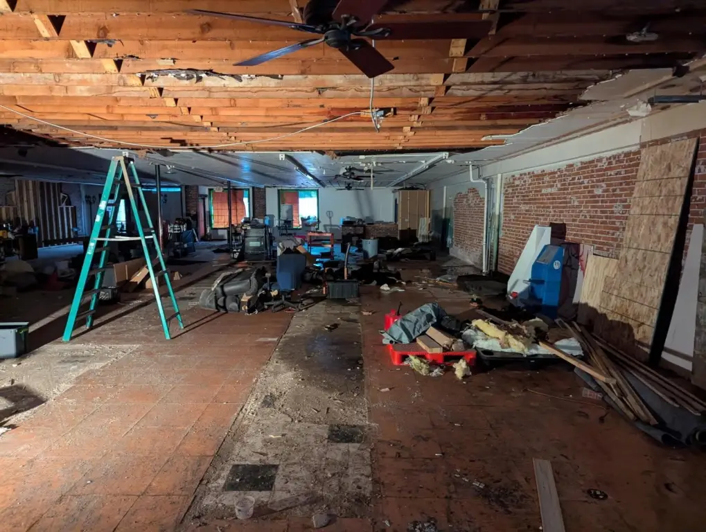
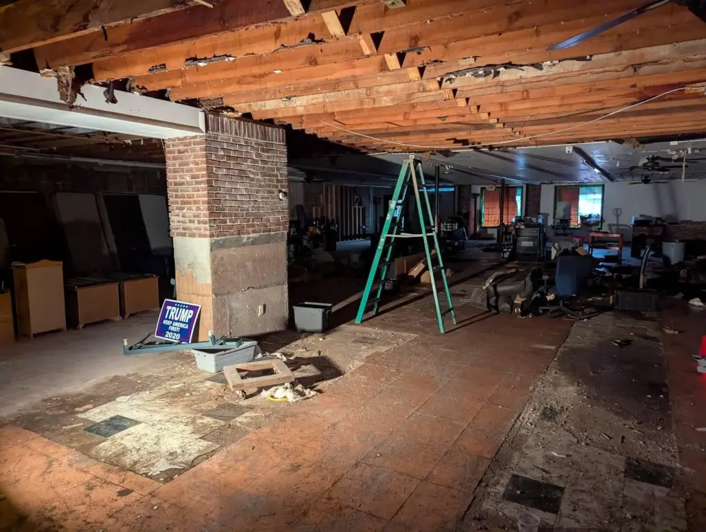
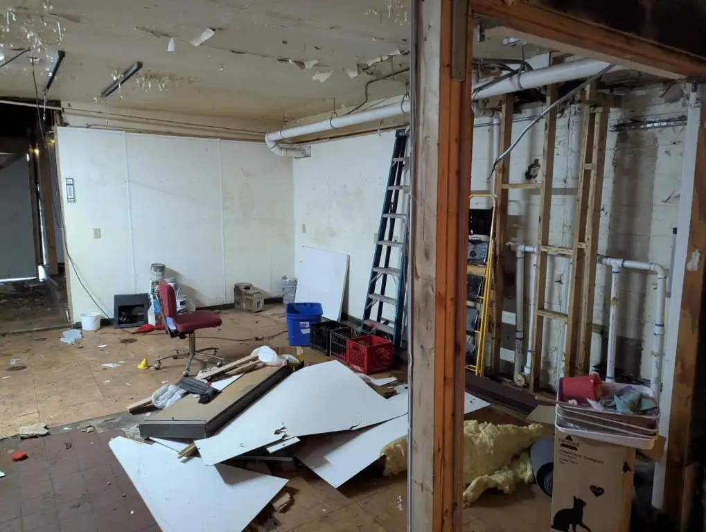
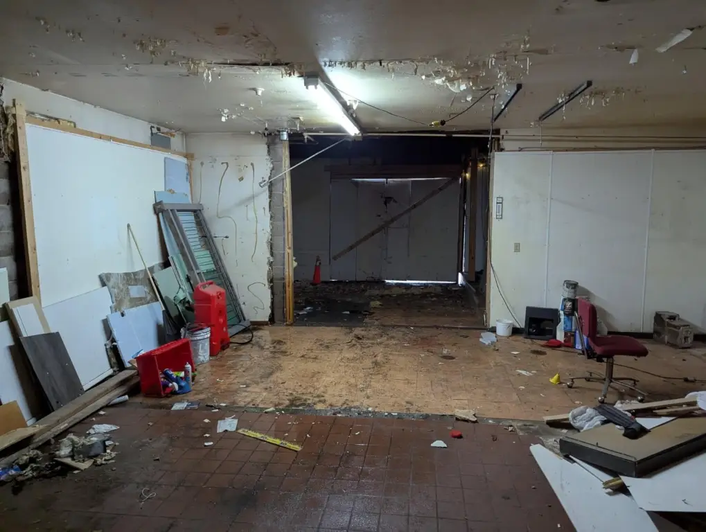
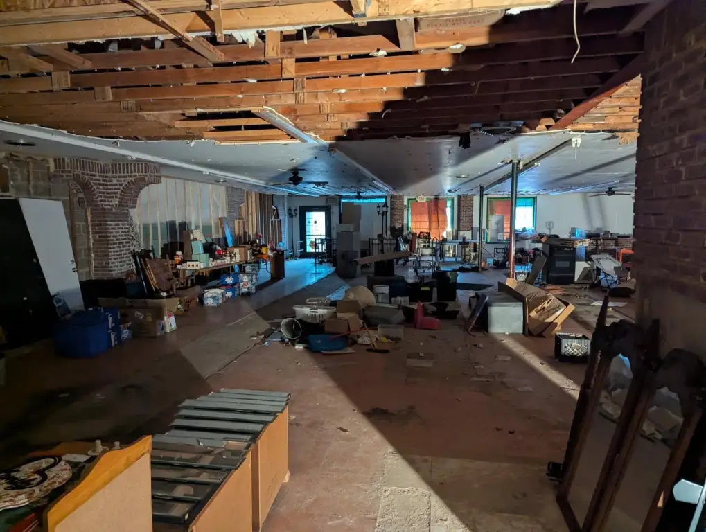
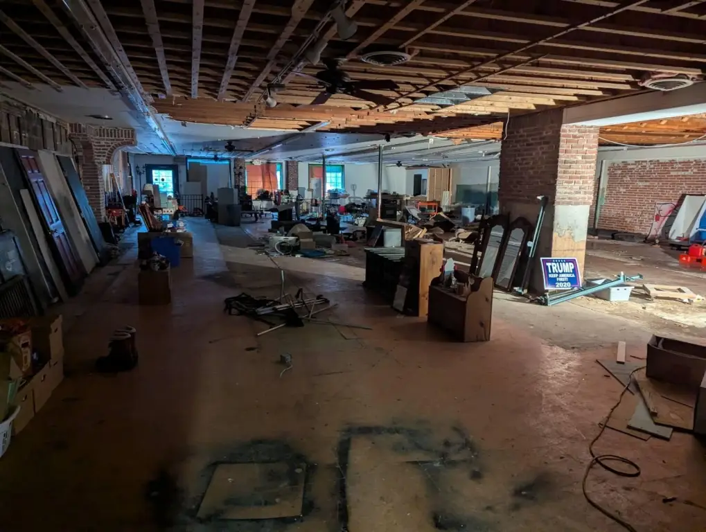
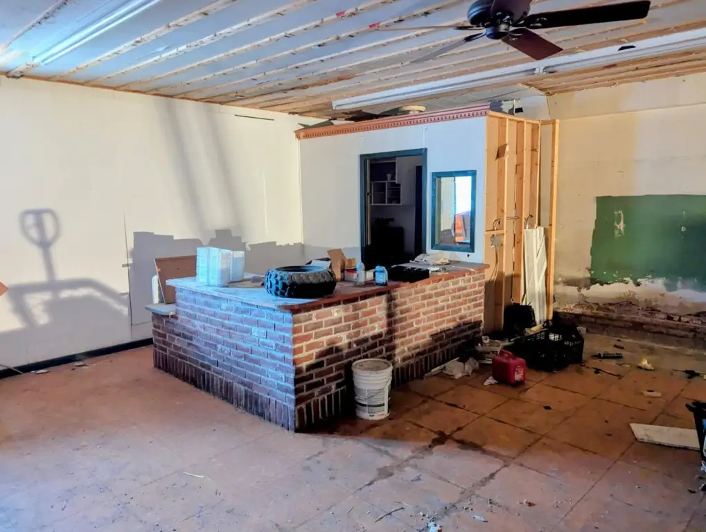
This former grocery building has more than 5,500 square feet of usable main-level area and approximately 2,600 square feet in the basement. Interior demolition has begun, and the property is offered in as-is condition. The heating and air-conditioning system has been removed, while the roof is in poor condition and requires replacement.
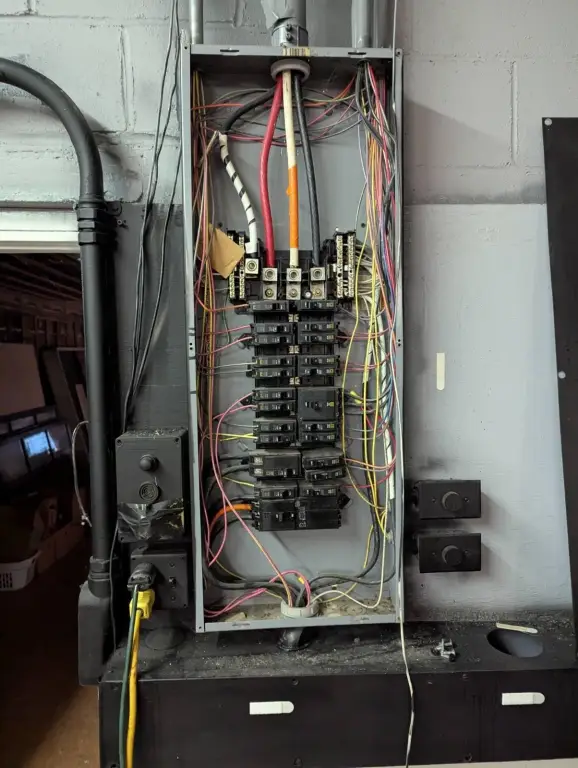
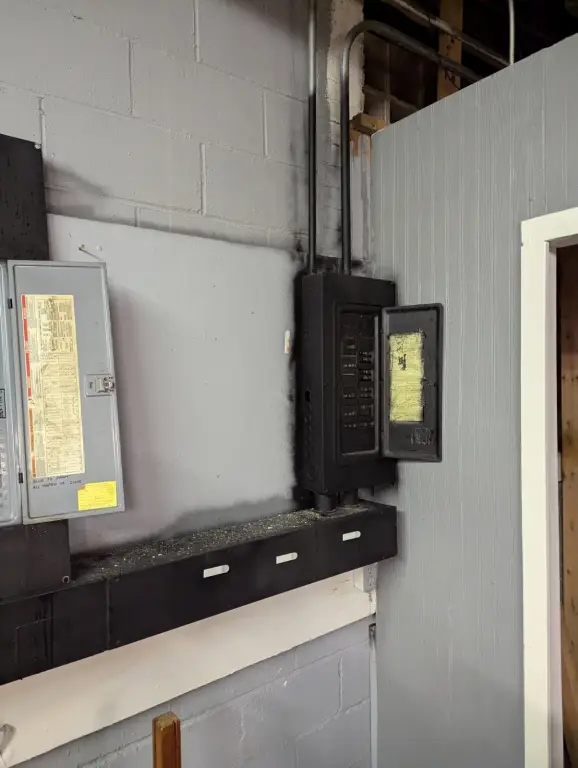
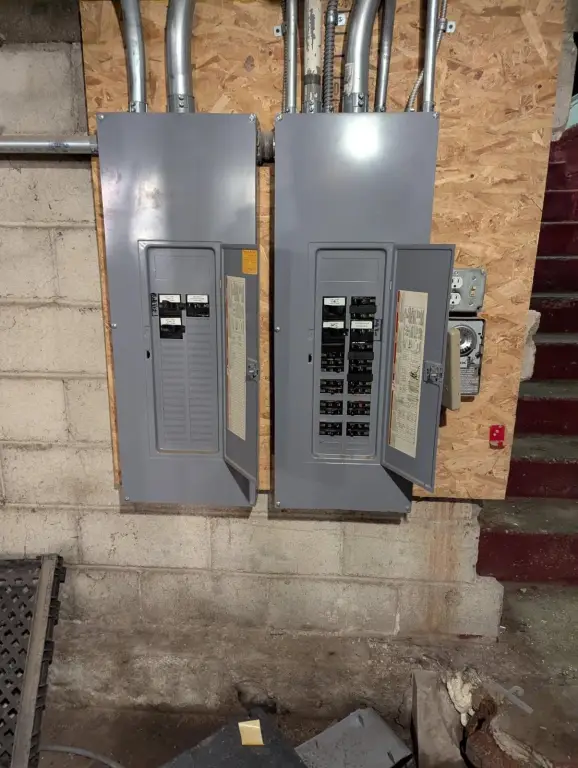
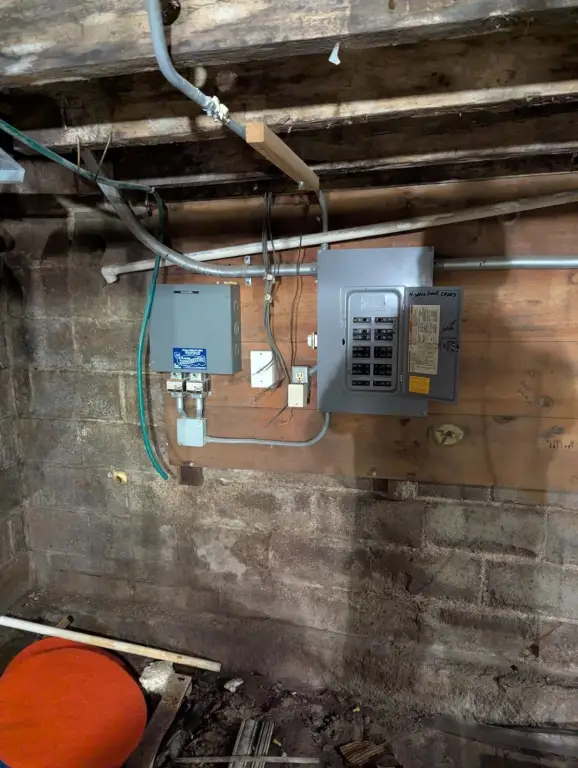
The structure combines block, brick, and concrete exterior walls with wood-framed ceilings. Main-level ceilings are 9 feet high. The storefront has insulated glass in aluminum frames and a stucco finish. The main floor is partly solid concrete and partly wood-framed over the basement. Electrical service includes 110-volt, 220-volt, and three-phase power.
The structure combines block, brick, and concrete exterior walls with wood-framed ceilings. Main-level ceilings are 9 feet high. The storefront has insulated glass in aluminum frames and a stucco finish. The main floor is partly solid concrete and partly wood-framed over the basement. Electrical service includes 110-volt, 220-volt, and three-phase power.
Key Highlights
- More than 5,500 square feet of usable space on the main level
- Approximately 2,600 square feet of basement area
- Electrical service includes 110, 220, and 3‑phase power
Property Analytics
Unlock full access to Insights
Subscribe to Realmo Intelligence
Open Analytics
Current Use
Lease Details
Yes
Utilities to site
Location Intelligence
Trade Area within ½ mile
135
Businesses Nearby
Well-served
Demand for This Use
Explore this area
Business Placement
Demographics for 55354, MN
2,868
Population
1,151
Households
2.5
Avg Household Size
38
Median Age
18%
College-Educated
93%
High-School Grad
32.4 sq mi
ZIP Area
89
Density / Sq Mi
$94,950
Median Household Income
$55,238
Median Earnings
$761
Median Rent
$243,600
Median Home Value
Check the figures for this property
Cap Rate, Value Estimation, Potential NOI and more
View Realmo Analytics
Market
Vacancy Rate% for Retail in Midwest region
Frequently Asked Questions
What type of property is this?
Grocery and convenience store - The building has a main-level storefront, basement space, and electrical service that includes three-phase power.
Where is this grocery and convenience store located?
The property is located at 26 Juniper Street N Lester Prairie, MN.
What is the asking price?
The asking price for this property is $230,000.
What are key features of this property?
This property features: More than 5,500 square feet of usable space on the main level; Approximately 2,600 square feet of basement area; Electrical service includes 110, 220, and 3‑phase power


