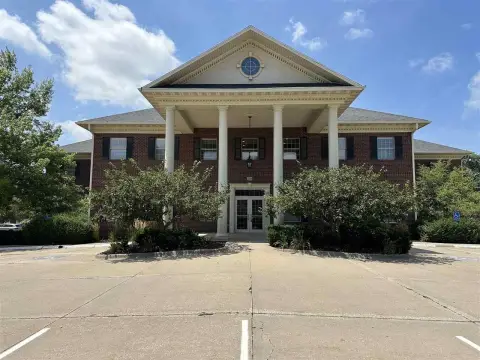
Two-Story Office Building with
For Lease
$17 SF/Yr
2598 University Parkway, Coralville, IA 52241
Two-story office building offers elevator access, restrooms, storage, and IT room with flexible floor subdivision options.
Space SizeContact for details
Days on Market383
Property Features for 2598 University Parkway
General Information
Standard status
Active
Property subtype
Com Lease
Zoning
Commercial
Lease Type
NNN
Amenities
ConcreteSlabGrade,Carpet,CeramicTile
Elevator,ZeroStepEntry
approx 2 acres
2.0
CountyRoad,Paved
Building Details
Year Built
2014
Stories
2
Listing Agency:
Blank & McCune Real Estate
(319) 393-0900
Listed By:
Alex Miller
Source:
Pinnaclerealtyia
Added: Oct 6, 2025
Changed: Oct 21
Last Checked: Oct 23 at 5:25AM
Displayed information is deemed reliable but is not guaranteed and should be independently verified. All listing content including descriptions, pricing, images are the copyrighted material of Blank & McCune Real Estate

Ask AI about this property
Review the available facts, identify missing information and prepare questions for the agent.
Investment Insights
Based on property information with market context.
This two-story office building can be leased in its entirety or split by floor, with both levels sized to support additional subdivision. The first floor is described as approximately 13,100 square feet, and the second floor as approximately 13,900 square feet, with a stated minimum space of approximately 4,000 square feet. The second floor is built out with nine offices and one conference room, along with substantial open space for workstations or collaborative areas. A training or conference room of approximately 800 square feet includes collapsible wall dividers that can be configured into two or three separate spaces. Elevator access is available to the second floor, and the layout includes restroom facilities, a storage room, and an IT room.
The property is marketed as being located within the Coralville Research campus, with an adequate amount of parking available on site.
If you are looking for a flexible office configuration, the building’s combination of private offices, conference/training rooms, and open work areas supports multiple tenancy and space planning approaches, depending on the size lease selected.
The property is marketed as being located within the Coralville Research campus, with an adequate amount of parking available on site.
If you are looking for a flexible office configuration, the building’s combination of private offices, conference/training rooms, and open work areas supports multiple tenancy and space planning approaches, depending on the size lease selected.
Key Highlights
- Two‑story office building built in 2014 with elevator access to the 2nd floor.
- Approx. 13,100 SF on the 1st floor and 13,900 SF on the 2nd floor; space can be leased in its entirety or split.
- Both floors could be subdivided with a minimum space of approx. 4,000 SF.
Property Analytics
Contact the owner directly
Get the owner's phone numbers and email
Open Analytics
Current Use
Lease Details
NNN (Triple Net)
Lease Type
$2.55 /SF/Yr
CAM
Location Intelligence
Trade Area within ½ mile
357
Businesses Nearby
Explore this area
Business Placement
Demographics for 52241, IA
22,319
Population
10,294
Households
2.2
Avg Household Size
34
Median Age
57%
College-Educated
95%
High-School Grad
13.5 sq mi
ZIP Area
1,653
Density / Sq Mi
$66,508
Median Household Income
$40,504
Median Earnings
$1,021
Median Rent
$286,000
Median Home Value
Check the figures for this property
Cap Rate, Value Estimation, Potential NOI and more
View Realmo Analytics
Market
Vacancy Rate% for Office in Midwest region


Frequently Asked Questions
What type of property is this?
Office building - Two-story office building offers elevator access, restrooms, storage, and IT room with flexible floor subdivision options.
Where is this office building located?
The property is located at 2598 University Parkway Coralville, IA.
What is the lease rate?
The lease rate is $17 SF/Yr.
What are key features of this property?
This property features: Two‑story office building built in 2014 with elevator access to the 2nd floor.; Approx. 13,100 SF on the 1st floor and 13,900 SF on the 2nd floor; space can be leased in its entirety or split.; Both floors could be subdivided with a minimum space of approx. 4,000 SF.


