Flex Space with
For Lease
$1,334/Mo
2565 Halls Mill Road, Mobile, AL 36606
CommercialLease, Mobile, AL
Space Size2,000 SF
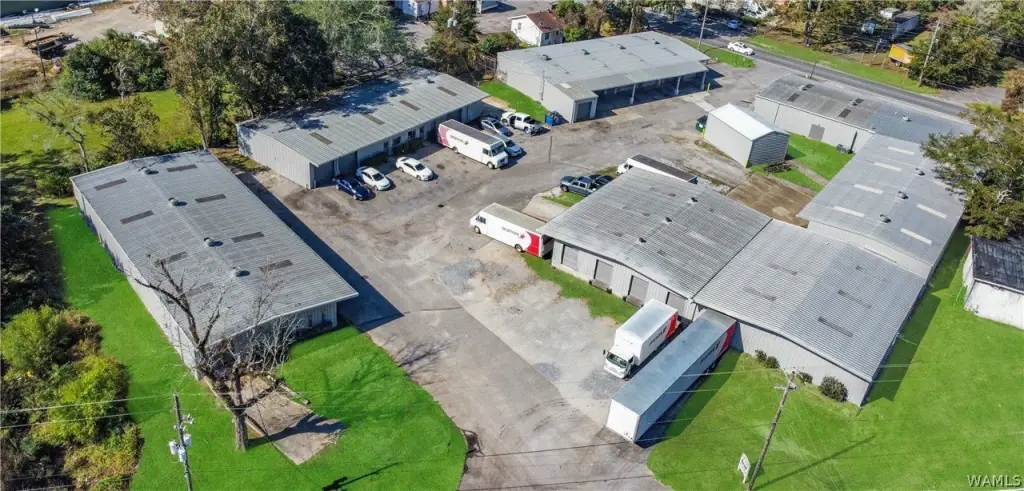
Lot Size1.73 Acres
Days on Market47
Property Features for 2565 Halls Mill Road
General Information
Property type
Commercial Lease
Property subtype
Other
Directions
From I-65, take Exit 1 toward Government Blvd/US-90. Head east, turn right onto Navco Rd, then right onto Halls Mill Rd. The property is immediately on the left.
Subdivision
(07) Outside Tuscaloosa - Not Neighboring
Standard status
Active
APN
2909510007259XXX
Size
2,000 SF
Lot size
1.73 Acres
Taxes and HOA fees
Tax Description
Two parcels: P/O Lot K, Rowell Estate Sub., MB 4, Pg 160, Sec 51, T4S, R1W; and tract beginning on S side of Halls Mill Rd, 232.3' S of Navco Rd, Sec 51, T4S, R1W.
Tax Annual Amount
10578
Legal Description
Two parcels: P/O Lot K, Rowell Estate Sub., MB 4, Pg 160, Sec 51, T4S, R1W; and tract beginning on S side of Halls Mill Rd, 232.3' S of Navco Rd, Sec 51, T4S, R1W.
Building Details
Year built
1984
Number of units
1
Flooring type
Concrete
Building materials
MetalSiding
Roof type
Metal
Listing Agency:
Right Space, LLC
(205) 752-7900
Listed By:
Richard Henry · License #99450
(205) 799-8110
Added: Jul 29
Changed: Sep 1
Last Checked: Sep 13 at 4:06PM
MLS# 176598
Copyright © 2026 West Alabama Multiple Listing Service. All rights reserved. All information provided by the listing agent/broker is deemed reliable but is not guaranteed and should be independently verified.
Investment Insights
Based on property information with market context.
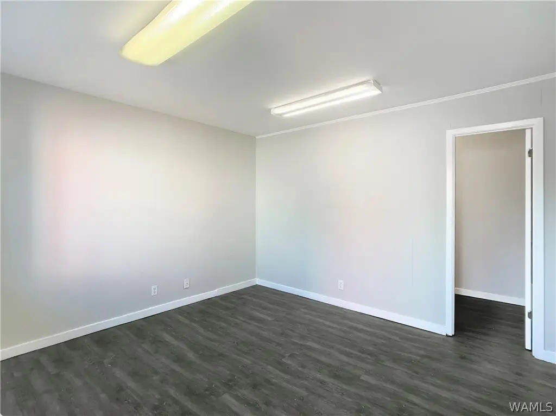
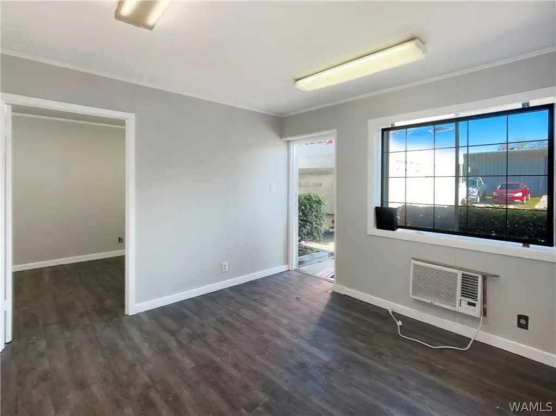
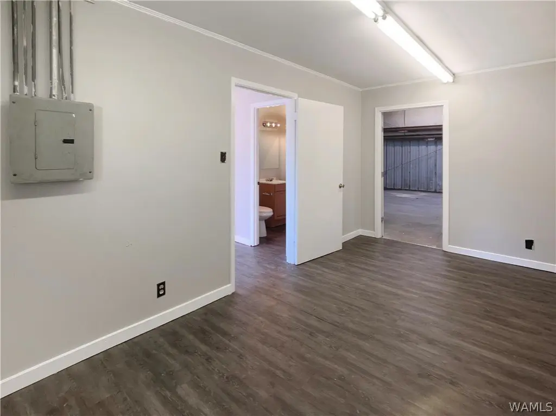
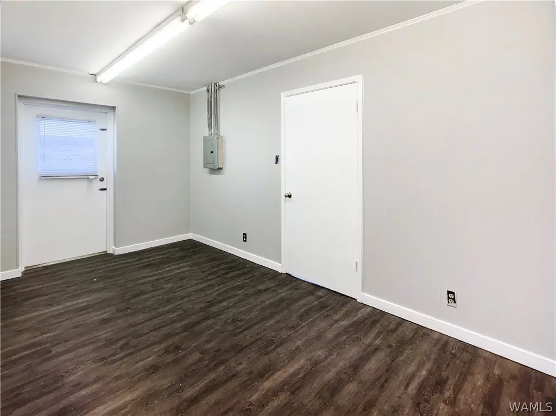
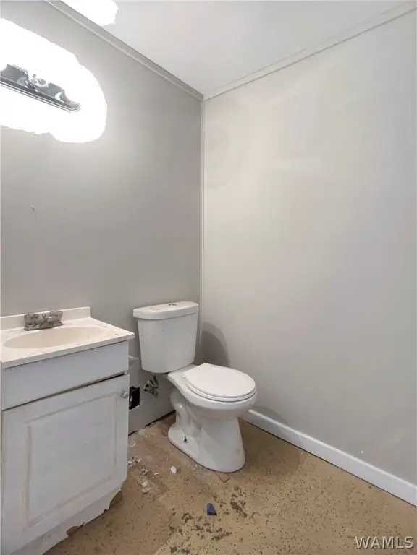
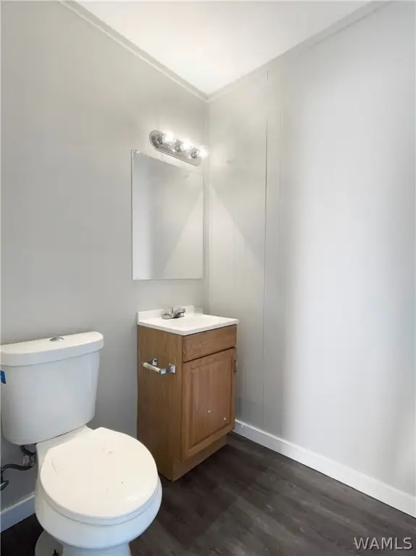
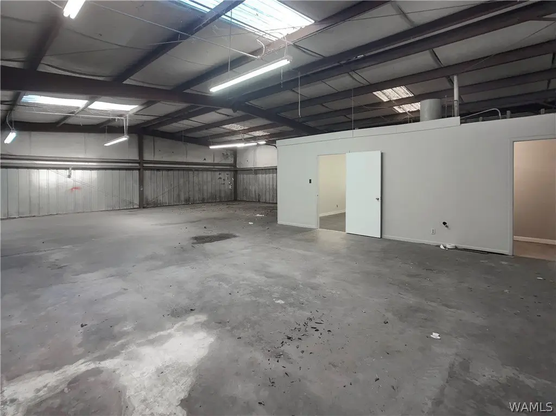
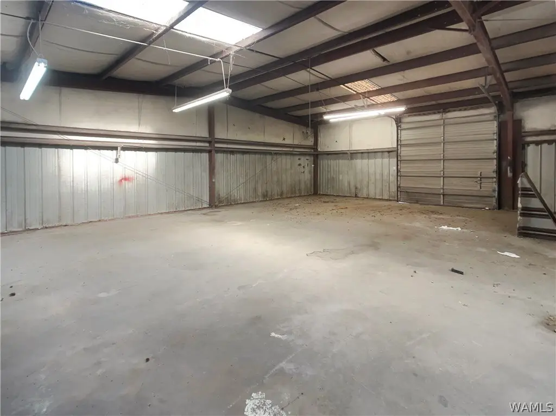
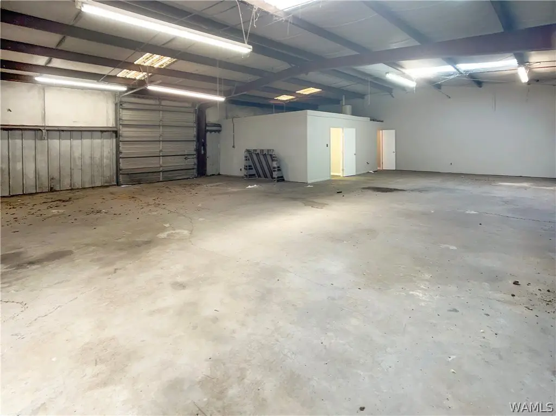
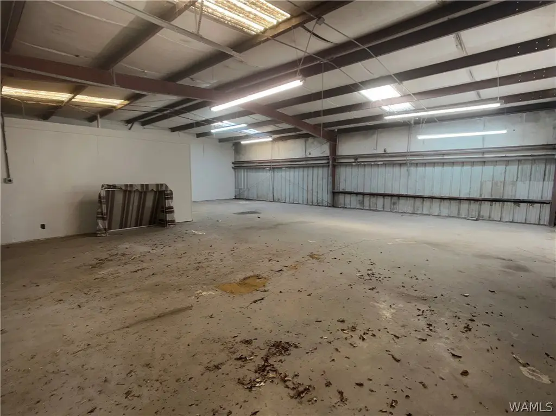
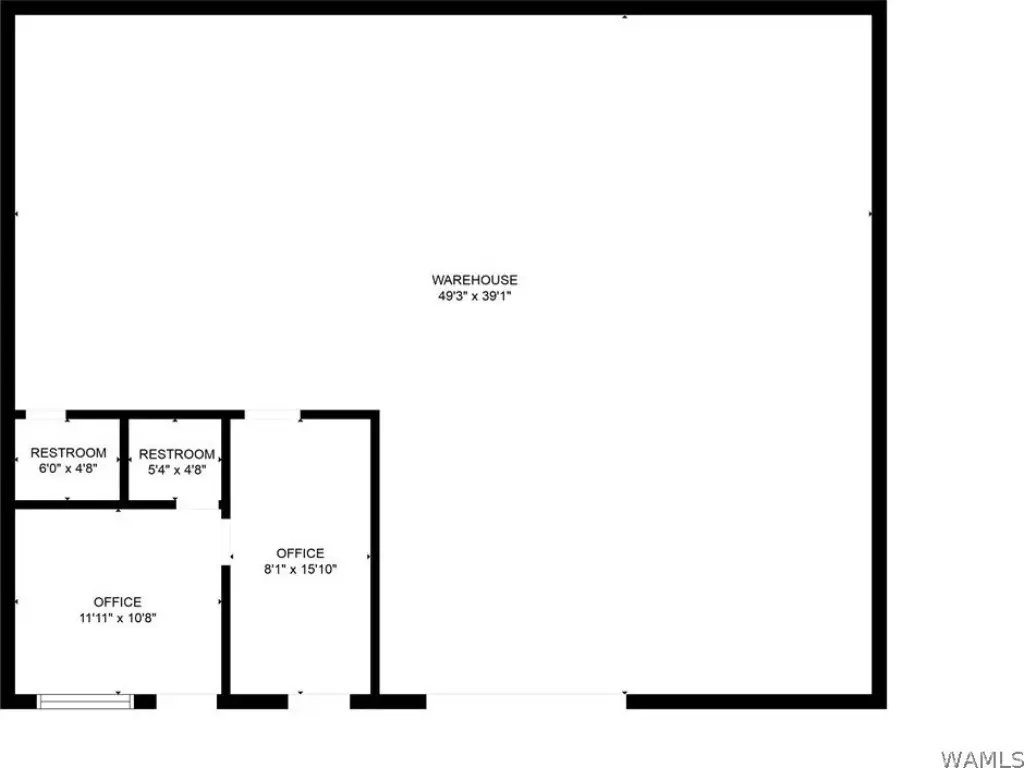
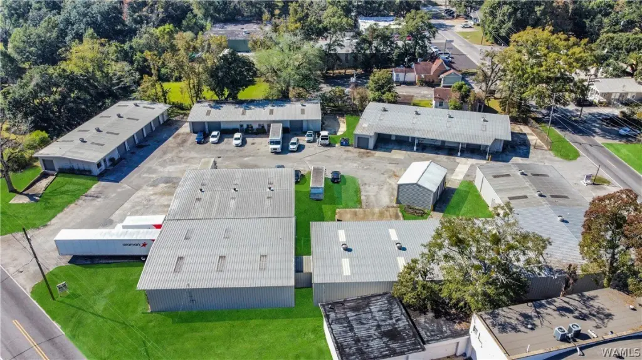
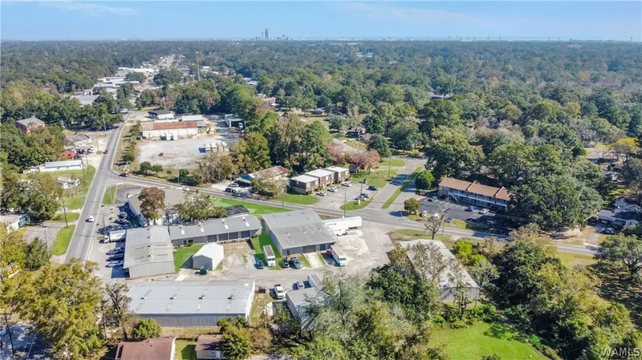
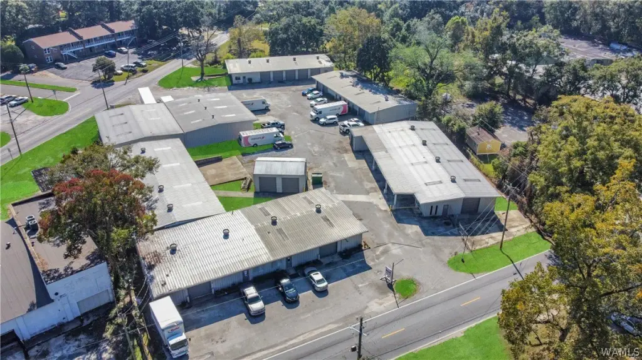
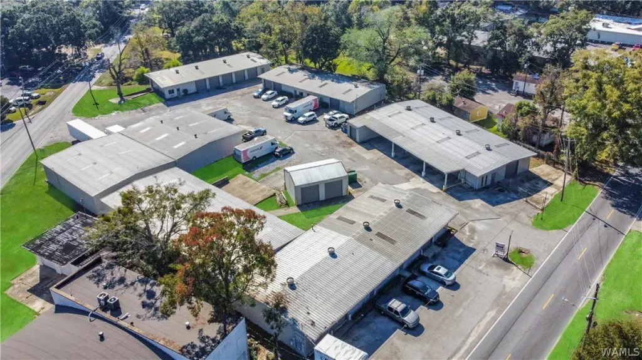
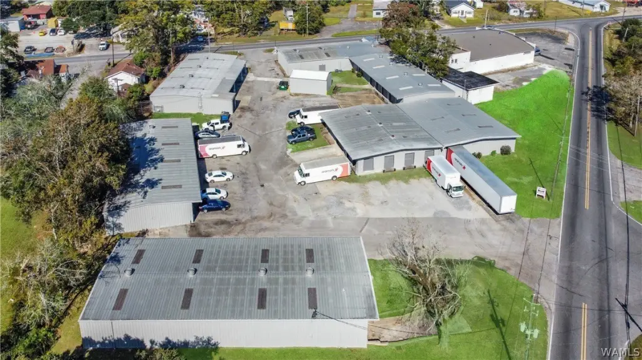
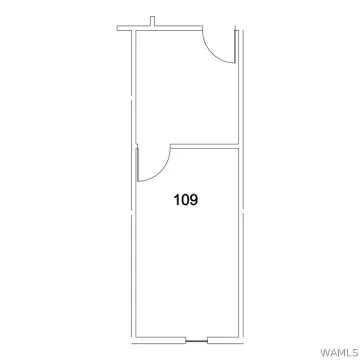
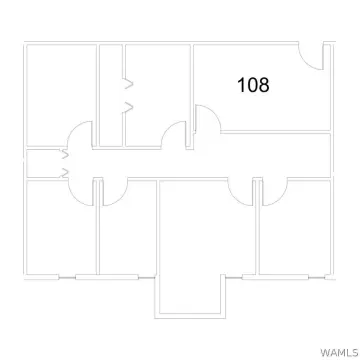
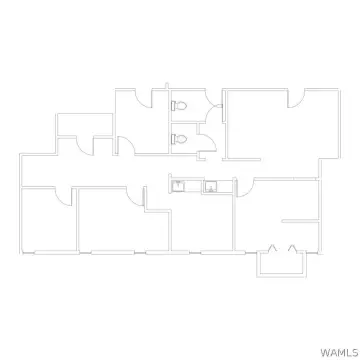
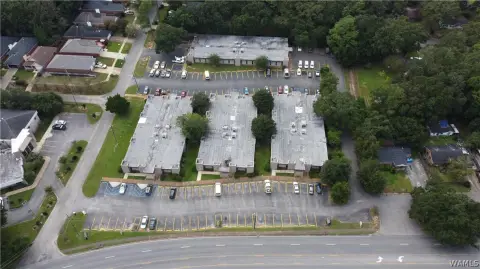

Suite F provides approximately 2,000 SF of flex space within Halls Mill Industrial Park. The interior combines an open warehouse area with two offices and two restrooms, creating a practical balance between workspace and storage. A grade-level roll-up door supports direct loading access, while separate personnel entrances provide additional entry points.
The suite is located at 2565 Halls Mill Road in Mobile, Alabama. Built in 1984, the property features concrete flooring, metal siding, and a metal roof. The configuration is suited to contractors, service businesses, light distribution, storage, and other operations requiring both office and warehouse functionality.
The suite is located at 2565 Halls Mill Road in Mobile, Alabama. Built in 1984, the property features concrete flooring, metal siding, and a metal roof. The configuration is suited to contractors, service businesses, light distribution, storage, and other operations requiring both office and warehouse functionality.
Key Highlights
- Approximately 2,000 SF of office‑warehouse space
- Open warehouse area with two offices and two restrooms
- Grade‑level roll‑up door for loading access
Property Analytics
Unlock full access to Insights
Subscribe to Realmo Intelligence
Open Analytics
Current Use
Lease Details
1
Drive-in doors
NNN (Triple Net)
Lease Type
$1.20 /SF/Yr
CAM
Location Intelligence
Trade Area within ½ mile
262
Businesses Nearby
Under-served
Demand for This Use
Explore this area
Business Placement
Demographics for 36606, AL
19,042
Population
9,129
Households
2.1
Avg Household Size
35
Median Age
29%
College-Educated
89%
High-School Grad
6.8 sq mi
ZIP Area
2,800
Density / Sq Mi
$49,561
Median Household Income
$37,094
Median Earnings
$938
Median Rent
$141,300
Median Home Value
Check the figures for this property
Cap Rate, Value Estimation, Potential NOI and more
View Realmo Analytics
Market
Vacancy Rate% for Office in South region

Questions? Ask Rey
Realmo’s AI knows this listing — price, zoning, demand, history. Ask anything.



Frequently Asked Questions
What type of property is this?
Flex space - Suite F combines open storage space with private offices, restrooms, and a grade-level roll-up door.
Where is this flex space located?
The property is located at 2565 Halls Mill Road Mobile, AL.
What is the lease rate?
The lease rate is $1,334/Mo.
What are key features of this property?
This property features: Approximately 2,000 SF of office‑warehouse space; Open warehouse area with two offices and two restrooms; Grade‑level roll‑up door for loading access



