Flex Space with Overhead
New
For Sale
$129,000
25632 1st Street, Orleans, IA 51360
COMMERCIAL, Orleans, IA
Property Size1,680 SF
Price / SF$76.79
Days on Market7
Property Features for 25632 1st Street
General Information
Property type
Commercial Sale
Property subtype
Other
Directions
GPS and East of Orleans old City Hall Building
Subdivision
Dickinson
Standard status
Active
APN
0327358005
Taxes and HOA fees
Tax Year
2025
Tax Description
UNIT 5 MANDYVILLE 2ND CONDO
Tax Annual Amount
626
Legal Description
UNIT 5 MANDYVILLE 2ND CONDO
Building Details
Year built
2007
Building materials
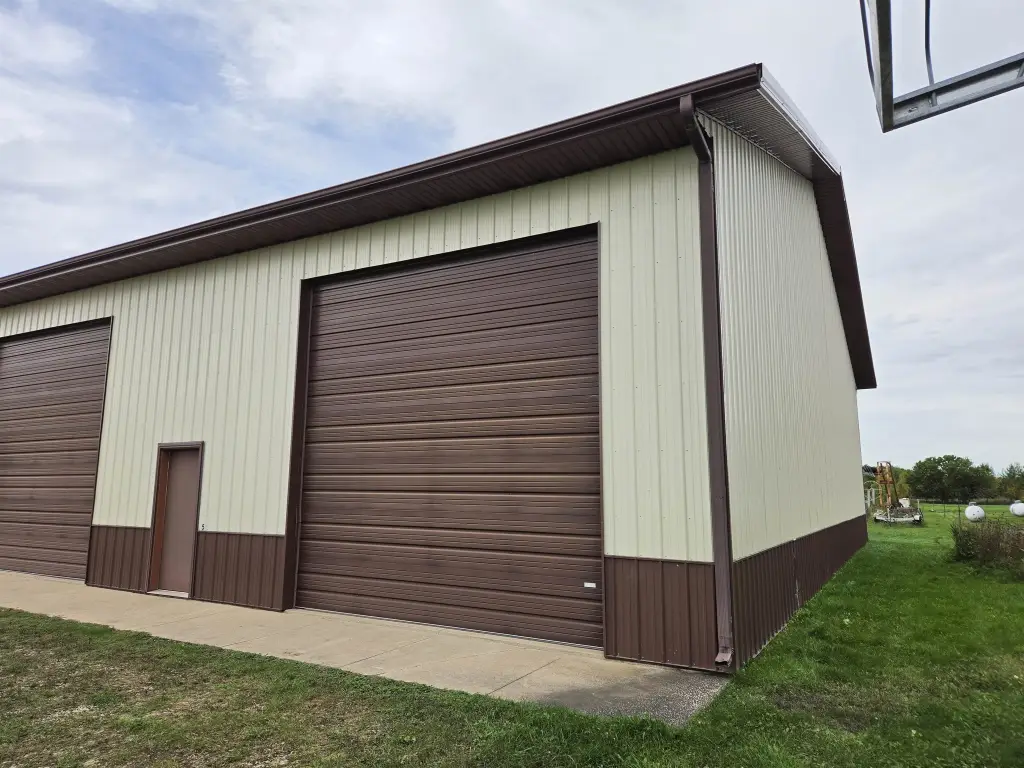
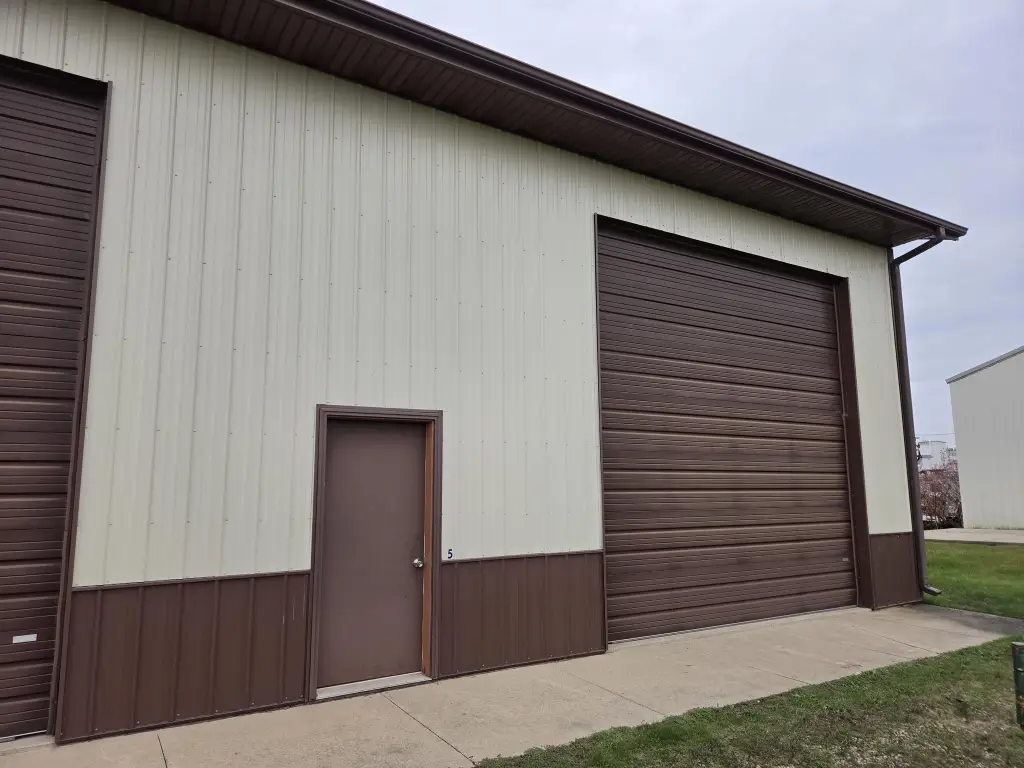
Metal Siding
Roof type
Metal
Listing Agency:
RE/MAX Lakes Realty · RE/MAX International
(712) 336-4967
Listed By:
Aaron Jones · License #B61252
(712) 320-9442
Added: Oct 1
Changed: Oct 2
Last Checked: Oct 7 at 5:06AM
MLS# 261286
Copyright © 2026 Iowa Great Lakes Board of Realtors. All rights reserved. All information provided by the listing agent/broker is deemed reliable but is not guaranteed and should be independently verified.
Investment Insights
Based on property information with market context.
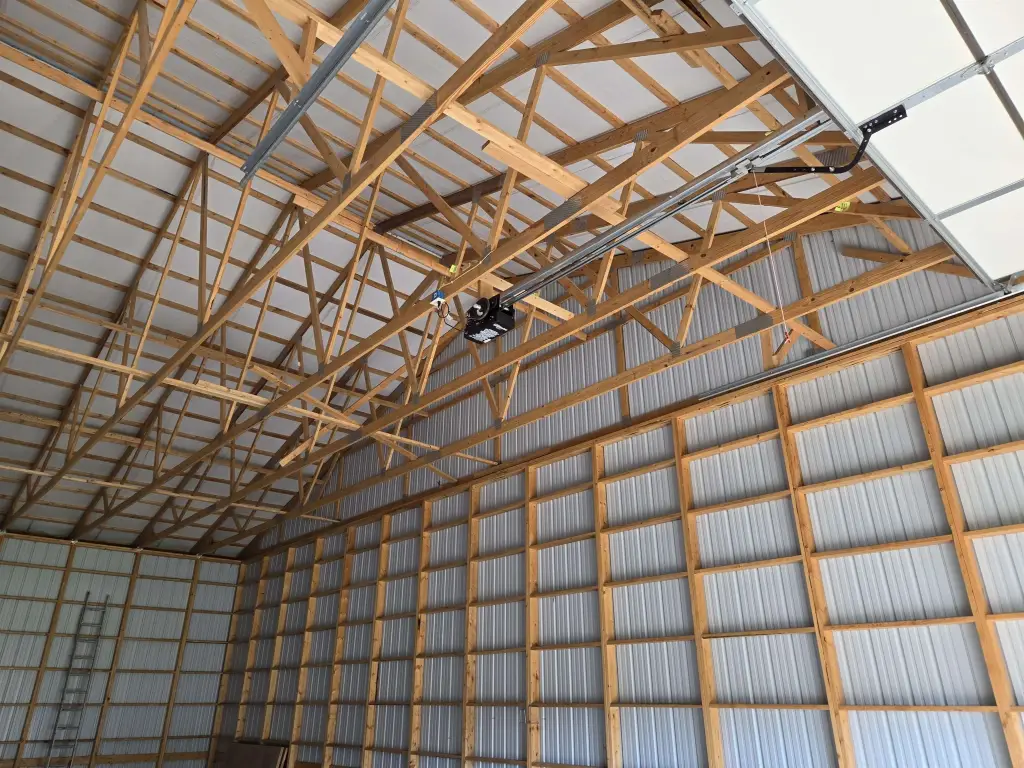
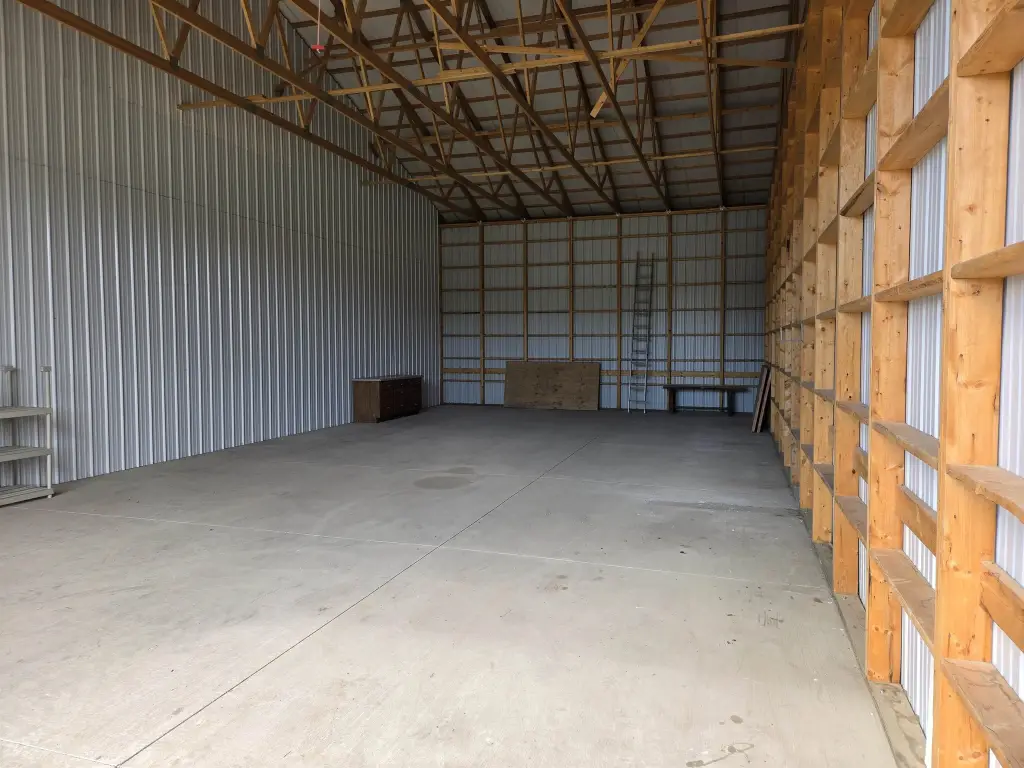
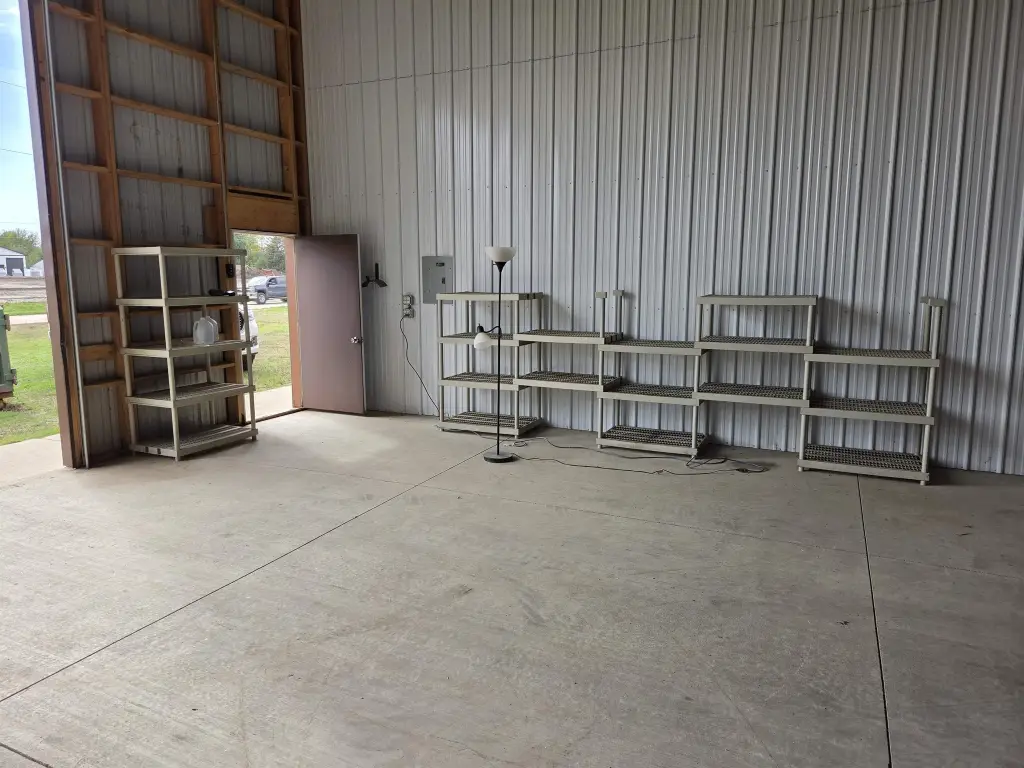
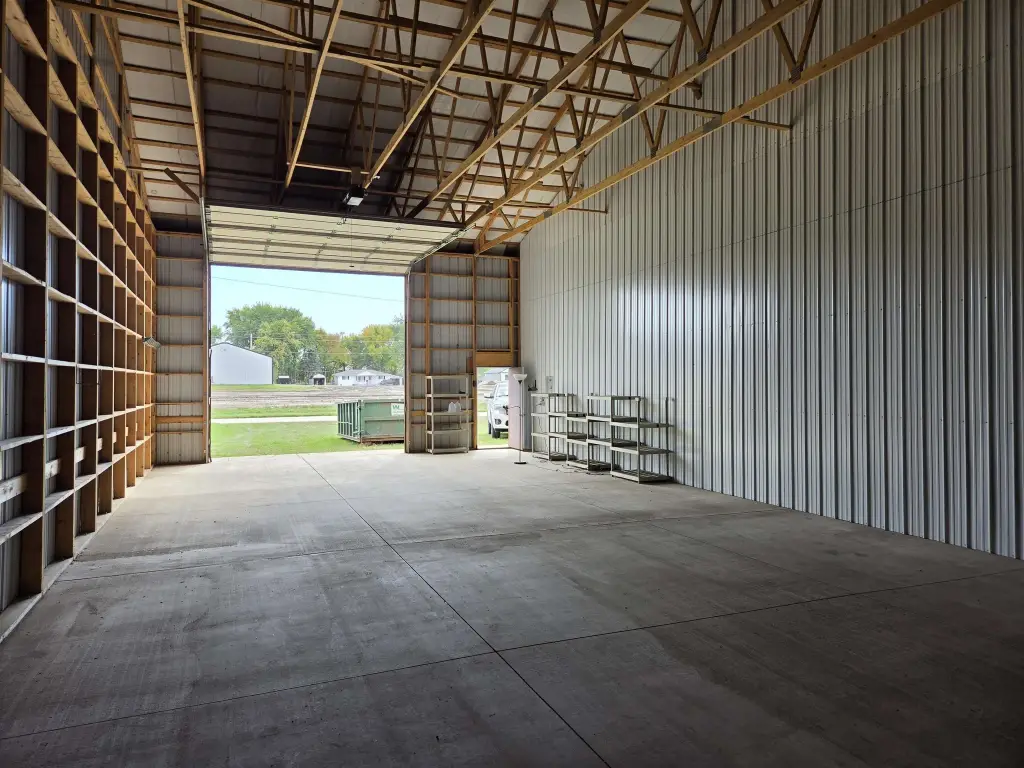
This 2007 flex space measures 28 by 60 feet and has an open layout with concrete flooring throughout. Metal siding and a metal roof define the exterior, while 16-foot sidewalls and a 14-foot overhead door with an electric opener support access to the interior.
The property is located in Orleans, near East Lake and Big Spirit.
The property is located in Orleans, near East Lake and Big Spirit.
Key Highlights
- 28 × 60‑foot building constructed in 2007
- Open interior with concrete flooring throughout
- 16‑foot sidewalls and 14‑foot overhead door with electric opener
Financial Insights
Estimated NOI and Cap Rate
NOI / Yr
$9,243
Cap Rate
7.17%
Suggested Prices Based on Cap Rates
Cap Rate 5%
$184,860
$184.9K
Cap Rate 7%
$132,043
$132.0K
Cap Rate 9%
$102,700
$102.7K
Market Conditions
NOI Build-Up for 1,680 SF
Gross rent
$11.7K $6.96/SF
− Vacancy
−$818 −$0.49/SF
EGI
$10.9K $6.47/SF
− OpEx
−$1.6K −$0.97/SF
NOI
$9.2K $5.50/SF
Area
Dickinson County, IA
Vacancy
7.00%
Lease Rate
$6.96 /SF/Yr
Expense Ratio
15.00%
Simulate Cap Rate and NOI
Suggested Prices Based on Cap Rates
Cap Rate 5%
$184,860
Cap Rate 7%
$132,043
Cap Rate 9%
$102,700
Alternative Uses
Best Use
Flex RnD
$203.7K
$178.2K – $237.6K
NOI $14,258 @ 7.0% cap · market cap 11.05%
Second Best
Warehouse
$132.0K
$115.5K – $154.1K
NOI $9,243 @ 7.0% cap · market cap 7.17%
Theoretical Best
Office A
$367.5K
$321.6K – $428.7K
NOI $25,724 @ 7.0% cap · market cap 19.94%
Zoning and permitted uses should be independently verified with authorities.
Property Analytics
Unlock full access to Insights
Subscribe to Realmo Intelligence
Open Analytics
Current Use
Lease Details
1
Drive-in doors
Location Intelligence
Trade Area within ½ mile
19
Businesses Nearby
Well-served
Demand for This Use
Explore this area
Business Placement
Demographics for 51360, IA
8,553
Population
6,638
Households
1.3
Avg Household Size
49
Median Age
35%
College-Educated
97%
High-School Grad
105.2 sq mi
ZIP Area
81
Density / Sq Mi
$77,464
Median Household Income
$41,043
Median Earnings
$1,005
Median Rent
$256,000
Median Home Value
Check the figures for this property
Cap Rate, Value Estimation, Potential NOI and more
View Realmo Analytics
Market
Vacancy Rate% for Industrial in Midwest region

Questions? Ask Rey
Realmo’s AI knows this listing — price, zoning, demand, history. Ask anything.
Frequently Asked Questions
What type of property is this?
Flex space - Open interior with concrete flooring supports storage, workshop, or business use.
Where is this flex space located?
The property is located at 25632 1st Street Orleans, IA.
What is the asking price?
The asking price for this property is $129,000.
What are key features of this property?
This property features: 28 × 60‑foot building constructed in 2007; Open interior with concrete flooring throughout; 16‑foot sidewalls and 14‑foot overhead door with electric opener



