Climate-Controlled Luxury Storage
For Sale
$425,000
255 Shawnee Bend Road, Sunrise Beach, MO 65079
CommercialSale, Sunrise Beach, MO
Property Size2,500 SF
Price / SF$170
Days on Market135
Property Features for 255 Shawnee Bend Road
General Information
Property type
Commercial Sale
Property subtype
Other
Lot features
Level, Public Road
Directions
State Route MM to Shawnee bend Road, near corner of MM & Shawnee Bend Road across from Bank of Versailles.
Subdivision
I
Standard status
Active
APN
08200320000001091000
Size
2,500 SF
Taxes and HOA fees
Tax Year
2024
Tax Description
Legal Descriptions are TBD. Exact Legal to Govern.
HOA Fee
$1,762 Annually
Legal Description
Legal Descriptions are TBD. Exact Legal to Govern.
Utilities
Sewer type
Public Sewer
Heating system
Ductless (Heating)
Cooling system
Ductless
Water source
Public
Amenities
24hr gated entry
RV dump station
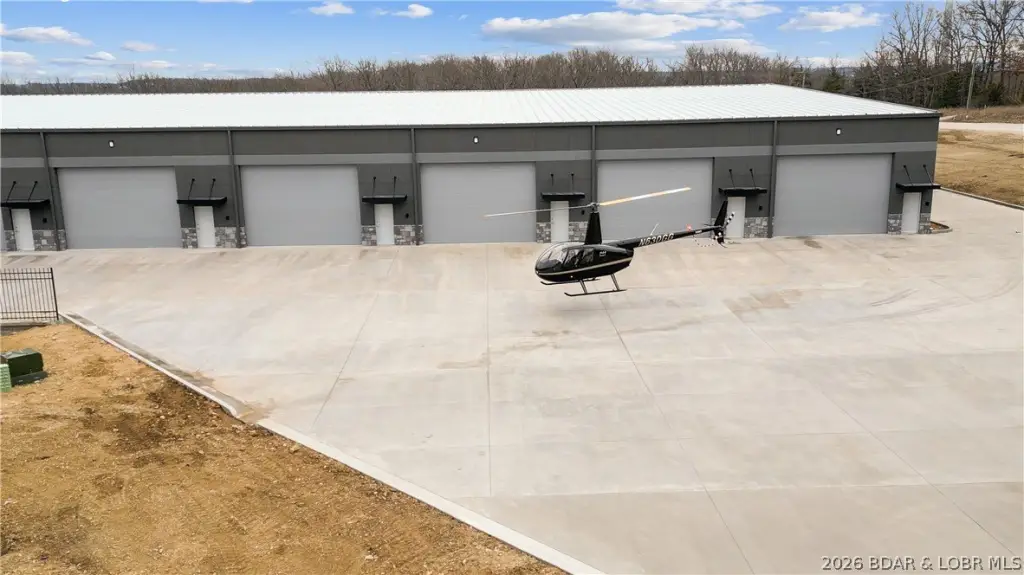
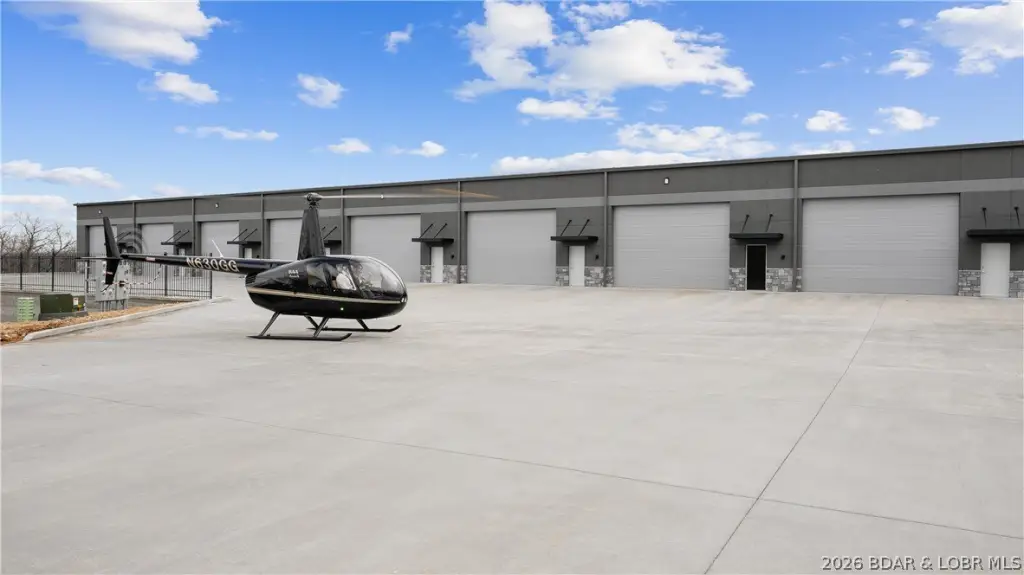
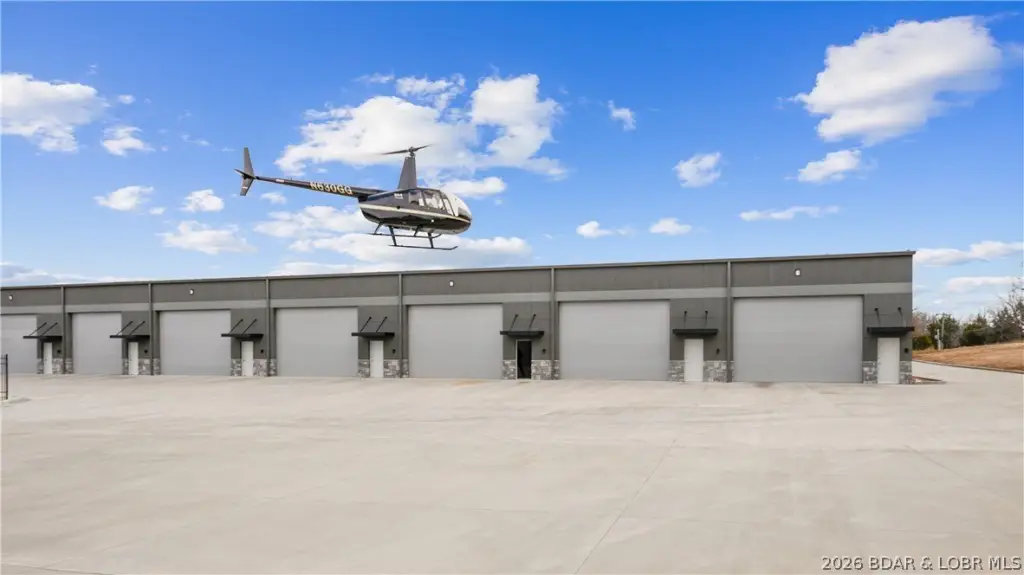
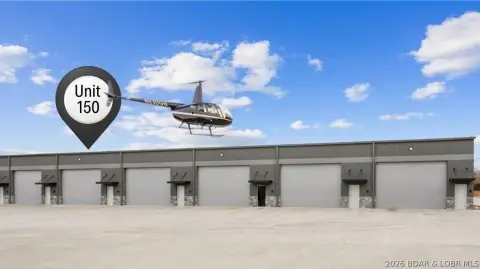
helicopter pad
security cameras
security fencing surround
Building Details
Year built
2024
Number of units
1
Building materials
Stone, SyntheticStucco
Roof type
Metal
Listing Agency:
EXP Realty, LLC
(866) 224-1761
Listed By:
MICHAEL JAMES SWIFT · License #2020017415
(314) 974-0388
Added: Apr 8
Changed: Aug 19
Last Checked: Aug 20 at 4:06PM
MLS# 3586480
Copyright © 2026 Bagnell Dam Association of Realtors. All rights reserved. All information provided by the listing agent/broker is deemed reliable but is not guaranteed and should be independently verified.
Investment Insights
Based on property information with market context.
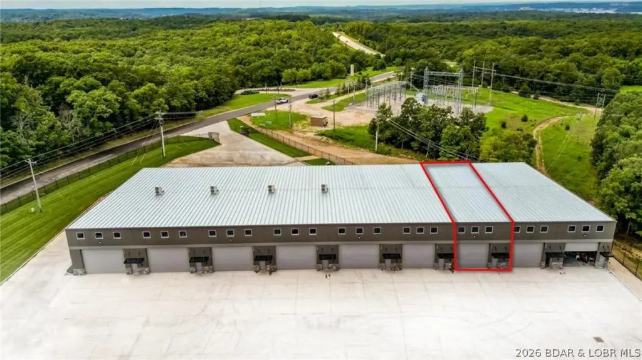
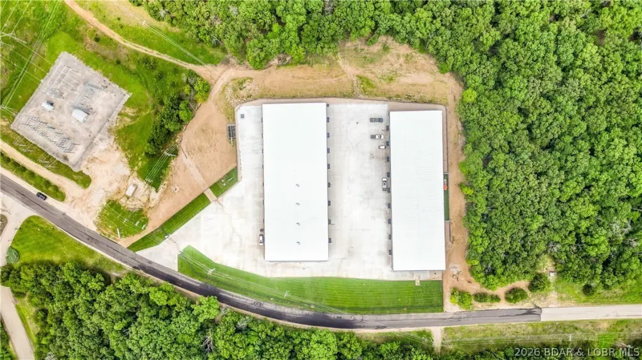
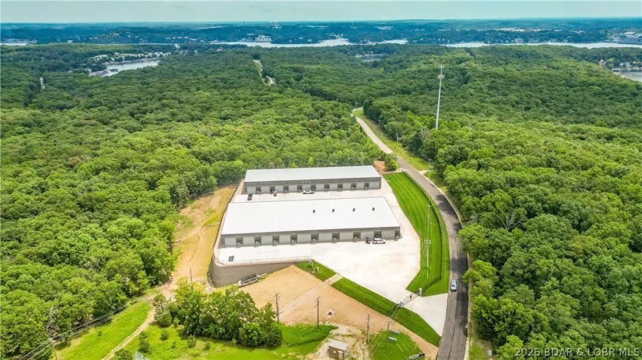
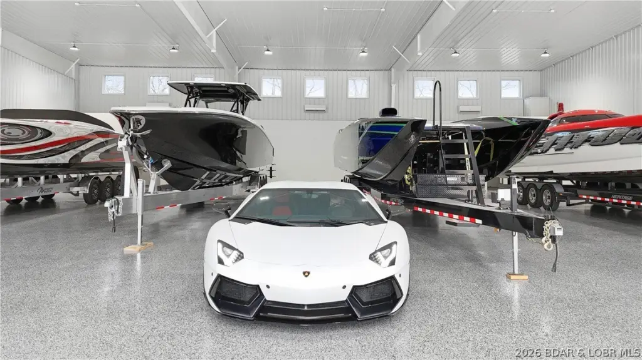
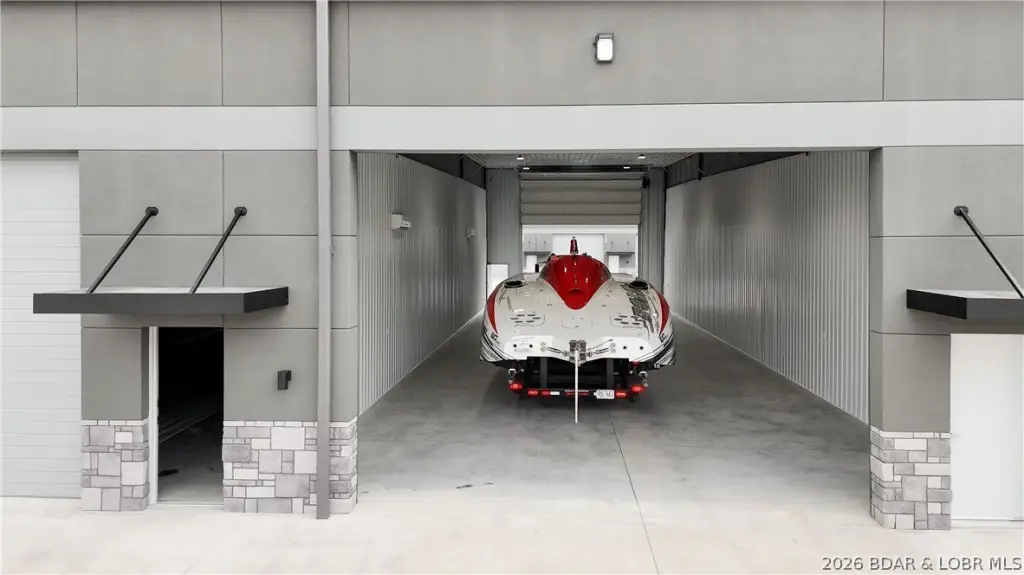
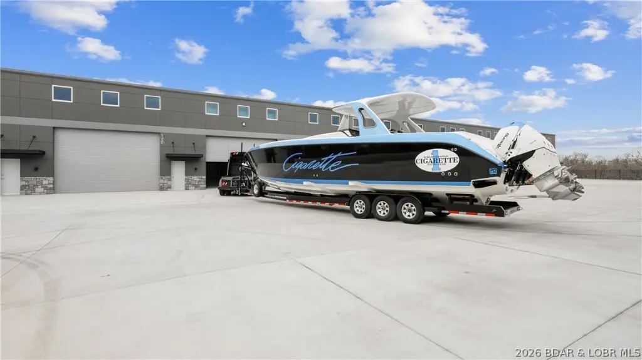
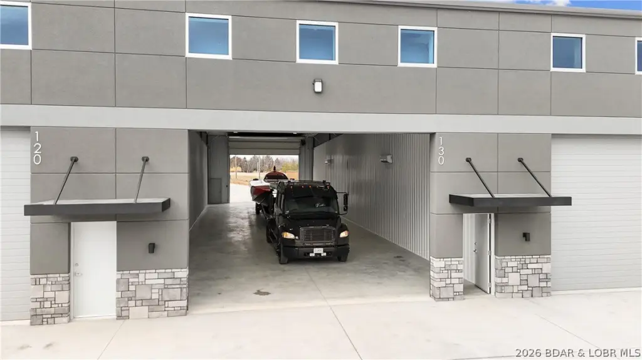
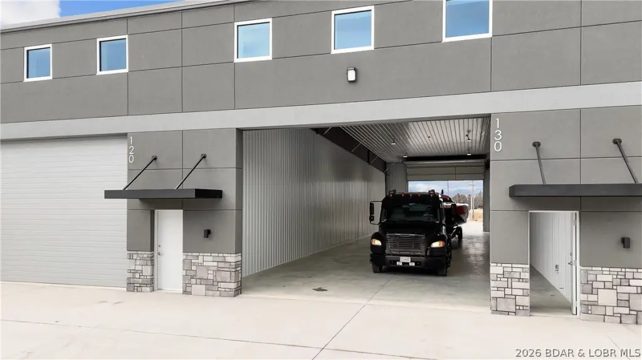
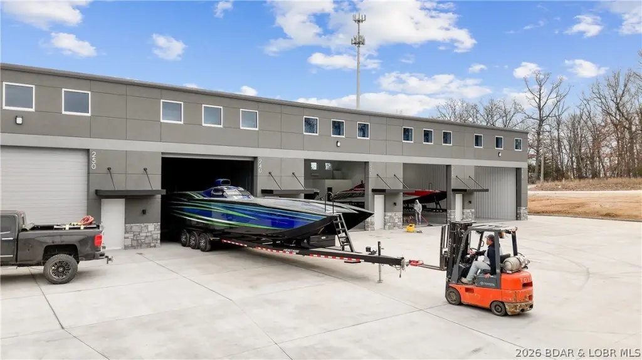
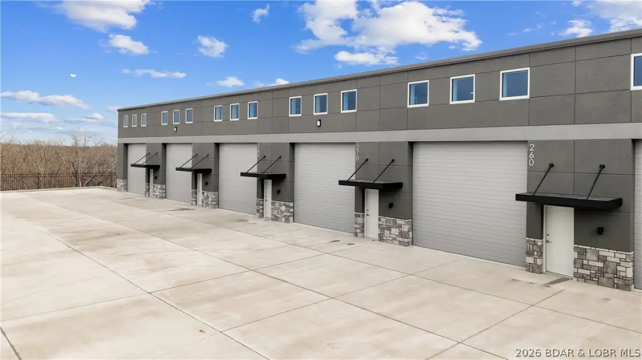
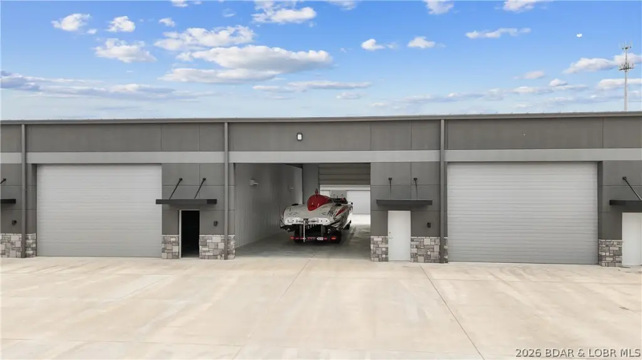
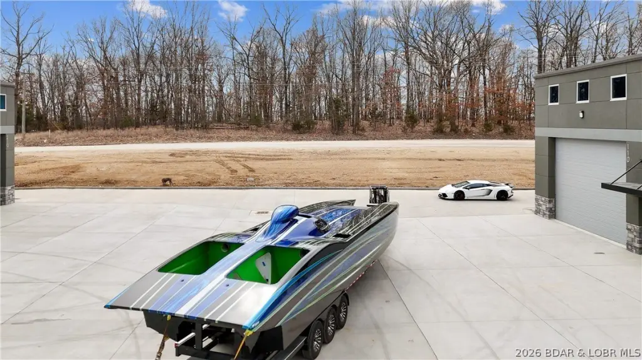
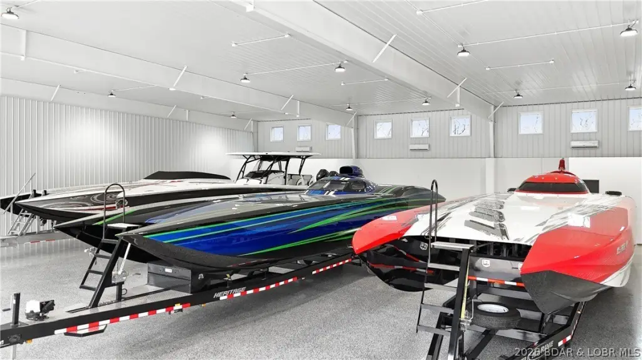
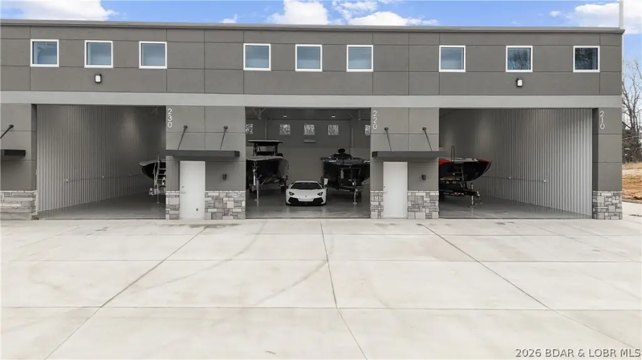
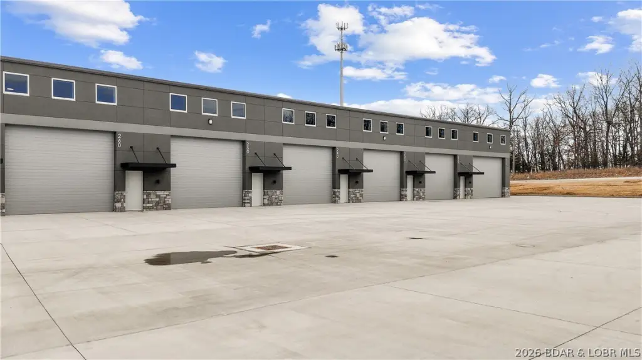
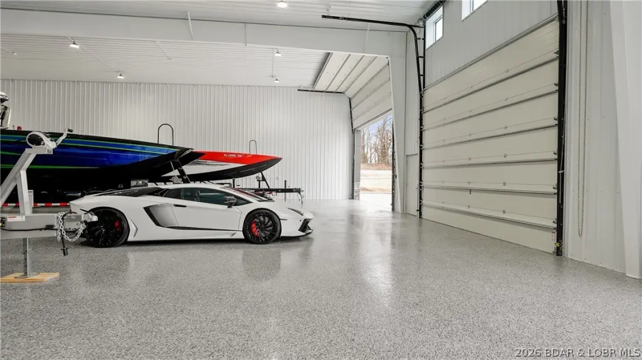
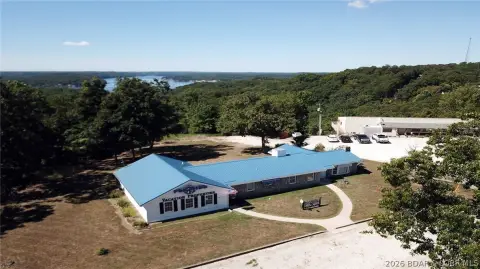
Village Luxury Lockers is a 2024 self-storage facility at 255 Shawnee Bend Road in Sunrise Beach, Missouri. Building 1 offers 100' x 30' units with 20' x 14' overhead doors and 100' x 25' units with 16' x 14' overhead doors. Each unit is climate controlled, fully insulated, and finished with LED high-bay lighting, white metal wall panels, and windows. Drive-through layouts include man doors on both sides, with direct access to the on-site helicopter pad.
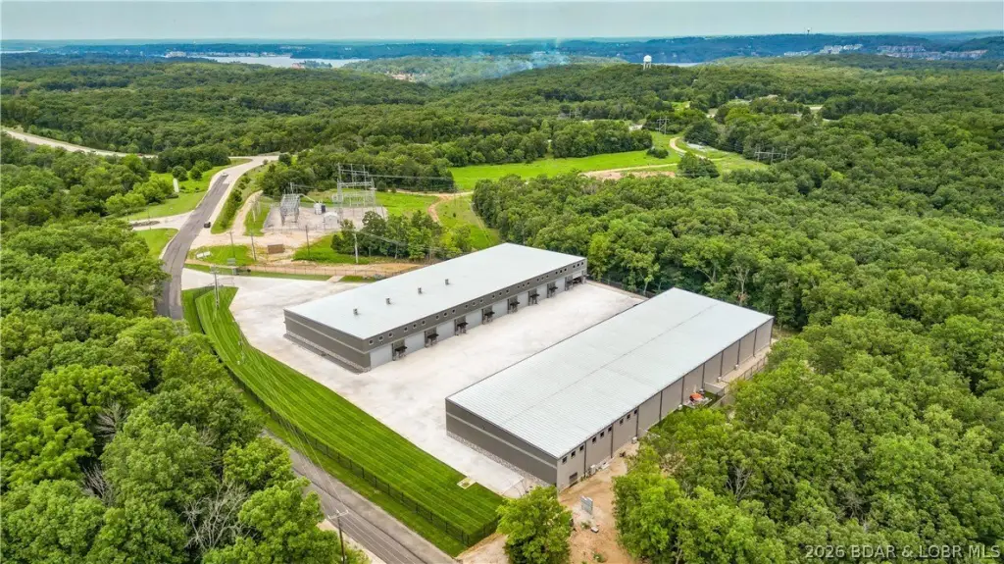
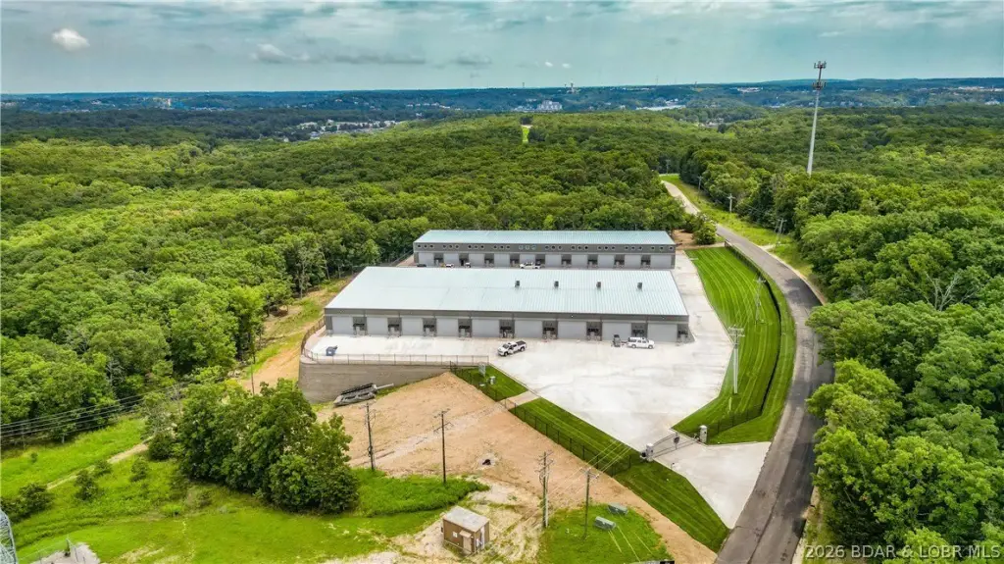
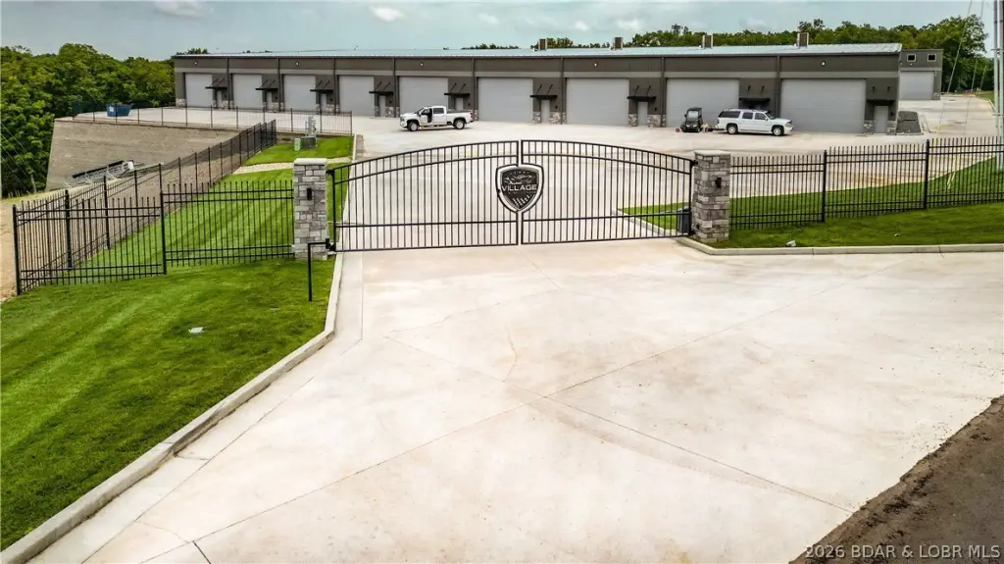
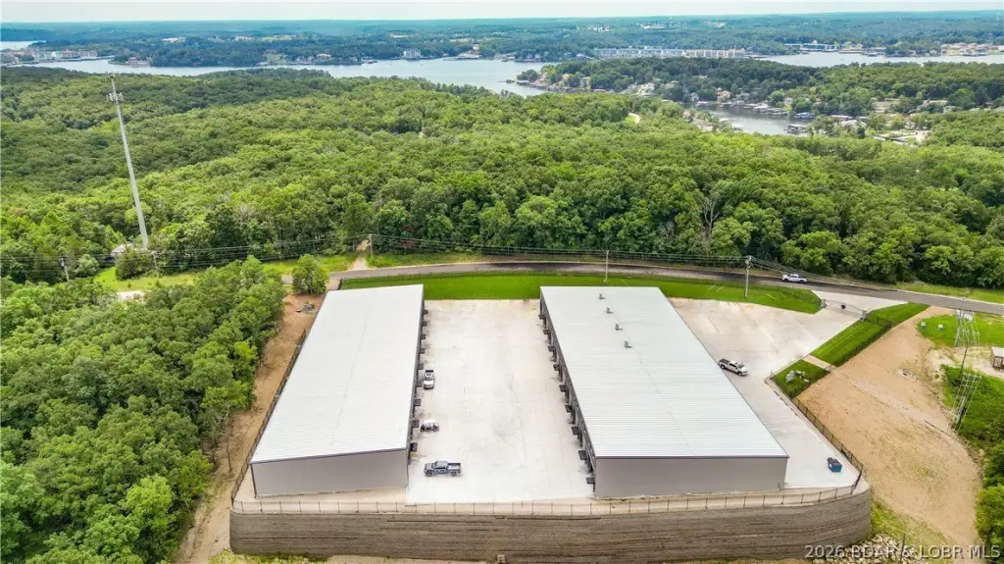
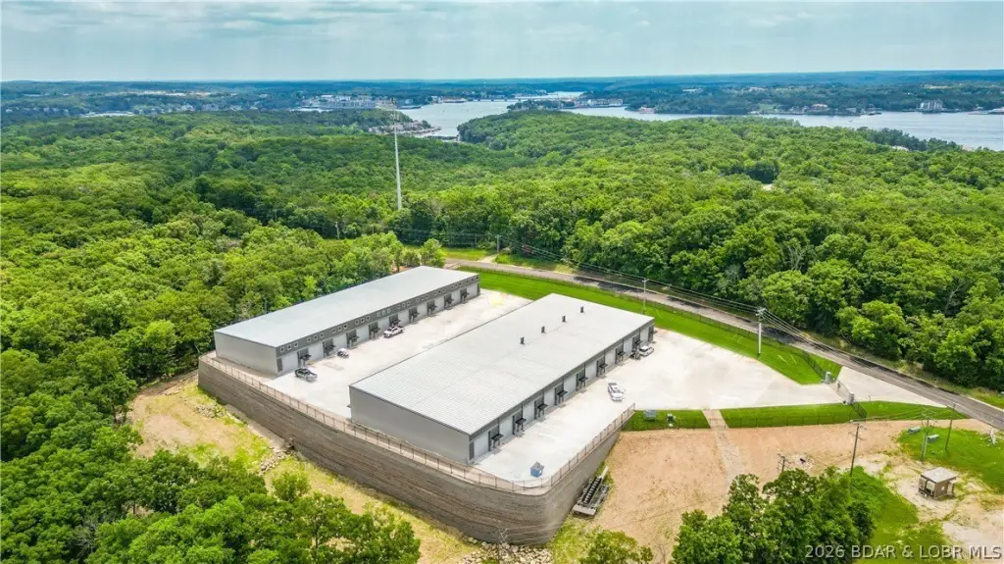
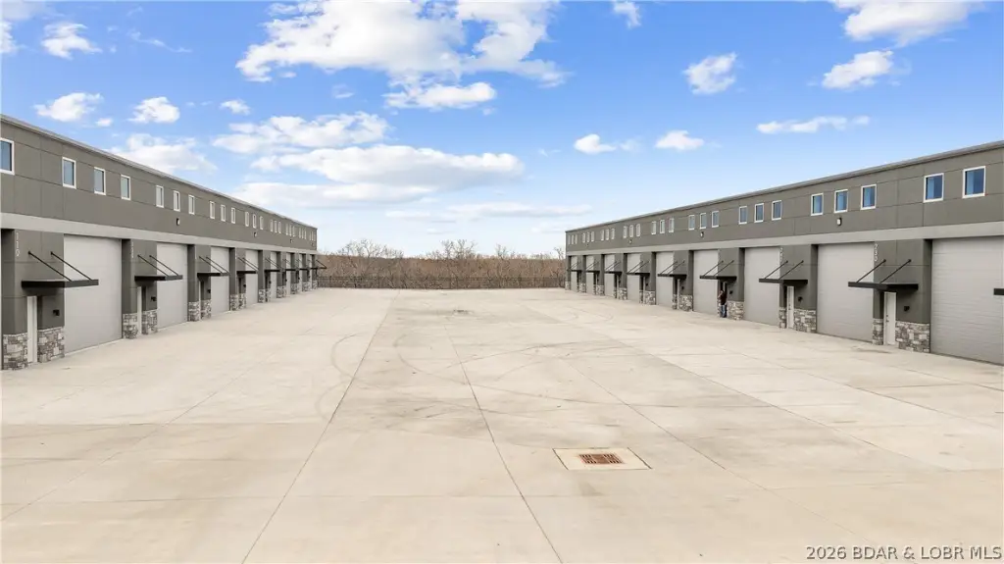
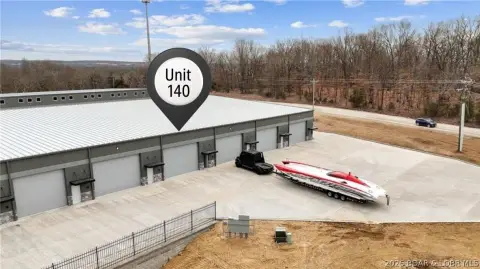
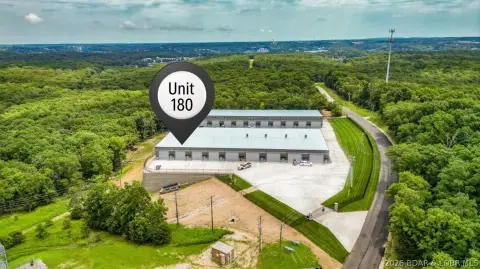
The property includes 24-hour gated entry, a 6-foot entrance gate, security cameras, perimeter security fencing, an RV dump station, and 100' of clearance between buildings. Improvements feature stone and synthetic stucco exteriors, metal roofing, ductless heating and cooling, public water and sewer, high-end landscaping, and 6-inch interior and exterior concrete slabs. Upper-level mezzanines are available for customization.
The property includes 24-hour gated entry, a 6-foot entrance gate, security cameras, perimeter security fencing, an RV dump station, and 100' of clearance between buildings. Improvements feature stone and synthetic stucco exteriors, metal roofing, ductless heating and cooling, public water and sewer, high-end landscaping, and 6-inch interior and exterior concrete slabs. Upper-level mezzanines are available for customization.
Key Highlights
- Building 1 includes 100' x 30' units with 20' x 14' overhead doors
- Additional 100' x 25' units feature 16' x 14' overhead doors
- Climate‑controlled, fully insulated units with LED high‑bay lighting and windows
Property Analytics
Property Profile
Current Use
Lease Details
Yes
Fenced yard
Location Intelligence
Trade Area within ½ mile
10
Businesses Nearby
Explore this area
Business Placement
Demographics for 65079, MO
4,417
Population
6,537
Households
0.7
Avg Household Size
61
Median Age
33%
College-Educated
96%
High-School Grad
31.8 sq mi
ZIP Area
139
Density / Sq Mi
$62,037
Median Household Income
$39,194
Median Earnings
$1,250
Median Rent
$349,100
Median Home Value
Market
Vacancy Rate% for Industrial in Midwest region

Questions? Ask Rey
Realmo’s AI knows this listing — price, zoning, demand, history. Ask anything.




Frequently Asked Questions
What type of property is this?
Self storage facility - Premium storage units accommodate recreational vehicles, watercraft, vehicles, and personal storage needs in a secured property.
Where is this self storage facility located?
The property is located at 255 Shawnee Bend Road Sunrise Beach, MO.
What is the asking price?
The asking price for this property is $425,000.
What are key features of this property?
This property features: Building 1 includes 100' x 30' units with 20' x 14' overhead doors; Additional 100' x 25' units feature 16' x 14' overhead doors; Climate‑controlled, fully insulated units with LED high‑bay lighting and windows


