Multi-Tenant Retail Building with
For Lease
$35 SF/Yr
255 LIMESTONE Road, Oxford, PA 19363
CommercialLease - OXFORD, PA
Property Size4,200 SF
Lot Size2.50 Acres
Days on Market335
Property Features for 255 LIMESTONE Road
General Information
Property type
Other
Property subtype
Retail
Property condition
Under Construction
Parking
45
Parking features
Parking Lot, Special Needs
Elementary school district
OXFORD AREA
Middle school district
OXFORD AREA
High school district
OXFORD AREA
Standard status
Active
Lot size
2.50 Acres
Utilities
Heating system
Central
Cooling system
Central Air
Building Details
Year built
2025
Listing Agency:
Beiler-Campbell Realtors-Kennett Square
(610) 444-7600
Listed By:
Andrew P Crawford · License #RS275748
(610) 299-0500
Added: Sep 3, 2025
Changed: Jul 9
Last Checked: Aug 3 at 3:06AM
MLS# PACT2107626
Copyright © 2026 Bright MLS. All rights reserved. All information provided by the listing agent/broker is deemed reliable but is not guaranteed and should be independently verified.
Investment Insights
Based on property information with market context.
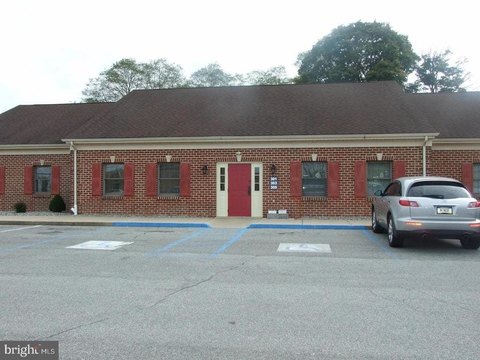
Now under construction, this approximately 4,200 SF vanilla-shell retail building is configured for three individual tenant suites (Tenants A, B, and C), each with its own defined leasable area and clear frontage. The layout supports single-tenant occupancy or subdivision into multiple suites. Shared, centrally located restroom facilities and an electrical room help maximize usable tenant space.
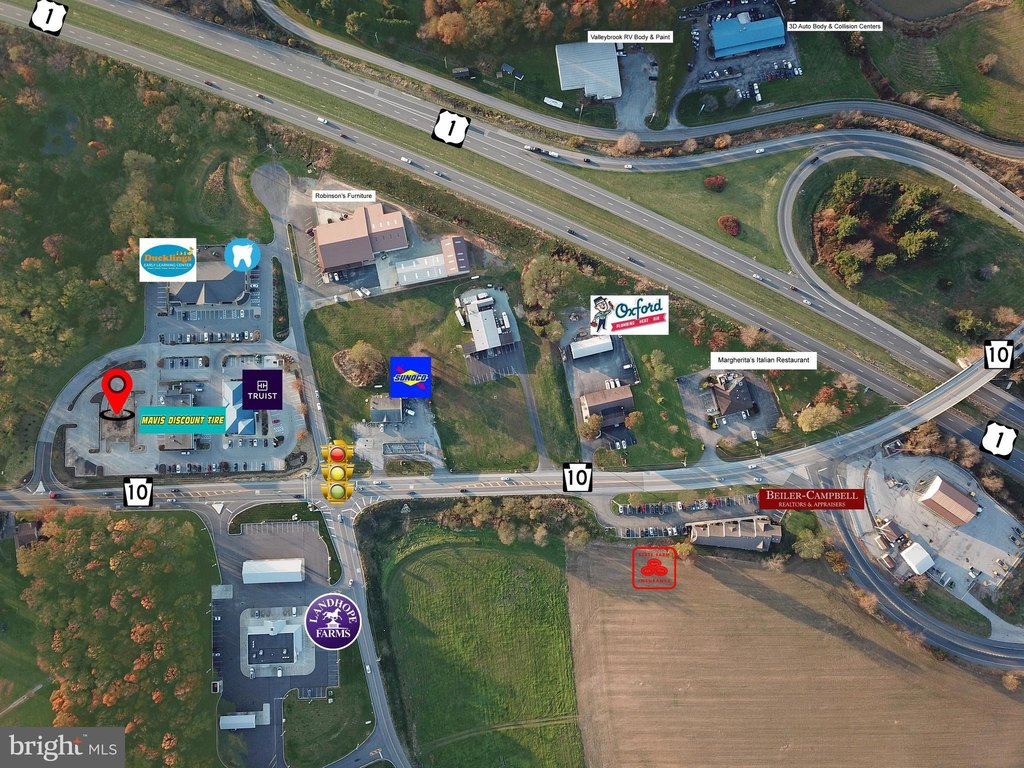
The building is positioned at The Shoppes of Lower Oxford along US Route 1, with easy on/off access via PA Route 10. Each suite features an open floor plan, dedicated storefront entrances with ADA accessibility, rear service access with utility connections, and high ceilings with modern construction.
The site includes on-site parking, clear pedestrian access, and signage opportunities along Limestone Road, offering a flexible option for retail, service, medical, or professional office users seeking new construction in southern Chester County.
The building is positioned at The Shoppes of Lower Oxford along US Route 1, with easy on/off access via PA Route 10. Each suite features an open floor plan, dedicated storefront entrances with ADA accessibility, rear service access with utility connections, and high ceilings with modern construction.
The site includes on-site parking, clear pedestrian access, and signage opportunities along Limestone Road, offering a flexible option for retail, service, medical, or professional office users seeking new construction in southern Chester County.
Key Highlights
- ±4,200 SF vanilla‑shell retail building now under construction, Year Built 2025
- Multi‑tenant layout with 3 configurable suites (Tenants A, B, and C) for single‑tenant use or subdivision
- Each suite includes dedicated storefront entrances with ADA accessibility and defined clear frontage
Property Analytics
Property Profile
Current Use
Lease Details
Multi-tenant
Tenancy
Yes
Highway access
Yes
Paved road access
NNN (Triple Net)
Lease Type
$5.25 /SF/Yr
CAM
Location Intelligence
Trade Area within ½ mile
248
Businesses Nearby
Explore this area
Business Placement
Demographics for 19363, PA
18,104
Population
6,247
Households
2.9
Avg Household Size
39
Median Age
33%
College-Educated
84%
High-School Grad
50.6 sq mi
ZIP Area
358
Density / Sq Mi
$104,318
Median Household Income
$46,755
Median Earnings
$1,217
Median Rent
$341,900
Median Home Value
Market
Vacancy Rate% for Office in Northeast region

Questions? Ask Rey
Realmo’s AI knows this listing — price, zoning, demand, history. Ask anything.




Frequently Asked Questions
What type of property is this?
Retail space - Newly constructed retail building offers three ADA-accessible storefront suites with shared restroom and electrical facilities.
Where is this retail space located?
The property is located at 255 LIMESTONE Road Oxford, PA.
What is the lease rate?
The lease rate is $35 SF/Yr.
What are key features of this property?
This property features: ±4,200 SF vanilla‑shell retail building now under construction, Year Built 2025; Multi‑tenant layout with 3 configurable suites (Tenants A, B, and C) for single‑tenant use or subdivision; Each suite includes dedicated storefront entrances with ADA accessibility and defined clear frontage