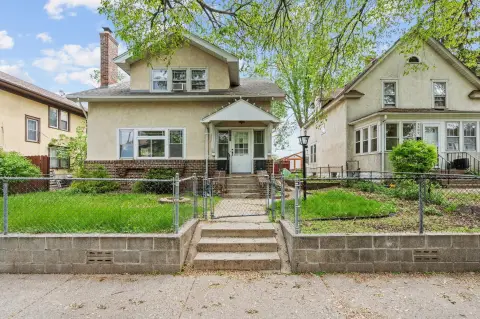
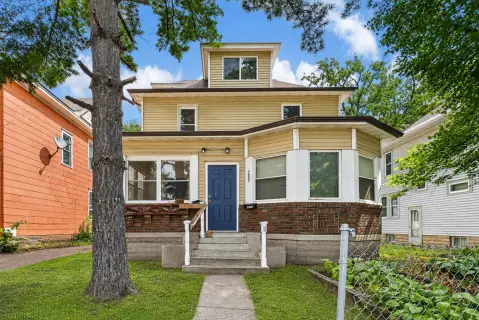
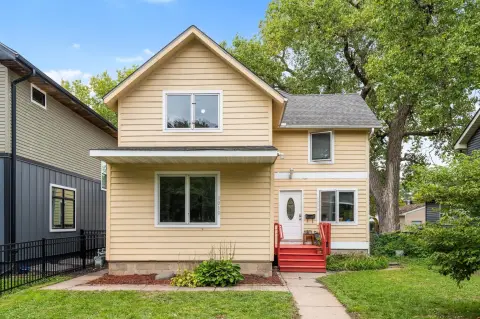
Duplex with Two-Level Upper
New









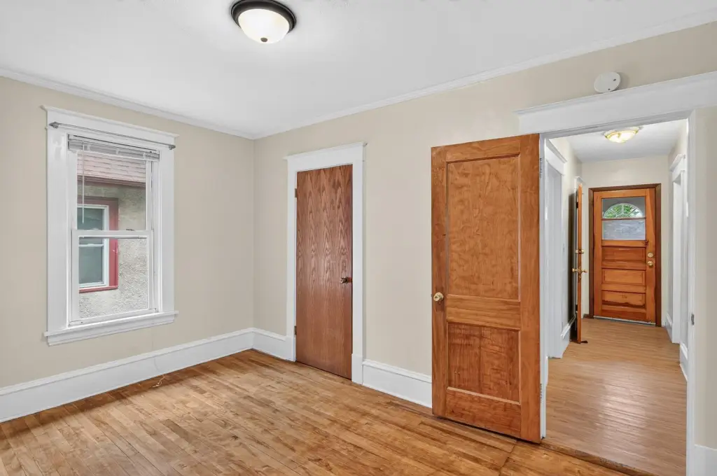
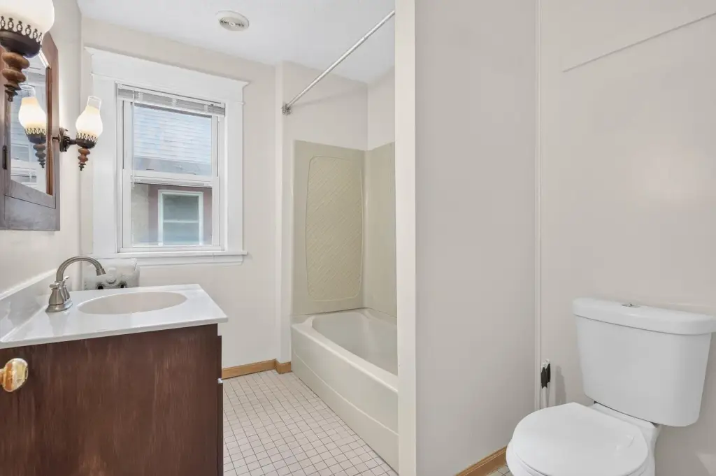


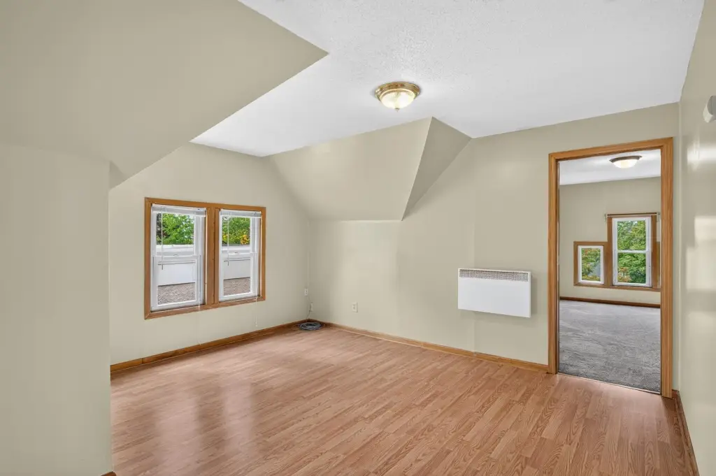
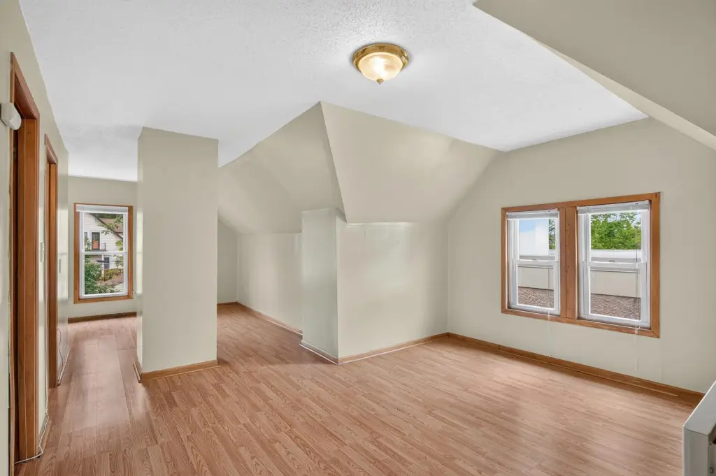

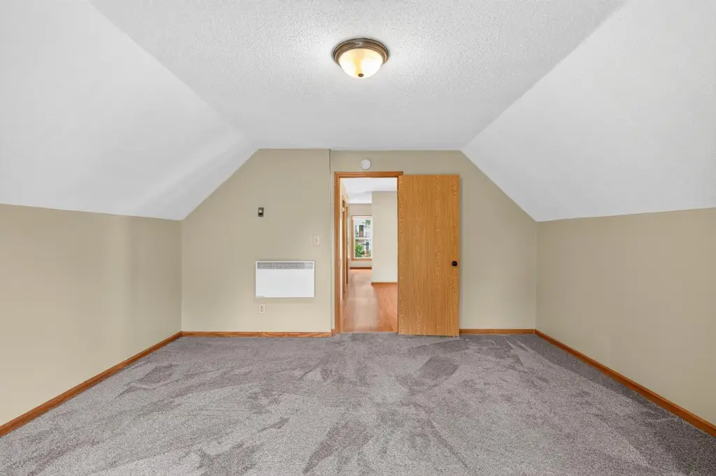

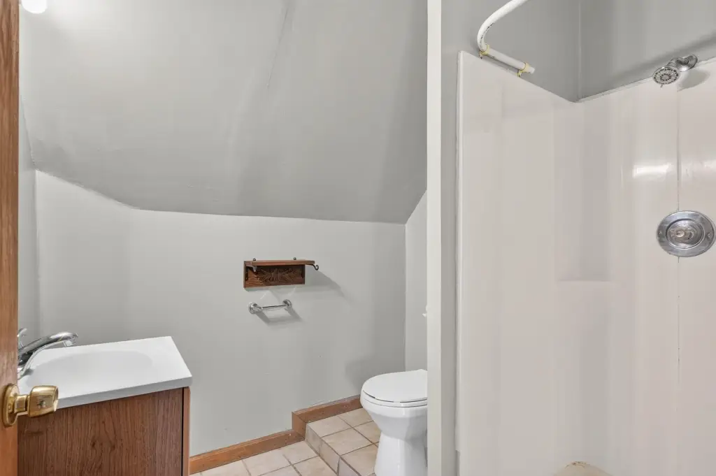
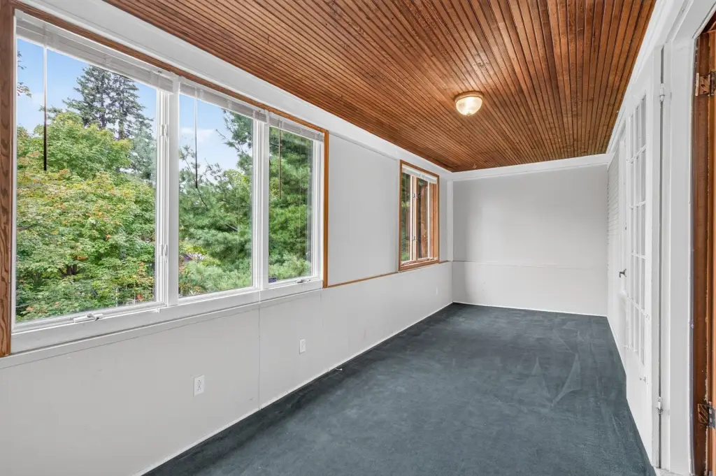
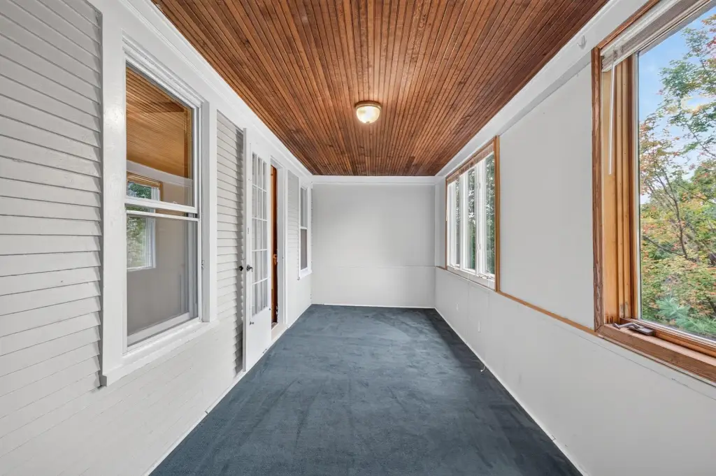
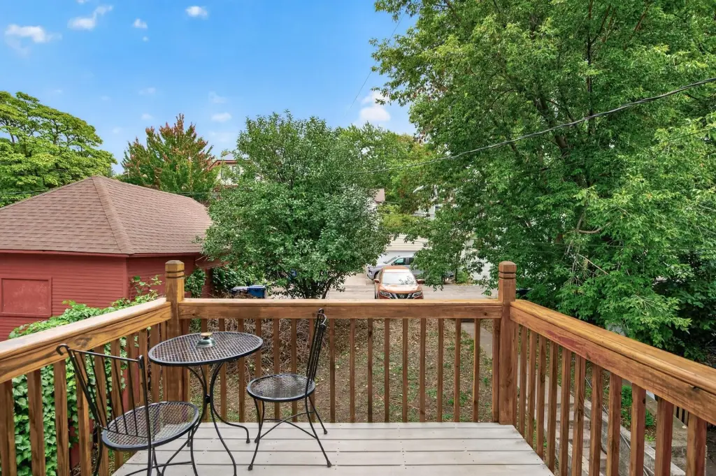
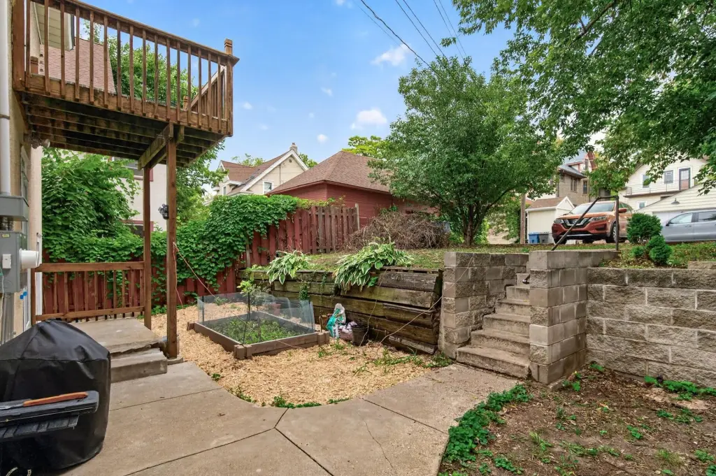
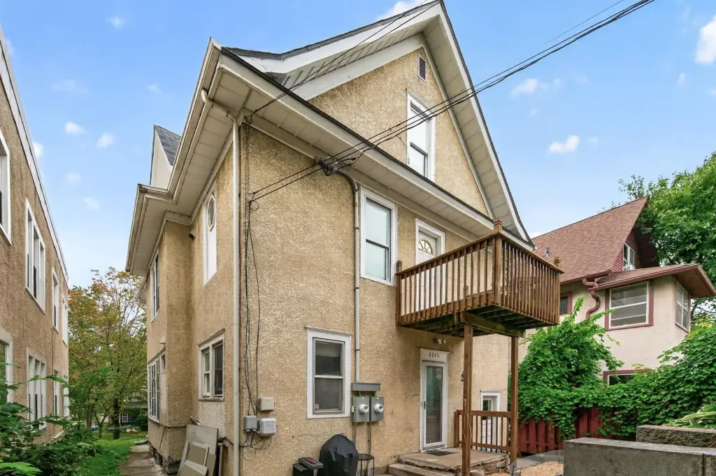


For Sale
$439,900
2545 Fillmore Street NE, Minneapolis, MN 55418
Residential Income, Minneapolis, MN
Property Size2,827 SF
Lot Size0.11 Acres
Price / SF$155.61
Days on Market5
Property Features for 2545 Fillmore Street NE
General Information
Property type
Residential Multi Family
Property subtype
Duplex
Zoning description
Residential-Multi-Family
Bedrooms
6
Bathrooms
3
Full bathrooms
3
Rooms
Bathroom 1, Laundry Room, Bathroom 3, Bedroom 5, Bathroom 2, Bedroom 1, Basement, Bedroom 2, Bedroom 3, Bedroom 4, Bedroom 6
Parking features
Covered, Driveway
Patio and Porch features
Porch
Lot features
Public Transit (w/in 6 blks), Tree Coverage - Light
High school district
Minneapolis
Directions
Lowry NE to Fillmore St NE, North on block to 2545.
Standard status
Active
APN
1202924240194
Size
2,827 SF
Lot size
0.11 Acres
Taxes and HOA fees
Tax Year
2026
Tax Annual Amount
7474
Utilities
Heating system
Oil, Radiant
Amenities
3-season porch
shared laundry
separate storage
garden space
back porch
Building Details
Year built
1910
Building materials
Frame
Roof type
Shingle
Listing Agency:
Keller Williams Realty Integrity Lakes
(612) 821-7400
Listed By:
Shae Hanson · License #20567148
(612) 730-7013
Added: Oct 1
Changed: Oct 2
Last Checked: Oct 5 at 12:06PM
MLS# 7150926
Copyright © 2026 Northstar MLS. All rights reserved. All information provided by the listing agent/broker is deemed reliable but is not guaranteed and should be independently verified.
Investment Insights
Based on property information with market context.
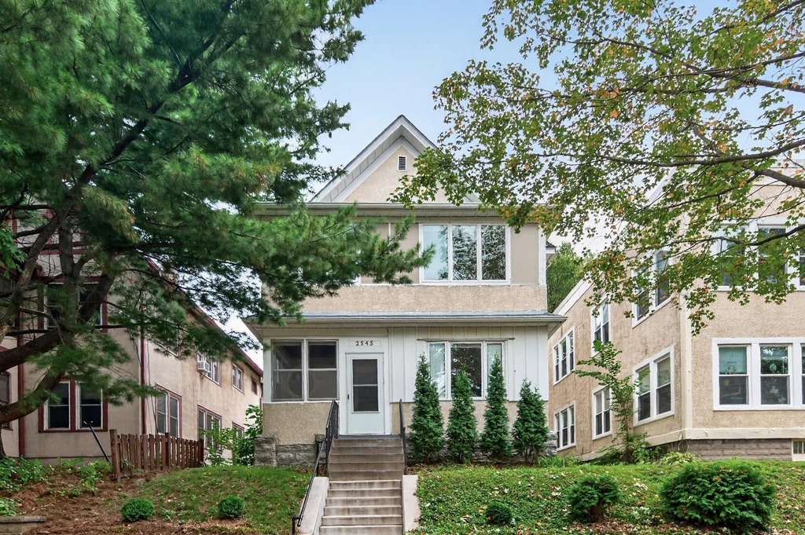
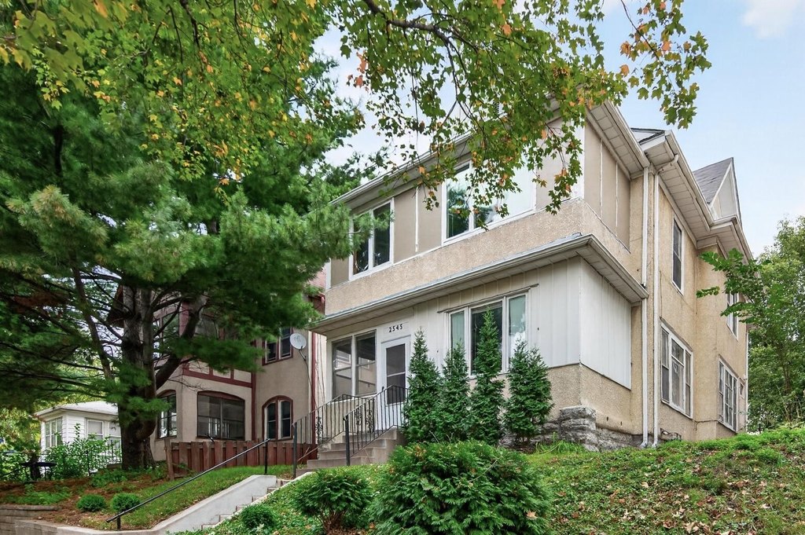
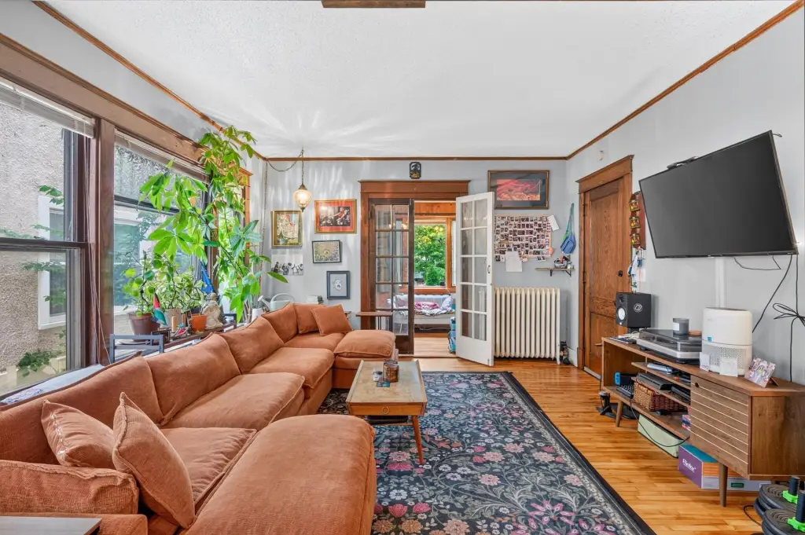
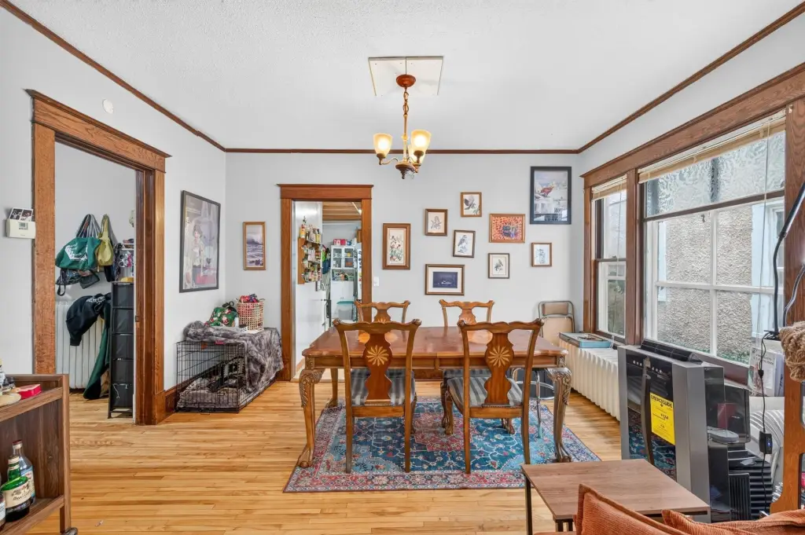
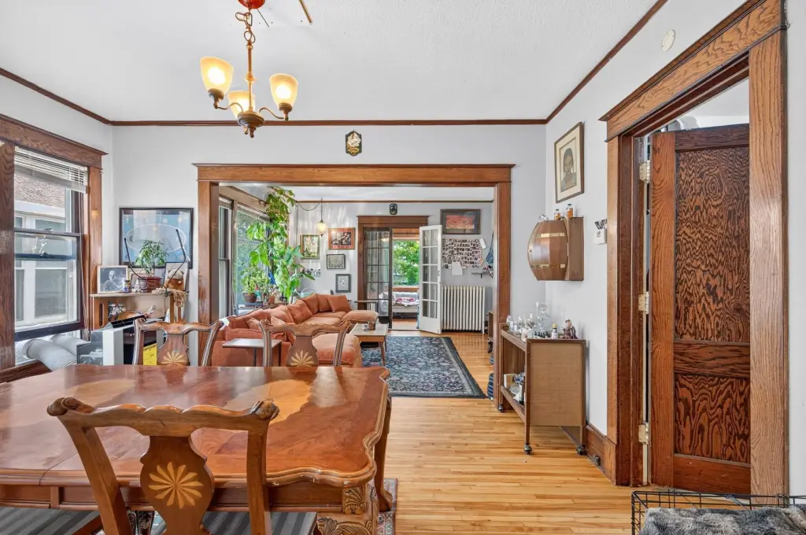
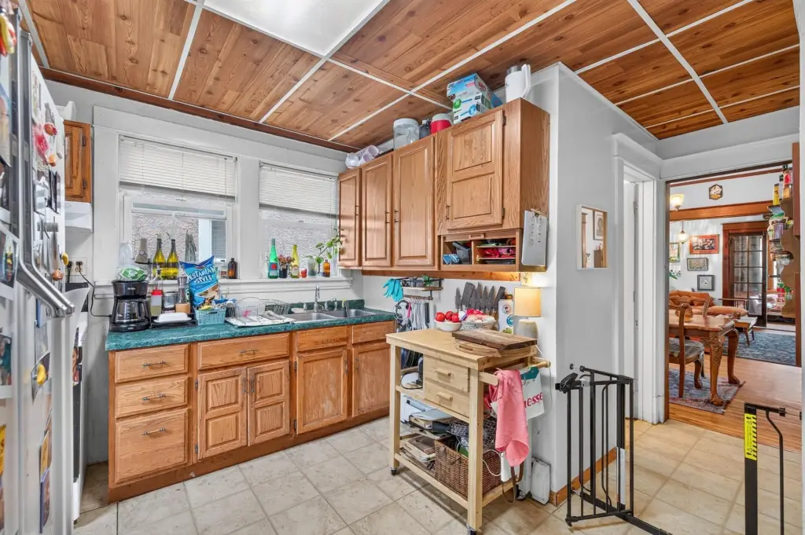
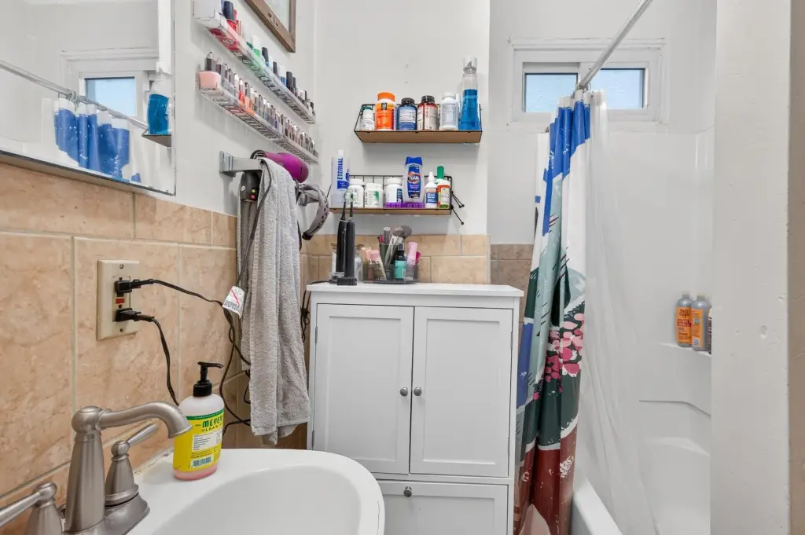
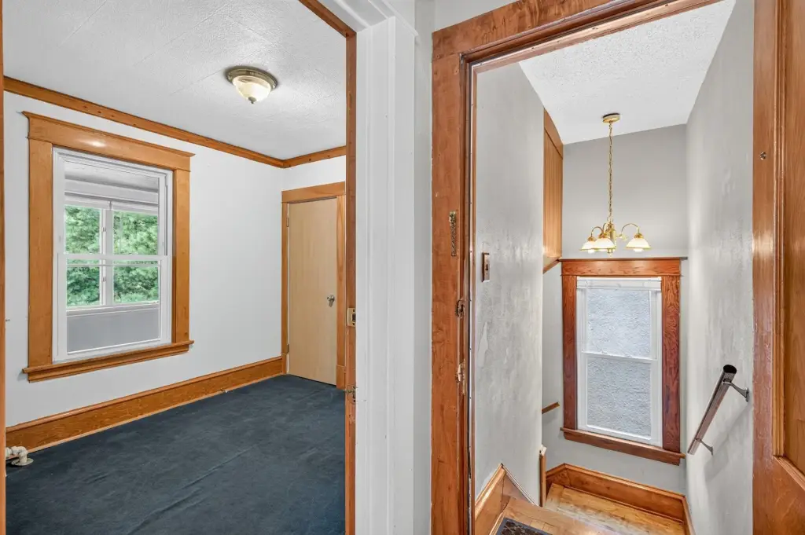
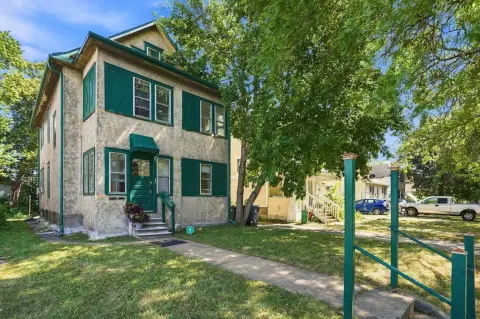
Built in 1910, this 2,827-square-foot duplex contains two residences. The main-floor unit has two bedrooms and one bathroom. Above it, the two-level residence offers four bedrooms, two bathrooms, and two living rooms. The upper unit is vacant, while the lower unit is leased through 7/31/27.
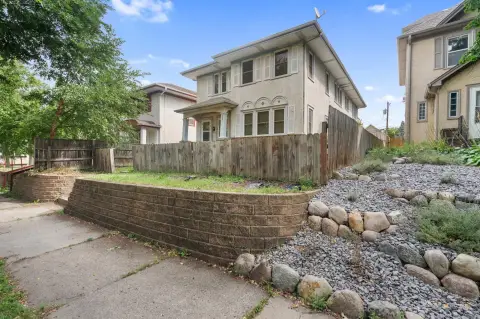
Both units have a three-season porch. Shared features include laundry, separate storage, garden space, and a back porch. A concrete parking pad accommodates up to four cars. The property sits on a 0.11-acre lot in Minneapolis, with Eastside Food Co-op and dining and coffee options around Central and Lowry within walking distance.
Both units have a three-season porch. Shared features include laundry, separate storage, garden space, and a back porch. A concrete parking pad accommodates up to four cars. The property sits on a 0.11-acre lot in Minneapolis, with Eastside Food Co-op and dining and coffee options around Central and Lowry within walking distance.
Key Highlights
- Two residences totaling 2,827 square feet on a 0.11‑acre lot
- Upper unit spans two levels and includes 4 bedrooms, 2 bathrooms, and 2 living rooms
- Main‑floor unit has 2 bedrooms and 1 bathroom
Financial Insights
Estimated NOI and Cap Rate
NOI / Yr
$37,938
Cap Rate
8.62%
Suggested Prices Based on Cap Rates
Cap Rate 5%
$758,760
$758.8K
Cap Rate 7%
$541,971
$542.0K
Cap Rate 9%
$421,533
$421.5K
Market Conditions
NOI Build-Up for 2,827 SF
Gross rent
$73.6K $26.04/SF
− Vacancy
−$4.6K −$1.64/SF
EGI
$69.0K $24.40/SF
− OpEx
−$31.0K −$10.98/SF
NOI
$37.9K $13.42/SF
Area
Minneapolis, MN
Vacancy
6.30%
Lease Rate
$26.04 /SF/Yr
Expense Ratio
45.00%
Simulate Cap Rate and NOI
Suggested Prices Based on Cap Rates
Cap Rate 5%
$758,760
Cap Rate 7%
$541,971
Cap Rate 9%
$421,533
Alternative Uses
Best Use
Multifamily LT 5
$590.1K
$516.3K – $688.4K
NOI $41,304 @ 7.0% cap · market cap 9.39%
Second Best
Apartment 5plus
$542.0K
$474.2K – $632.3K
NOI $37,938 @ 7.0% cap · market cap 8.62%
Theoretical Best
Office A
$674.5K
$590.2K – $786.9K
NOI $47,212 @ 7.0% cap · market cap 10.73%
Zoning and permitted uses should be independently verified with authorities.
Property Analytics
Unlock full access to Insights
Subscribe to Realmo Intelligence
Open Analytics
Current Use
Lease Details
2
Residential units
Single-tenant
Tenancy
Location Intelligence
Trade Area within ½ mile
991
Businesses Nearby
Explore this area
Business Placement
Demographics for 55418, MN
31,887
Population
14,859
Households
2.1
Avg Household Size
37
Median Age
51%
College-Educated
93%
High-School Grad
7.0 sq mi
ZIP Area
4,555
Density / Sq Mi
$95,630
Median Household Income
$56,491
Median Earnings
$1,349
Median Rent
$332,500
Median Home Value
Check the figures for this property
Cap Rate, Value Estimation, Potential NOI and more
View Realmo Analytics
Market
Vacancy Rate% for Multifamily in Midwest region

Questions? Ask Rey
Realmo’s AI knows this listing — price, zoning, demand, history. Ask anything.




Frequently Asked Questions
What type of property is this?
Duplex - A vacant upper residence pairs with a leased lower unit, shared laundry, storage, and outdoor areas.
Where is this duplex located?
The property is located at 2545 Fillmore Street NE Minneapolis, MN.
What is the asking price?
The asking price for this property is $439,900.
What are key features of this property?
This property features: Two residences totaling 2,827 square feet on a 0.11‑acre lot; Upper unit spans two levels and includes 4 bedrooms, 2 bathrooms, and 2 living rooms; Main‑floor unit has 2 bedrooms and 1 bathroom



