Warehouse Compound with Three Overhead
For Sale
Contact for pricing
Pending
2541 Platte Pl building # 1, Colorado Springs, CO 80909
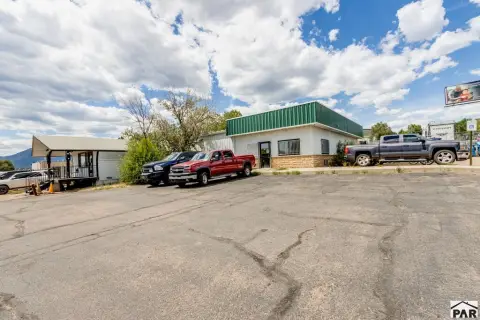
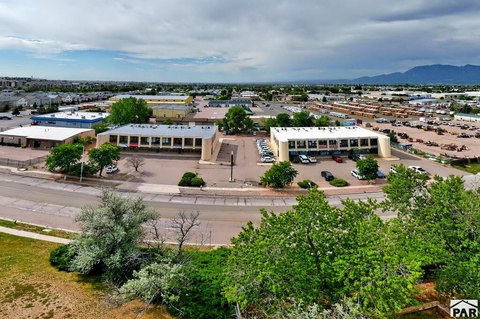
Multi-building industrial complex with fenced outdoor storage and warehouse/office/retail space.
Property SizeContact for details
Days on Market149
Property Features for 2541 Platte Pl building # 1
General Information
Standard status
Pending
Property subtype
Industrial
Listing Agency:
National Investor Realty
Listed By:
Eva Bentz · License #Colorado II 1317406
Source:
Crexi
Added: Apr 12
Changed: Aug 14
Last Checked: Sep 6 at 11:59AM
Displayed information is deemed reliable but is not guaranteed and should be independently verified. All listing content including descriptions, pricing, images are the copyrighted material of National Investor Realty
Investment Insights
Based on property information with market context.
This offering includes three connected properties: a 11,700sf warehouse/office/retail building on a 24,359sf lot with fenced outdoor parking/storage and three overhead doors, built in 1965. Also included is a 3,972sf warehouse with an overhead door, plus fenced outdoor parking/storage, built in 1968. The third component is a 10,001sf vacant fenced lot suitable for storage uses.
The main warehouse features three overhead doors, 3-phase power, and high ceilings. Improvements are described as well-maintained, with some recent updates including newer AC units, paint, and remodeled bathrooms. Interior amenities include a large tiled reception area with kitchenette, two bathrooms, four private offices, two warehouse access points, and a third bathroom off the warehouse area. An unfinished office space with a separate entrance, attached storage room, and access to the warehouse is also included and could be leased out for additional income.
Flexible C-6 zoning is noted as allowing many uses, including automotive, marijuana cultivation/dispensary, and indoor/outdoor storage among others.
The main warehouse features three overhead doors, 3-phase power, and high ceilings. Improvements are described as well-maintained, with some recent updates including newer AC units, paint, and remodeled bathrooms. Interior amenities include a large tiled reception area with kitchenette, two bathrooms, four private offices, two warehouse access points, and a third bathroom off the warehouse area. An unfinished office space with a separate entrance, attached storage room, and access to the warehouse is also included and could be leased out for additional income.
Flexible C-6 zoning is noted as allowing many uses, including automotive, marijuana cultivation/dispensary, and indoor/outdoor storage among others.
Key Highlights
- 3‑property industrial complex with warehouse/office/retail building plus a separate warehouse and a fenced vacant lot for storage uses
- 11,700 SF warehouse/office/retail on a 24,359 SF lot with fenced outdoor parking/storage and 3 overhead doors; built in 1965
- 3,972 SF warehouse with overhead door and fenced outdoor parking/storage; built in 1968
Property Analytics
Current Use
Location Intelligence
Trade Area within ½ mile
1,536
Businesses Nearby
Under-served
Demand for This Use
Explore this area
Business Placement
Demographics for 80909, CO
37,302
Population
16,572
Households
2.3
Avg Household Size
38
Median Age
28%
College-Educated
92%
High-School Grad
7.9 sq mi
ZIP Area
4,722
Density / Sq Mi
$61,777
Median Household Income
$36,894
Median Earnings
$1,227
Median Rent
$352,400
Median Home Value
Market
Vacancy Rate% for Industrial in Colorado Springs, CO

Questions? Ask Rey
Realmo’s AI knows this listing — price, zoning, demand, history. Ask anything.




Frequently Asked Questions
What type of property is this?
Flex space - Multi-building industrial complex with fenced outdoor storage and warehouse/office/retail space.
Where is this flex space located?
The property is located at 2541 Platte Pl building # 1 Colorado Springs, CO.
What are key features of this property?
This property features: 3‑property industrial complex with warehouse/office/retail building plus a separate warehouse and a fenced vacant lot for storage uses; 11,700 SF warehouse/office/retail on a 24,359 SF lot with fenced outdoor parking/storage and 3 overhead doors; built in 1965; 3,972 SF warehouse with overhead door and fenced outdoor parking/storage; built in 1968