Flexible Multifamily with
For Sale
$299,900
25402 S Elsah Hills Road, Elsah, IL 62028
MULTI_FAMILY - Contemporary - Elsah, IL
Property Size4,526 SF
Lot Size0.56 Acres
Price / SF$66.26
Days on Market24
Property Features for 25402 S Elsah Hills Road
General Information
Property type
Residential Multi Family
Property subtype
Other
Rooms
Basement
Patio and Porch features
Deck, Porch
Fireplace
1
Basement
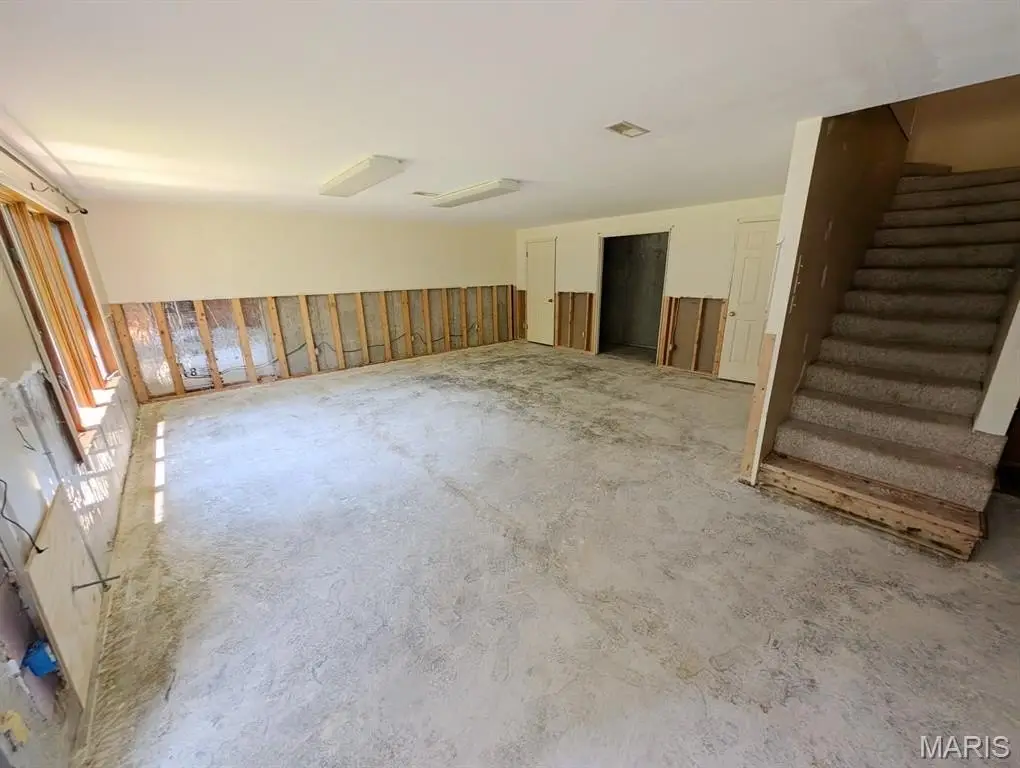
Partially Finished, Walk-Out Access
Subdivision
Elsah Hills Sub
Elementary school
JERSEY DIST 100
Middle school
JERSEY DIST 100
High school
Jerseyville
Elementary school district
Jersey DIST 100
Middle school district
Jersey DIST 100
High school district
Jersey DIST 100
Special listing conditions
In Foreclosure, Real Estate Owned
Standard status
Active
APN
01-310-002-00
Size
4,526 SF
Lot size
0.56 Acres
Taxes and HOA fees
Tax Year
2025
Tax Annual Amount
7449
Utilities
Heating system
Forced Air
Cooling system
Central Air
Water source
Public
Building Details
Year built
1979
Building materials
Wood Siding
Architectural style
Contemporary
Listing Agency:
Keller Williams Marquee · Keller Williams Realty
(618) 876-0024
Listed By:
Jeb Blasingame · License #471.012922
(618) 307-5616
Added: Jul 20
Changed: Aug 3
Last Checked: Aug 12 at 6:06PM
MLS# 26045981
Copyright © 2026 Mid America Regional Information Systems, Inc. All rights reserved. All information provided by the listing agent/broker is deemed reliable but is not guaranteed and should be independently verified.
Investment Insights
Based on property information with market context.
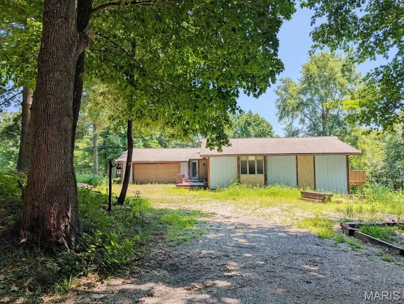
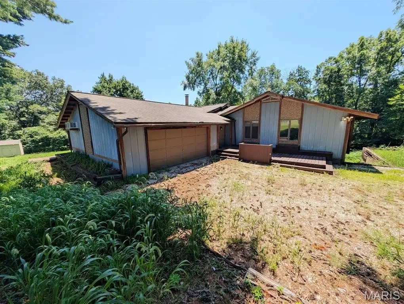
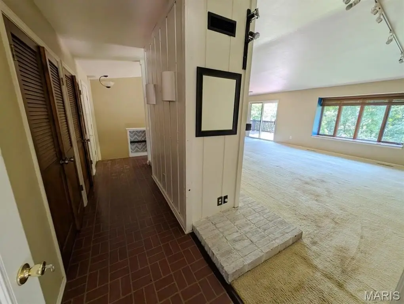
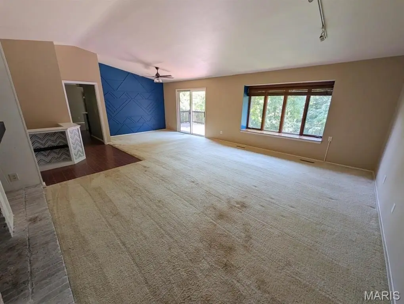
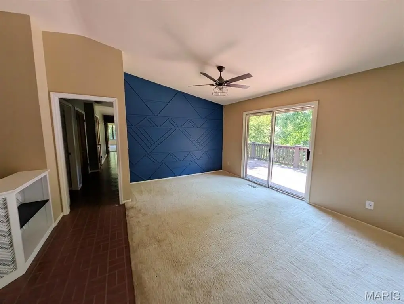
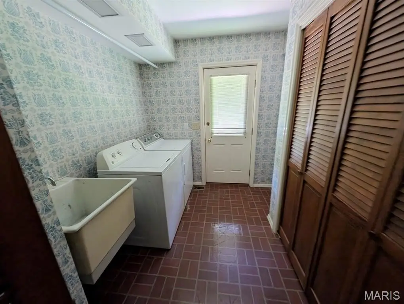
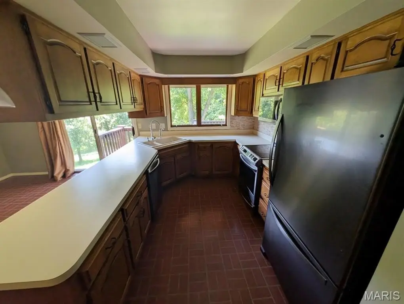
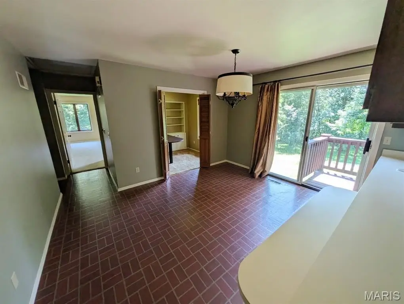
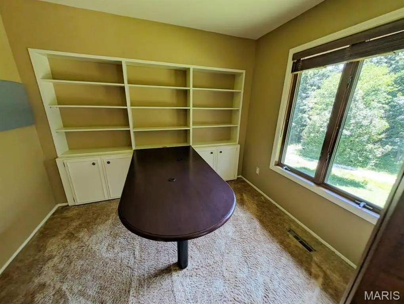
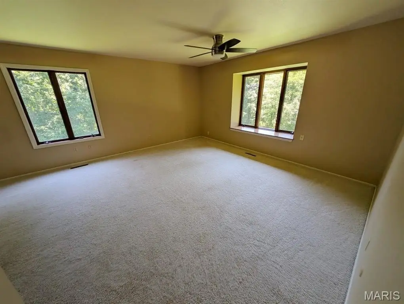
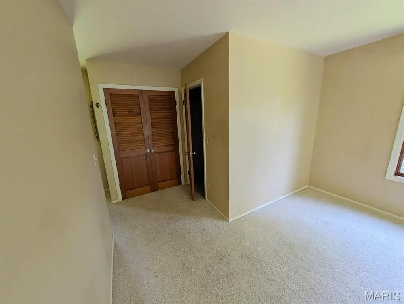
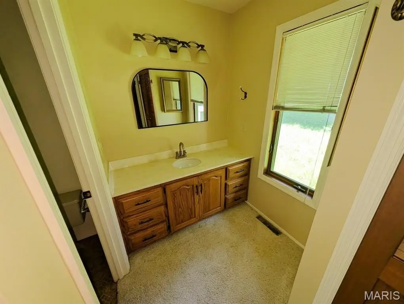
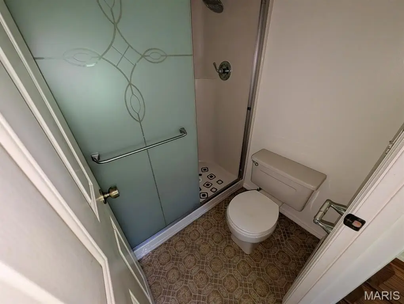
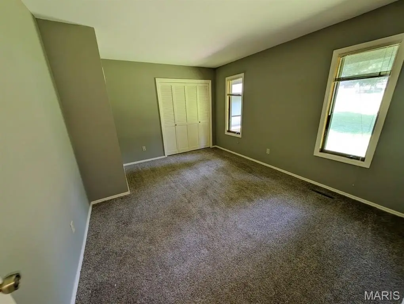
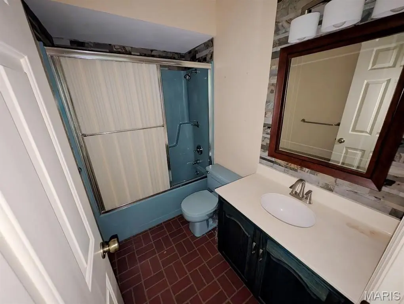
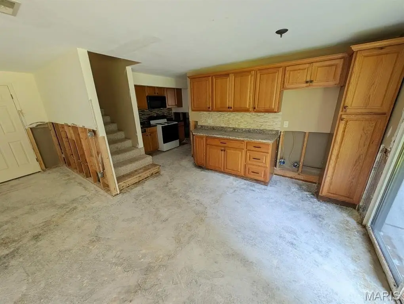
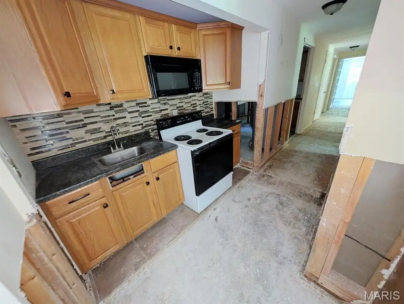
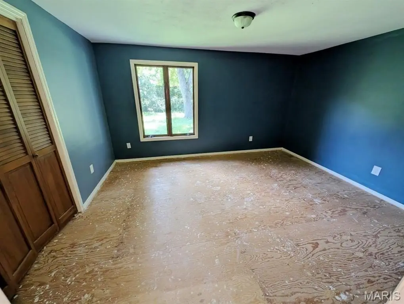
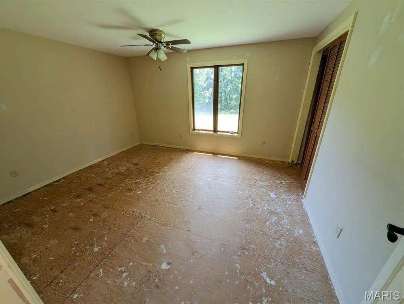
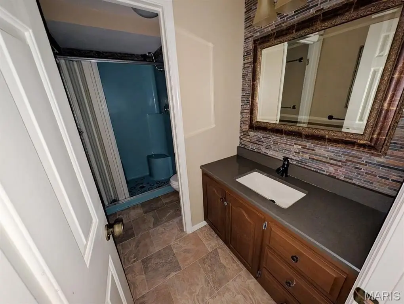
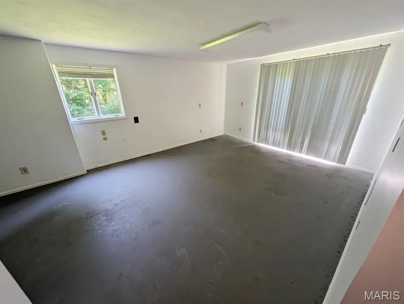
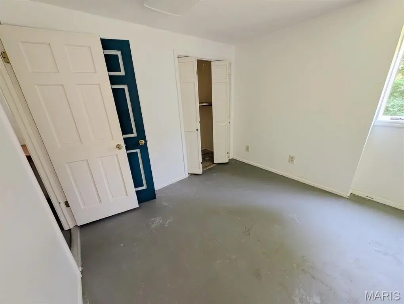
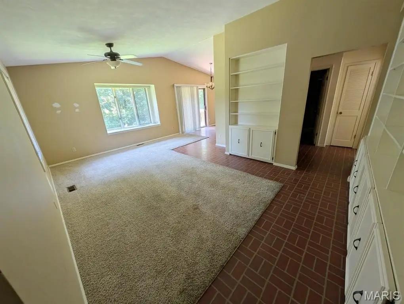
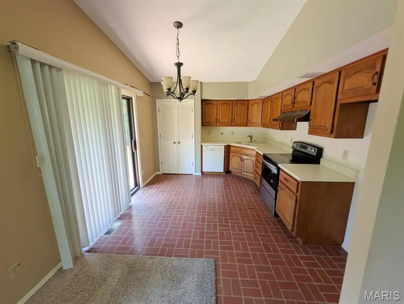
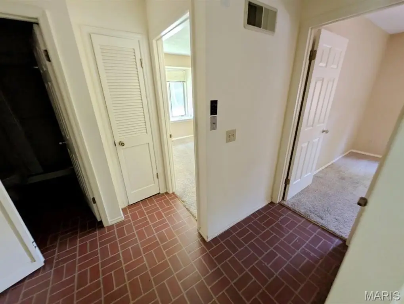
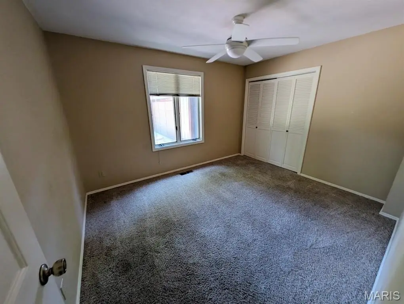
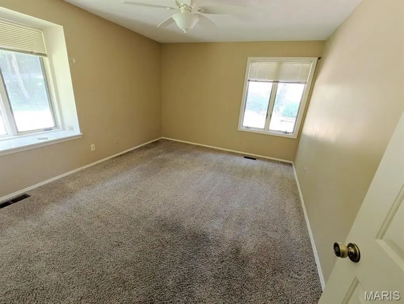
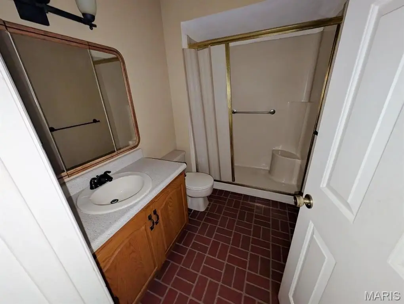
This multifamily property offers flexible living arrangements with a combined total of 6 bedrooms and 4 bathrooms. The main home includes a vaulted den and a spacious kitchen, along with a private elevated deck overlooking the surrounding setting. An adjoining private apartment features its own vaulted living area, full kitchen, and elevated deck, and has separate entrances to support flexible use.
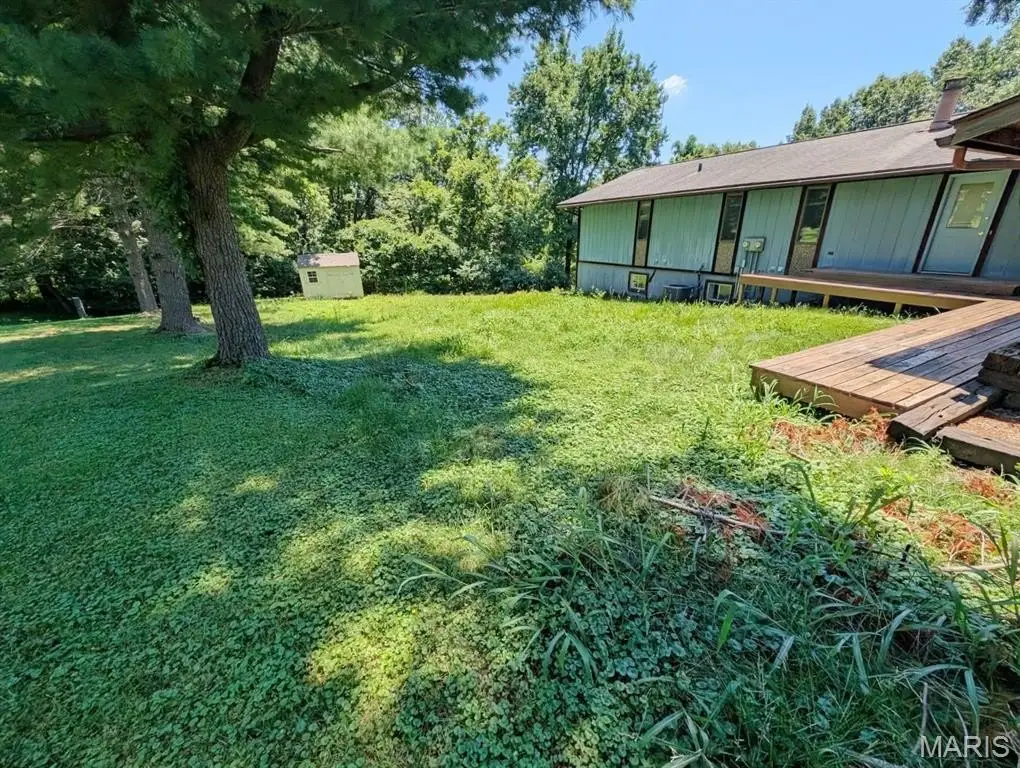
The floor plan is described as configurable, with the apartment able to be set up into two individual rental units, creating up to three separate rental spaces in total. Outside, there are two patios, a storage shed, and an oversized driveway providing ample off-street parking, along with an attached garage. The property is located in Elsah, Illinois, in a peaceful country setting adjacent to the Principia College campus.
Overall, the layout is designed for multiple living scenarios, including owner-occupant arrangements and supplemental income, while providing outdoor decks and patio space for day-to-day use.
The floor plan is described as configurable, with the apartment able to be set up into two individual rental units, creating up to three separate rental spaces in total. Outside, there are two patios, a storage shed, and an oversized driveway providing ample off-street parking, along with an attached garage. The property is located in Elsah, Illinois, in a peaceful country setting adjacent to the Principia College campus.
Overall, the layout is designed for multiple living scenarios, including owner-occupant arrangements and supplemental income, while providing outdoor decks and patio space for day-to-day use.
Key Highlights
- One property with separate living units offering a total of 6 bedrooms and 4 bathrooms
- Adjoining private apartment includes a full kitchen and its own elevated deck with separate entrance
- Main home features a vaulted den, spacious kitchen, and an elevated deck
Property Analytics
Property Profile
Current Use
Lease Details
Multi-tenant
Tenancy
Location Intelligence
Trade Area within ½ mile
2
Businesses Nearby
Explore this area
Business Placement
Demographics for 62028, IL
1,148
Population
463
Households
2.5
Avg Household Size
29
Median Age
40%
College-Educated
100%
High-School Grad
6.0 sq mi
ZIP Area
191
Density / Sq Mi
$62,656
Median Household Income
$5,678
Median Earnings
$167,600
Median Home Value
Market
Vacancy Rate% for Multifamily in Midwest region

Questions? Ask Rey
Realmo’s AI knows this listing — price, zoning, demand, history. Ask anything.
Frequently Asked Questions
What type of property is this?
Triplex - Multifamily property with separate entrances, 6 bedrooms and 4 bathrooms, plus decks, patios, and ample off-street parking.
Where is this triplex located?
The property is located at 25402 S Elsah Hills Road Elsah, IL.
What is the asking price?
The asking price for this property is $299,900.
What are key features of this property?
This property features: One property with separate living units offering a total of 6 bedrooms and 4 bathrooms; Adjoining private apartment includes a full kitchen and its own elevated deck with separate entrance; Main home features a vaulted den, spacious kitchen, and an elevated deck


