Duplex Property with Two
For Sale
$359,000
Pending
2539 Kane Street, Klamath Falls, OR 97603
Residential Income, Klamath Falls, OR
Property Size1,220 SF
Lot Size1.10 Acres
Days on Market214
Property Features for 2539 Kane Street
General Information
Property type
Residential Multi Family
Property subtype
Other
Zoning description
RS
Parking features
Driveway
Window features
Double Pane Windows, Vinyl Frames
Patio and Porch features
Deck
Interior features
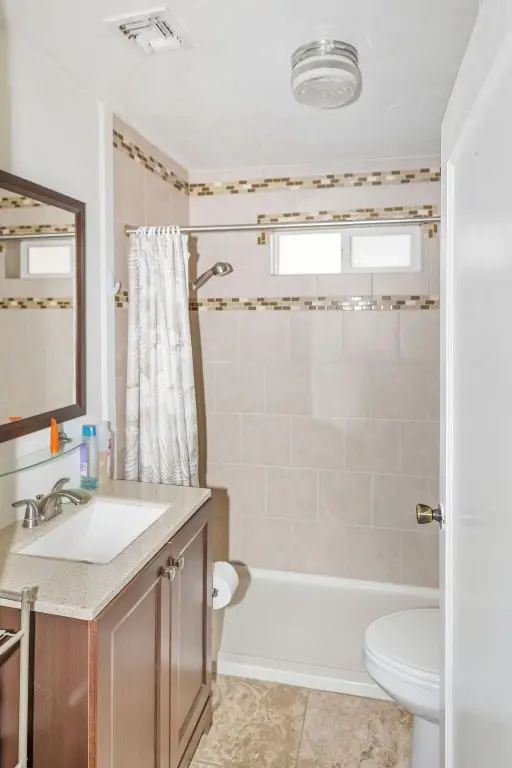
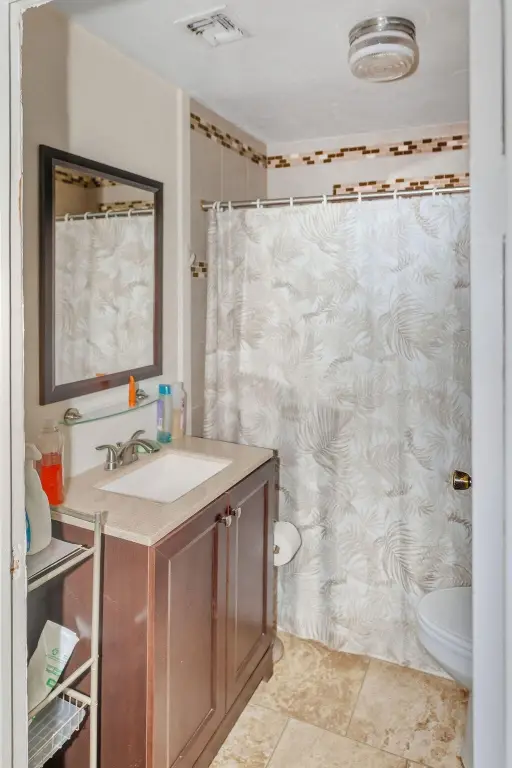
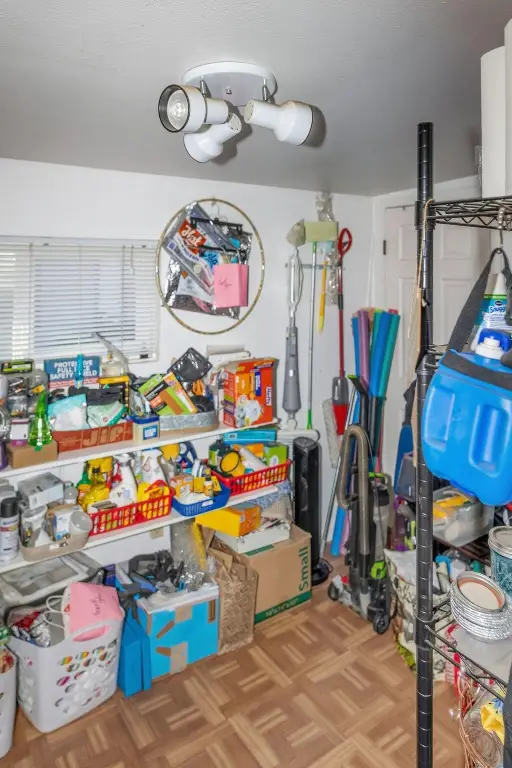
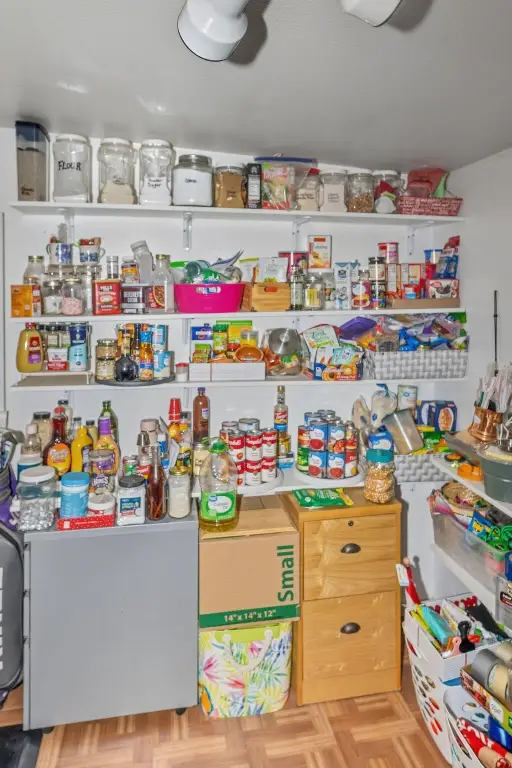

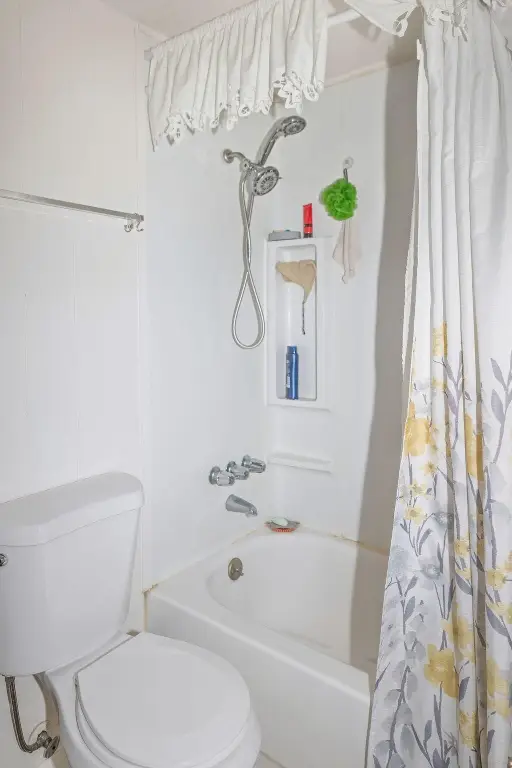

Open Floorplan, Pantry, Shower/Tub Combo, Walk-In Closet(s)
Appliances
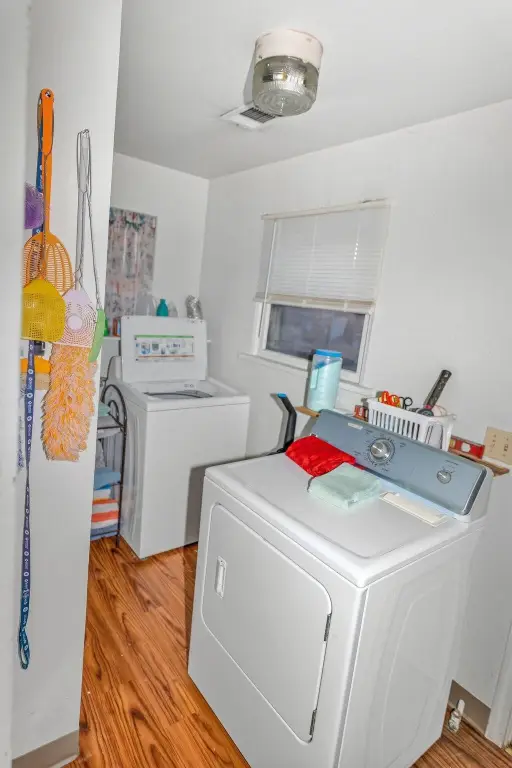
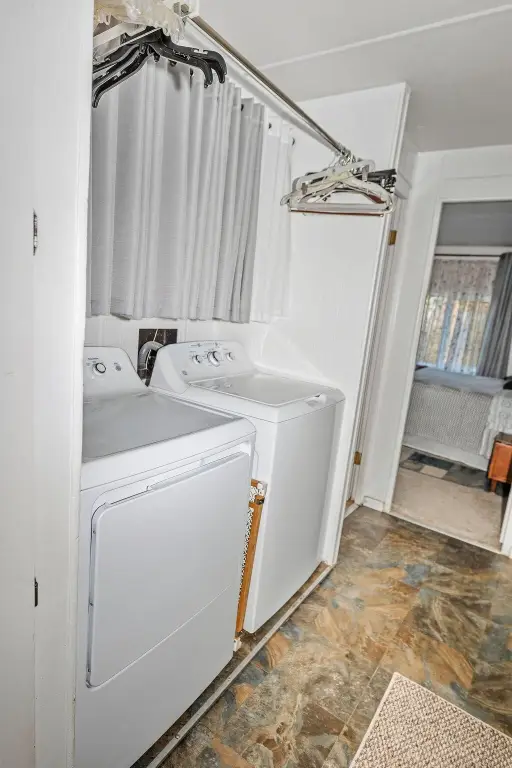
Dryer, Range, Refrigerator, Washer, Water Heater
Subdivision
Kielsmeier Acre Tracts
Lot features
Fenced, Landscaped, Level, Pasture
View
Territorial
Elementary school
Ferguson Elem
Middle school
Brixner Junior High
High school
Mazama High School
Directions
From South 6th Street take a right at Black Bear Diner. Half way down the street on the left.
Standard status
Pending
APN
522125
Size
1,220 SF
Lot size
1.10 Acres
Taxes and HOA fees
Tax Year
2025
Tax Annual Amount
1546
Utilities
Sewer type
Public Sewer
Heating system
Electric (Heating)
Cooling system
Central Air
Water source
Public
Building Details
Year built
1928
Floors in Building
1
Number of units
2
Flooring type
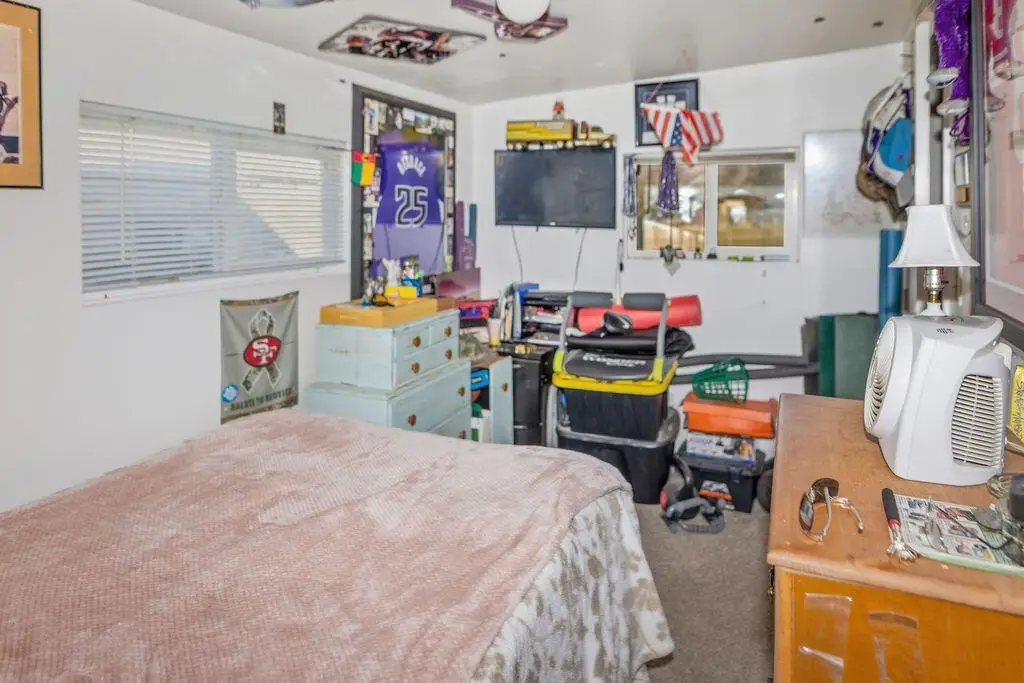

Vinyl, Carpet
Building materials
Block, Frame
Roof type
Metal, Composition
Architectural style
Contemporary
Listing Agency:
Century 21 Showcase, Realtors · Century 21 Real Estate
(541) 882-2121
Listed By:
Rick Batsell · License #201236358
(541) 891-8462
Added: Jan 30
Changed: Aug 30
Last Checked: Sep 1 at 11:06PM
MLS# 220214495
Copyright © 2026 Oregon Data Share. All rights reserved. All information provided by the listing agent/broker is deemed reliable but is not guaranteed and should be independently verified.
Investment Insights
Based on property information with market context.
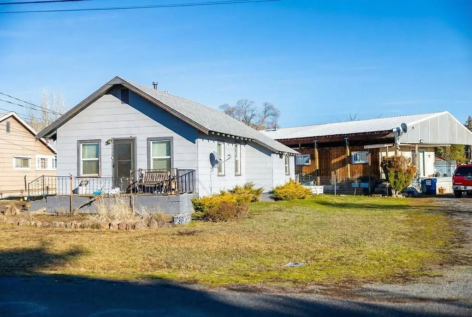
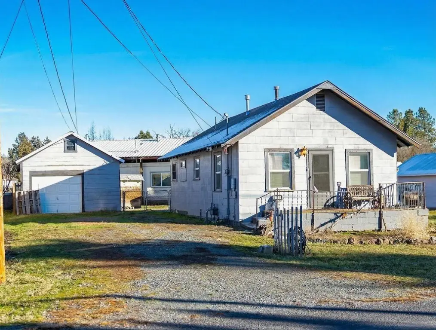
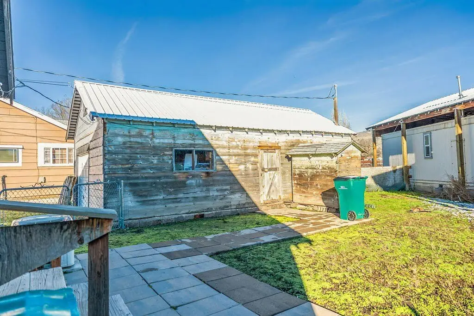
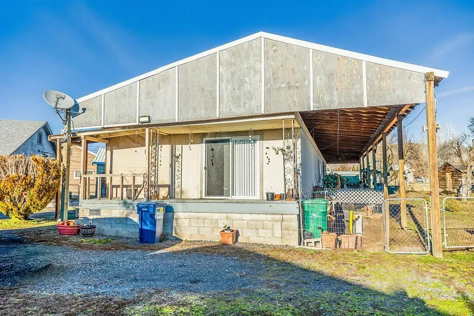
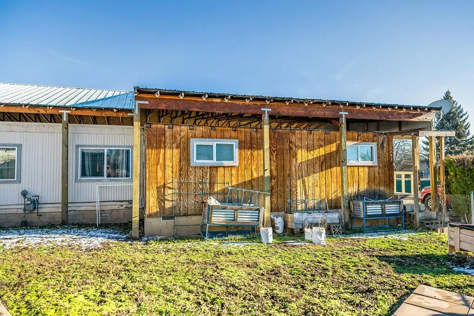
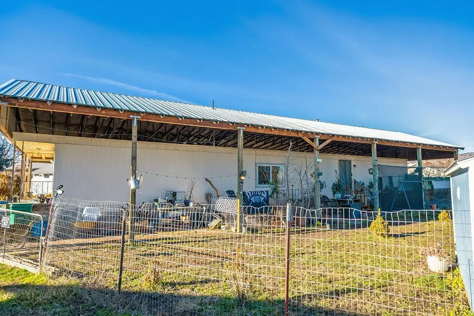
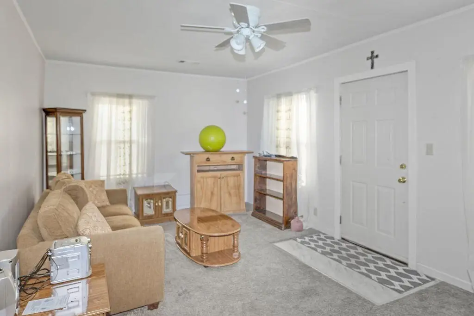
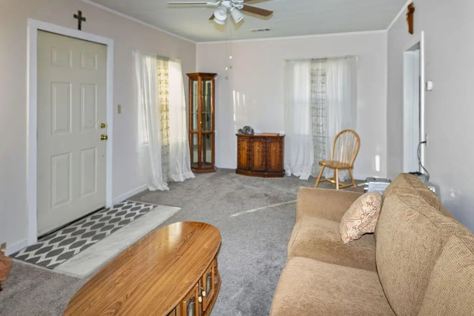
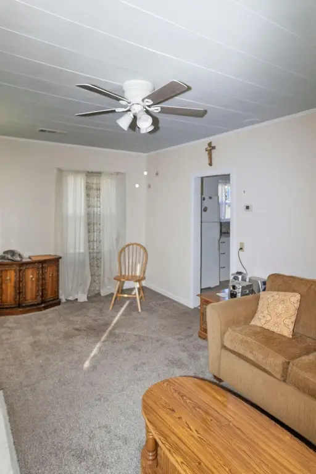
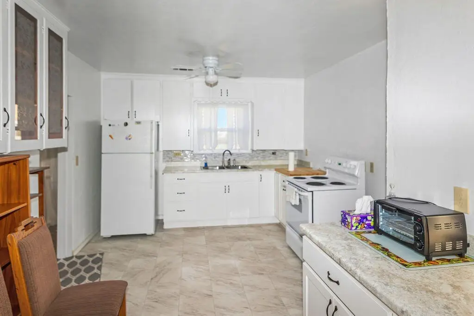
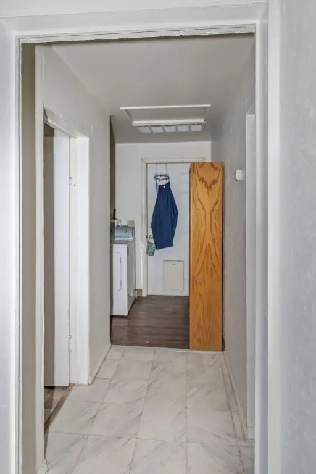
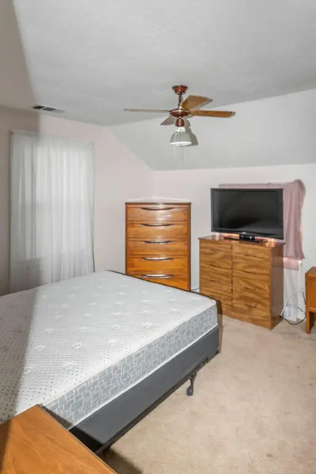

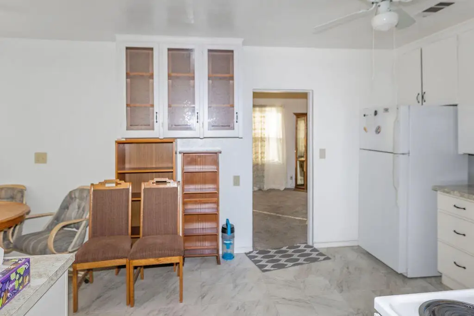
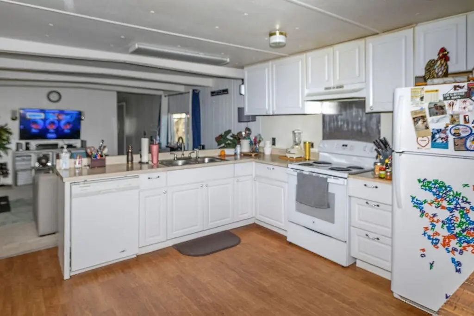
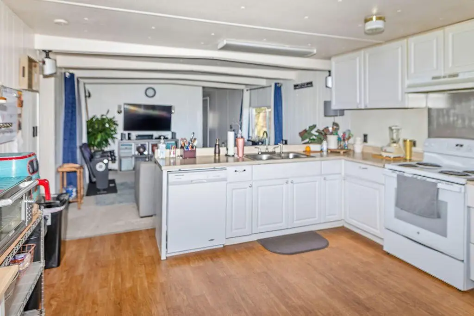
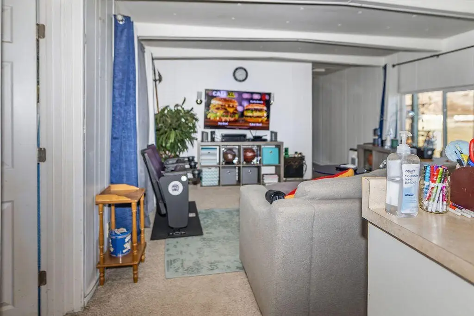
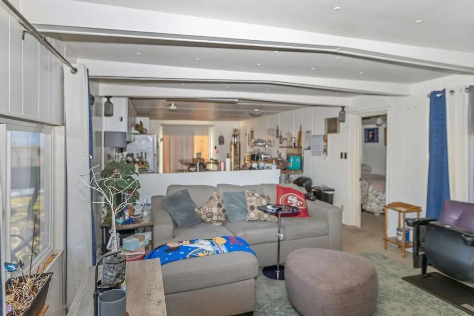
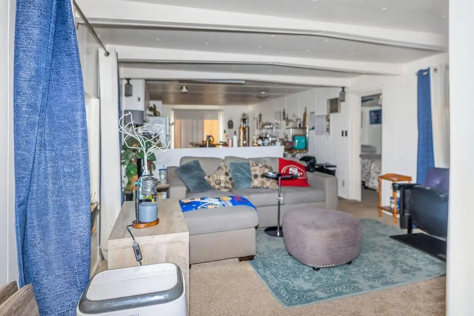
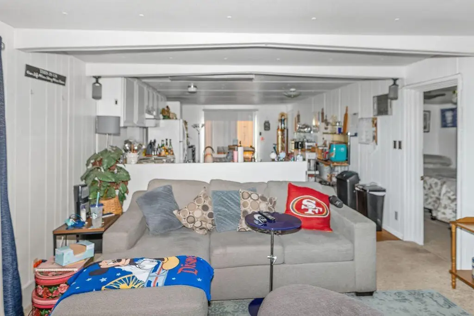


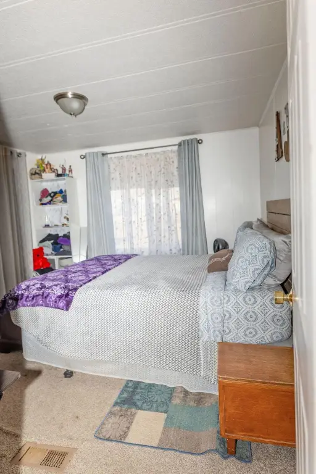


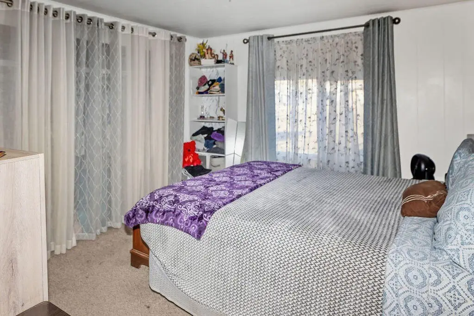

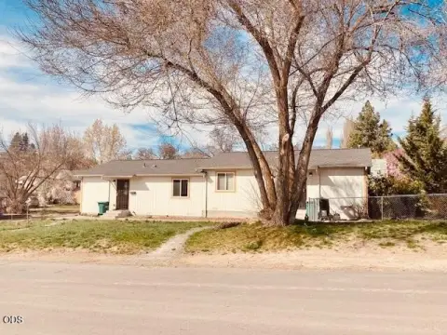
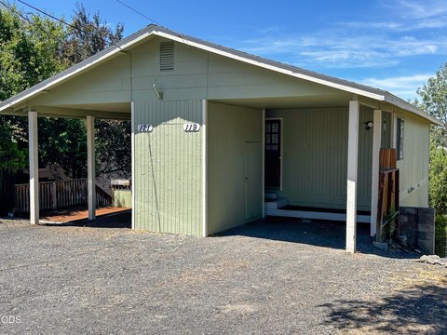
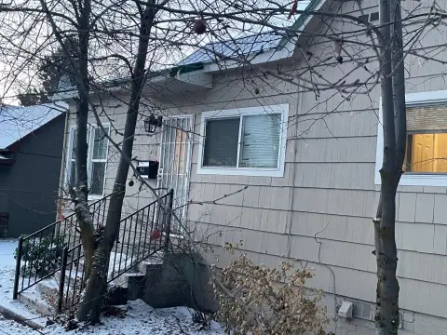
This duplex property includes two separate residences on a 1.10-acre fully fenced lot with fruit trees. The primary manufactured home provides 3 bd/1 ba, a pantry, and a carport with roof coverage. A second 1 bd, 1 ba home adds approximately 800 sq. ft. of remodeled living area with contemporary updates.
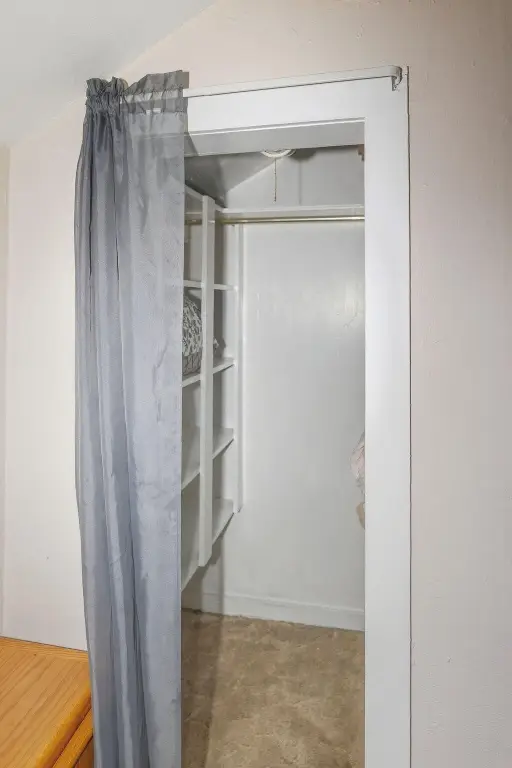
Interior features include an open floorplan, walk-in closet, shower/tub combination, carpet, and vinyl flooring. The property also has a deck, driveway parking, electric heating, central air, public water, and public sewer. Appliances include a range, refrigerator, washer, dryer, and water heater. Construction materials include block and frame, with composition and metal roofing. The property was built in 1928 and is located in Klamath Falls, Oregon.
Interior features include an open floorplan, walk-in closet, shower/tub combination, carpet, and vinyl flooring. The property also has a deck, driveway parking, electric heating, central air, public water, and public sewer. Appliances include a range, refrigerator, washer, dryer, and water heater. Construction materials include block and frame, with composition and metal roofing. The property was built in 1928 and is located in Klamath Falls, Oregon.
Key Highlights
- Two residences on a 1.10‑acre fully fenced lot
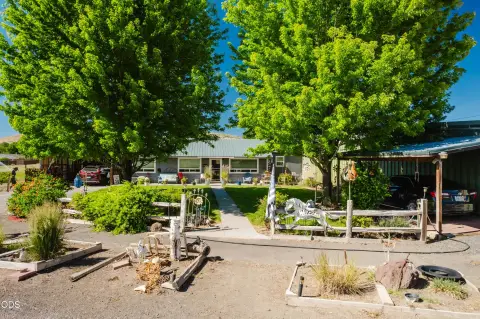
- Primary manufactured home with 3 bd/1 ba, pantry, and covered carport
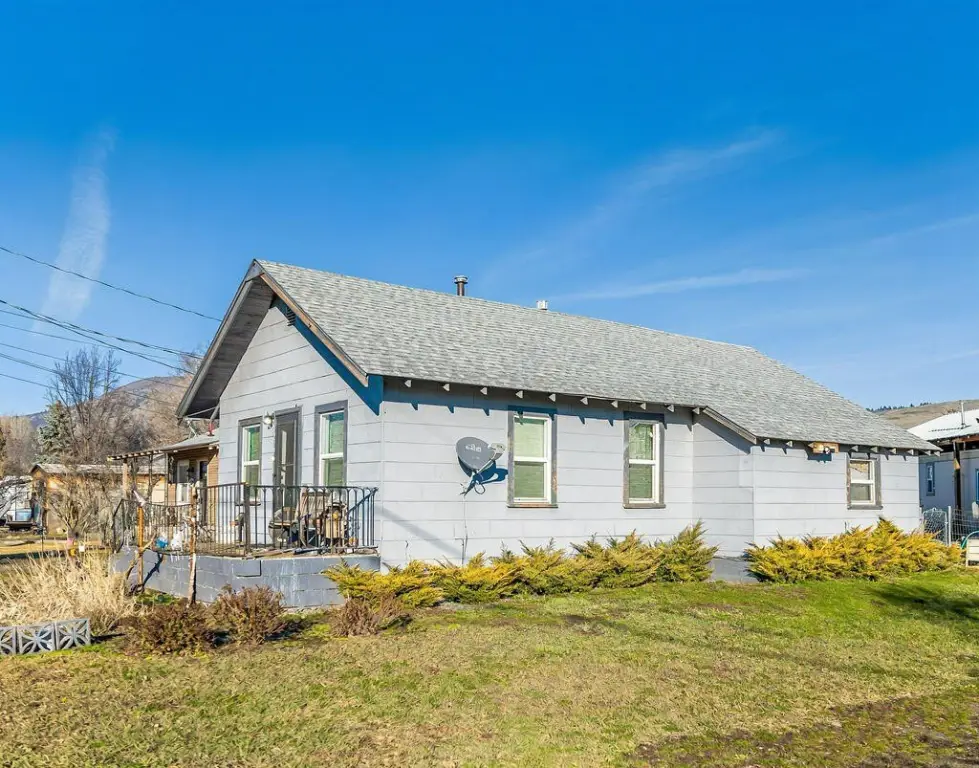
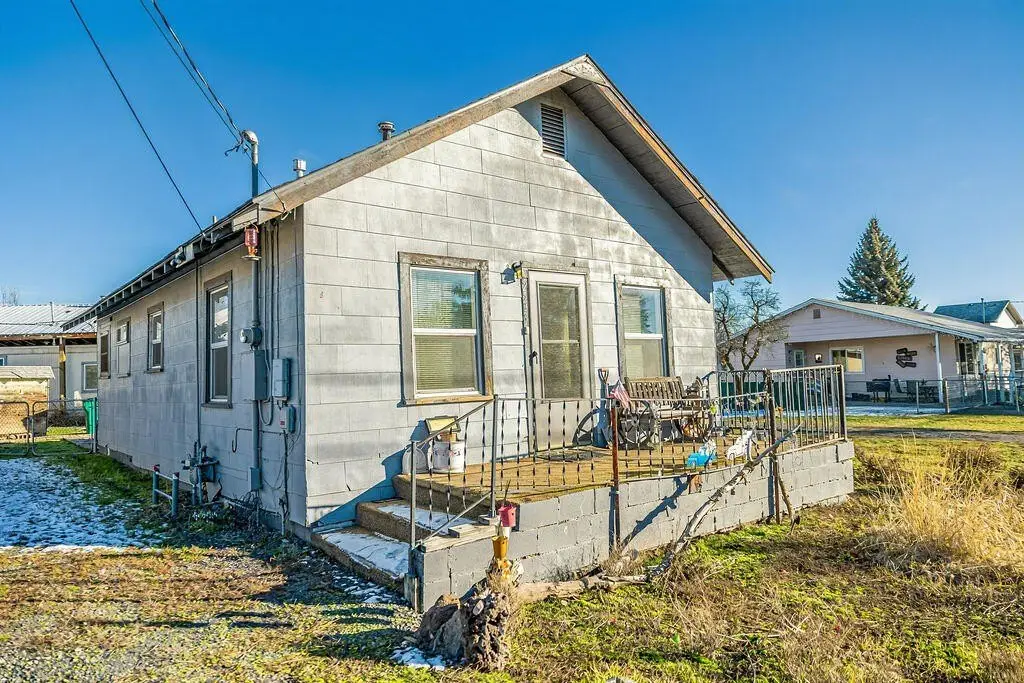
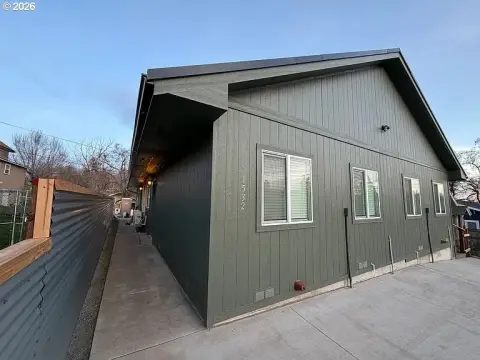
- Second remodeled residence with 1 bd, 1 ba, and appx. 800 sq. ft.
Property Analytics
Property Profile
Current Use
Lease Details
2
Residential units
Yes
Paved road access
Location Intelligence
Trade Area within ½ mile
369
Businesses Nearby
Explore this area
Business Placement
Demographics for 97603, OR
31,302
Population
13,568
Households
2.3
Avg Household Size
41
Median Age
22%
College-Educated
91%
High-School Grad
340.6 sq mi
ZIP Area
92
Density / Sq Mi
$64,272
Median Household Income
$41,124
Median Earnings
$987
Median Rent
$251,100
Median Home Value
Market
Vacancy Rate% for Multifamily in West region

Questions? Ask Rey
Realmo’s AI knows this listing — price, zoning, demand, history. Ask anything.





Frequently Asked Questions
What type of property is this?
Duplex - Two separate residences offer flexible occupancy and rental use on a fenced, spacious parcel.
Where is this duplex located?
The property is located at 2539 Kane Street Klamath Falls, OR.
What is the asking price?
The asking price for this property is $359,000.
What are key features of this property?
This property features: Two residences on a 1.10‑acre fully fenced lot; Primary manufactured home with 3 bd/1 ba, pantry, and covered carport; Second remodeled residence with 1 bd, 1 ba, and appx. 800 sq. ft.


