Medical Office Suite with Private
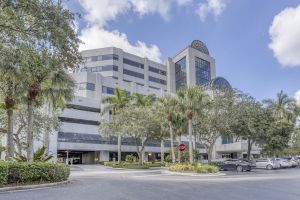
2539 Burns Road Suite A.II, Palm Beach Gardens, FL 33410
For Lease
New
$2,450/Mo
A customizable storefront workspace includes access to reception, a client lounge, sterilization facilities, and restrooms.
Space Size186 SF
Property Size40,680 SF
Lot Size3.82 Acres
Days on Market7
Property Features for 2539 Burns Road Suite A.II
General Information
Standard status
Size
Net Rentable
Lot size
Property subtype
Space & Availability
Available Space
Contiguous Space
Divisible
Space Use
Condition
Lease Terms
Total Rate
Utilities Included in Rent
Amenities
private entrance
reception
client lounge
sterilization room
restrooms
Building Details
Building Size
Listing Agency:
Aura Homes, LLC.
Listed By:
Jessica Quintero Bustamante · License FL #3386292
(786) 287-4480
Source:
Pposf
Added: Nov 12
Changed: Nov 16
Last Checked: Nov 16 at 2:07PM
Displayed information is deemed reliable but is not guaranteed and should be independently verified. All listing content including descriptions, pricing, images are the copyrighted material of Aura Homes, LLC.

Ask AI about this property
Review the available facts, identify missing information and prepare questions for the agent.
Investment Insights
Based on property information with market context.
At 2539 Burns Road Suite A.II, the medical office offering pairs a private 186-SF storefront area with approximately 725 SF of shared facilities, for about 910 SF of usable space overall. The private area is open and unfinished, with its own entrance and frontage; build-out terms are negotiable. Shared amenities include reception, a client lounge, a sterilization room, and restrooms.
Utilities, Wi-Fi, and janitorial service for common areas are included. The space is open to wellness, medical, and aesthetics practitioners, with Pilates and wellness practice cited as potential uses. Beauty salons and brow or lash services are excluded.
Utilities, Wi-Fi, and janitorial service for common areas are included. The space is open to wellness, medical, and aesthetics practitioners, with Pilates and wellness practice cited as potential uses. Beauty salons and brow or lash services are excluded.
Key Highlights
- 186 SF private storefront area with its own entrance and frontage
- Approximately 725 SF of shared reception, lounge, sterilization, and restroom space
- Approximately 910 SF total usable area
Property Analytics
Current Use
Lease Details
NNN (Triple Net)
Lease Type
Location Intelligence
Trade Area within ½ mile
906
Businesses Nearby
Under-served
Demand for This Use
Improve property use
Find place for business
Demographics for 33410, FL
35,946
Population
17,830
Households
2
Avg Household Size
47
Median Age
47%
College-Educated
95%
High-School Grad
11.4 sq mi
ZIP Area
3,153
Density / Sq Mi
$96,059
Median Household Income
$47,169
Median Earnings
$2,193
Median Rent
$469,100
Median Home Value
Market
Lease Benchmarks for Palm Beach Gardens, FL
$58.89 /SF/Yr
Avg Asking Price
$24–$158 /SF/Yr
Price Range
15,266 SF
Avg Space Size
Average Price Trend$/SF/Yr for Medical Office Space in Palm Beach County, FL
Properties on Market for Medical Office Space in Palm Beach County
Vacancy Rate% for Office in South region




Similar Off Market Nearby
- Coral Orange Group — 2625 Natures Way, Palm Beach Gardens, FL 33410
- Pet Diagnostics/Animeds Pharmacy — 11237 US-1, North Palm Beach, FL 33408
Frequently Asked Questions
What type of property is this?
Medical Office Space - A customizable storefront workspace includes access to reception, a client lounge, sterilization facilities, and restrooms.
Where is this medical office space located?
The property is located at 2539 Burns Road Suite A.II Palm Beach Gardens, FL.
What is the lease rate?
The lease rate is $2,450/Mo.
What are key features of this property?
This property features: 186 SF private storefront area with its own entrance and frontage; Approximately 725 SF of shared reception, lounge, sterilization, and restroom space; Approximately 910 SF total usable area



