Freestanding Industrial Building with
For Sale
Contact for pricing
25315 KEAN ST, Dearborn, MI 48124
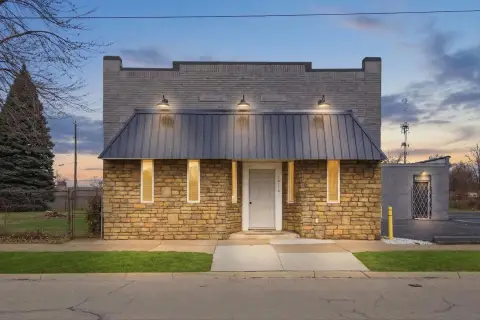
Freestanding light industrial building with open warehouse space, private offices, reception, restrooms, and three ground-level overhead doors.
Property Size15,000 SF
Lot Size0.82 Acres
Price / SF$1.00
Days on Market143
Property Features for 25315 KEAN ST
General Information
Standard status
Active
Size
15,000 SF
Lot size
0.82 Acres
Property subtype
Industrial
Zoning
Light Industrial
Additional Details
Fenced Yard
Yes
Drive-In Doors
3
Amenities
3
280128
Building Details
Year Built
19
Stories
2
Listing Agency:
Own It Realty
(313) 680-0000
Listed By:
Hassan Scheib · License #6502399271
(313) 680-0000
Source:
Xome
Added: Mar 23
Changed: Aug 8
Last Checked: Aug 11 at 5:09AM
Displayed information is deemed reliable but is not guaranteed and should be independently verified. All listing content including descriptions, pricing, images are the copyrighted material of Own It Realty
Investment Insights
Based on property information with market context.
This freestanding light industrial building offers a functional mix of warehouse and office space, including open warehouse area, private offices, a front reception area, and multiple restrooms. Operational access is supported by three ground-level overhead doors for loading and logistics. A second-floor area is also available, with liftgate and overhead access, providing additional usable space for storage or office expansion.
The property sits on a fenced 0.82-acre corner lot with a large paved parking area and secure yard space. It is described as having excellent visibility and convenient access near major corridors, with surrounding businesses including national retailers such as Home Depot and McDonald’s and the Dearborn Heights Police Department.
The landlord is willing to consider build-to-suit improvements for qualified tenants. Gross lease terms are available.
The property sits on a fenced 0.82-acre corner lot with a large paved parking area and secure yard space. It is described as having excellent visibility and convenient access near major corridors, with surrounding businesses including national retailers such as Home Depot and McDonald’s and the Dearborn Heights Police Department.
The landlord is willing to consider build-to-suit improvements for qualified tenants. Gross lease terms are available.
Key Highlights
- 15,000 SF freestanding light industrial building available for lease
- Zoned Light Industrial with flexible uses including warehousing, engineering, distribution, light manufacturing, and contractor operations
- Functional warehouse + office layout with a front reception area and multiple restrooms
Property Analytics
Property Profile
Current Use
Lease Details
3
Drive-in doors
Yes
Fenced yard
Location Intelligence
Trade Area within ½ mile
431
Businesses Nearby
Under-served
Demand for This Use
Explore this area
Business Placement
Demographics for 48124, MI
34,134
Population
14,787
Households
2.3
Avg Household Size
39
Median Age
40%
College-Educated
94%
High-School Grad
8.8 sq mi
ZIP Area
3,879
Density / Sq Mi
$78,353
Median Household Income
$49,103
Median Earnings
$1,280
Median Rent
$192,100
Median Home Value
Market
Vacancy Rate% for Industrial in Midwest region

Questions? Ask Rey
Realmo’s AI knows this listing — price, zoning, demand, history. Ask anything.



Similar Off Market Nearby
- Divine Dine Detroit — 26091 Trowbridge St, Inkster, MI 48141
Frequently Asked Questions
What type of property is this?
Flex space - Freestanding light industrial building with open warehouse space, private offices, reception, restrooms, and three ground-level overhead doors.
Where is this flex space located?
The property is located at 25315 KEAN ST Dearborn, MI.
What is the asking price?
The asking price for this property is Off market.
What are key features of this property?
This property features: 15,000 SF freestanding light industrial building available for lease; Zoned Light Industrial with flexible uses including warehousing, engineering, distribution, light manufacturing, and contractor operations; Functional warehouse + office layout with a front reception area and multiple restrooms



