Apartment Building with In-Law
For Sale
$629,750
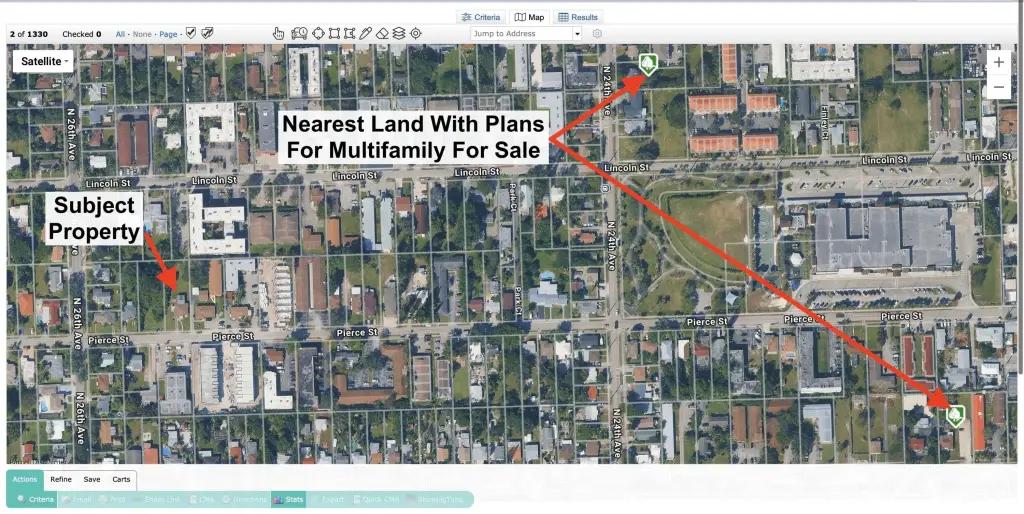
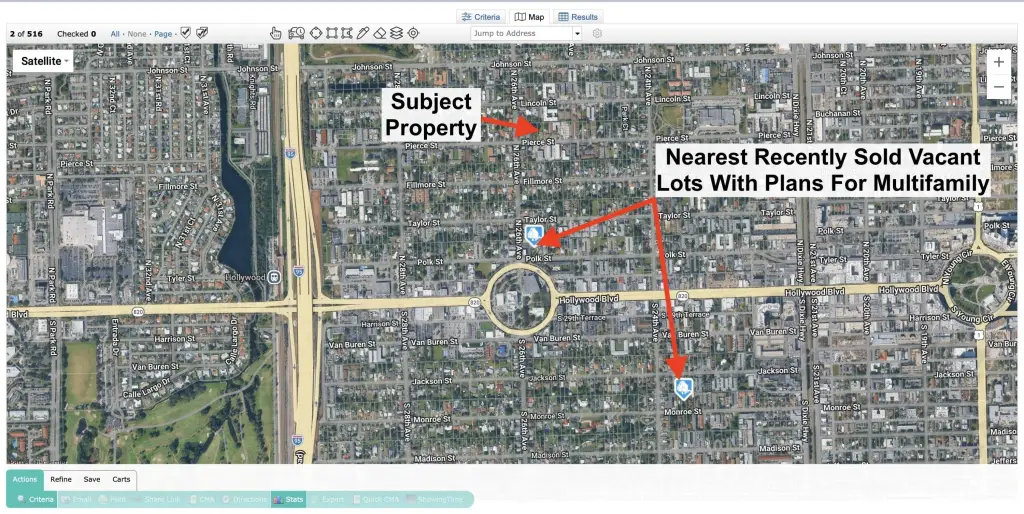
2531 Pierce Street, Hollywood, FL
Commercial Sale, Hollywood, FL
Property Size1,785 SF
Lot Size0.35 Acres
Price / SF$352.80
Days on Market141
Property Features for 2531 Pierce Street
General Information
Property type
Residential Multi Family
Property subtype
Other
Zoning
RM-18
Parking
4
Parking features
Covered
Lot features
Oversized Lot
Subdivision
3050
Standard status
Active
APN
514216015270
Size
1,785 SF
Lot size
0.35 Acres
Taxes and HOA fees
Tax Year
2025
Tax Description
HOLLYWOOD LITTLE RANCHES 1-26 B LOT 13 E3/4 BLK 14
Tax Annual Amount
9667
Legal Description
HOLLYWOOD LITTLE RANCHES 1-26 B LOT 13 E3/4 BLK 14
Utilities
Sewer type
Private Sewer, Public Sewer, Septic Tank
Cooling system
Window Unit(s), Ceiling Fan(s), Wall/Window Unit(s)
Water source
Public
Building Details
Year built
1949
Floors in Building
1
Number of units
2
Flooring type
Tile, Terrazzo, Laminate, Vinyl, Parquet Wood
Building materials
Block, CBS, Concrete, Concrete Block - With Stucco, Stucco
Roof type
Flat, Shingle
Listing Agency:
United Realty Group Inc.
(954) 450-2000
Listed By:
Michael J Sheer · License #3355952
(954) 993-6664
Added: Jun 4
Changed: Oct 21
Last Checked: Oct 22 at 3:06PM
MLS# B26036967
Copyright © 2026 BeachesMLS. All rights reserved. All information provided by the listing agent/broker is deemed reliable but is not guaranteed and should be independently verified.

Ask AI about this property
Review the available facts, identify missing information and prepare questions for the agent.
Investment Insights
Based on property information with market context.
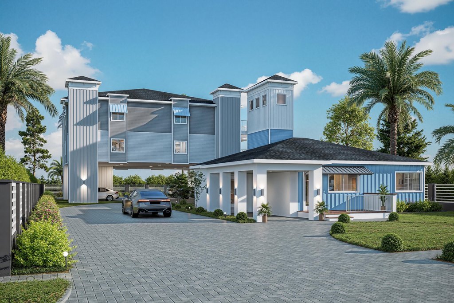
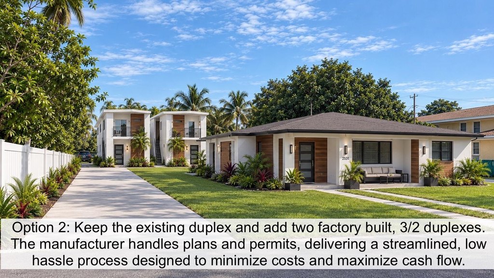
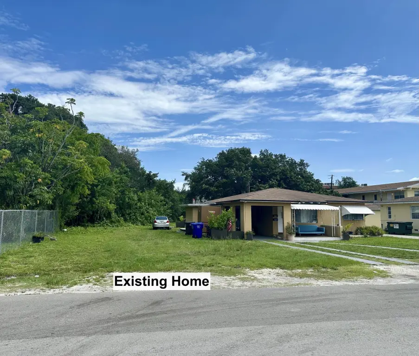
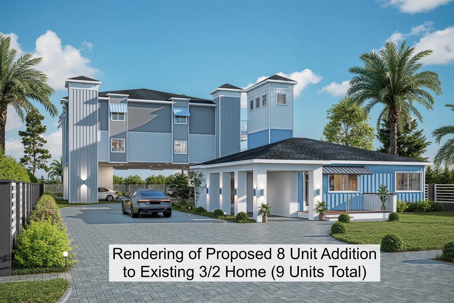
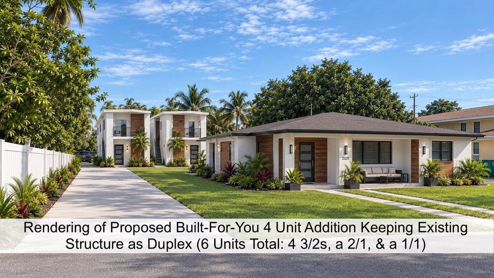
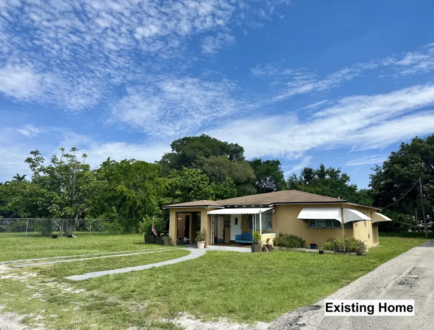
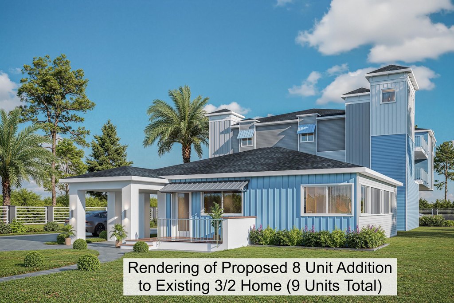
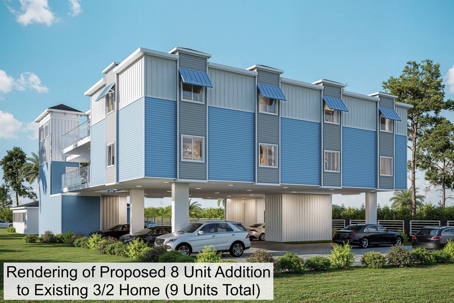
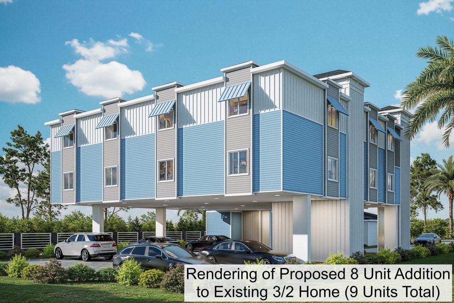
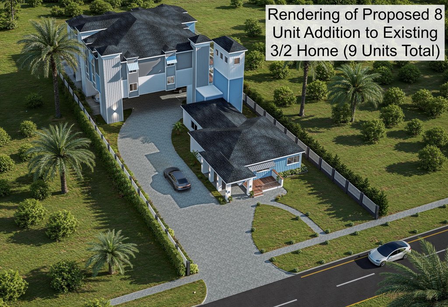
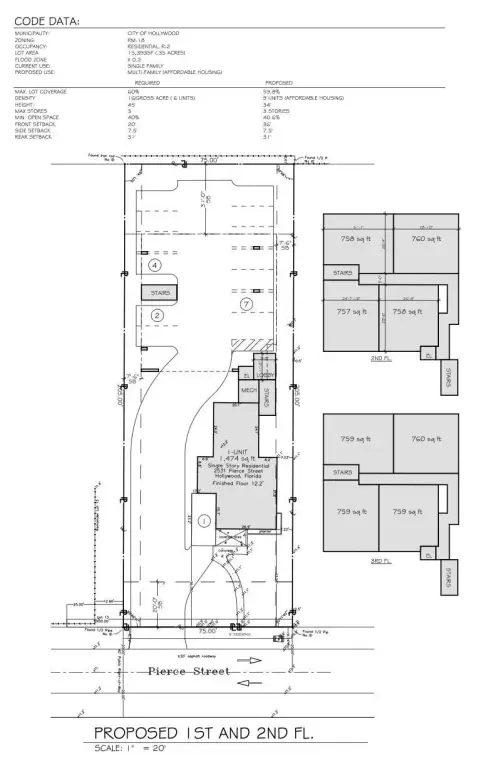
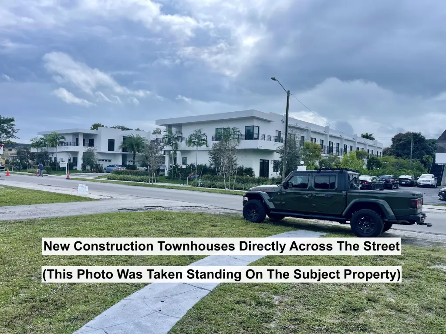
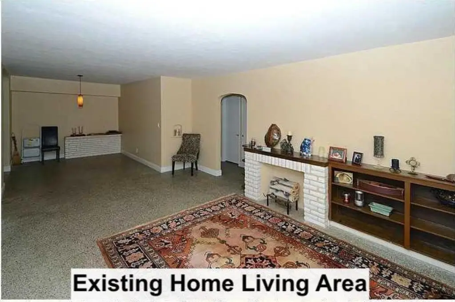
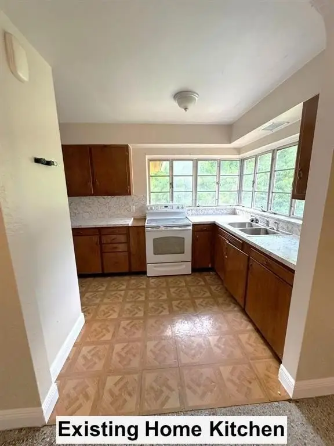
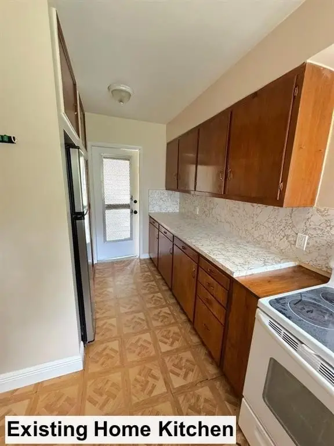
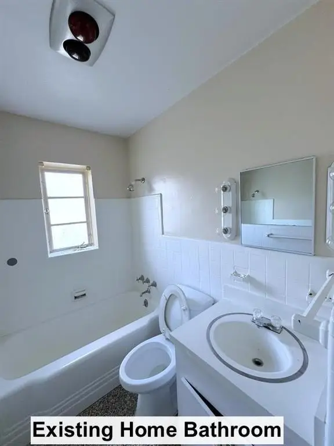
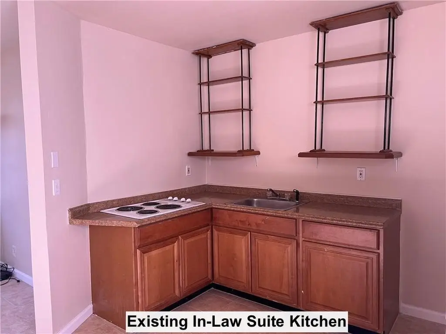
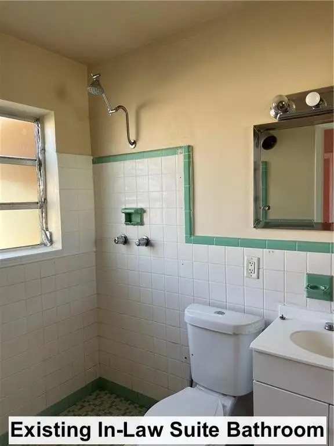
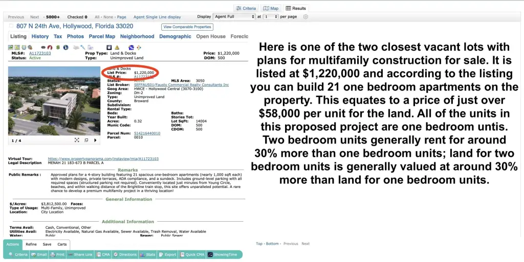
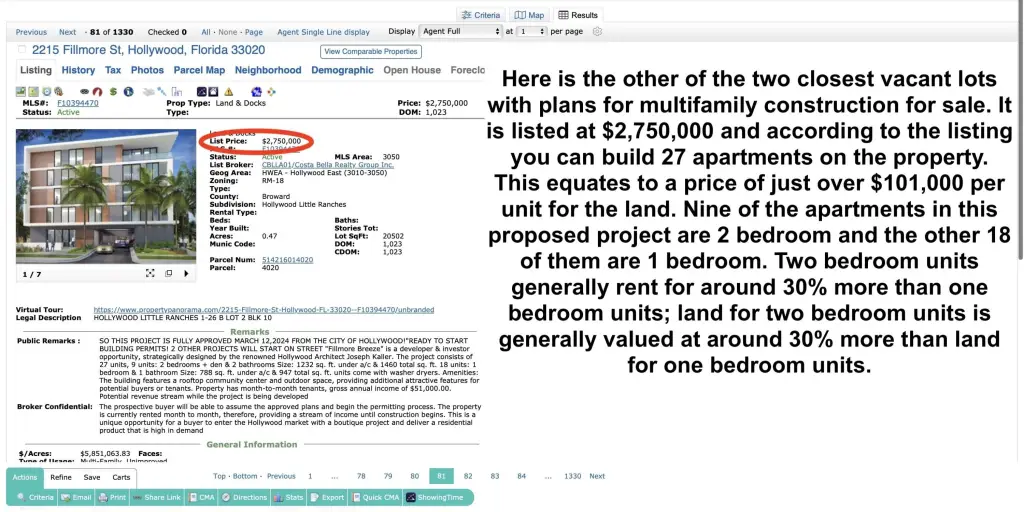
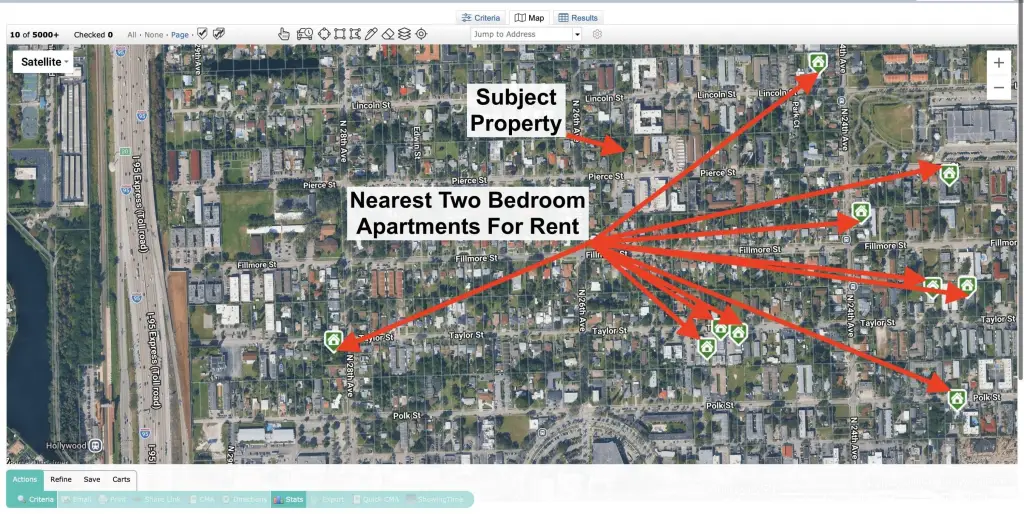
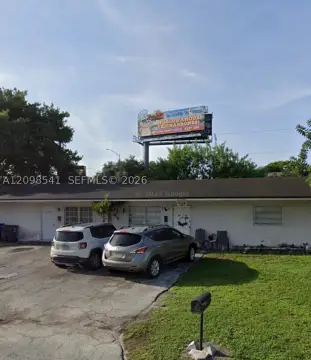
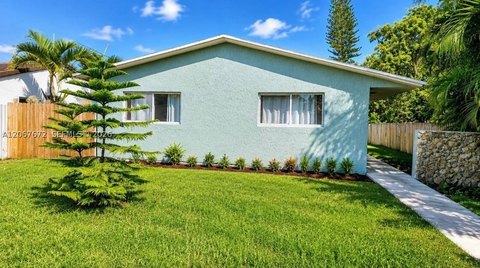
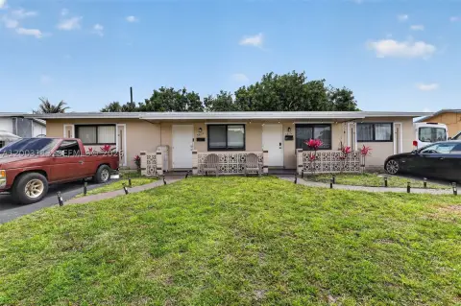
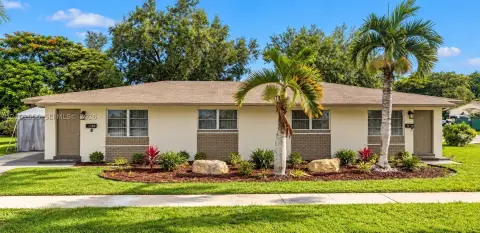
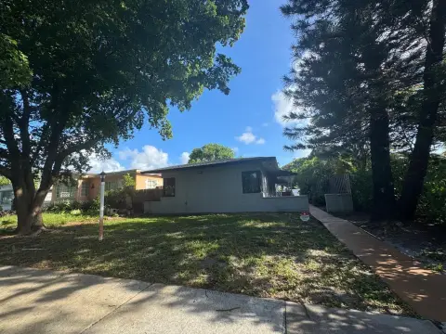
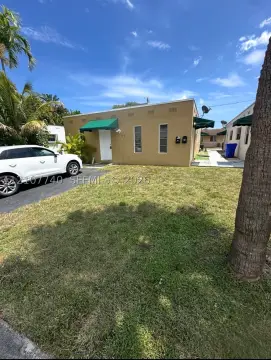
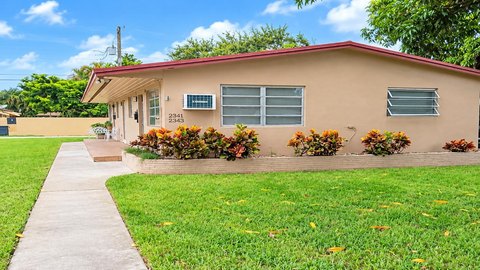
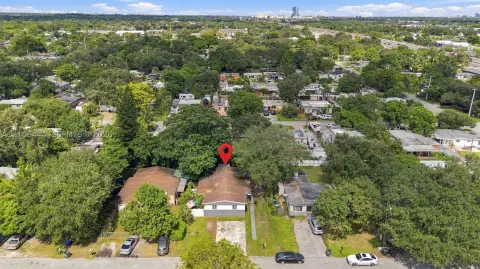
This apartment building includes an existing 3-bedroom, 2-bath home with an in-law suite and room for further development on the same lot. The plan contemplates keeping the current structure in place while adding 8 additional units, for a total of 9 units, supported by an included site plan addressing parking and access.
The property sits on a 0.35-acre lot, with a recorded property size of 1,785 square feet and a year built of 1949. Zoning is RM-18. Construction materials include block and concrete block with stucco, and the roof consists of flat and shingle components. The home uses wall/window unit(s) and window unit(s) for cooling, with ceiling fans. Flooring includes parquet wood, vinyl, laminate, tile, and terrazzo. Water source is public, and sewer includes private sewer/septic tank plus public sewer. Parking is covered.
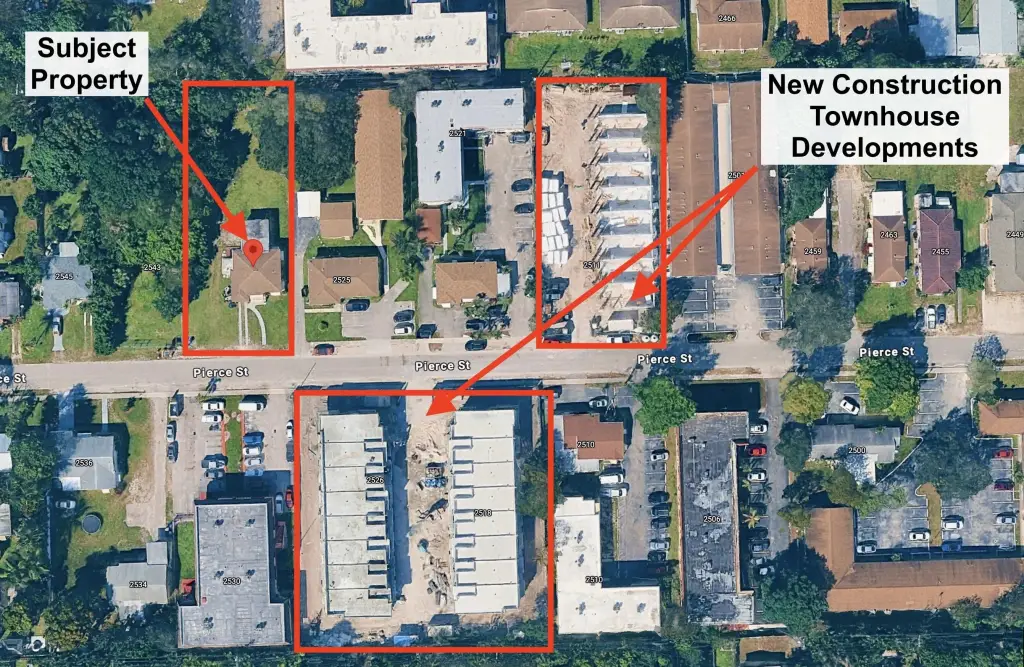
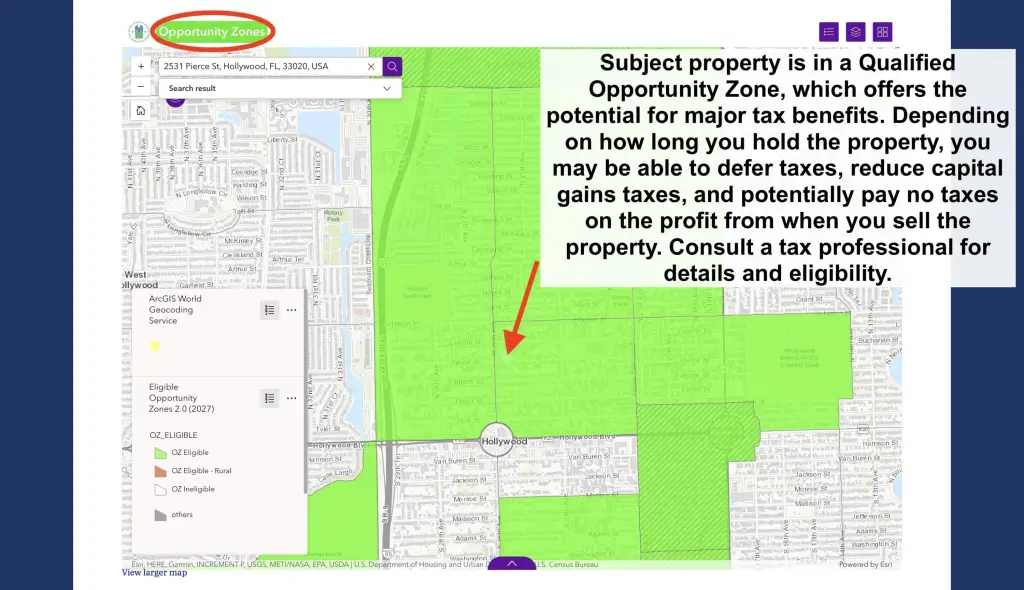
A pre-application consultation (PAC) meeting with the city has been held, and representatives from planning, zoning, engineering, landscape, fire, and other relevant disciplines confirmed the site plan is feasible and compliant with current zoning and regulations. The property is located in a Qualified Opportunity Zone. The additional 8 units are shown as approximately 760 square foot, 2-bedroom apartments.
The property sits on a 0.35-acre lot, with a recorded property size of 1,785 square feet and a year built of 1949. Zoning is RM-18. Construction materials include block and concrete block with stucco, and the roof consists of flat and shingle components. The home uses wall/window unit(s) and window unit(s) for cooling, with ceiling fans. Flooring includes parquet wood, vinyl, laminate, tile, and terrazzo. Water source is public, and sewer includes private sewer/septic tank plus public sewer. Parking is covered.
A pre-application consultation (PAC) meeting with the city has been held, and representatives from planning, zoning, engineering, landscape, fire, and other relevant disciplines confirmed the site plan is feasible and compliant with current zoning and regulations. The property is located in a Qualified Opportunity Zone. The additional 8 units are shown as approximately 760 square foot, 2-bedroom apartments.
Key Highlights
- 0.35‑acre lot with existing 1,785 SF 3/2 home plus in‑law suite
- Zoned RM‑18 and includes covered parking
- Plan supports keeping the current structure and adding 8 units for 9 total units
Financial Insights
Estimated NOI and Cap Rate
NOI / Yr
$31,982
Cap Rate
5.08%
Suggested Prices Based on Cap Rates
Cap Rate 5%
$639,640
$639.6K
Cap Rate 7%
$456,886
$456.9K
Cap Rate 9%
$355,356
$355.4K
Market Conditions
NOI Build-Up for 1,785 SF
Gross rent
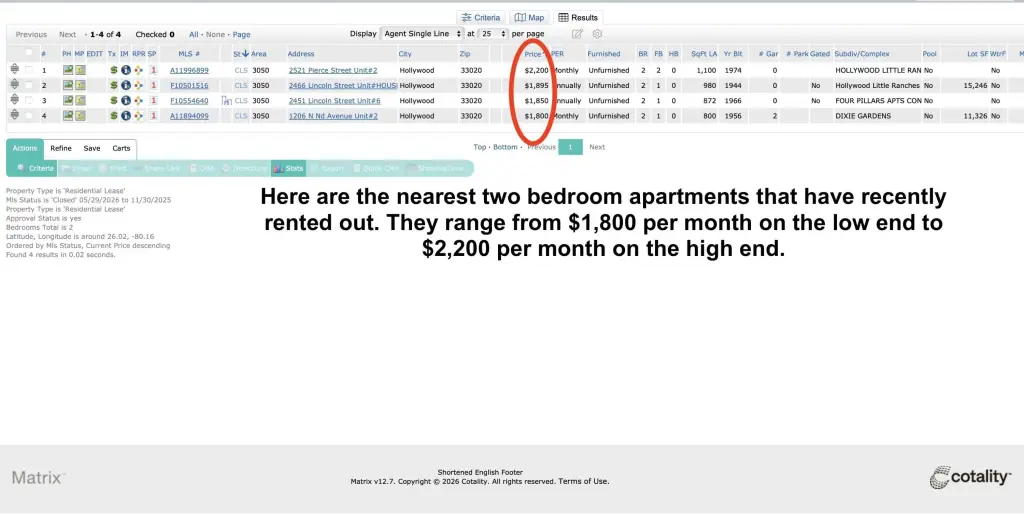
$48.2K $27.00/SF
− Vacancy
−$2.5K −$1.40/SF
EGI
$45.7K $25.60/SF
− OpEx
−$13.7K −$7.68/SF
NOI
$32.0K $17.92/SF
Area
Hollywood, FL
Vacancy
5.20%
Lease Rate
$27.00 /SF/Yr
Expense Ratio
30.00%
Simulate Cap Rate and NOI
Suggested Prices Based on Cap Rates
Cap Rate 5%
$639,640
Cap Rate 7%
$456,886
Cap Rate 9%
$355,356
Alternative Uses
Best Use
Multifamily LT 5
$456.9K
$399.8K – $533.0K
NOI $31,982 @ 7.0% cap · market cap 5.08%
Second Best
Apartment 5plus
$425.0K
$371.9K – $495.9K
NOI $29,752 @ 7.0% cap · market cap 4.72%
Theoretical Best
Office A
$698.3K
$611.0K – $814.7K
NOI $48,880 @ 7.0% cap · market cap 7.76%
Zoning and permitted uses should be independently verified with authorities.
How Realmo checks its estimates
Property Analytics
Contact the owner directly
Get the owner's phone numbers and email
Open Analytics
Location Intelligence
Trade Area within ½ mile
3,376
Businesses Nearby
Explore this area
Business Placement
Check the figures for this property
Cap Rate, Value Estimation, Potential NOI and more
View Realmo Analytics
Market
Vacancy Rate% for Multifamily in South region




Frequently Asked Questions
What type of property is this?
Duplex - Apartment building in RM-18 zoning with an existing 3/2 home and in-law suite, plus development capacity for additional units.
Where is this duplex located?
The property is located at 2531 Pierce Street Hollywood, FL.
What is the asking price?
The asking price for this property is $629,750.
What are key features of this property?
This property features: 0.35‑acre lot with existing 1,785 SF 3/2 home plus in‑law suite; Zoned RM‑18 and includes covered parking; Plan supports keeping the current structure and adding 8 units for 9 total units


