Duplex Condo with Private
253 Sleepy Creek Drive Athens, GA 30606
New
MULTI_FAMILY - Ranch - Athens, GA
Type:Single Family Residence
Property size:
972 SFLot size:
0.09 AcresPrice / SF:
$221/SF- Added:
- Jul 9, 2026
- Days on Market:
- 2
- Last Refresh:
- Jul 10 at 9:06 am
Property Features for 253 Sleepy Creek Drive
General Information
- Property type
- Residential Multi Family
- Property subtype
- Single Family Residence
- Zoning
- RM-2
- Bedrooms
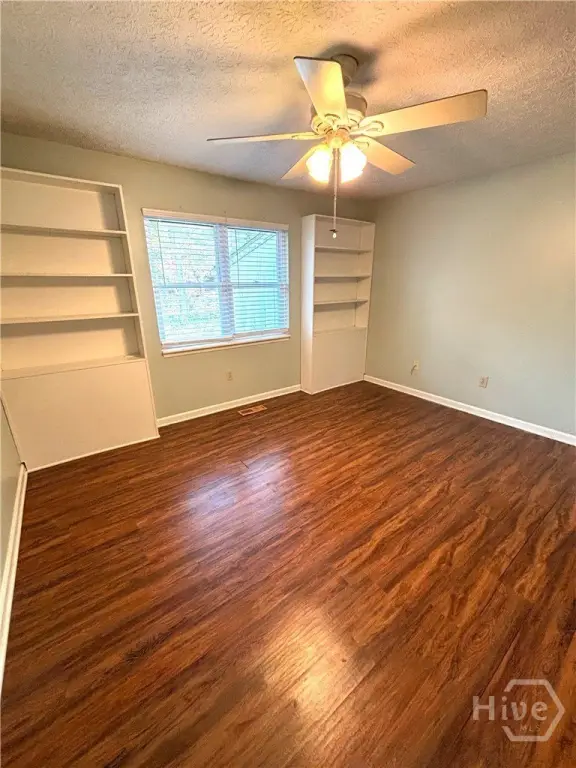
- 2
- Bathrooms
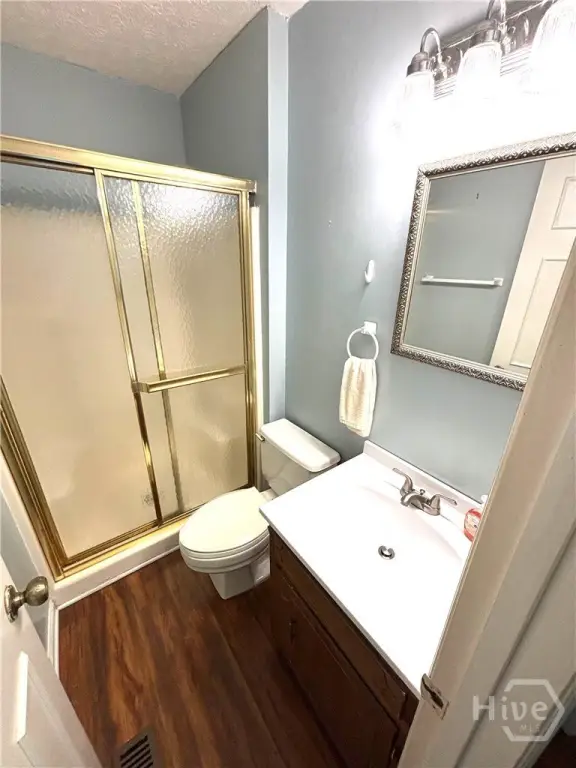
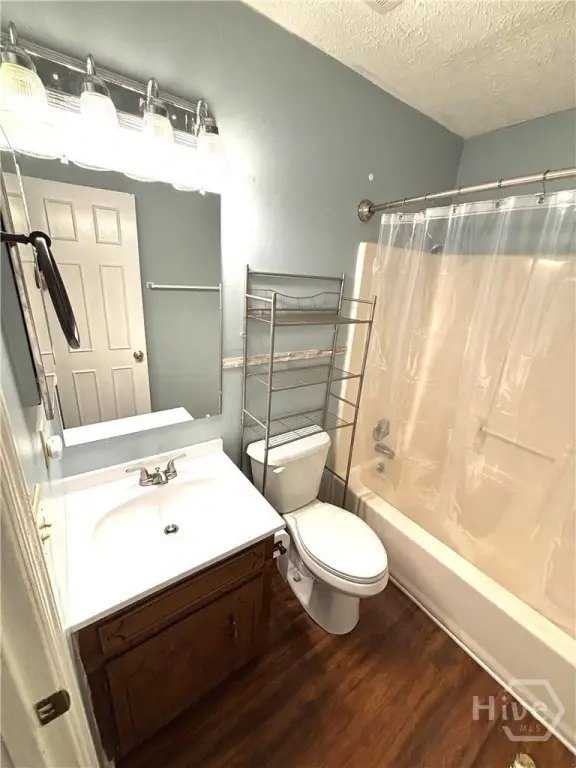
- 2
- Rooms
- Bedroom 2, Bedroom 1, Bathroom 1, Bathroom 2
- Parking features
- Off Street
- Interior features
- Pull Down Attic Stairs, Fireplace
- Fencing
- Chain Link
- Fireplace
- 1
- Appliances
- Some Electric Appliances, Dishwasher, Gas Water Heater, Oven, Range, Dryer, Refrigerator, Washer
- Standard status
- Active
- APN
- 132D4-C-008
- Size
- 972 SF
- Lot size
- 0.09 Acres
Taxes and HOA fees
- Tax Year
- 2024
- Tax Description
- SUBD BLK: D,LOT: 8;
- Tax Annual Amount
- 2556
Utilities
- Utilities
- Cable Available
- Sewer type
- Public Sewer
- Heating system
- Natural Gas, Central
- Cooling system
- Electric, Central Air
- Water source
- Public
Building Details
- Year built
- 1984
- Floors in Building
- 1
- Flooring type
- Tile, Vinyl
- Building materials
- Brick
- Roof type
- Composition
- Architectural style
- Ranch
Listing agent Carey McLaughlin License #368071 (706) 255-9294
Listing office Trestle Town Realty, LLC PO Box 345, Athens, GA (706) 255-9294
Listing date Jul 9, 2026
MLS# CL360044
Listing URL
Copyright © 2026 Hive MLS. All rights reserved. All information provided by the listing agent/broker is deemed reliable but is not guaranteed and should be independently verified.
Investment Insights
Based on property information with market context.
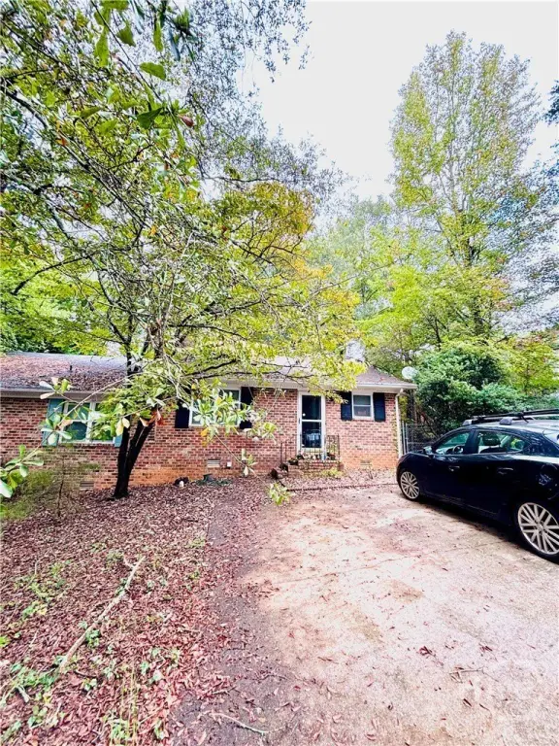
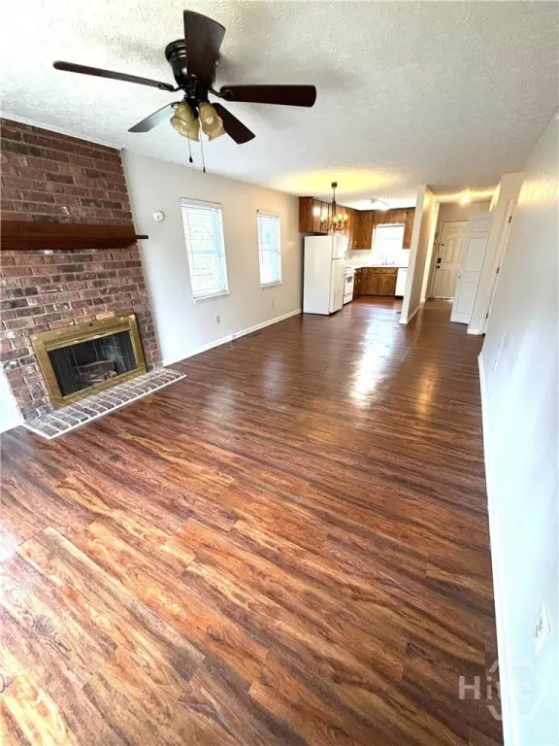
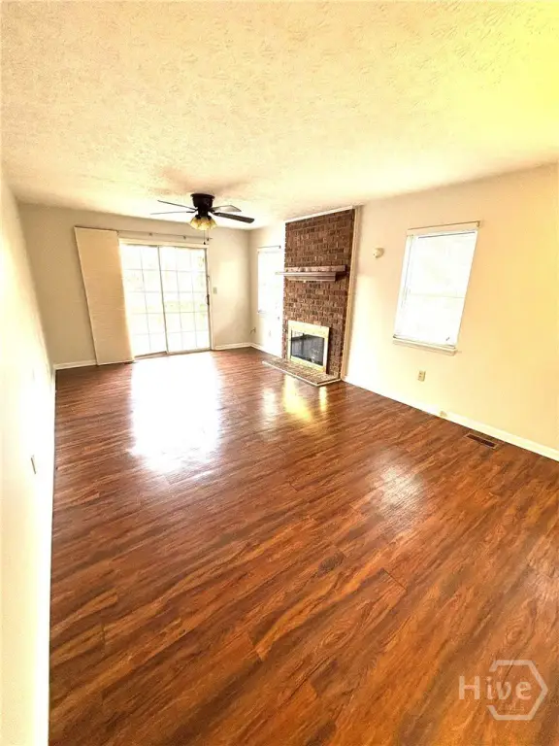
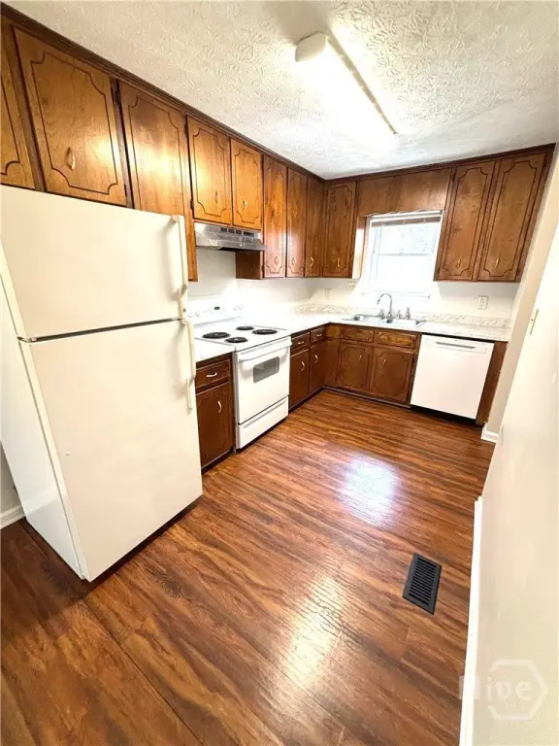
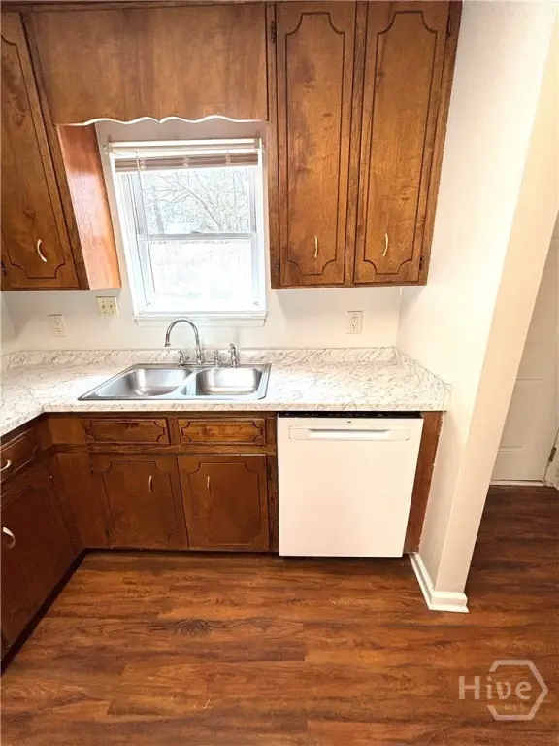
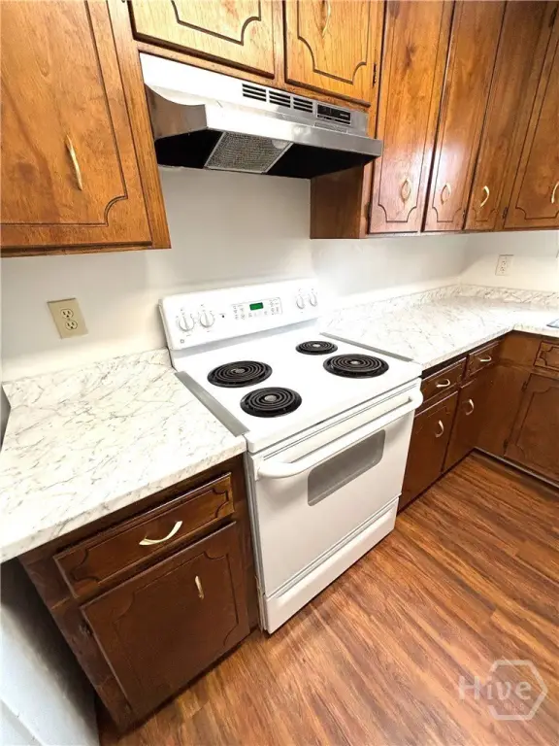
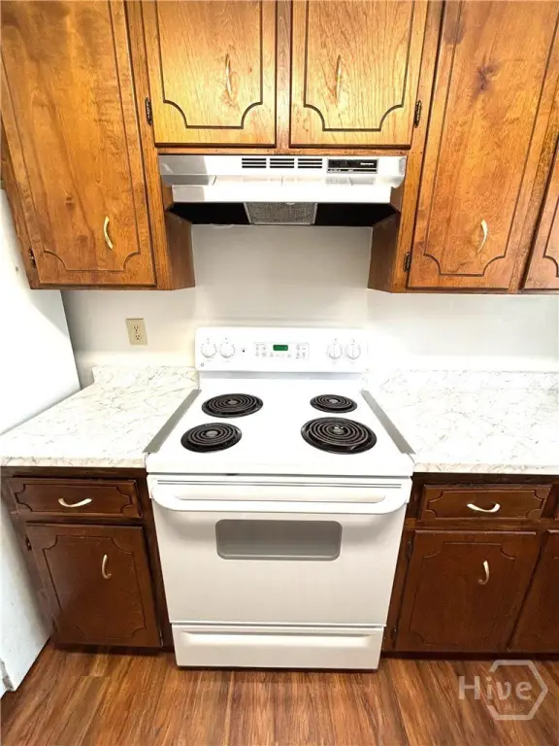
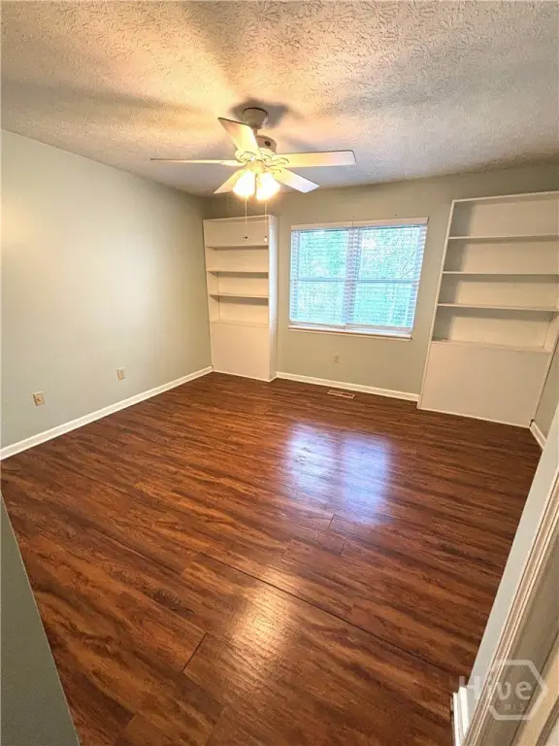
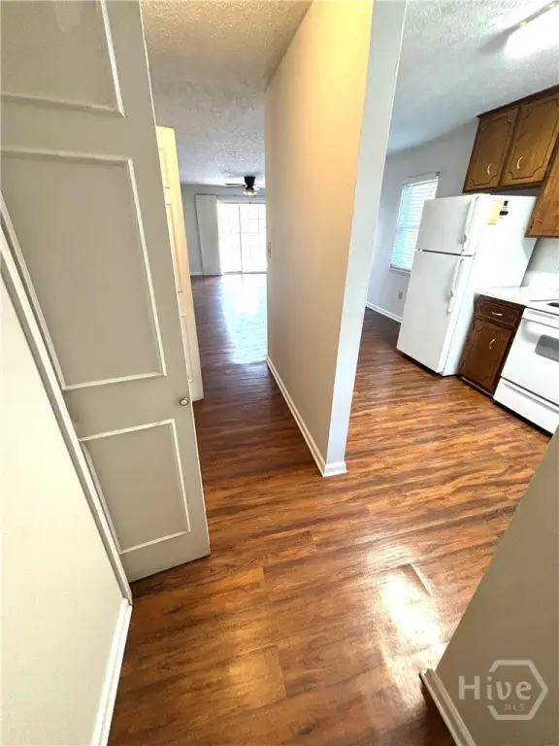
Offered for sale is the right side of a ranch-style duplex condo. The home provides two bedrooms and two full bathrooms, with each bedroom featuring its own private bath for added privacy. An open floor plan connects a kitchen with ample cabinet space to a comfortable living area. Outside, there is a private back patio that overlooks a fenced backyard.
The property is located in Athens, Georgia, in the RM-2 zoning district. The listing notes convenient proximity to the University of Georgia and walking distance to Five Points and Memorial Park, with a setting described as a quiet residential neighborhood.
This layout is well-suited for tenants or buyers looking for roommate-friendly living, since both bedrooms have full bathrooms. With its independently owned right-side unit and dedicated outdoor area, the home can also appeal to professionals or visitors who prefer separation of space while keeping an easy, low-maintenance configuration inside.
The property is located in Athens, Georgia, in the RM-2 zoning district. The listing notes convenient proximity to the University of Georgia and walking distance to Five Points and Memorial Park, with a setting described as a quiet residential neighborhood.
This layout is well-suited for tenants or buyers looking for roommate-friendly living, since both bedrooms have full bathrooms. With its independently owned right-side unit and dedicated outdoor area, the home can also appeal to professionals or visitors who prefer separation of space while keeping an easy, low-maintenance configuration inside.
Key Highlights
- 1984‑built ranch‑style duplex condo with 2 bedrooms and 2 bathrooms
- Living includes a fireplace and pull‑down attic stairs
- Central heating with natural gas and central air plus electric cooling
Local Financial Insights For Apartment 5plus
Simulate Cap Rate and NOI
NOI Build-Up
- Vacancy
- income lost from leasable area expected to sit empty during the year — subtracted from gross rent.
- EGI (Effective Gross Income)
- gross rent minus vacancy losses — the realistic income before paying operating costs.
- OpEx (Operating Expenses)
- recurring costs to operate the property (property tax, insurance, utilities, maintenance, management) — excludes financing and capital improvements.
- NOI (Net Operating Income)
- income a property generates after operating costs but before financing and taxes.
| Component | $ | $/SF |
|---|---|---|
| Gross rent | $21.0k | $21.60 |
| − Vacancy | −$1.2k | −$1.25 |
| EGI | $19.8k | $20.35 |
| − OpEx | −$8.9k | −$9.16 |
| NOI | $10.9k | $11.19 |
972 SF · lease $21.60/SF/yr · vacancy 5.80% · expense 45.00%
Alternative Uses
Best Use
Apartment 5plus
$155.4K
$136.0K – $181.3K
NOI $10,878 @ 7.0% cap · market cap 5.06%
Second Best
—
—
no second resolved use
Theoretical Best
Office A
$234.3K
$205.0K – $273.4K
NOI $16,402 @ 7.0% cap · market cap 7.63%
Zoning and permitted uses should be independently verified with local authorities.
Property Analytics
Property Profile
Location Intelligence
Current Use by Public Records
Single family properties
Similar For Sale Nearby
FAQs
What type of property is this?
Single family property - Individually owned half of a 2BR/2BA ranch-style duplex with fenced outdoor space and en-suite bedrooms for roommates or guests.
Where is this single family property located?
The property is located at 253 Sleepy Creek Drive Athens, GA.
What is the asking price?
The asking price for this property is $215,000.
What are key features of this property?
This property features: 1984‑built ranch‑style duplex condo with 2 bedrooms and 2 bathrooms; Living includes a fireplace and pull‑down attic stairs; Central heating with natural gas and central air plus electric cooling