Second-Floor Duplex
New
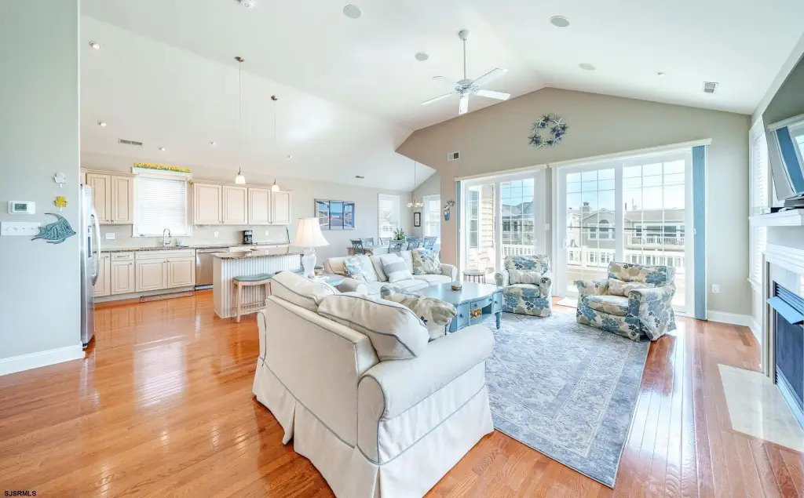
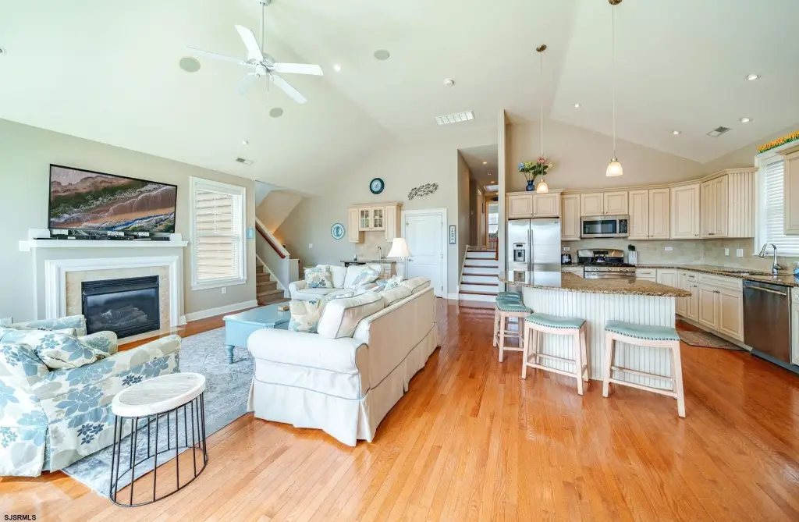
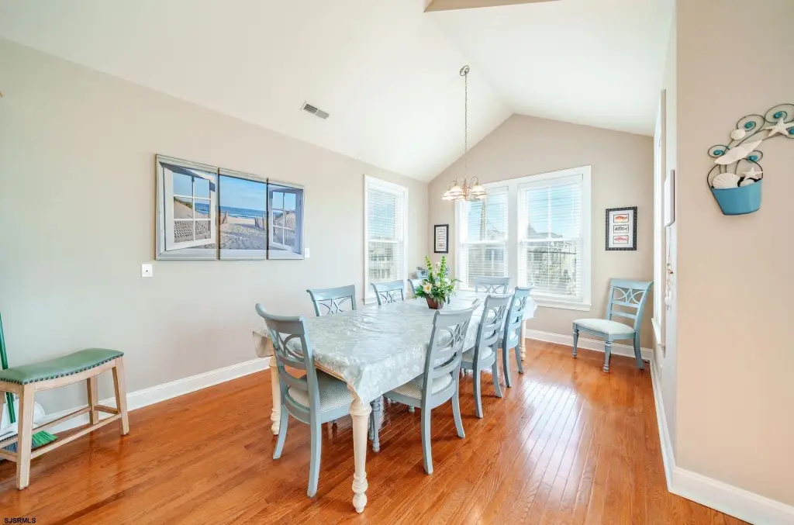
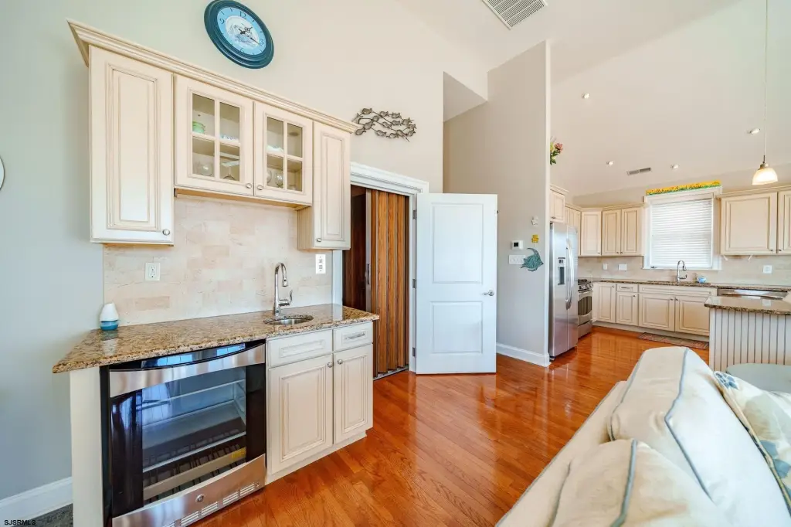
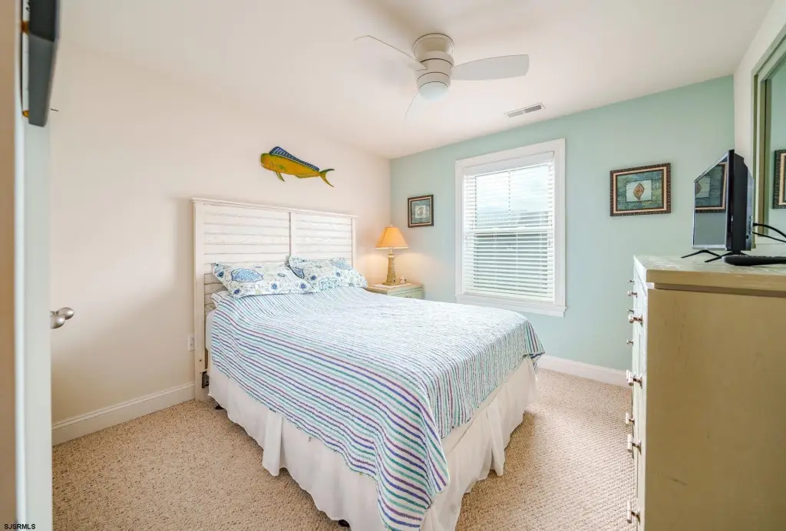
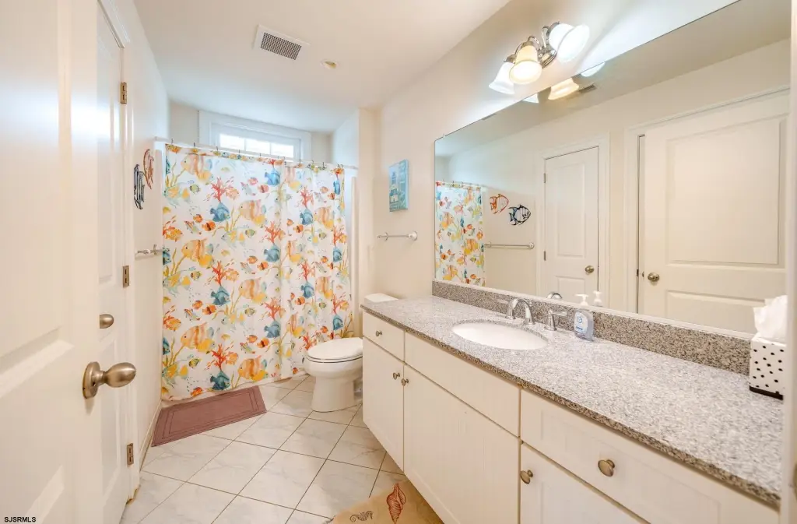
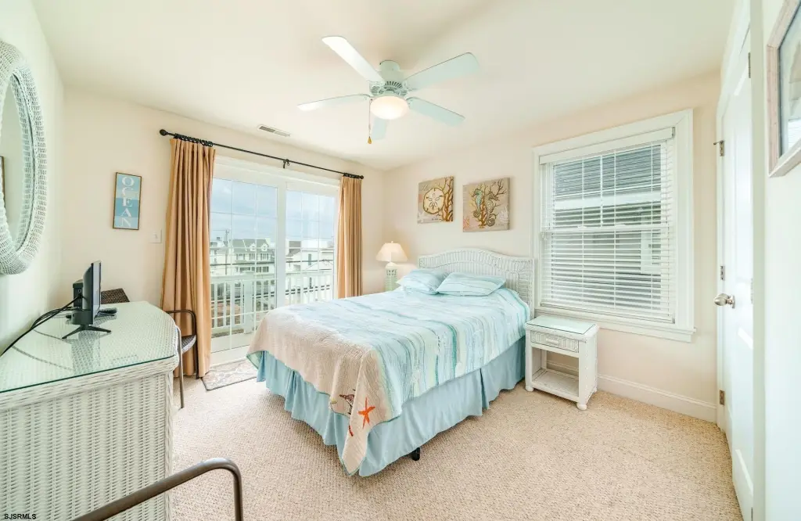
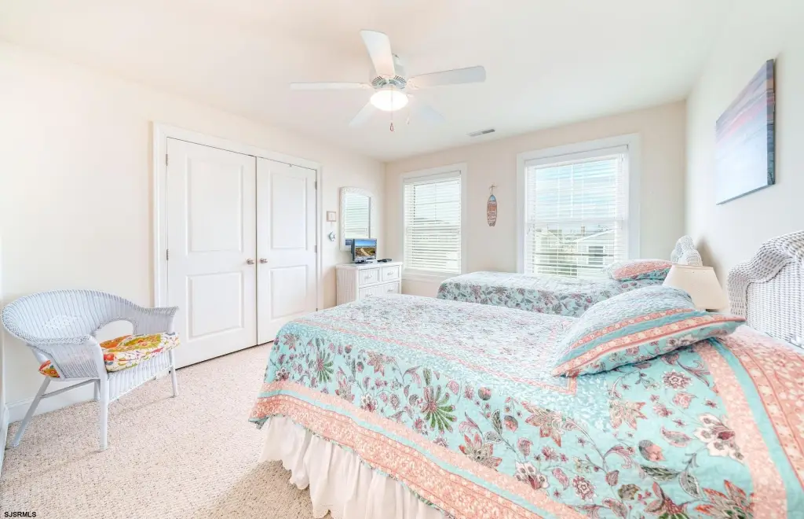
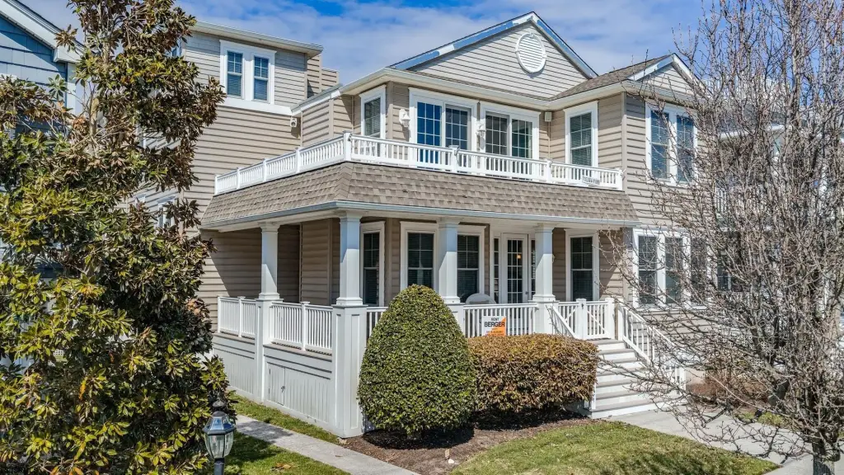
For Sale
$2,699,000
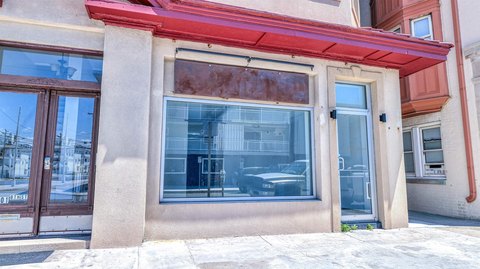
2526 Central Ave, Ocean City, NJ 08226
CONDOMINIUM, Duplex, Ocean City, NJ
Property SizeContact for details
Days on Market5
Property Features for 2526 Central Ave
General Information
Property type
Residential
Property subtype
Duplex
Bedrooms
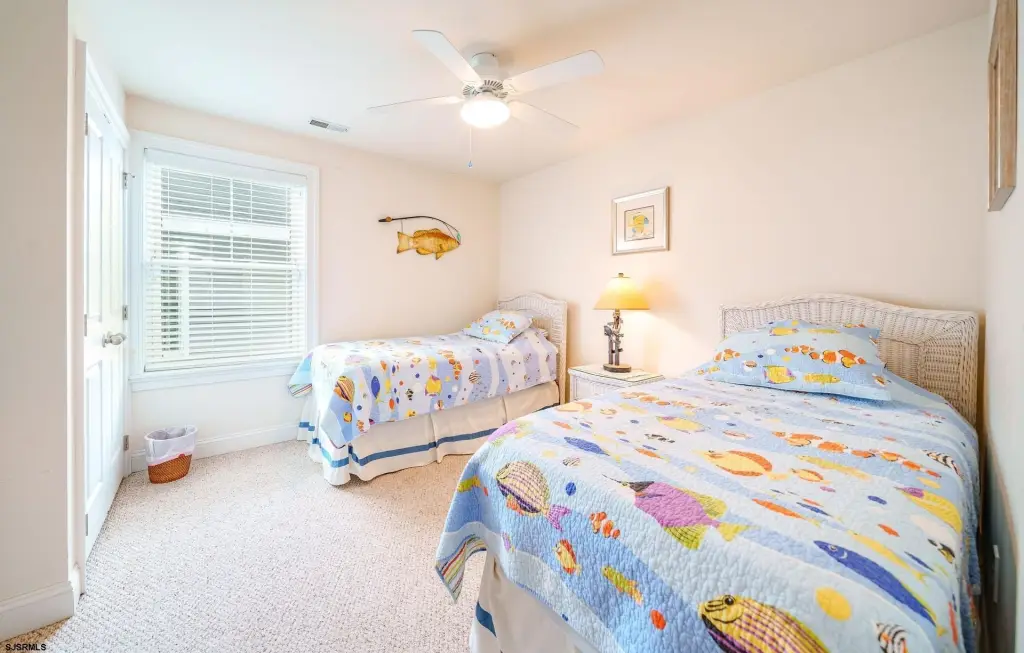
5
Bathrooms
4
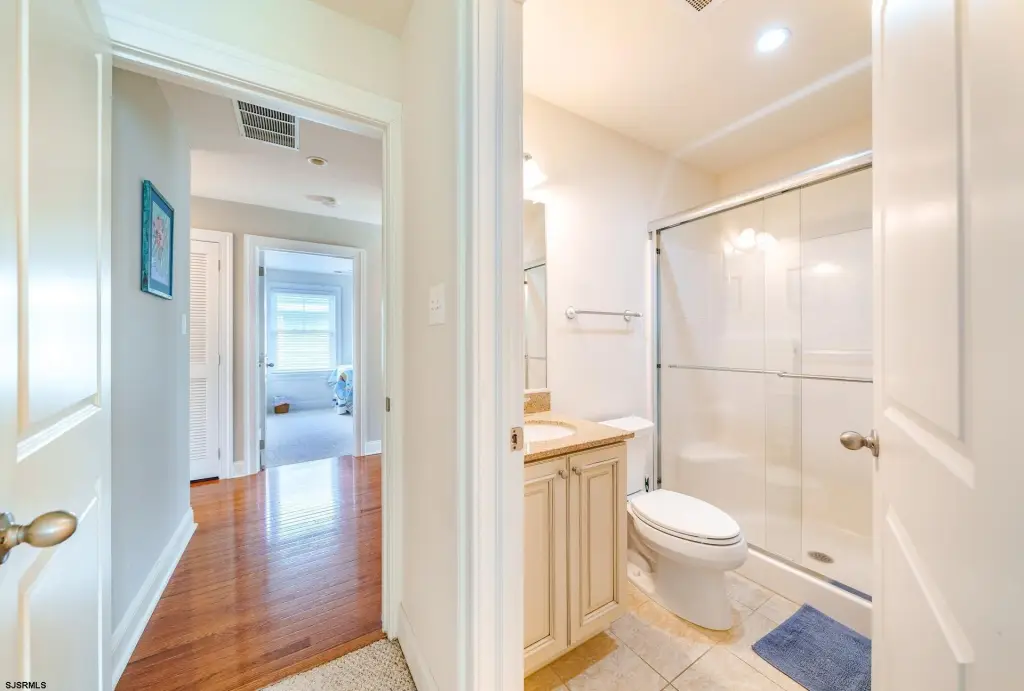
Full bathrooms
3
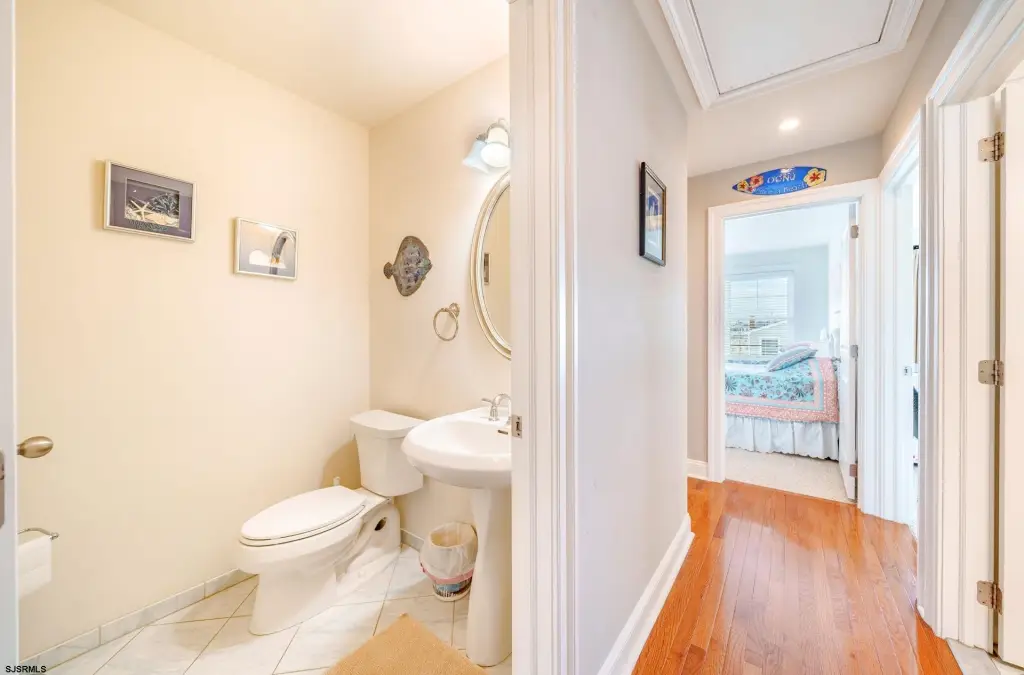
Half bathrooms
1
Rooms
Laundry Room, Bedroom 2, Bedroom 3, Bedroom 4, Bedroom 5, Bedroom 1, Bathroom 3, Bathroom 4, Bathroom 2, Dining Room, Bathroom 1
Pets allowed
Yes
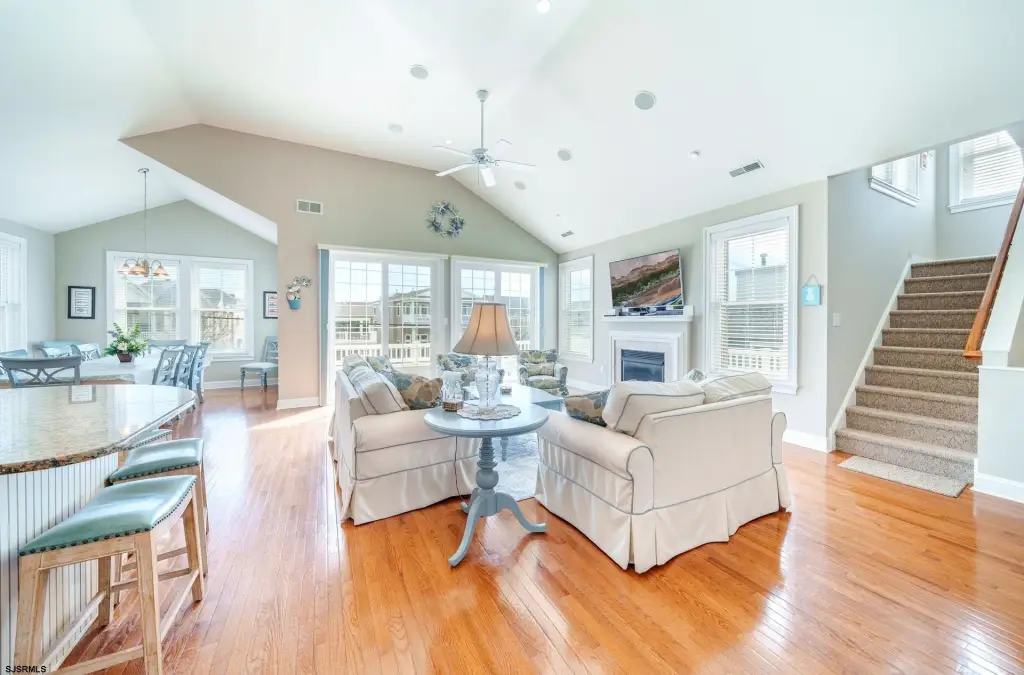
Fireplace
1
Appliances
Disposal, Dishwasher, Dryer, Gas Stove, Microwave, Refrigerator, Self Cleaning Oven, Washer
Lot features
Water View
Directions
Over 34th Street Bridge make a left on Central to 2526.
Subdivision
Ocean City/Gold Coast
Standard status
Active
Taxes and HOA fees
Tax Year
2024
Tax Annual Amount
10645
Utilities
Sewer type
Public Sewer
Heating system
Natural Gas
Cooling system
Central Air
Water source
Public
Amenities
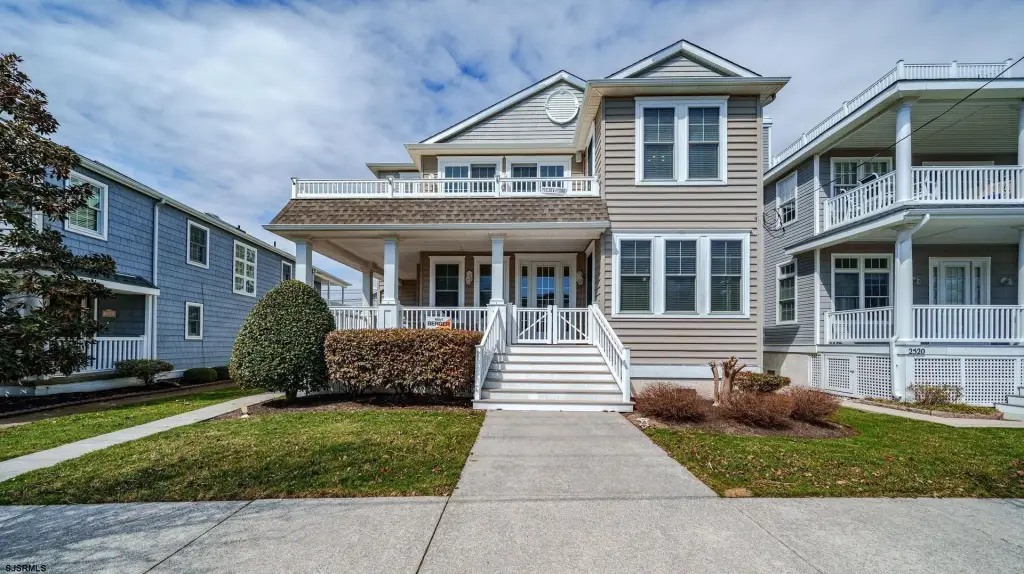
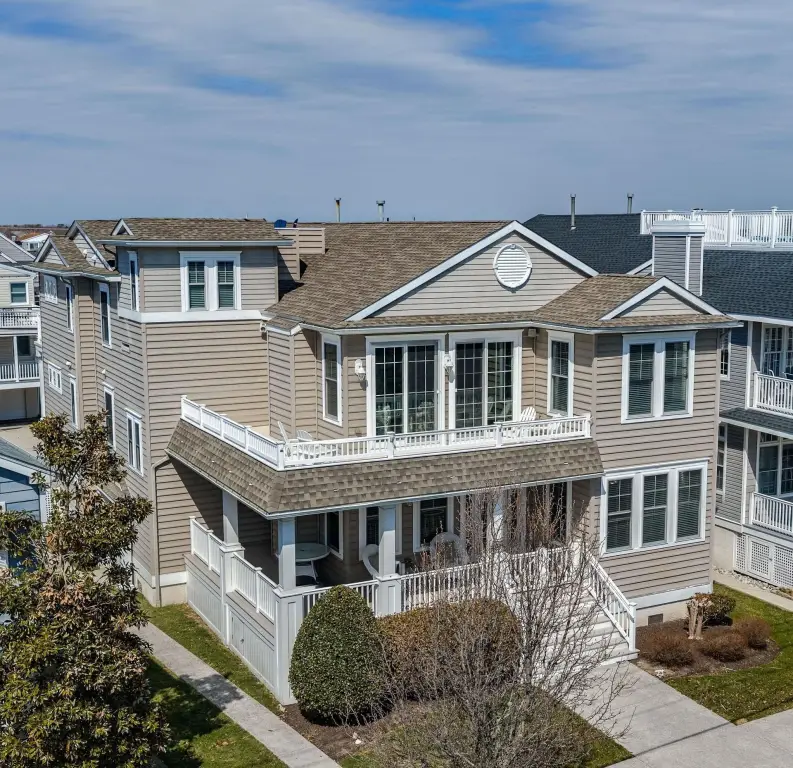
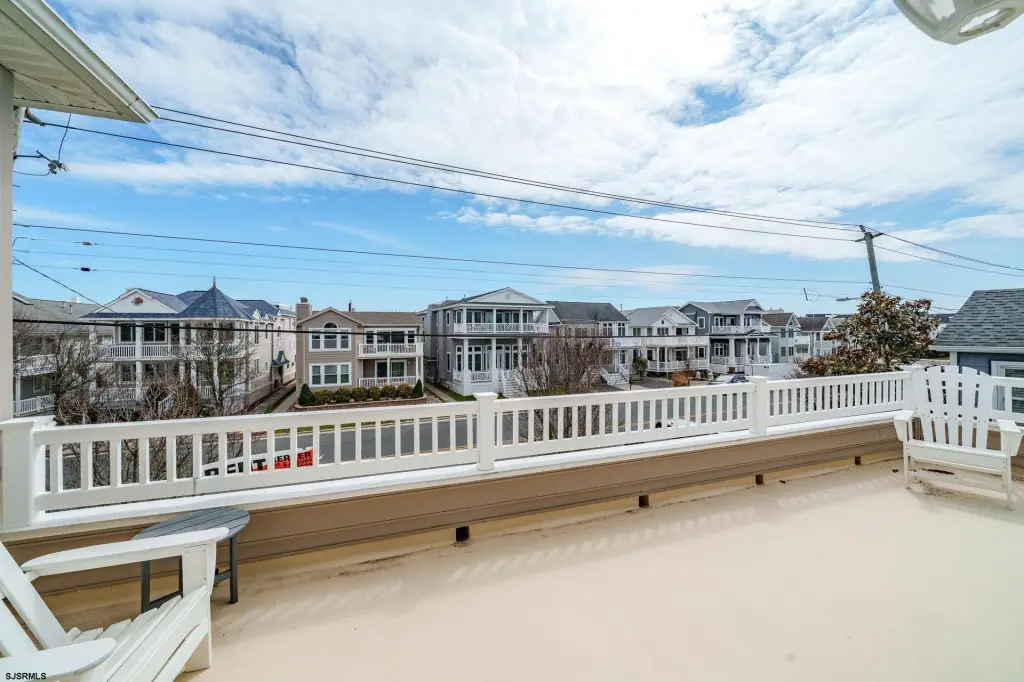
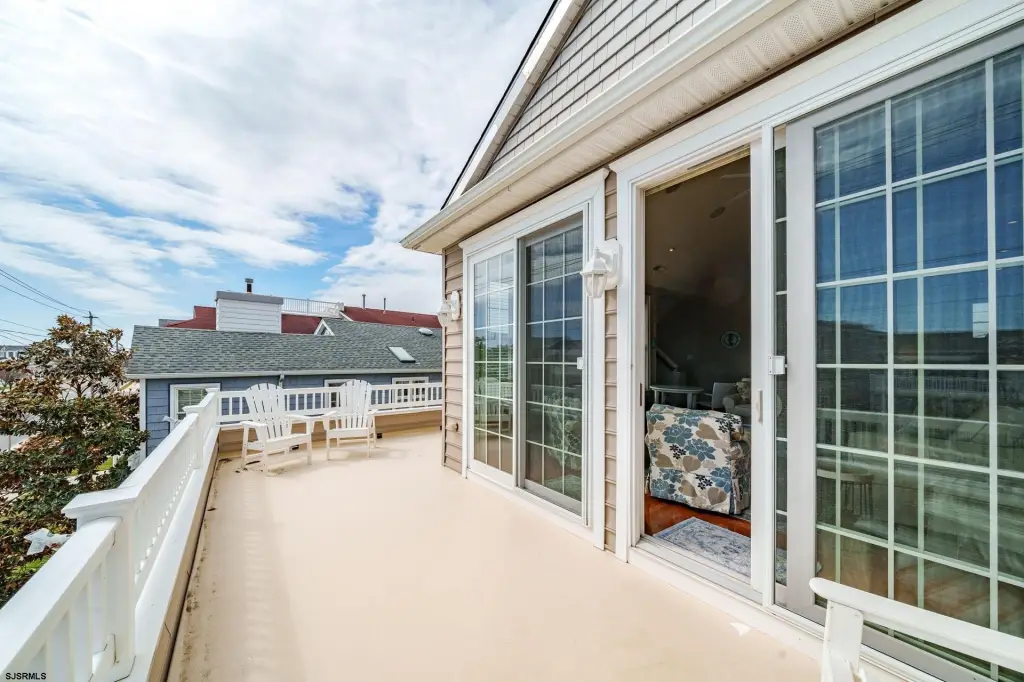
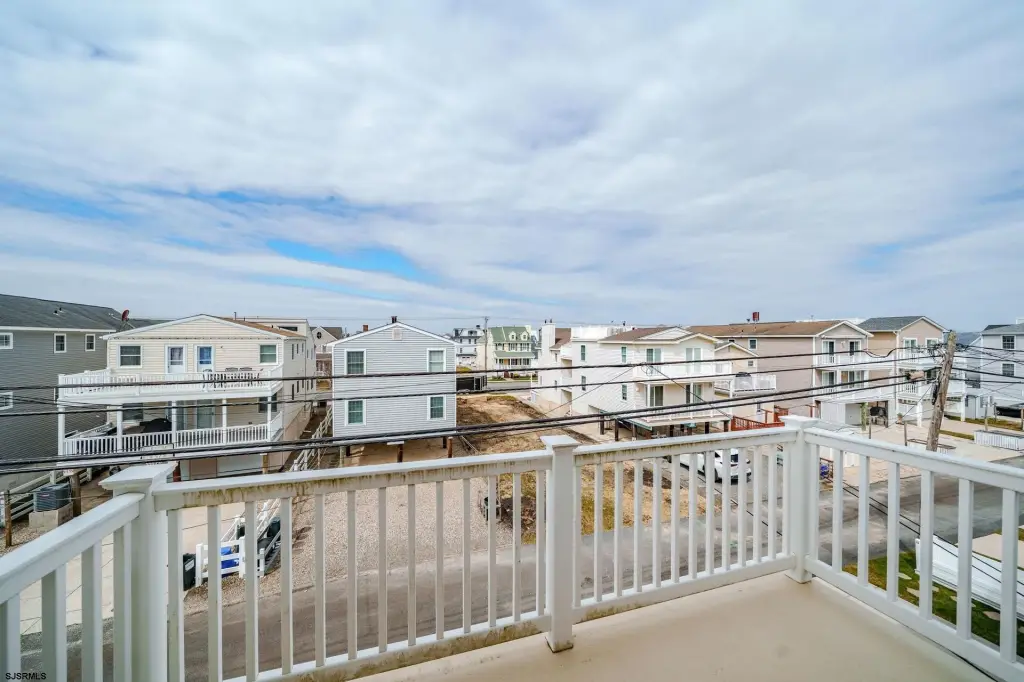
wraparound porch
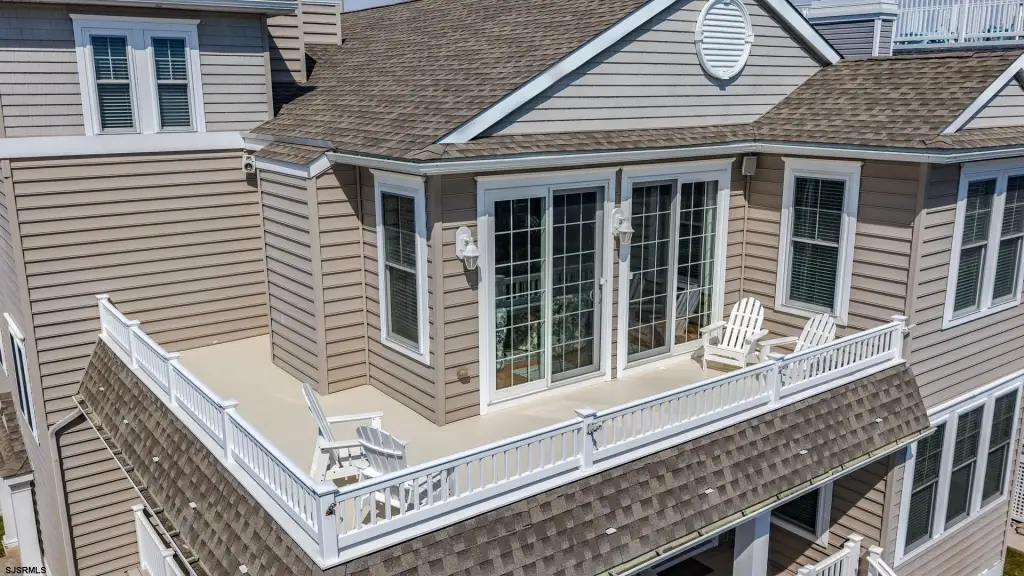
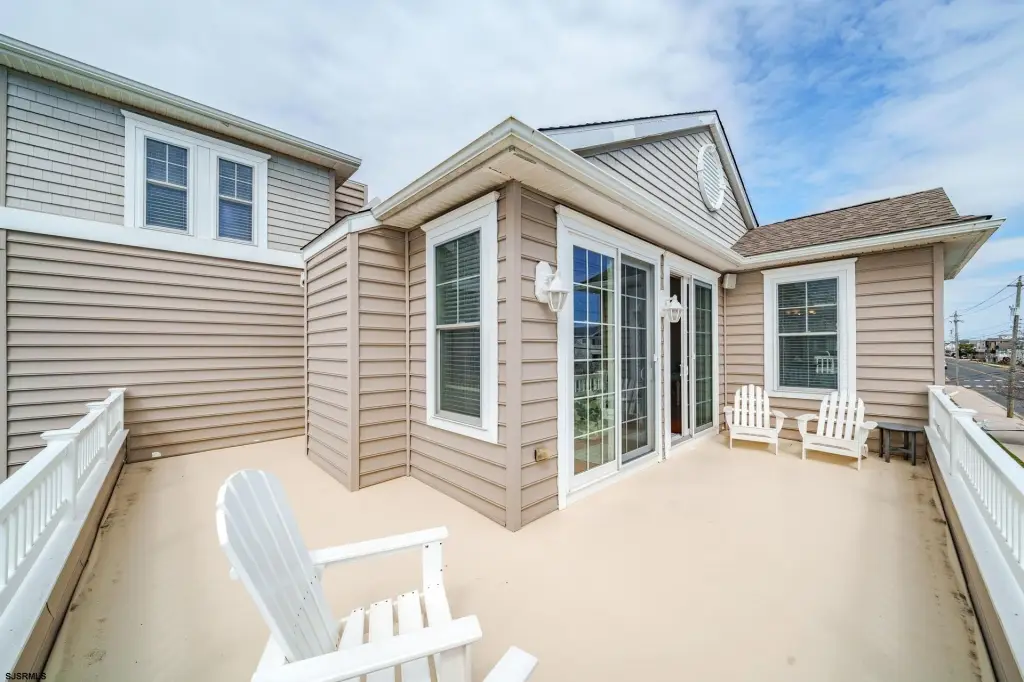
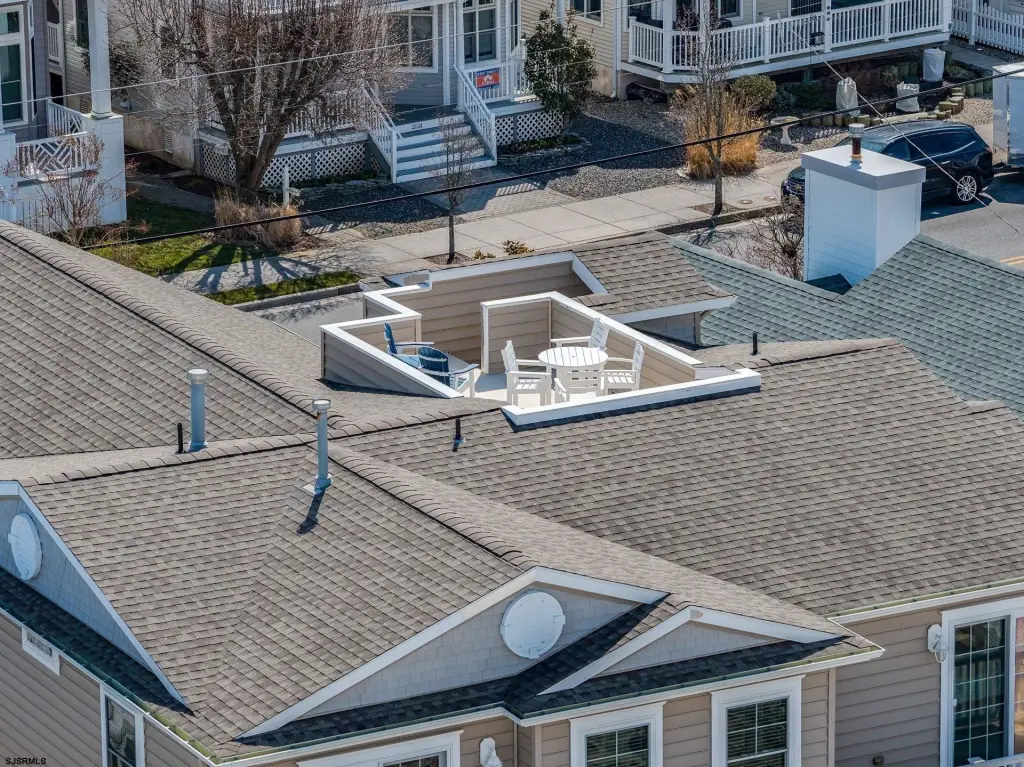
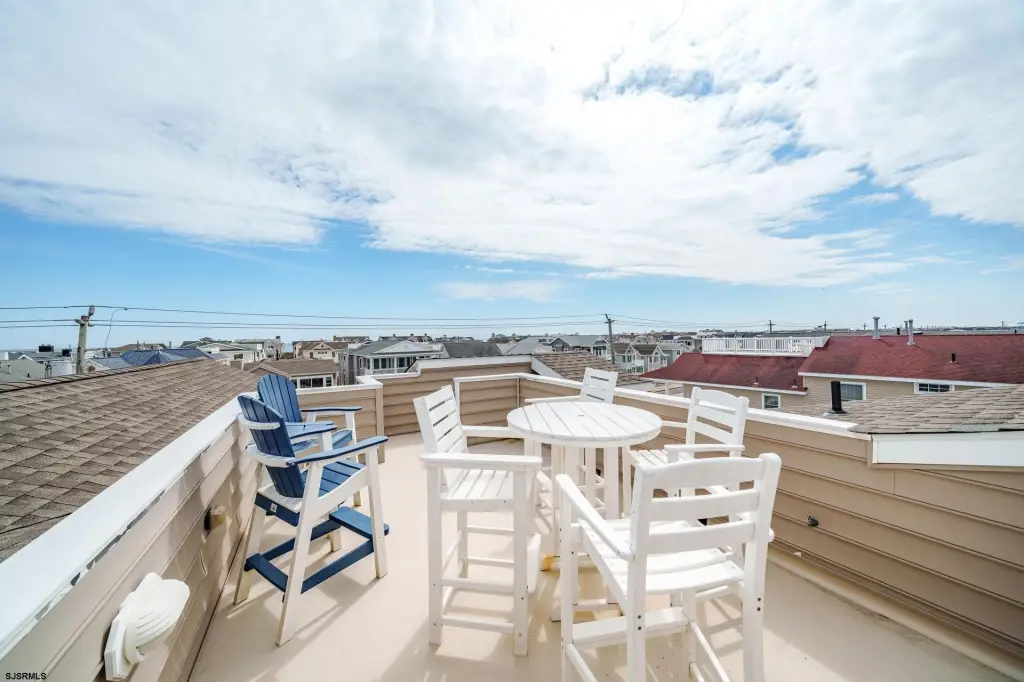
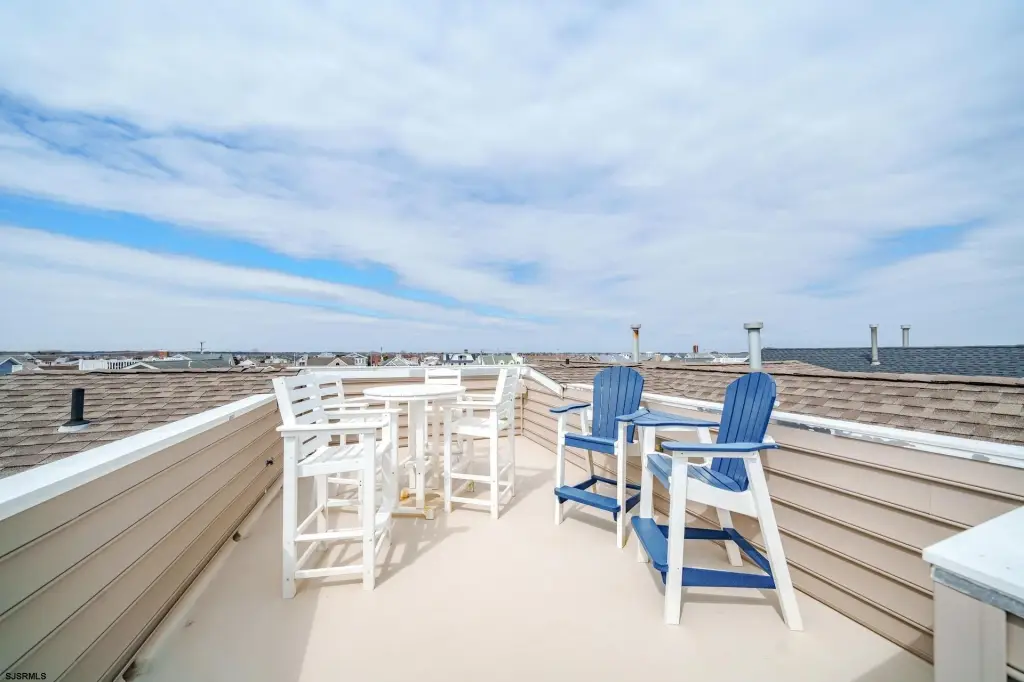
rooftop deck
private entrance
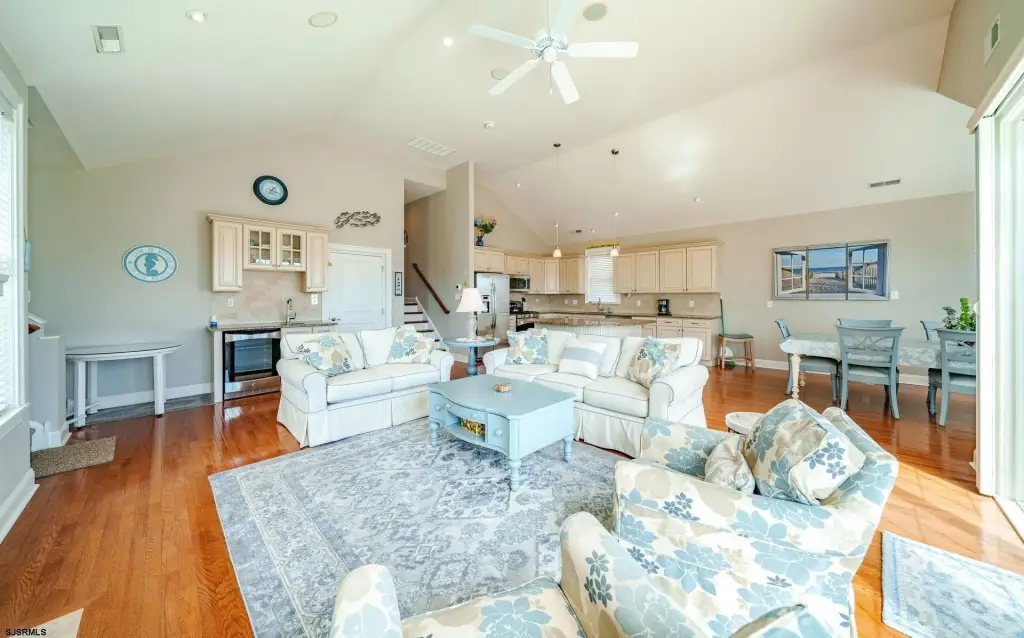
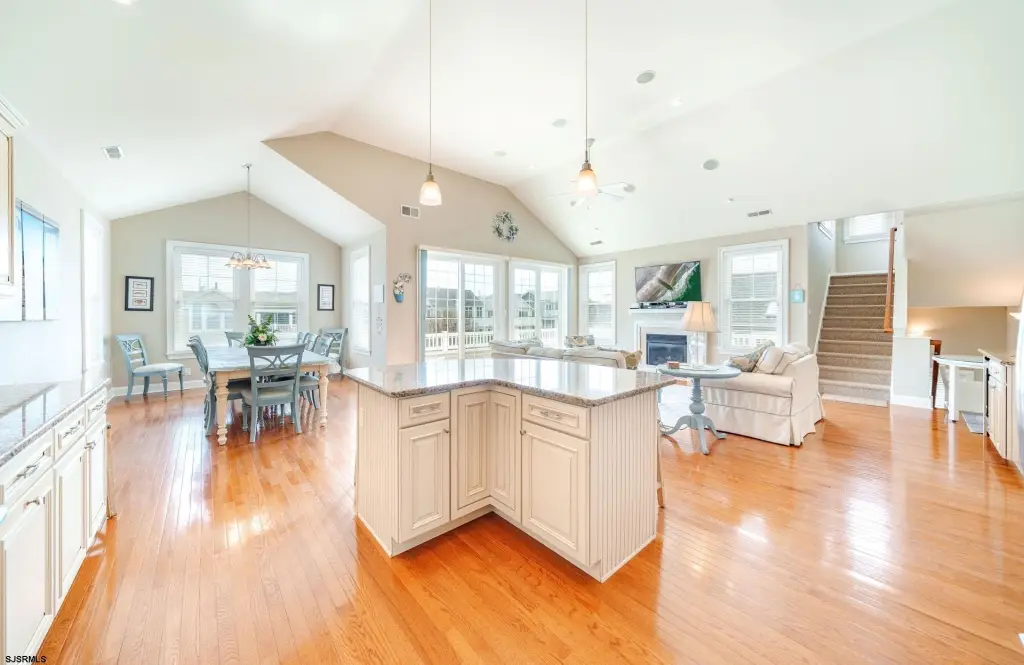
hardwood floors
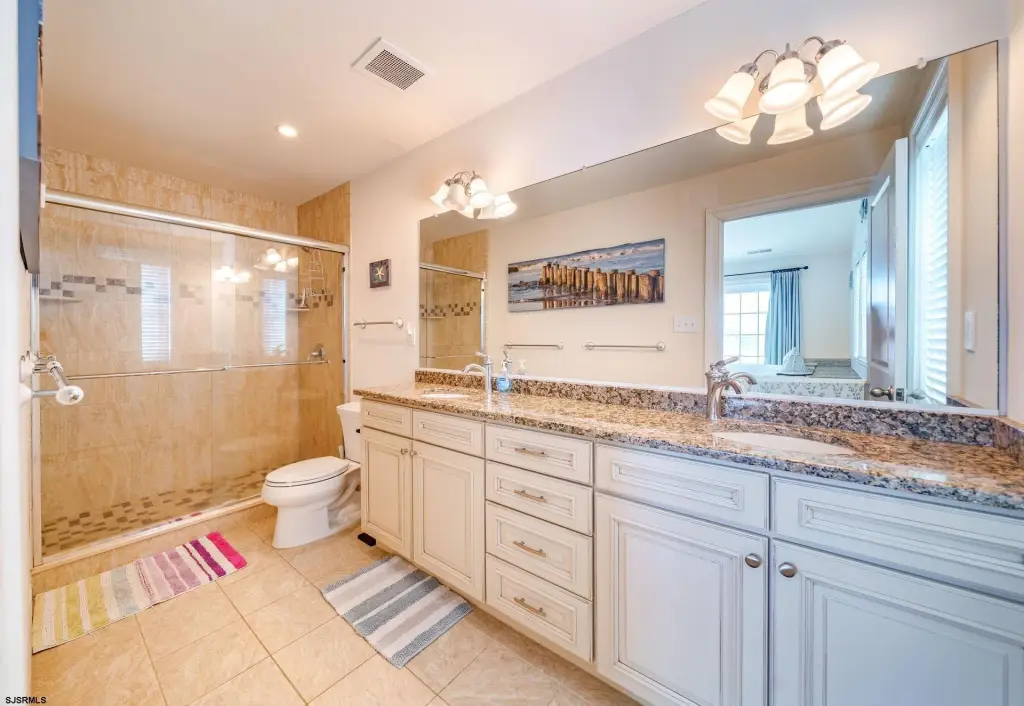
granite countertops
Building Details
Year built
2012
Architectural style
Other
Listing Agency:
BERGER REALTY-D
(609) 399-2911
Listed By:
COLIN HALLIDAY · License #0788680
(609) 399-0076
Added: Sep 21
Last Checked: Sep 25 at 6:06AM
MLS# 612090
Copyright © 2026 South Jersey Shore Regional MLS. All rights reserved. All information provided by the listing agent/broker is deemed reliable but is not guaranteed and should be independently verified.
Investment Insights
Based on property information with market context.
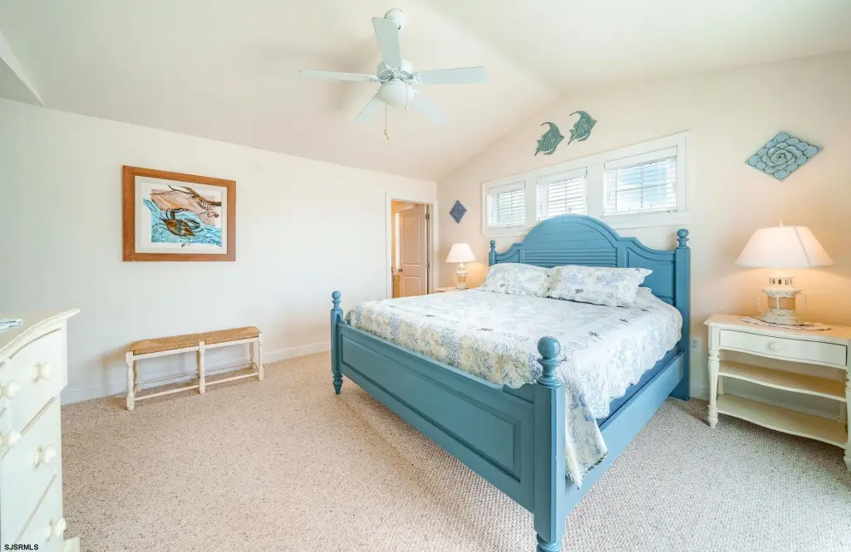
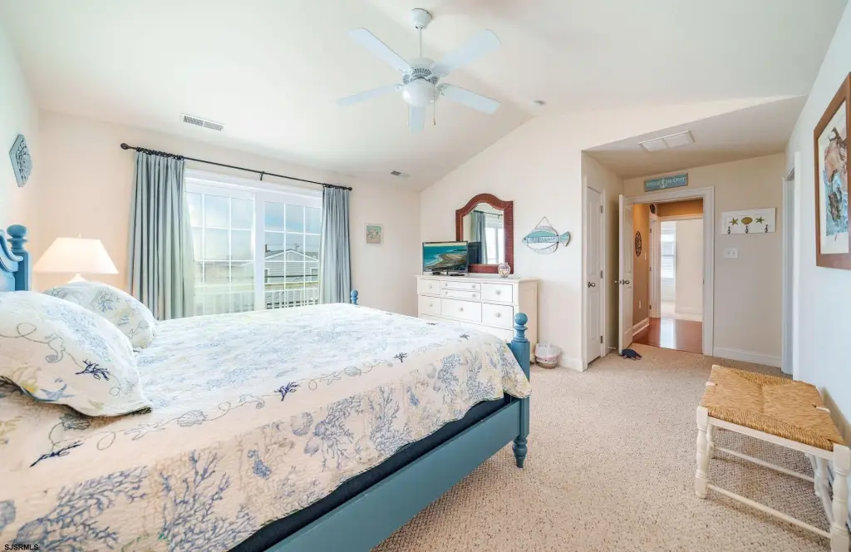
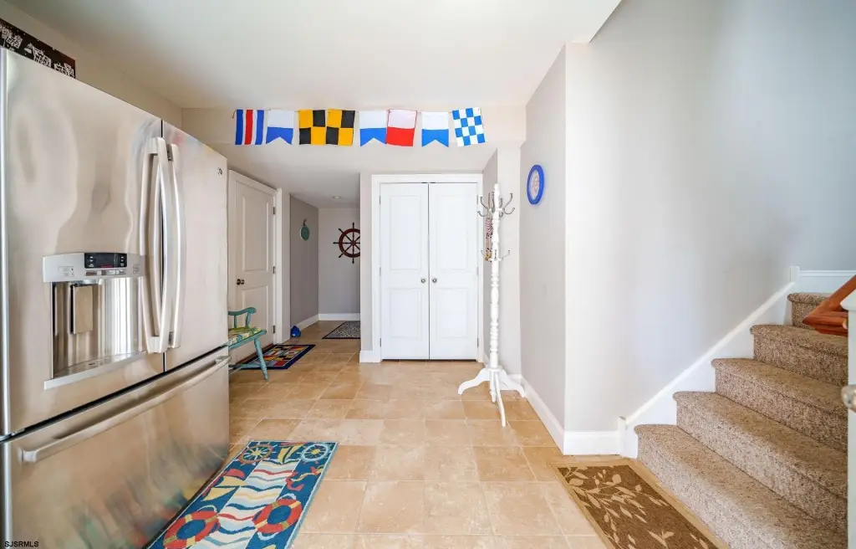
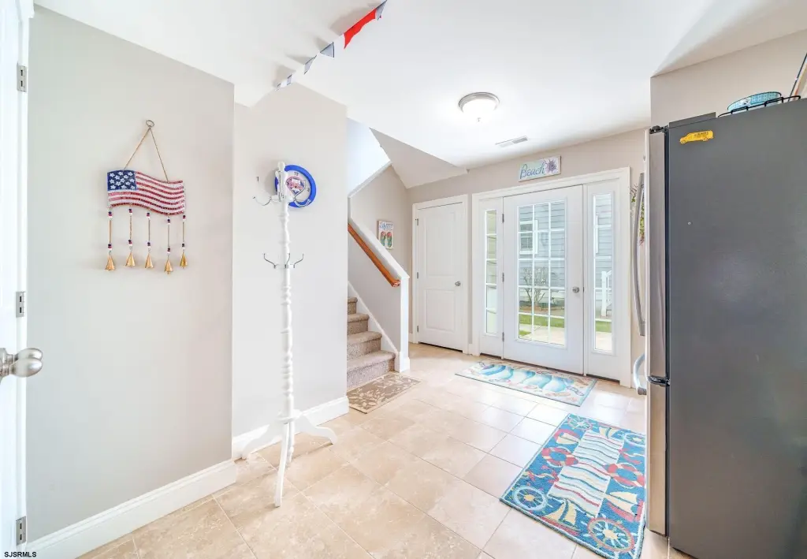
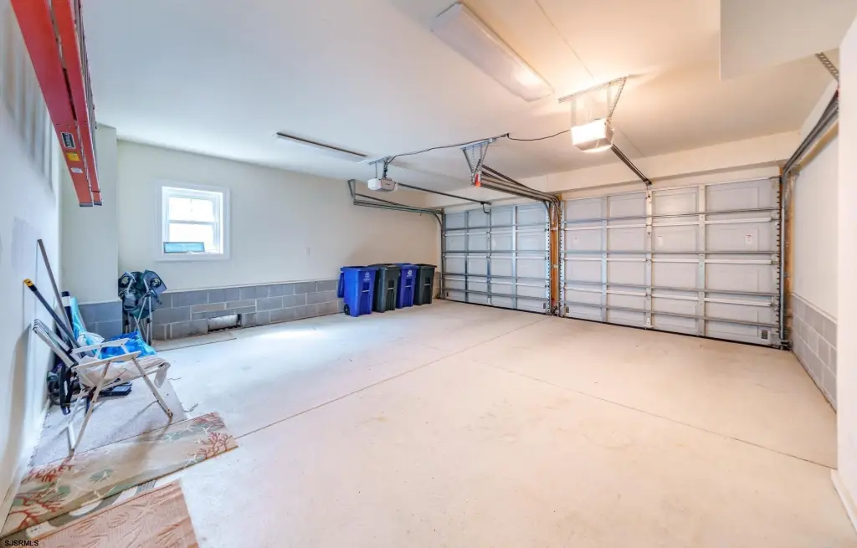
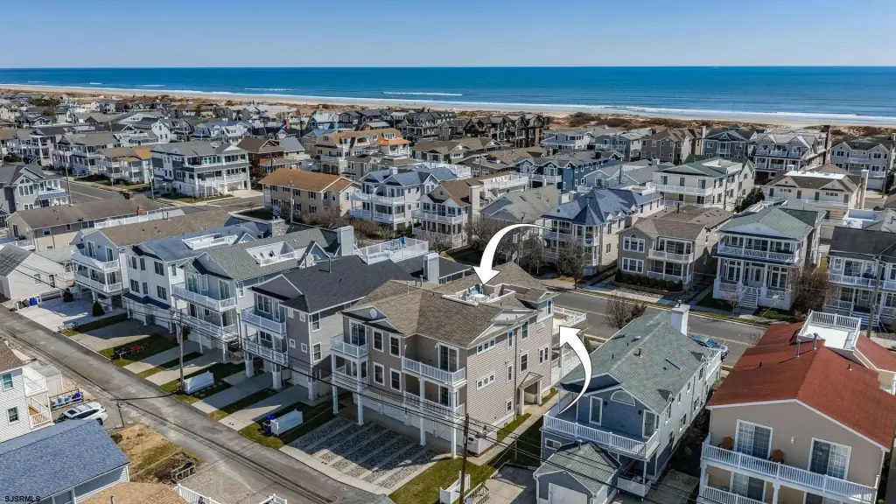
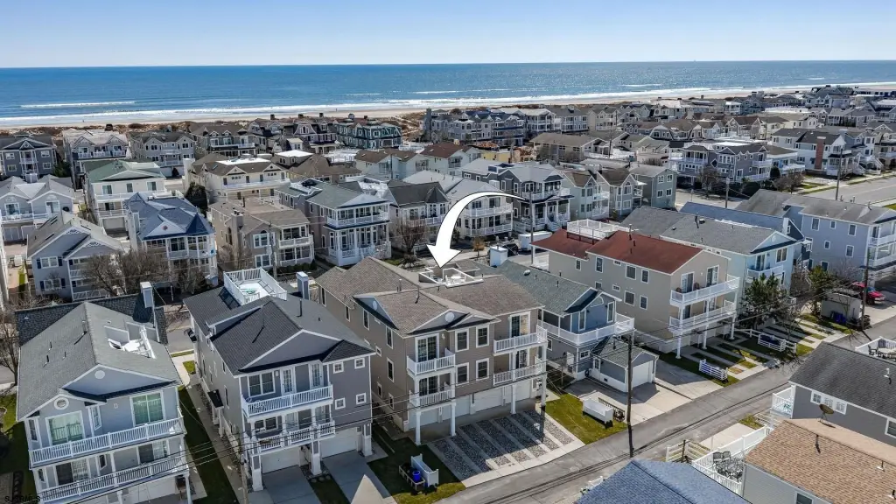
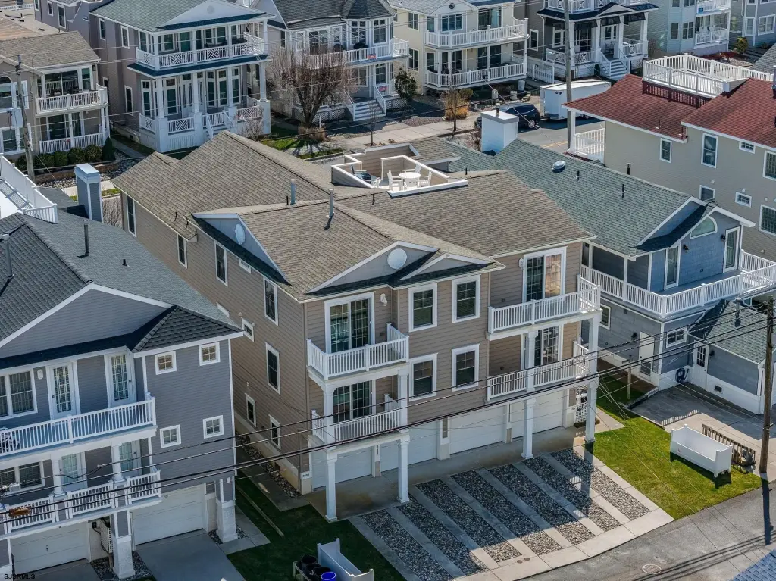
This second-floor duplex residence offers five bedrooms, 3.5 bathrooms, hardwood floors, granite countertops, and a private entrance. The home includes a wraparound porch, rooftop deck with ocean views, and a two-car garage. Additional parking is available at the rear of the property, which sits on an oversized lot. Central air, natural-gas heating, public water, and public sewer support year-round use. The residence was built in 2012 and includes a fireplace, laundry room, and a full appliance package.
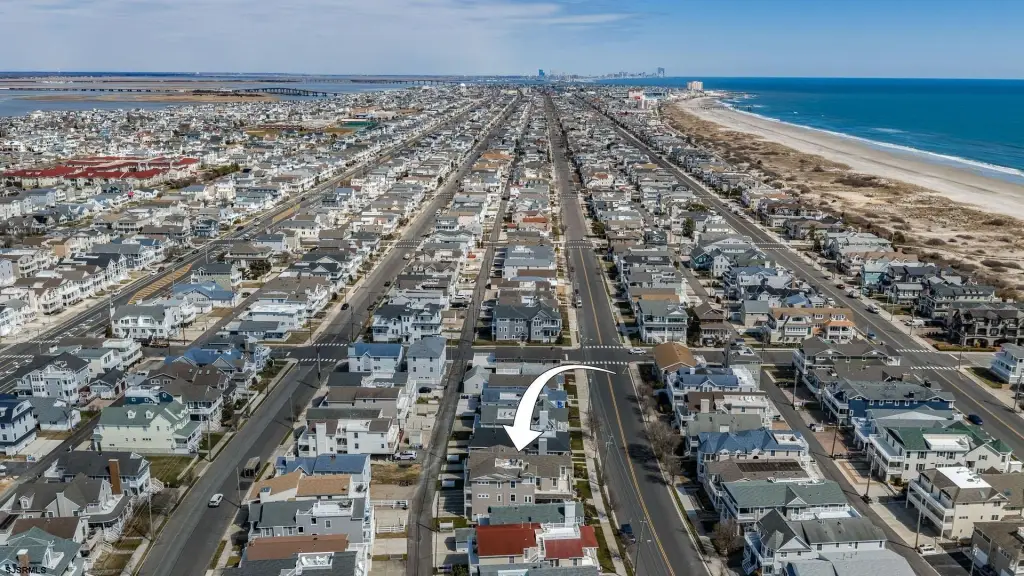
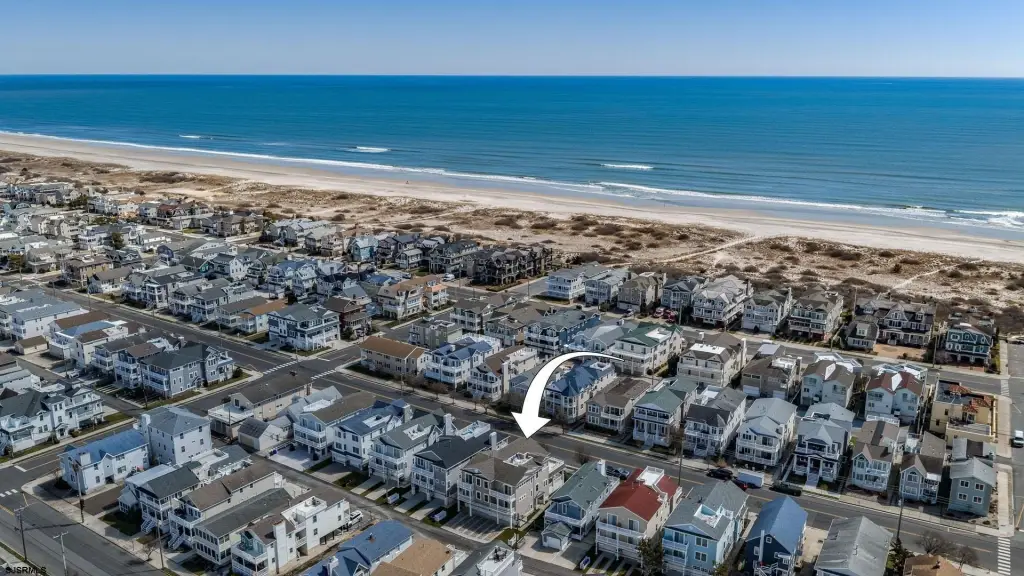
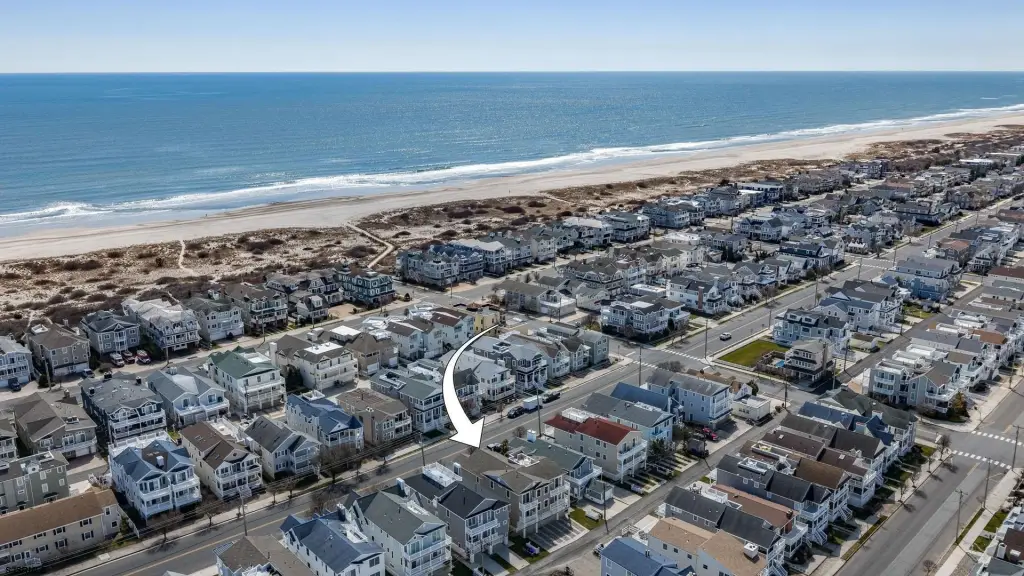
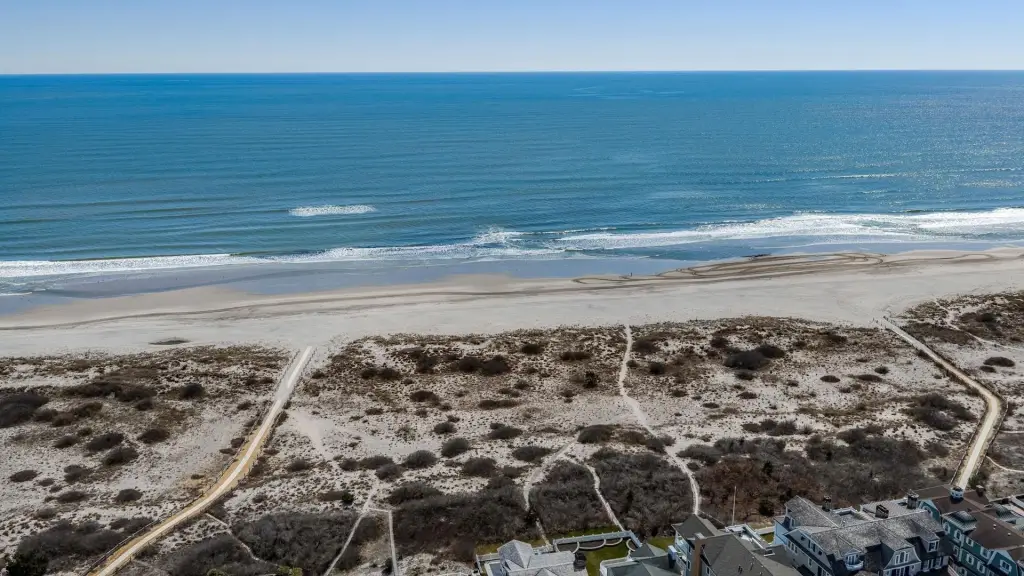
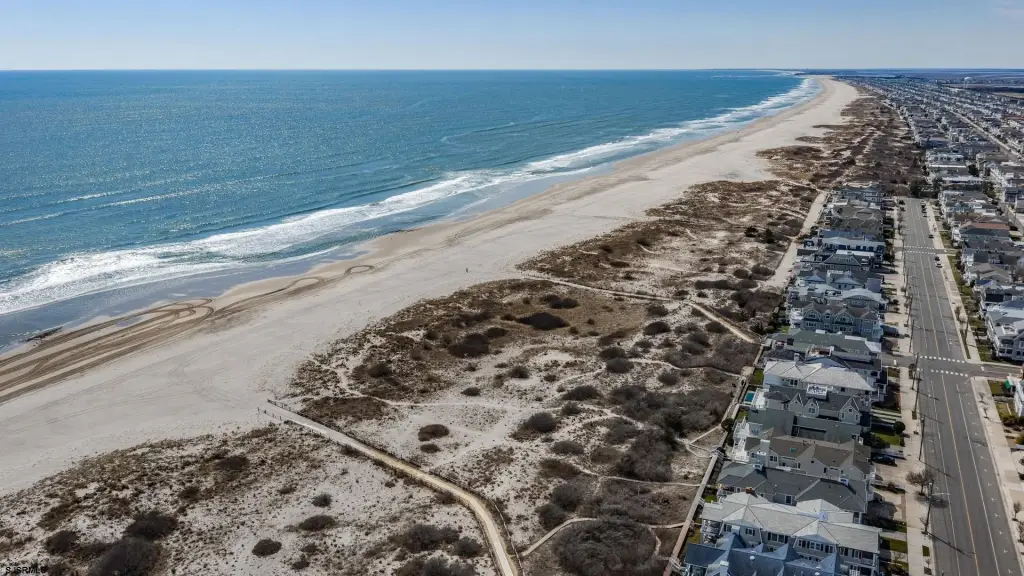
Located at 2526 Central Ave in Ocean City, the property is one block from the beach and two blocks from a Boardwalk entrance. Its Gold Coast setting places coastal recreation within close reach while maintaining convenient access to the home's outdoor spaces and parking.
Located at 2526 Central Ave in Ocean City, the property is one block from the beach and two blocks from a Boardwalk entrance. Its Gold Coast setting places coastal recreation within close reach while maintaining convenient access to the home's outdoor spaces and parking.
Key Highlights
- Five‑bedroom, 3.5‑bathroom second‑floor duplex residence
- Wraparound porch and rooftop deck with ocean views
- Private entrance and hardwood flooring
Property Analytics
Unlock full access to Insights
Subscribe to Realmo Intelligence
Open Analytics
Current Use
Location Intelligence
Trade Area within ½ mile
136
Businesses Nearby
Explore this area
Business Placement
Demographics for 08226, NJ
11,229
Population
20,905
Households
0.5
Avg Household Size
57
Median Age
55%
College-Educated
97%
High-School Grad
6.8 sq mi
ZIP Area
1,651
Density / Sq Mi
$101,782
Median Household Income
$54,323
Median Earnings
$1,670
Median Rent
$719,100
Median Home Value
Check the figures for this property
Cap Rate, Value Estimation, Potential NOI and more
View Realmo Analytics
Market
Vacancy Rate% for Multifamily in Northeast region

Questions? Ask Rey
Realmo’s AI knows this listing — price, zoning, demand, history. Ask anything.







Frequently Asked Questions
What type of property is this?
Duplex - Private-entry residence with coastal amenities, outdoor living areas, and dedicated parking.
Where is this duplex located?
The property is located at 2526 Central Ave Ocean City, NJ.
What is the asking price?
The asking price for this property is $2,699,000.
What are key features of this property?
This property features: Five‑bedroom, 3.5‑bathroom second‑floor duplex residence; Wraparound porch and rooftop deck with ocean views; Private entrance and hardwood flooring


