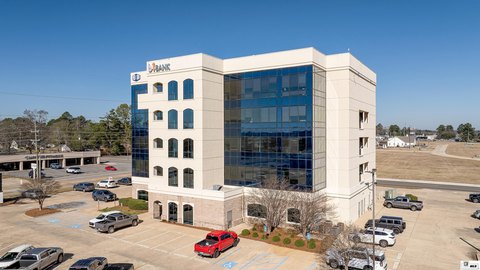
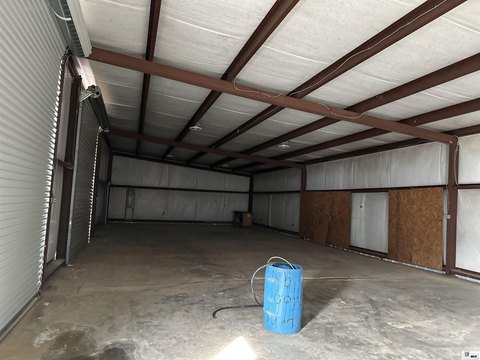
2519 N 7TH STREET, West Monroe, LA 71291
- Added:
- Sep 28, 2025
- Days on Market:
- 285
- Last Refresh:
- Jul 8 at 11:06 pm
Property Features for 2519 N 7TH STREET
General Information
- Property type
- Residential
- Property subtype
- Office
- Rooms
- Office
- Security features
- Security Lighting, Security System
- Interior features
- Private Bathrooms, Showroom, Security System-Wired
- Exterior features
- Landscaping, Lighting/Security
- Standard status
- Pending
- APN
- 85508
- Lot size
- 0.72 Acres
Taxes and HOA fees
- Tax Description
- LOT 8 SQ 4 MCGUIRES HIGHLAND PARK ADDN UNIT 2
Utilities
- Heating system
- Central, Natural Gas
- Cooling system
- Electric, Central Air
Building Details
- Number of units
- 1
- Building materials
- Metal
- Roof type
- Metal

Listing agent Jennifer Causey License #LA995693195 (318) 261-0892
Listing office John Rea Realty P O Box 2442, Monroe, LA (318) 388-0941
Listing date Sep 28, 2025
Copyright © 2026 Northeast Louisiana Association of REALTORS. All rights reserved. All information provided by the listing agent/broker is deemed reliable but is not guaranteed and should be independently verified.
HighLights
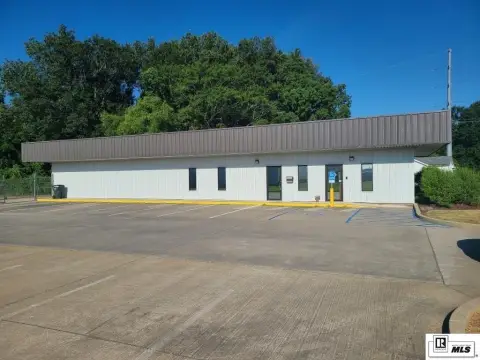
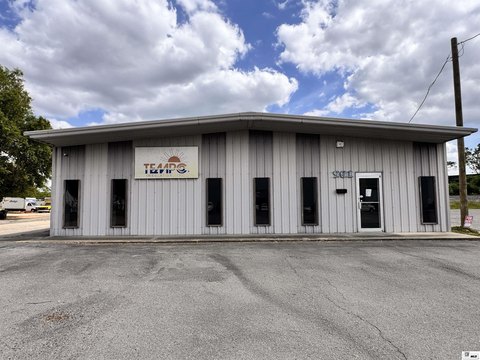
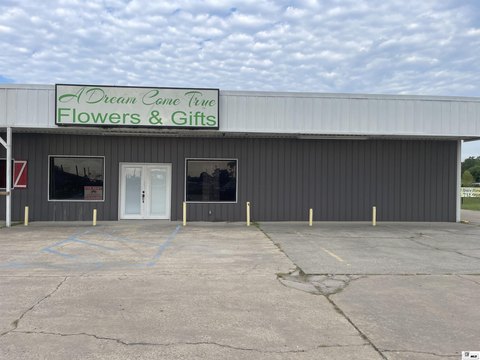
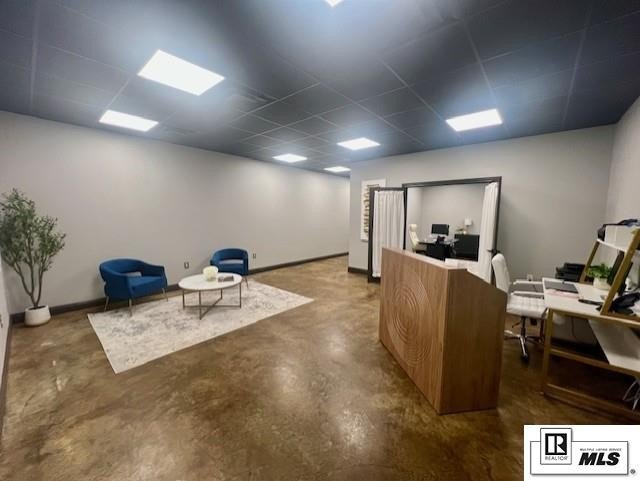
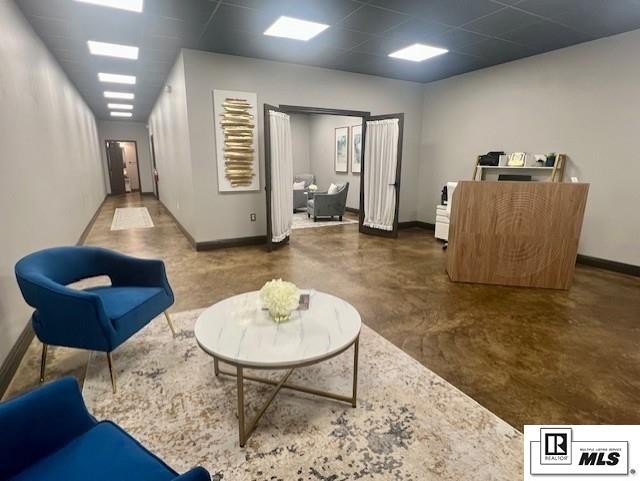
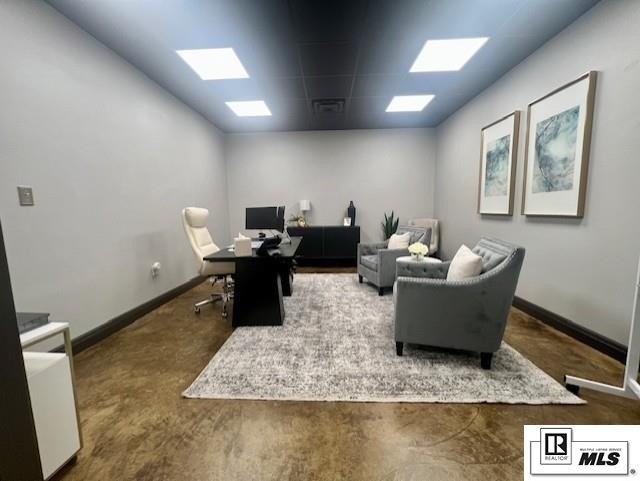
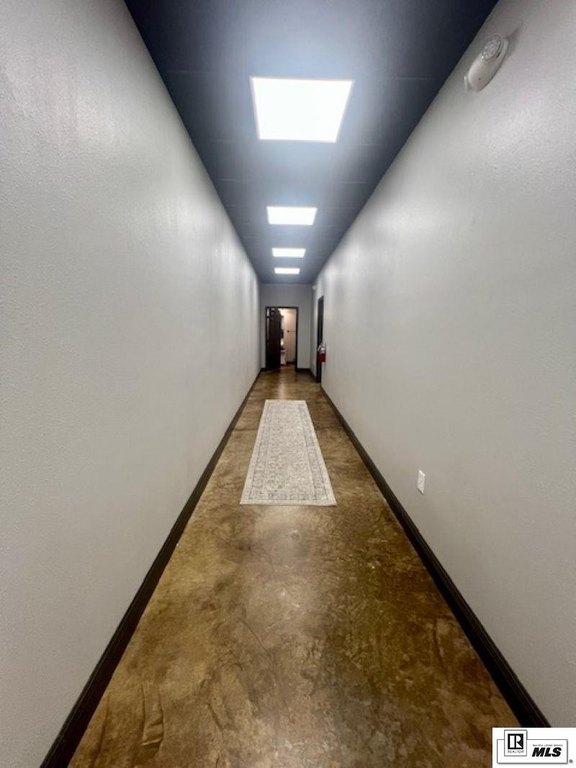
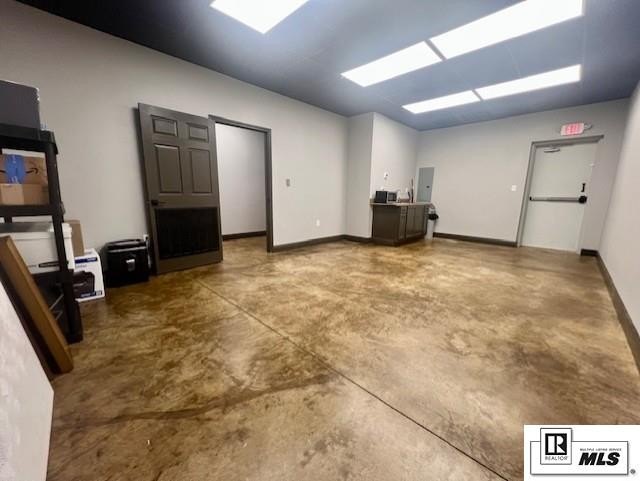
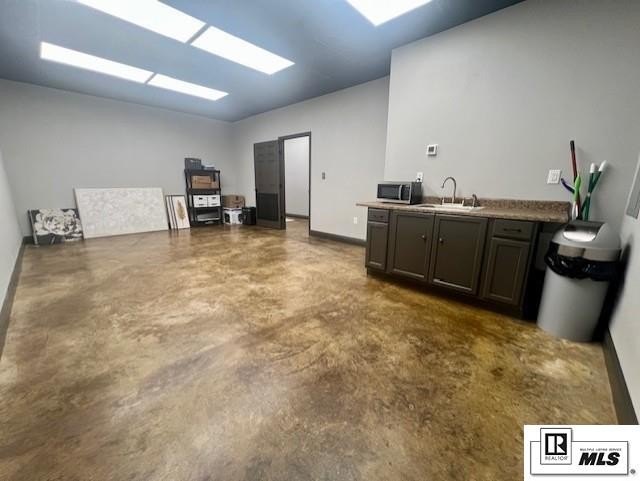
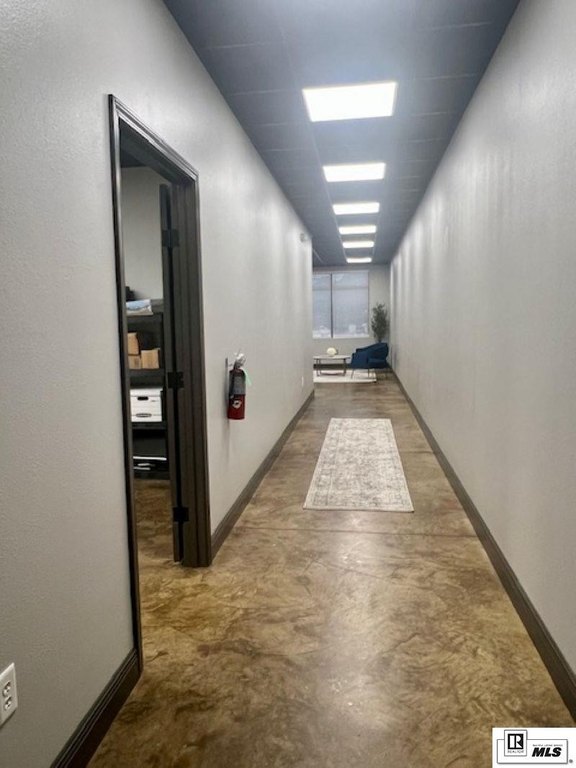
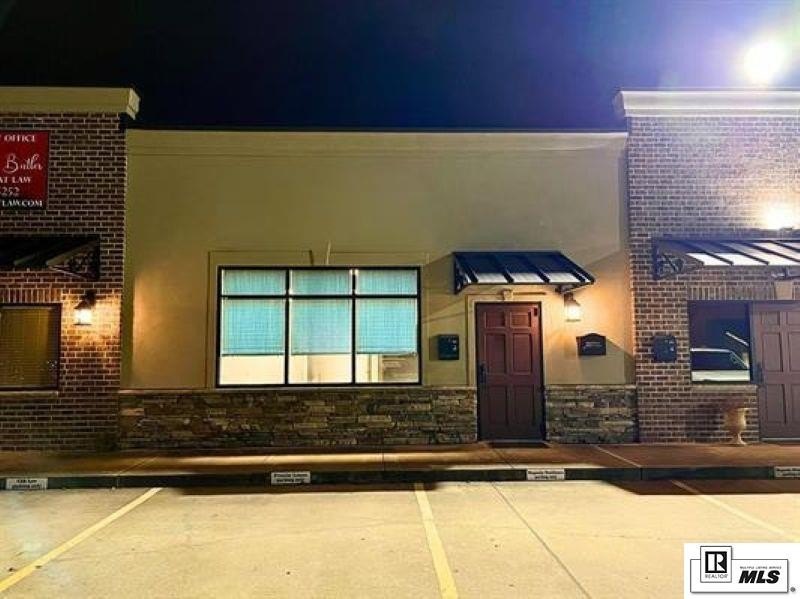
- Suite 3 at 2519 N 7th Street offers 1,200 SF of office/retail space with an open‑concept, adaptable layout.
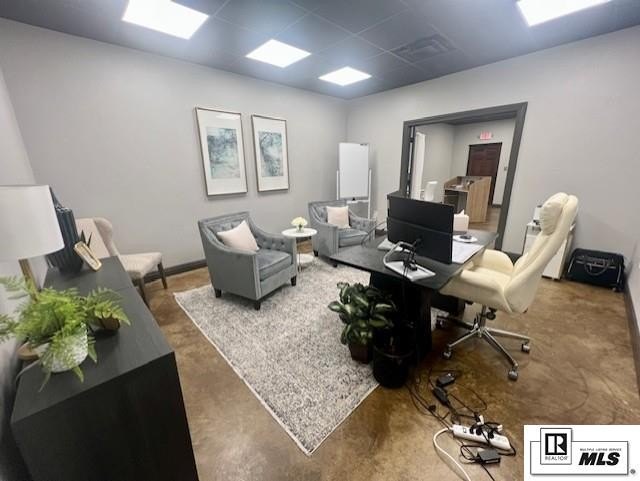
- Front lobby/reception area leads to a large private office with glass‑paned double doors.
- Oversized kitchen/break area with a rear exit, suitable for a breakroom, storage, or small meeting room.
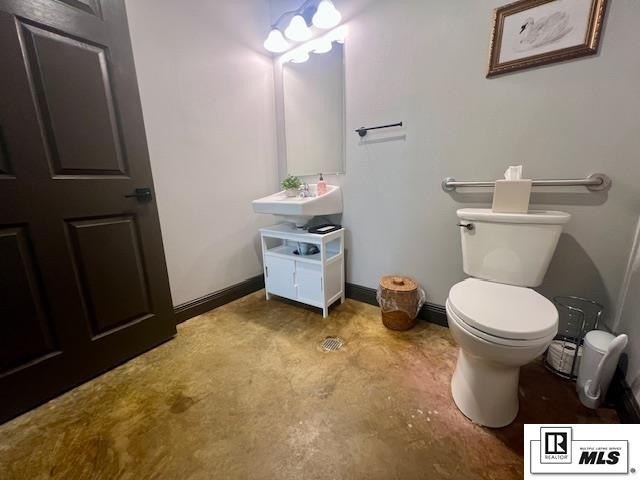
- Includes one handicapped‑accessible restroom and polished concrete flooring.
- Wired security monitoring system and safety lighting included.
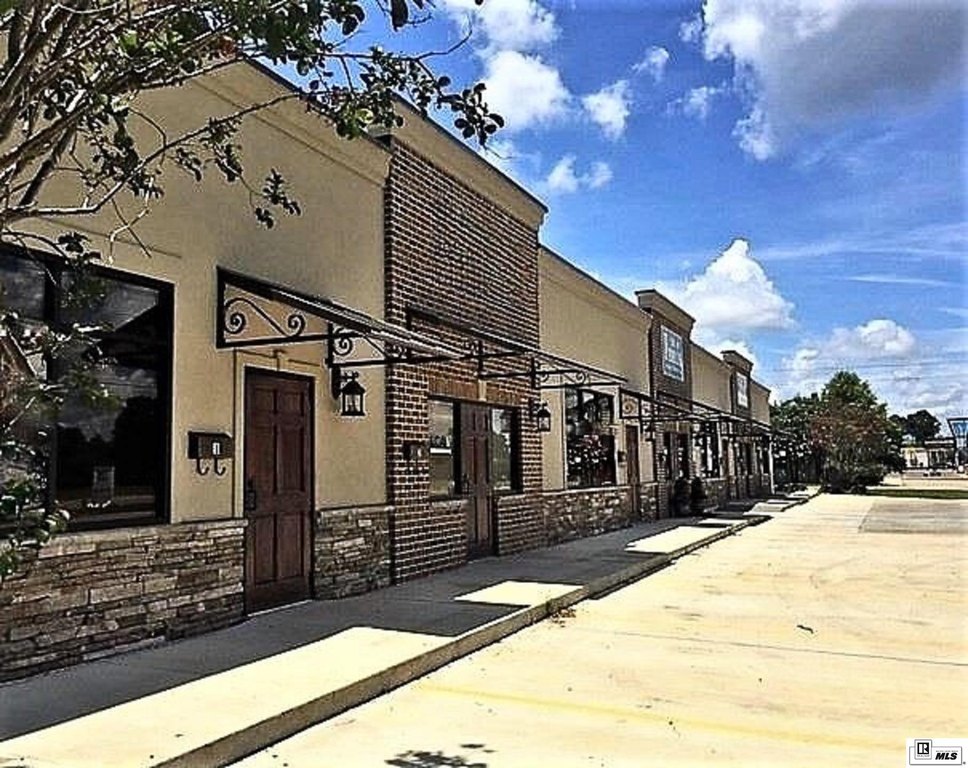
- Metal construction with a metal roof; offers shared plaza parking and landscaping/lighting/security.
Overview
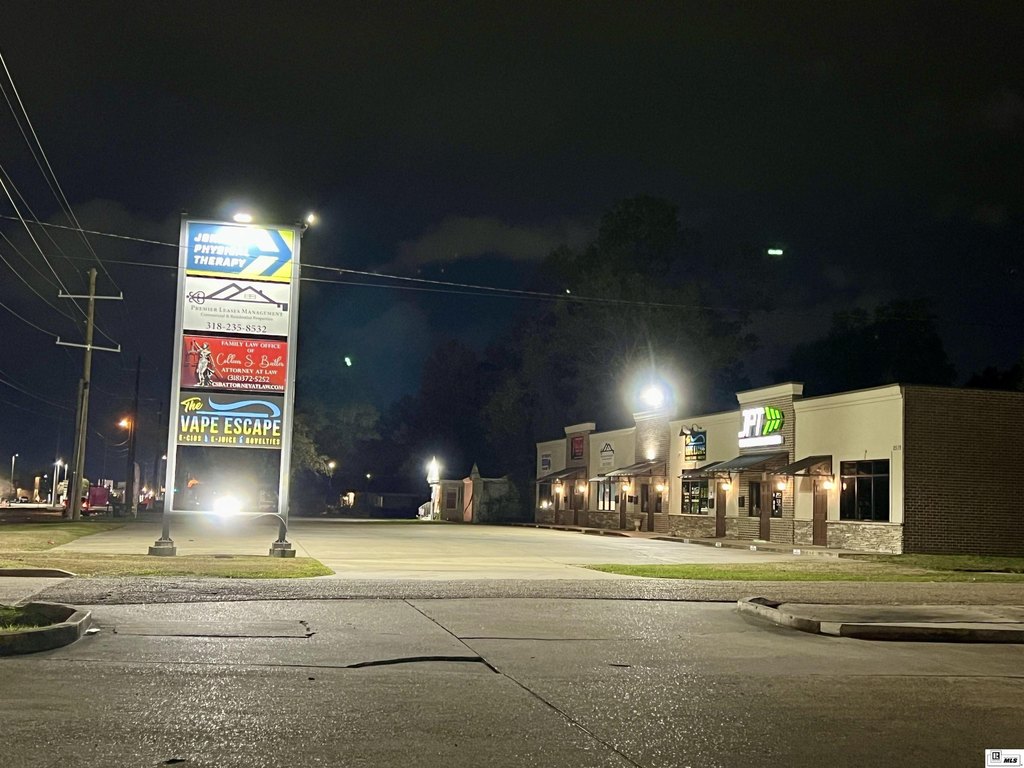
The property is positioned on N 7th Street in West Monroe, along a high-traffic corridor described in the remarks as exceeding 14,500 DOTD cars per day. The listing also notes “first month rent free.”
This suite can work well for professional services that need a reception area and private office space, or for retail users seeking a flexible interior plan with a dedicated break/storage area. The combination of accessible restroom, security monitoring, and rear exit supports a practical, operationally straightforward tenant setup.
Current Use by Public Records
Map
- City
- West Monroe
- County
- Ouachita
- State
- Louisiana
- Longitude
- -92.147974
- Latitude
- 32.524228