Full-Suite Fifth-Floor Office
For Lease
$10 SF/Yr NNN
2500 N 7TH STREET, West Monroe, LA 71291
SINGLE_FAMILY - West Monroe, LA
Space Size185 SF - 7,645 SF
Lot Size1.89 Acres
Days on Market141
Property Features for 2500 N 7TH STREET
General Information
Property type
Residential
Property subtype
Office
Zoning description
B-3
Rooms
Office
Security features
Security System, Security Lighting
Interior features
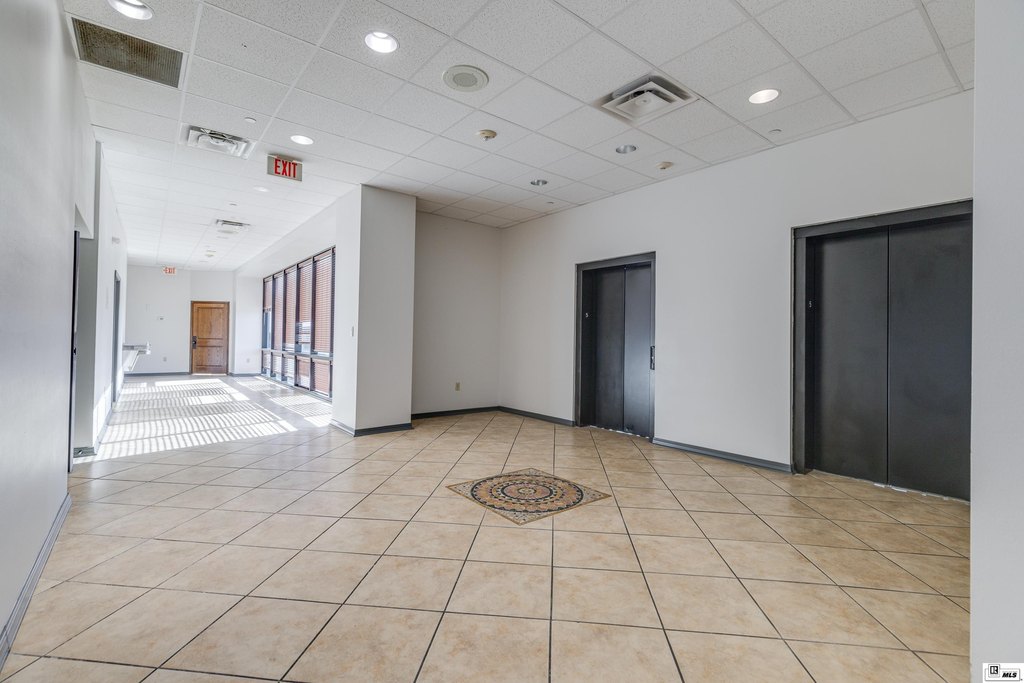
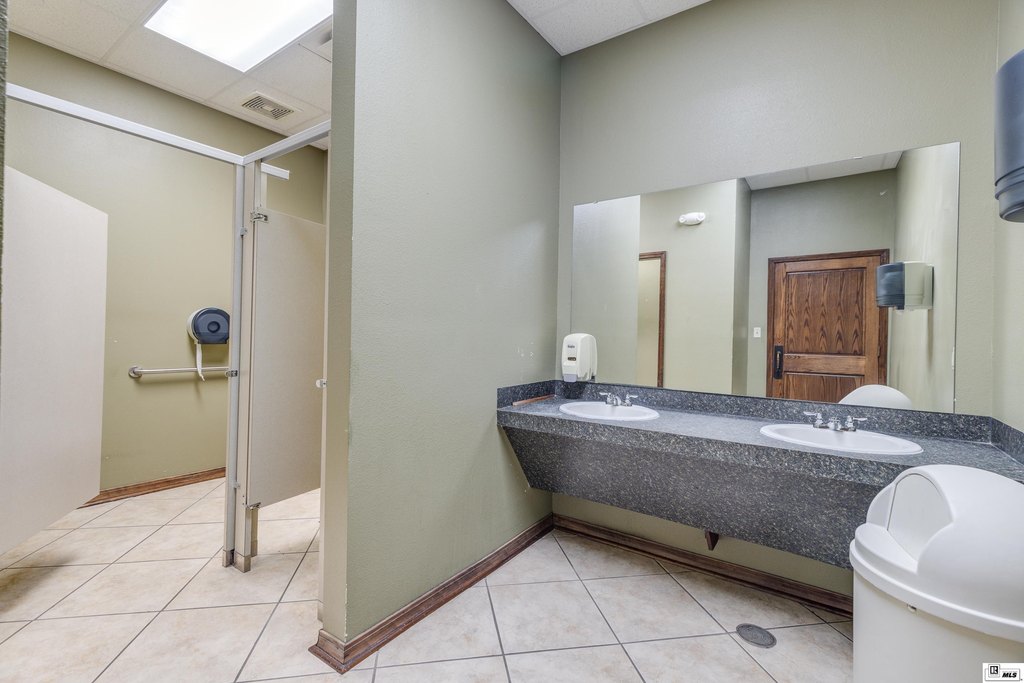
Elevators, Extra Storage, Private Bathrooms, Security System
Exterior features
Landscaping, Lighting/Security
Accessibility
Accessible Elevator Installed
Subdivision
TRAVELERS REST
Lot features
Loc. in City Limits
Directions
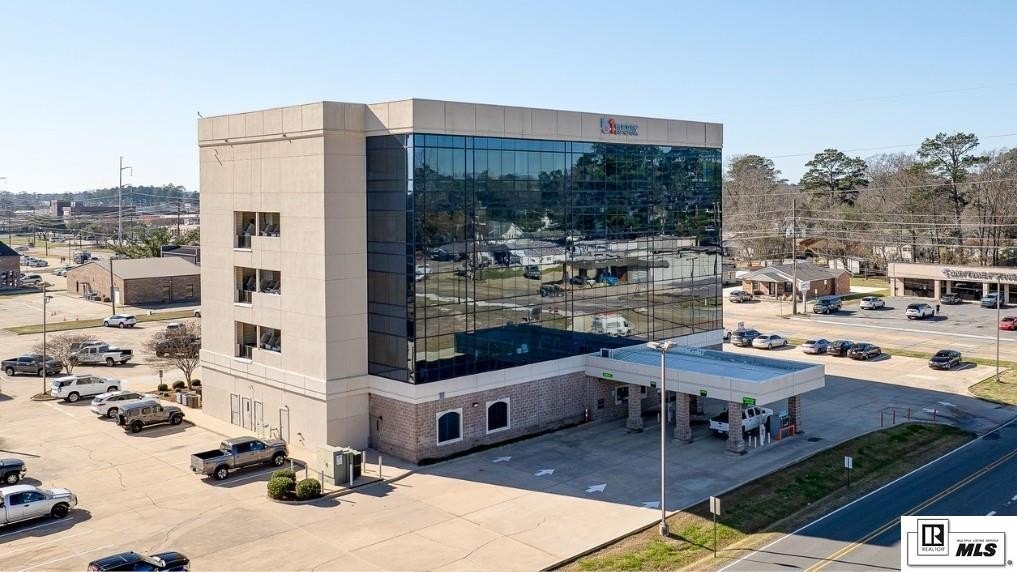
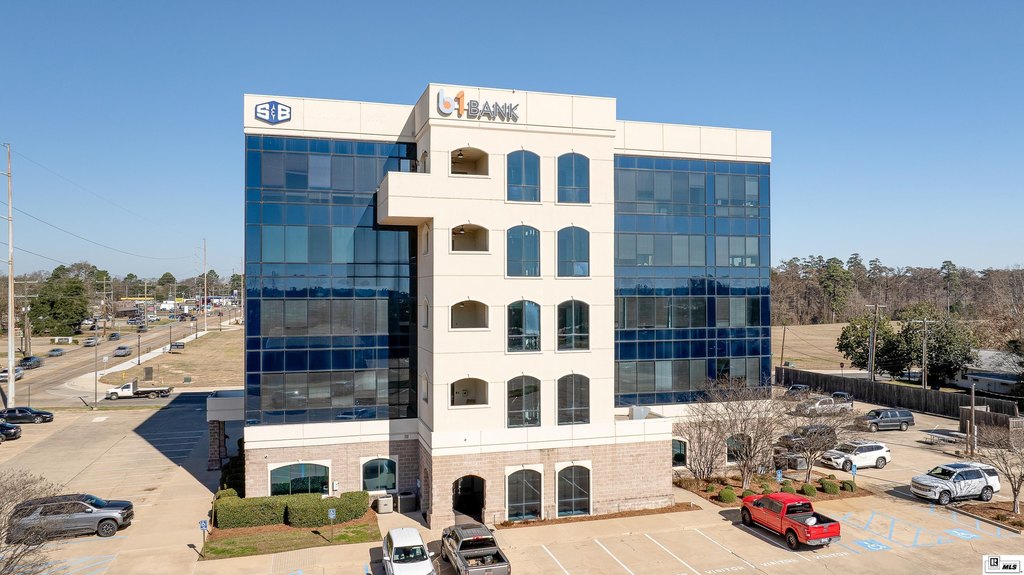
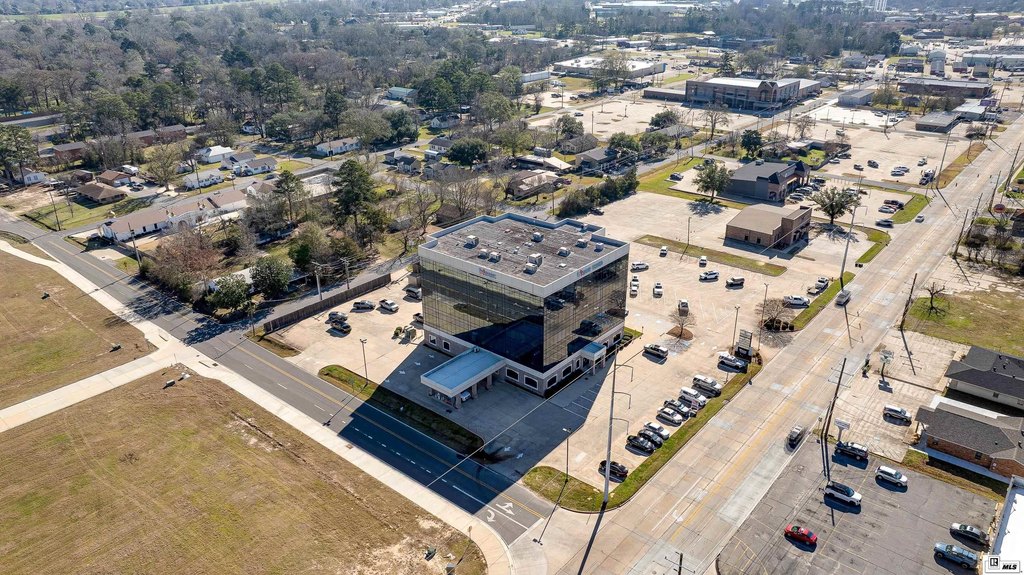
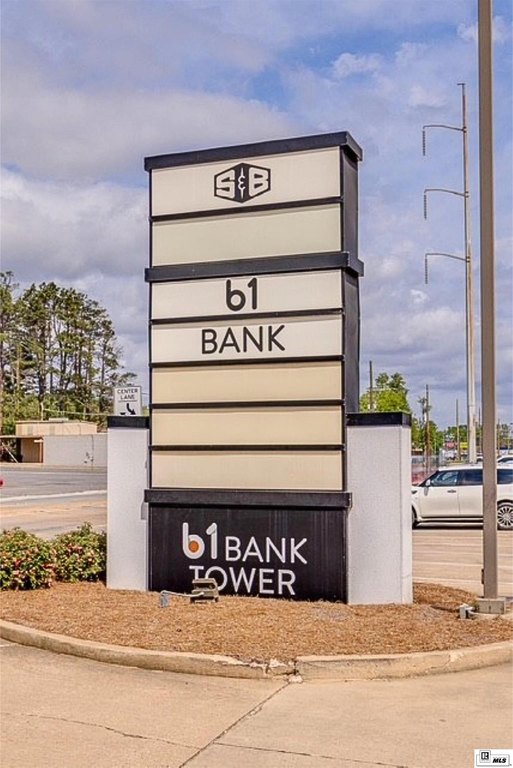
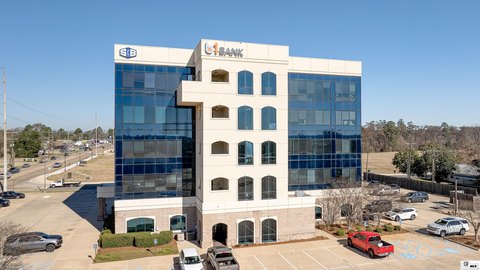
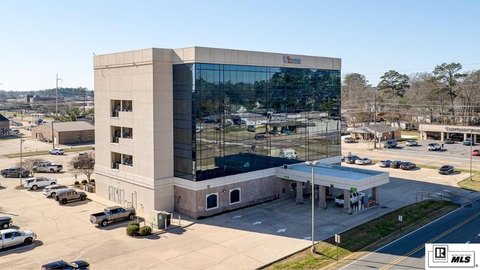
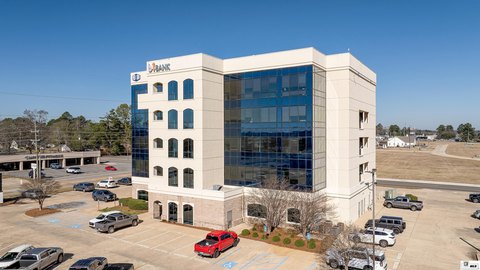
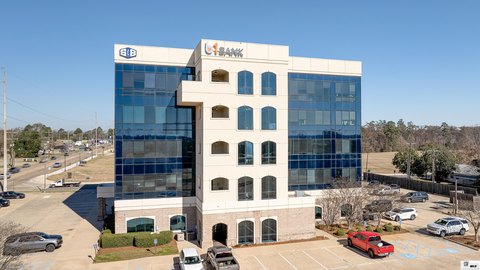
North 7th Street between Arkansas Road and Cypress Street. B1 Bank Tower; corner of N7th and Otis St.
Standard status
Active
APN
36567
Lot size
1.89 Acres
Taxes and HOA fees
Tax Description
LOTS 1, 2, 3, 4, 5, 6, 8, 9, 10,11 & 12 SQ 9 MCGUIRES TRAVELERS REST ADDN
Legal Description
LOTS 1, 2, 3, 4, 5, 6, 8, 9, 10,11 & 12 SQ 9 MCGUIRES TRAVELERS REST ADDN
Utilities
Heating system
Natural Gas, Central
Cooling system
Central Air
Building Details
Number of units
1
Building materials
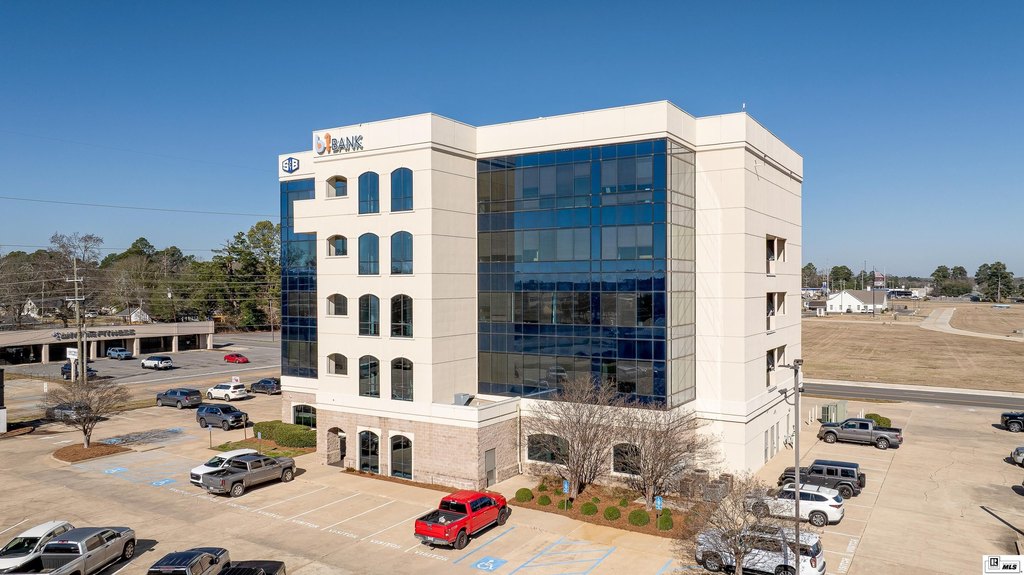
Concrete Block, Metal, Stucco
Roof type
Flat
Additional Structures
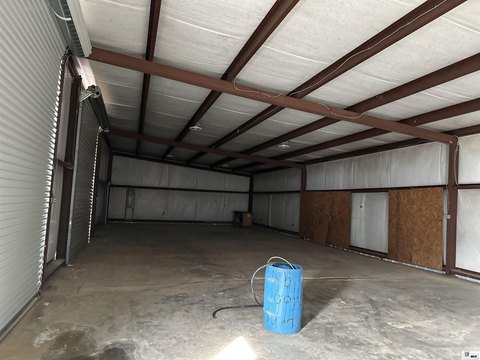
Storage
Listing Agency:
John Rea Realty
(318) 388-0941
Listed By:
Jennifer Causey · License #LA995693195
(318) 261-0892
Added: Apr 5
Changed: Aug 5
Last Checked: Aug 23 at 12:06AM
MLS# 218802
Copyright © 2026 Northeast Louisiana Association of REALTORS. All rights reserved. All information provided by the listing agent/broker is deemed reliable but is not guaranteed and should be independently verified.
Investment Insights
Based on property information with market context.
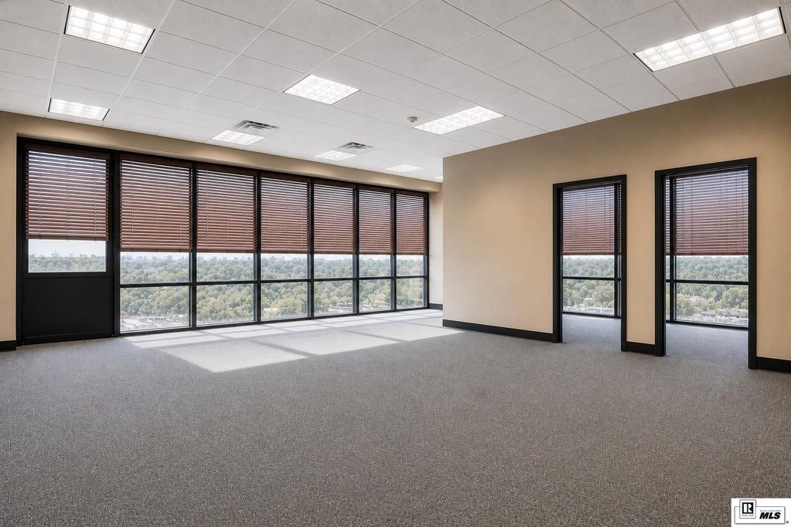
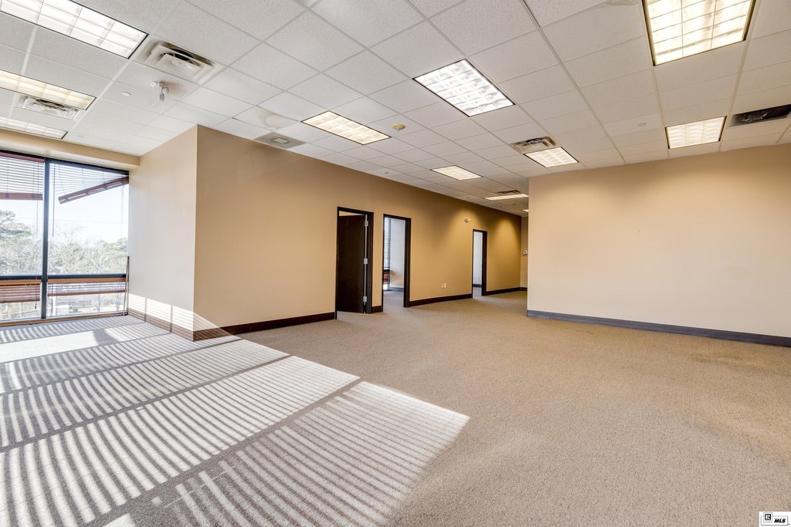
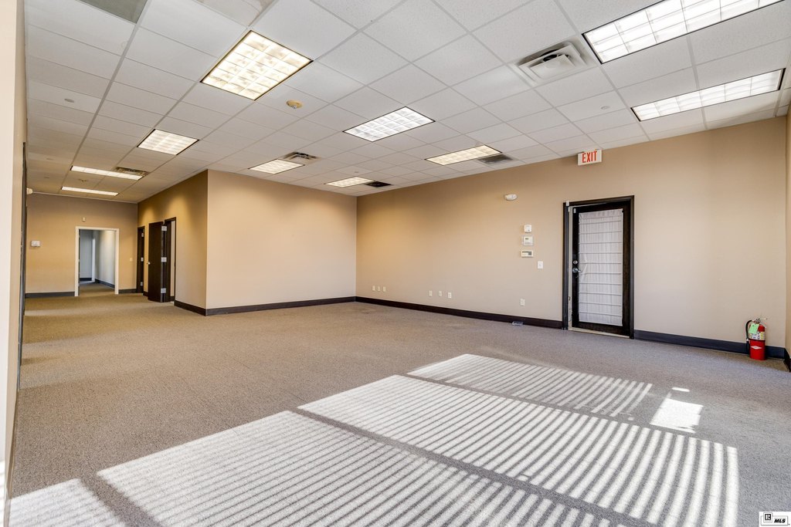
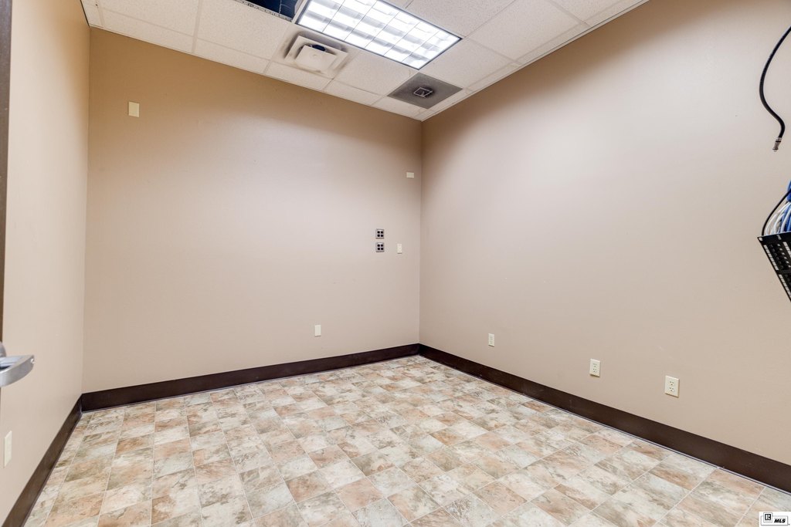
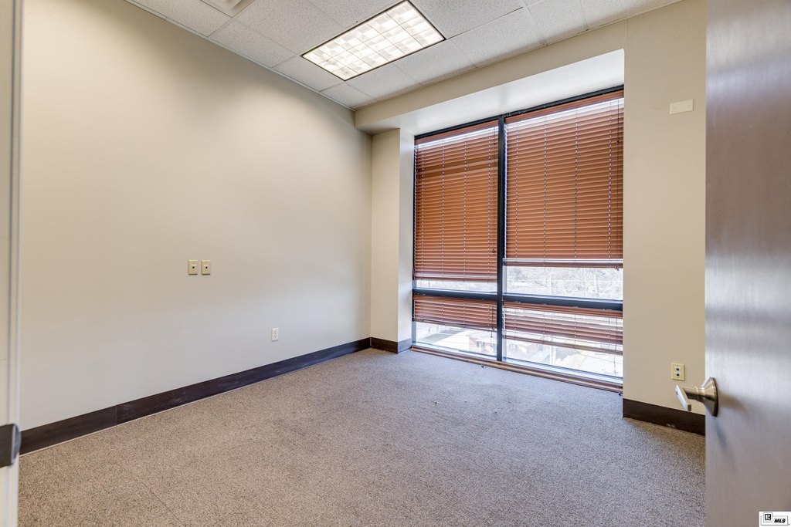
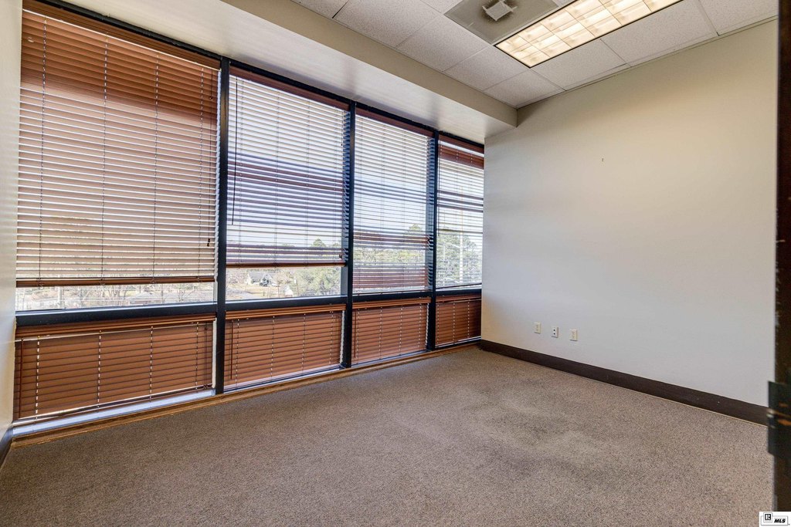
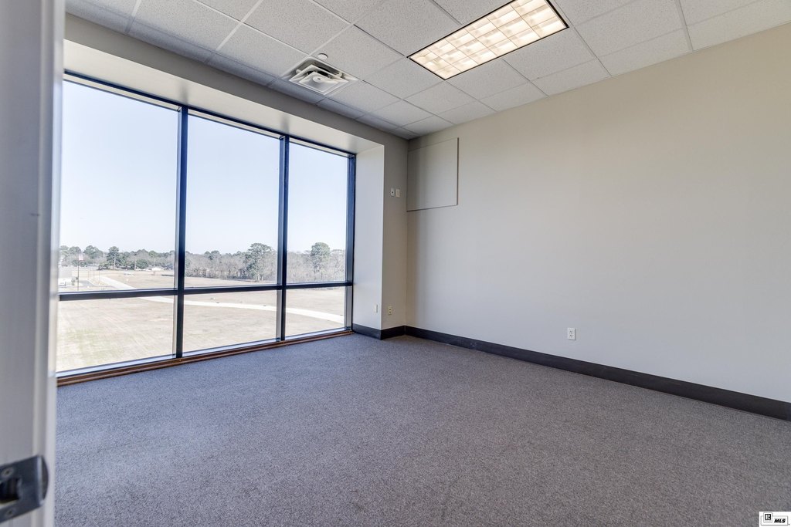
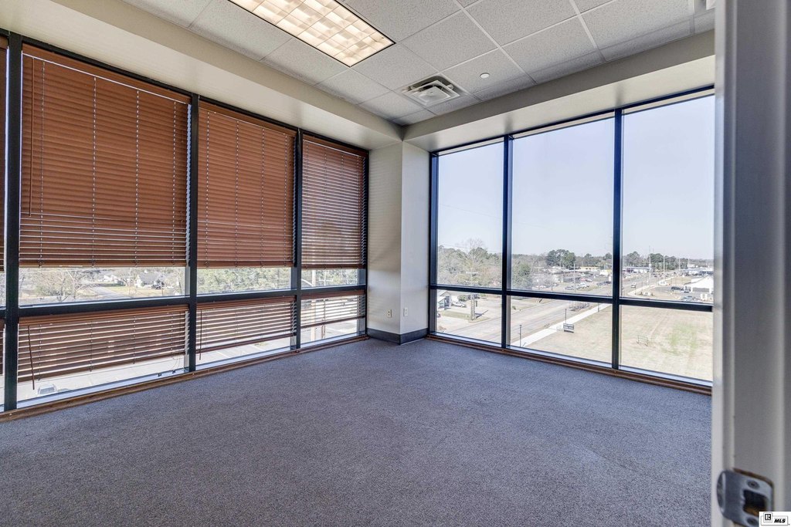
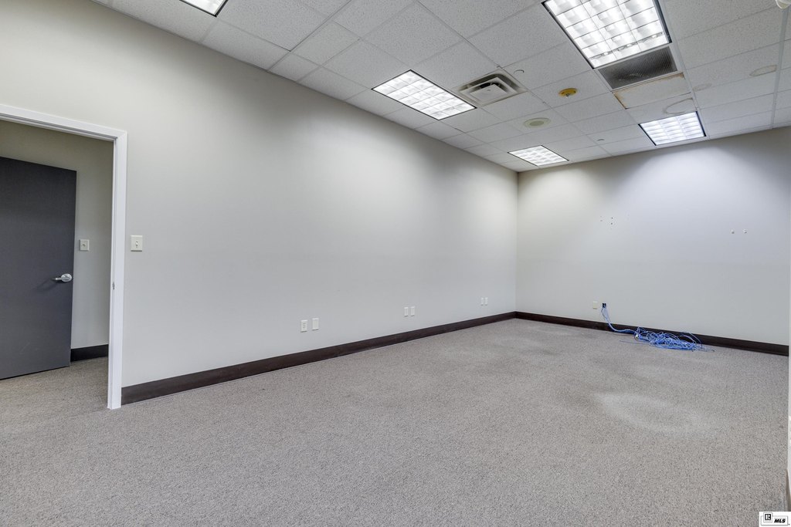
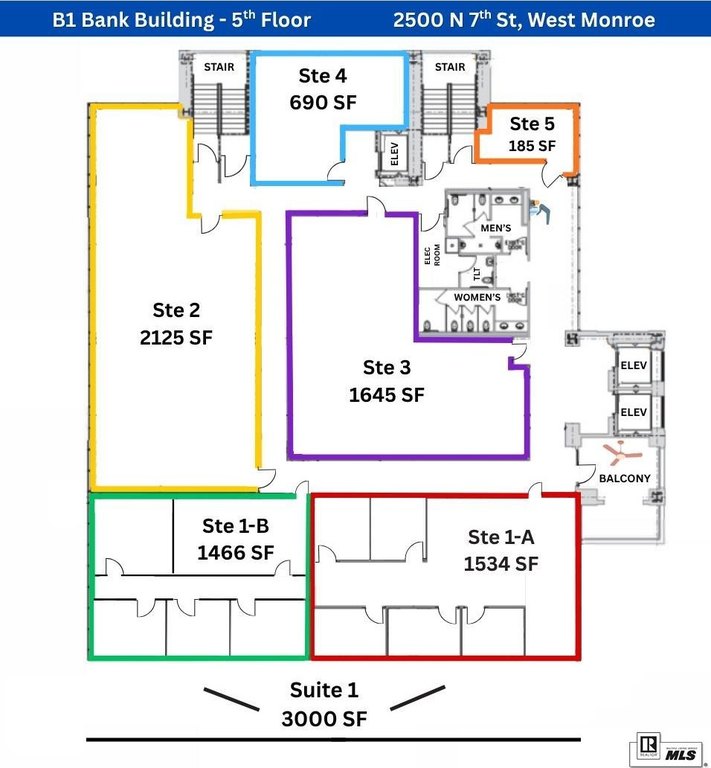
Full-suite fifth-floor office space available in the B1 Bank Tower, sized at approximately 7,645 SF total. The offering combines Suites 1A and 1B into a larger, efficient layout, with additional suite options available across the floor. Suite 1 is approximately 3,000 SF and can be subdivided into Suite 1A (+/- 1,534 SF) and Suite 1B (+/- 1,466 SF). Other included suites are Suite 2 (+/- 2,125 SF), Suite 3 (+/- 1,645 SF), Suite 4 (690 SF), and Suite 5 (185 SF).
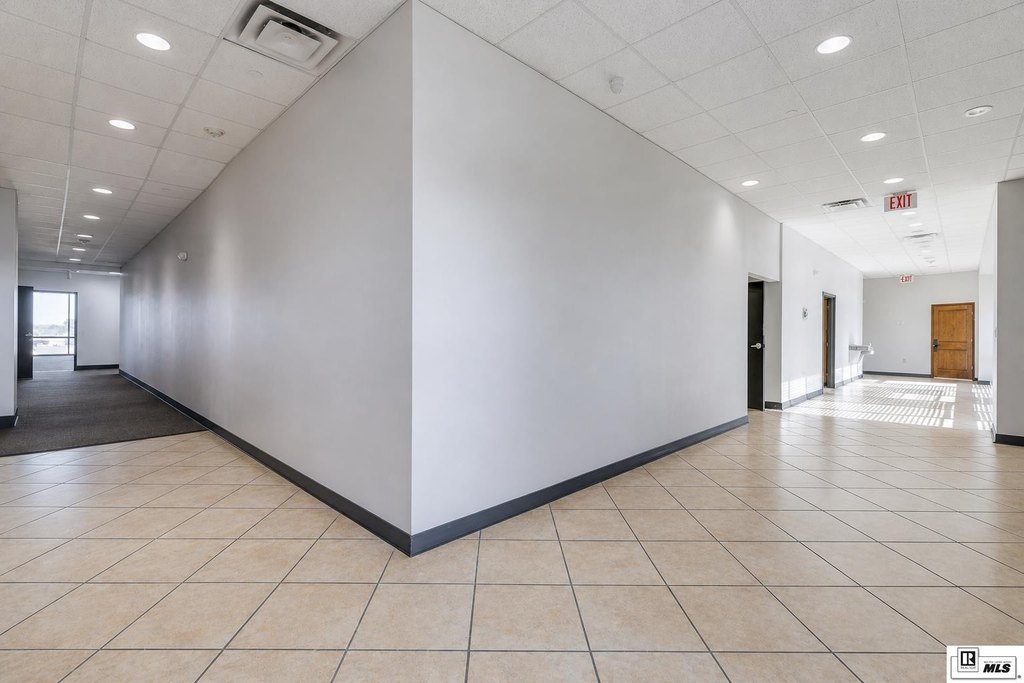
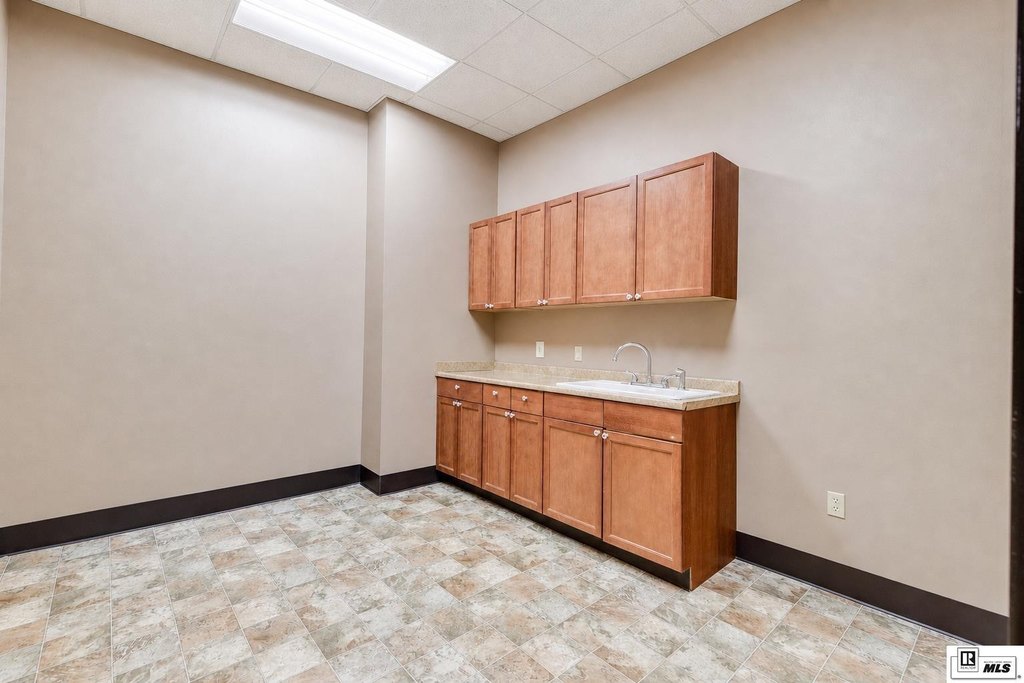
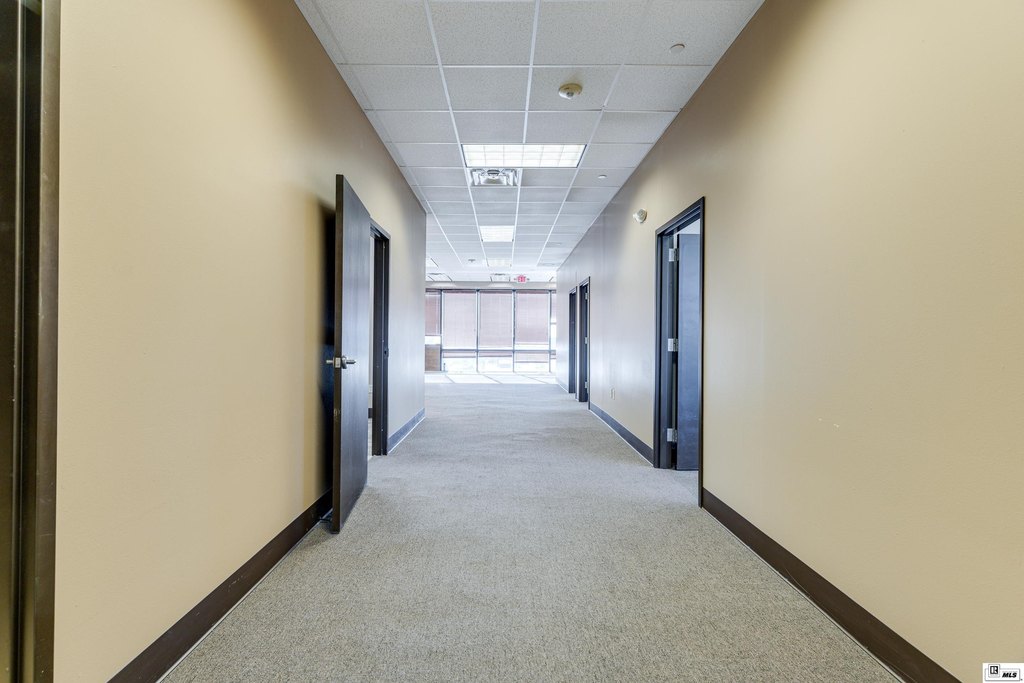
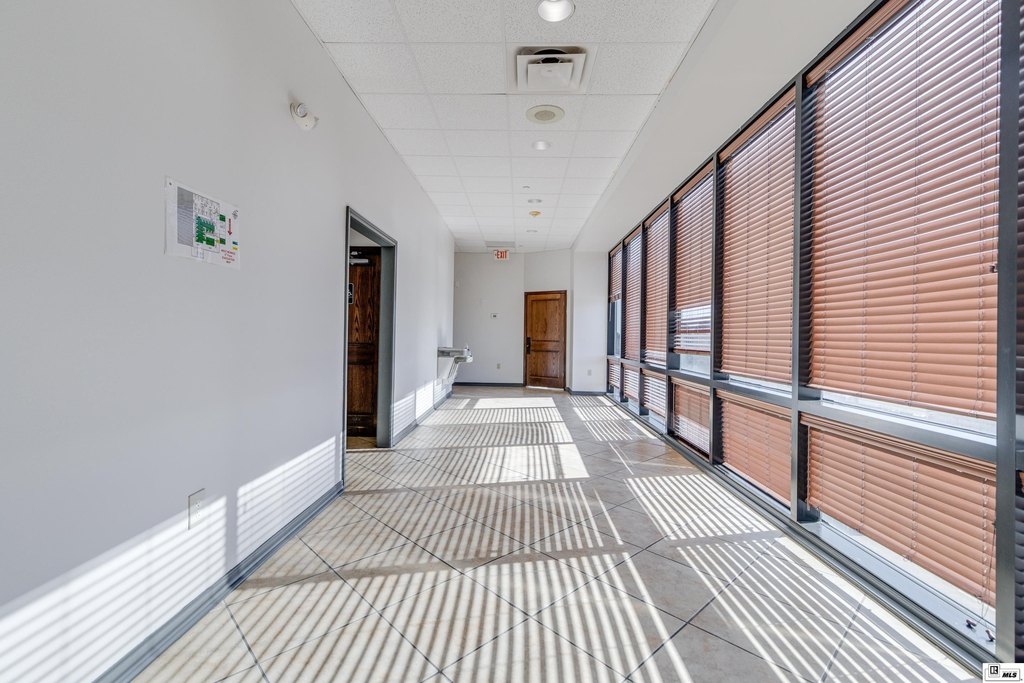
The space provides access to shared common areas including restrooms, elevators, and corridors. Utilities are not separately metered, and the tenant will reimburse a pro-rata share of building utility expenses based on occupied square footage as part of the NNN structure. The building includes a security system and offers accessible elevator service, with central heating and central air. Construction is concrete block with metal and stucco elements and a flat roof.
Located on the corner of N 7th Street and Otis Street with quick access to I-20, the property is surrounded by established businesses, retail, and dining for both employees and clients. Tenant improvement packages are negotiable based on lease term and tenant needs.
The space provides access to shared common areas including restrooms, elevators, and corridors. Utilities are not separately metered, and the tenant will reimburse a pro-rata share of building utility expenses based on occupied square footage as part of the NNN structure. The building includes a security system and offers accessible elevator service, with central heating and central air. Construction is concrete block with metal and stucco elements and a flat roof.
Located on the corner of N 7th Street and Otis Street with quick access to I-20, the property is surrounded by established businesses, retail, and dining for both employees and clients. Tenant improvement packages are negotiable based on lease term and tenant needs.
Key Highlights
- Approximately 7,645 SF total office space on the fifth floor in the B1 Bank Tower
- Suite 1 combines Suites 1A and 1B into a larger layout (+/- 3,000 SF; 1A +/- 1,534 SF; 1B +/- 1,466 SF)
- Additional available suites: Suite 2 (+/- 2,125 SF), Suite 3 (+/- 1,645 SF), Suite 4 (690 SF), Suite 5 (185 SF)
Property Analytics
Property Profile
Current Use
Lease Details
Yes
Highway access
Yes
Utilities to site
NNN (Triple Net)
Lease Type
Location Intelligence
Trade Area within ½ mile
750
Businesses Nearby
Explore this area
Business Placement
Demographics for 71291, LA
34,670
Population
15,290
Households
2.3
Avg Household Size
38
Median Age
31%
College-Educated
91%
High-School Grad
65.5 sq mi
ZIP Area
529
Density / Sq Mi
$69,012
Median Household Income
$46,127
Median Earnings
$974
Median Rent
$219,700
Median Home Value
Market
Lease Benchmarks for West Monroe, LA
$9.71 /SF/Yr
Avg Asking Price
$8–$10 /SF/Yr
Price Range
4,468 SF
Avg Space Size
This space is priced 3% above the average of $9.71 /SF/Yr.
Vacancy Rate% for Office in South region

Questions? Ask Rey
Realmo’s AI knows this listing — price, zoning, demand, history. Ask anything.
Frequently Asked Questions
What type of property is this?
Office units - Fifth-floor office suite with elevators and shared amenities, offered as a flexible full-suite or multiple options.
Where is this office units located?
The property is located at 2500 N 7TH STREET West Monroe, LA.
What is the lease rate?
The lease rate is $10 SF/Yr.
What are key features of this property?
This property features: Approximately 7,645 SF total office space on the fifth floor in the B1 Bank Tower; Suite 1 combines Suites 1A and 1B into a larger layout (+/- 3,000 SF; 1A +/- 1,534 SF; 1B +/- 1,466 SF); Additional available suites: Suite 2 (+/- 2,125 SF), Suite 3 (+/- 1,645 SF), Suite 4 (690 SF), Suite 5 (185 SF)



