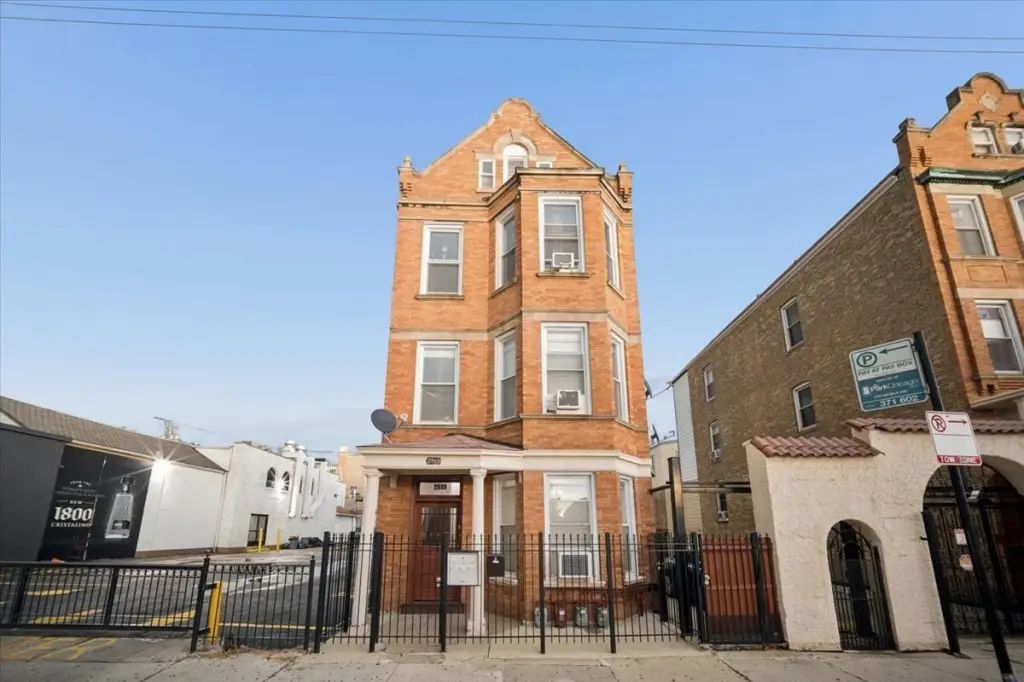
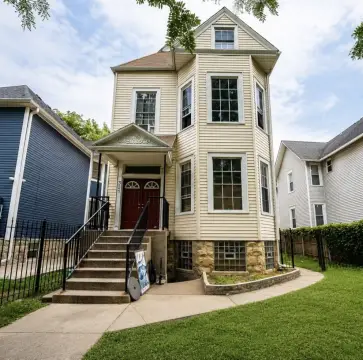
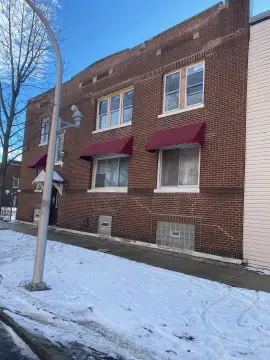
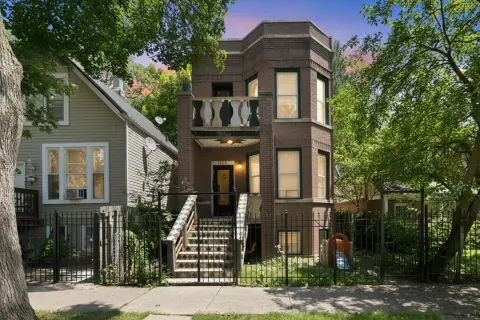
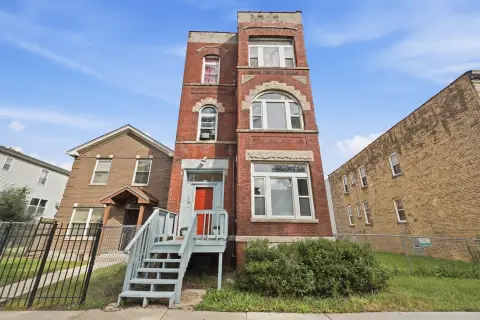
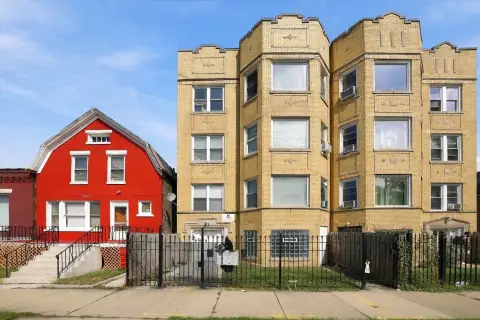
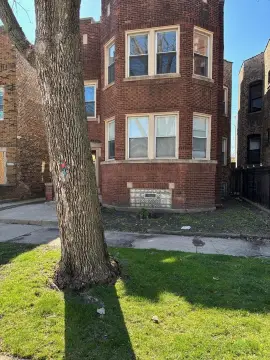
Brick 3-Unit Multifamily
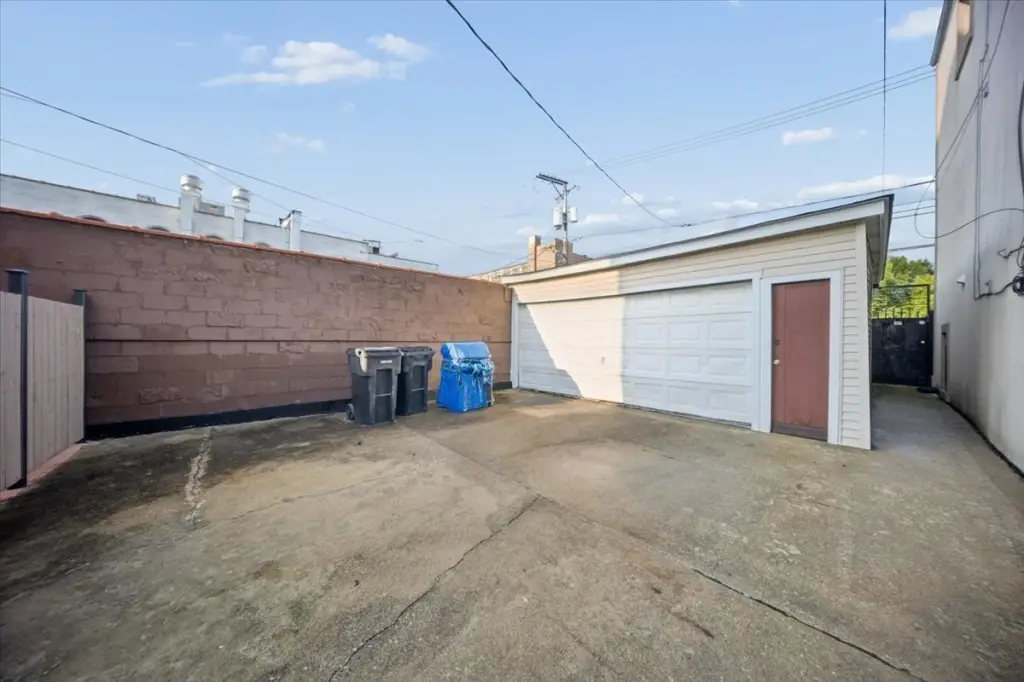
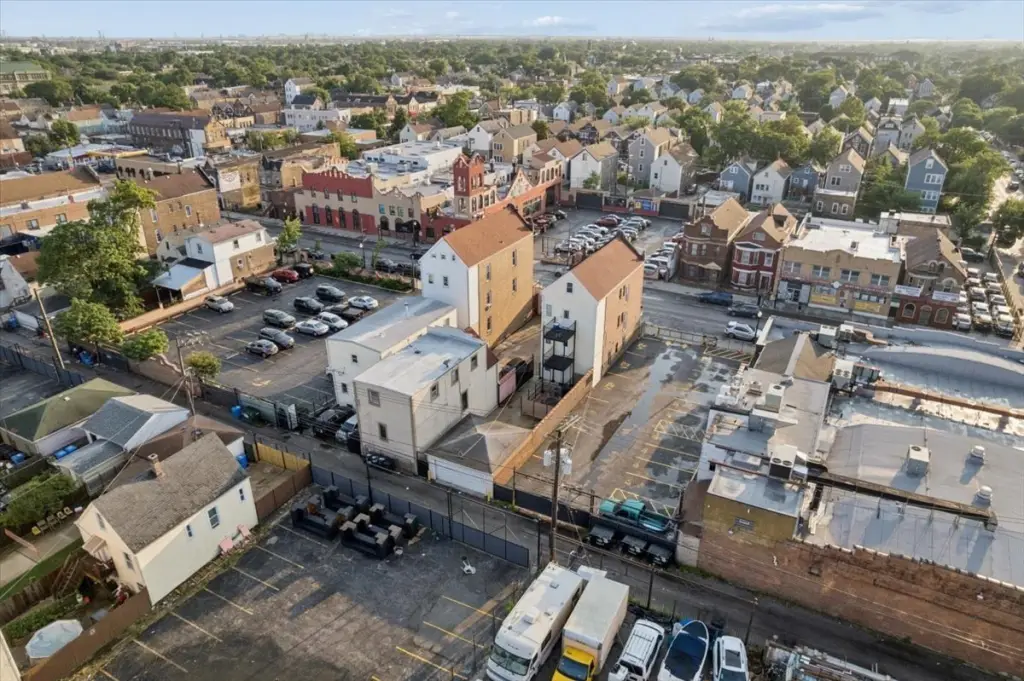
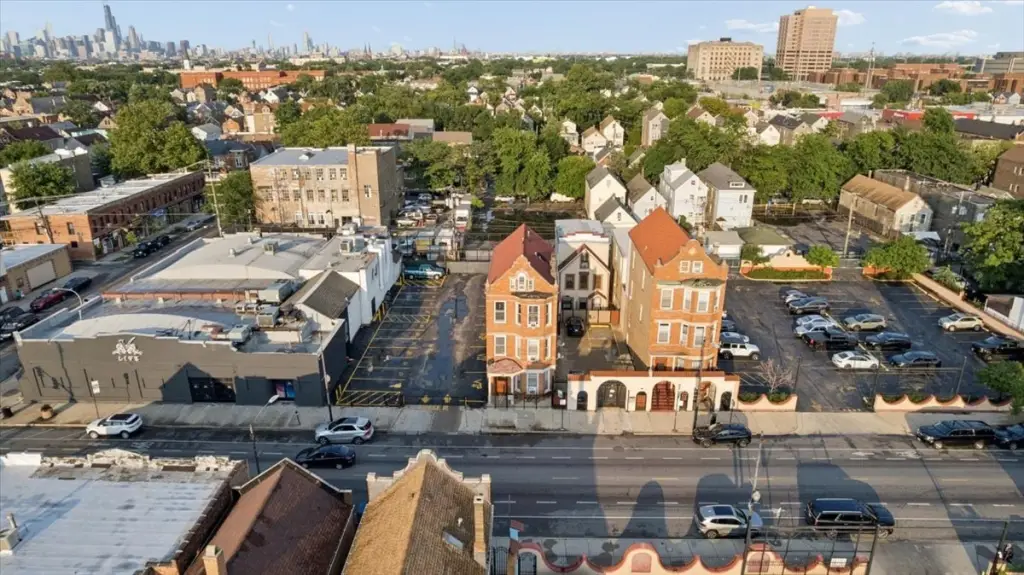
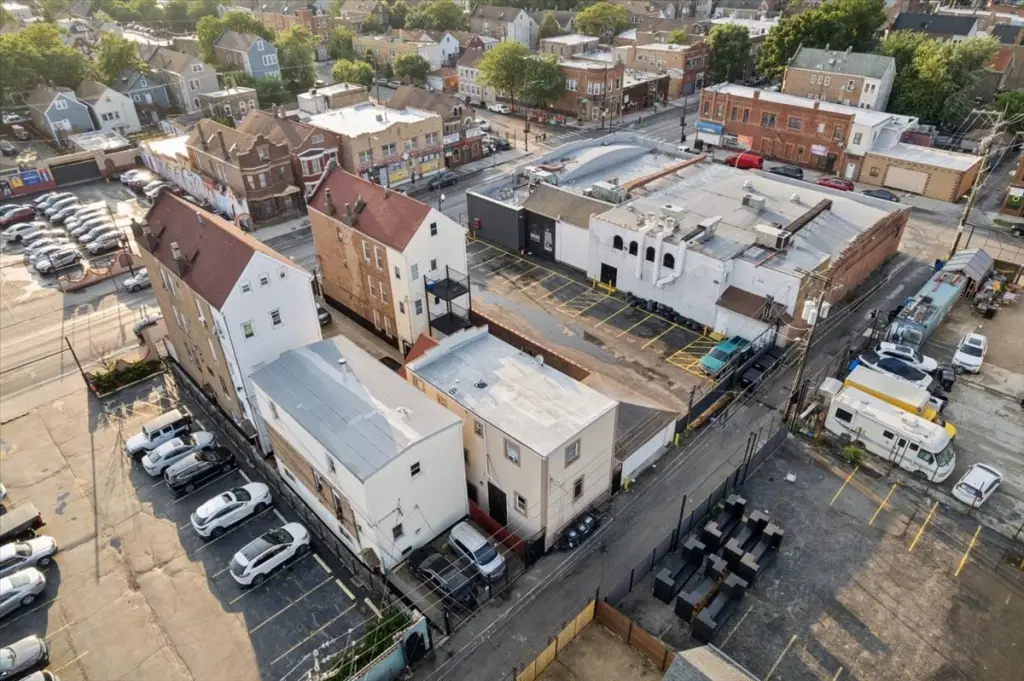
For Sale
$489,000
Pending
2515 S Kedzie Avenue, Chicago, IL 60623
Residential Income, Chicago, IL
Property SizeContact for details
Days on Market63
Property Features for 2515 S Kedzie Avenue
General Information
Property type
Residential Multi Family
Property subtype
Other
Zoning
MULTI
Bedrooms
6
Bathrooms
4
Full bathrooms
4
Rooms
Bedroom 4, Bathroom 3, Bedroom 5, Bedroom 6, Bathroom 1, Bathroom 2, Bathroom 4, Bedroom 3, Bedroom 2, Bedroom 1
Parking
2
Parking features
Open, Garage
Subdivision
Little Village
Elementary school district
299
Middle school district
299
High school district
299
Directions
East or West on 26th Street to Kedzie Avenue (3200W) North to 2515
Standard status
Pending
APN
16251210050000
Taxes and HOA fees
Tax Year
2024
Tax Annual Amount
6085
Utilities
Sewer type
Public Sewer
Heating system
Natural Gas, Space Heater, Forced Air
Water source
Public
Amenities
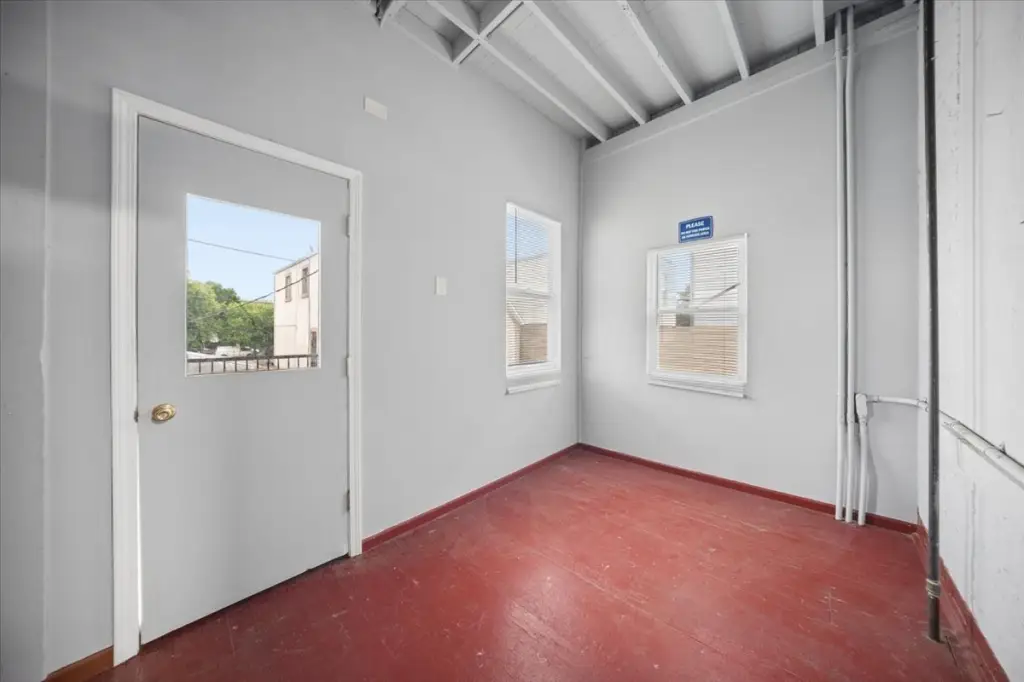
enclosed porches
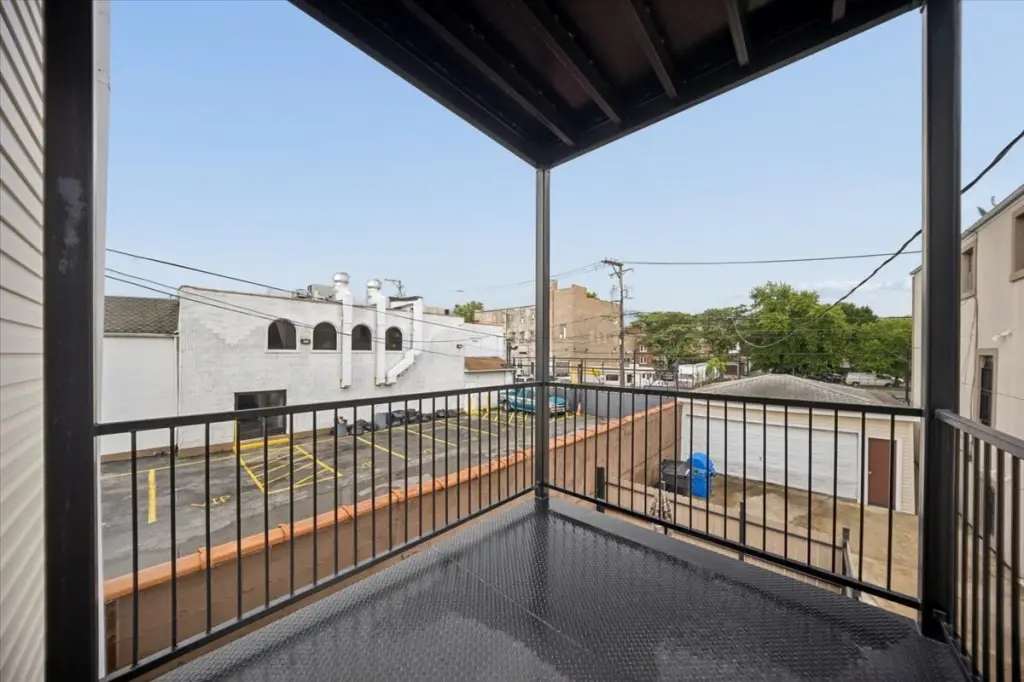
balconies
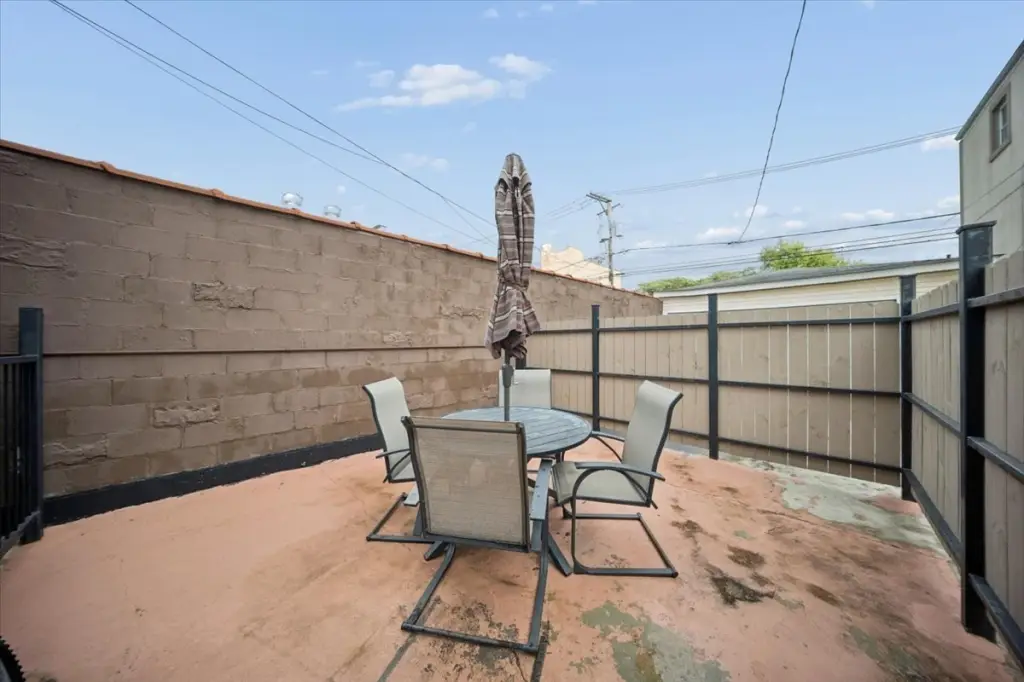
private enclosed patio area
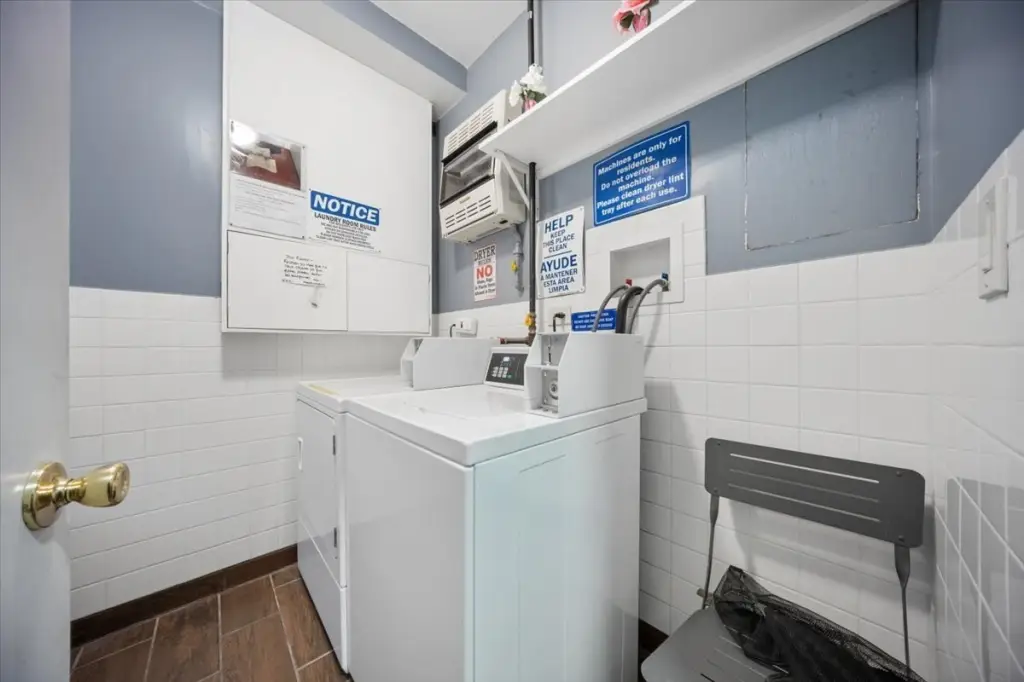
coin laundry area
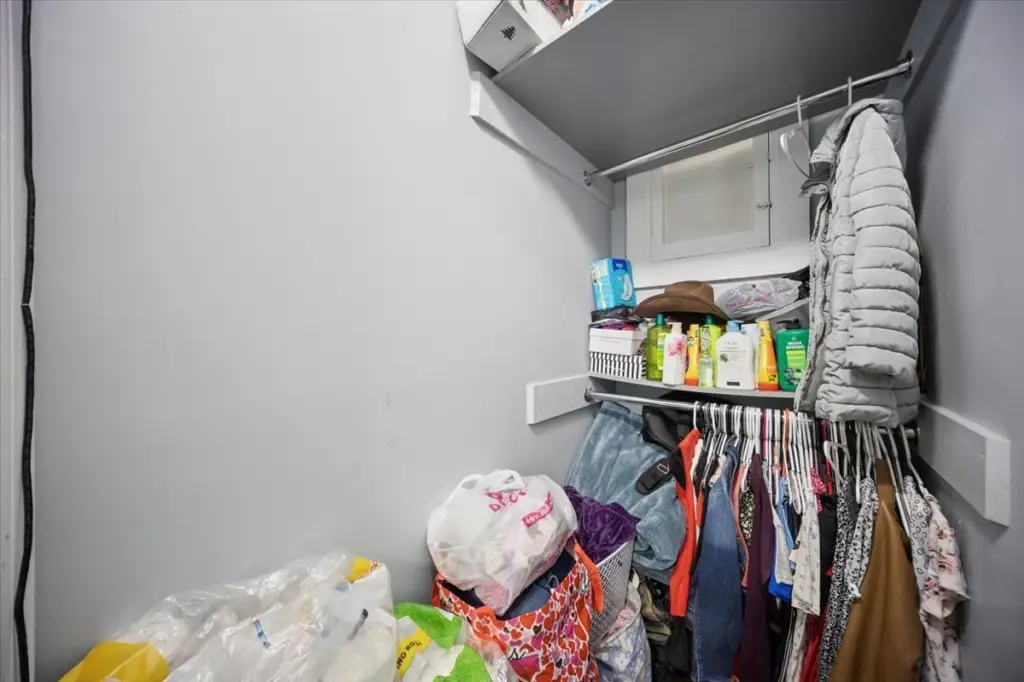
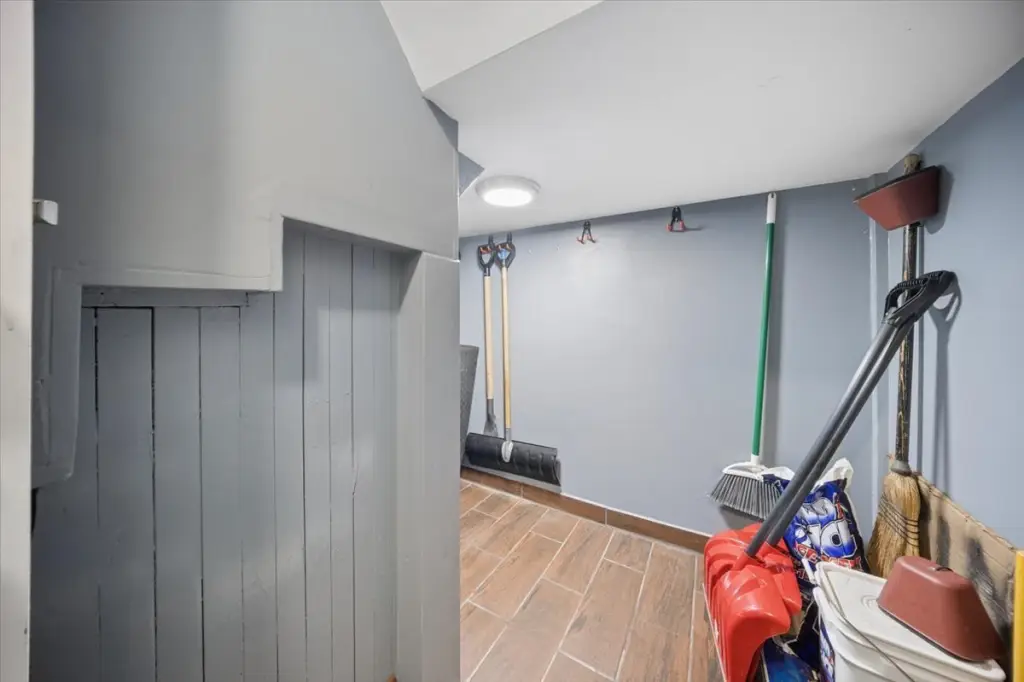
storage room
Building Details
Year built
1903
Building materials
Brick
Listing Agency:
Acevedo Realty Group
Listed By:
Jovita Acevedo · License #471003923
(312) 719-1100
Added: Aug 4
Changed: Sep 27
Last Checked: Oct 5 at 6:06PM
MLS# 12723467
Copyright © 2026 Midwest Real Estate Data, LLC. All rights reserved. All information provided by the listing agent/broker is deemed reliable but is not guaranteed and should be independently verified.
Investment Insights
Based on property information with market context.
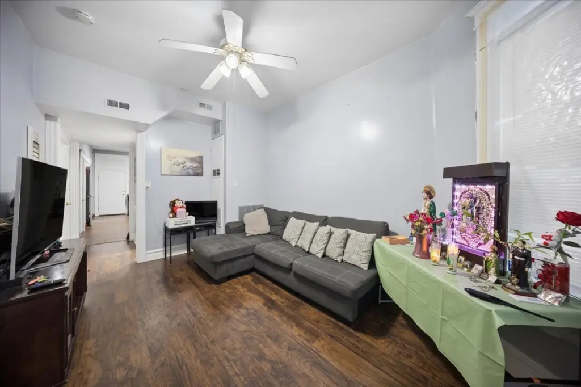
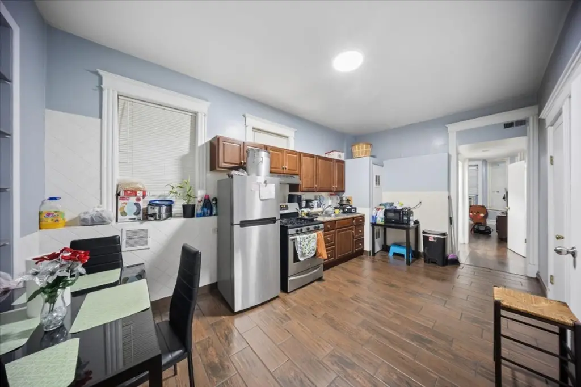
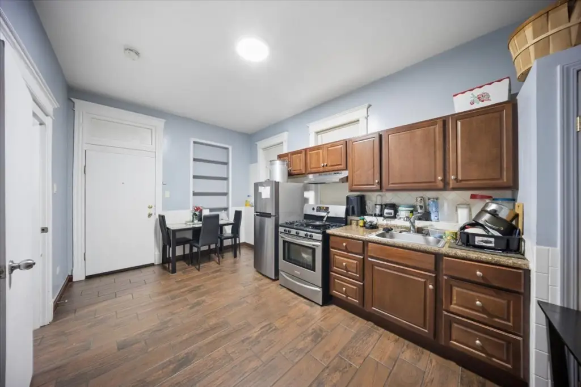
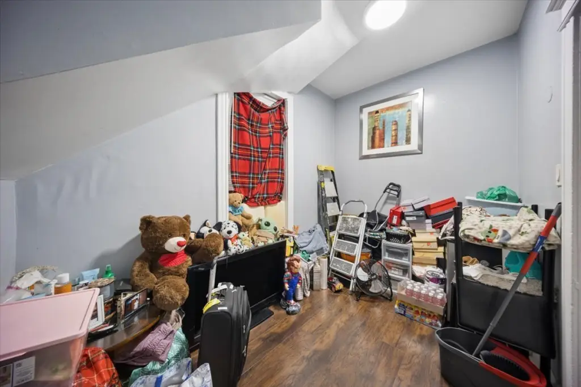
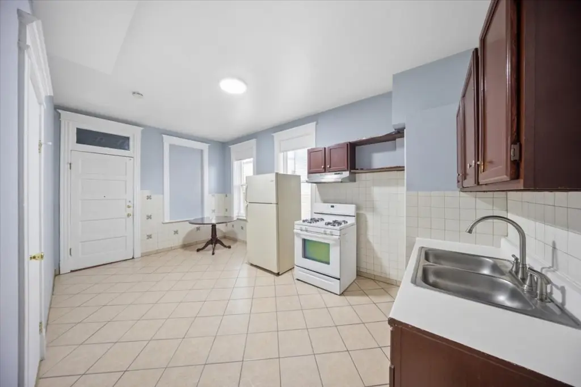
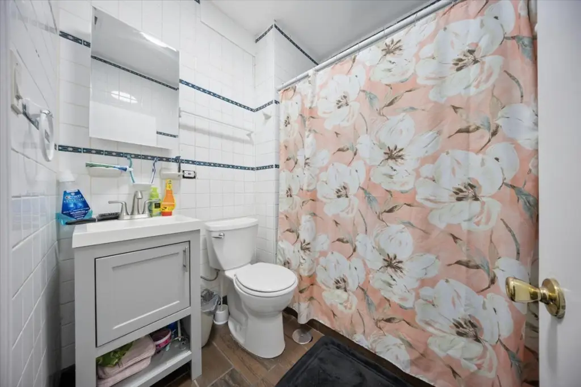
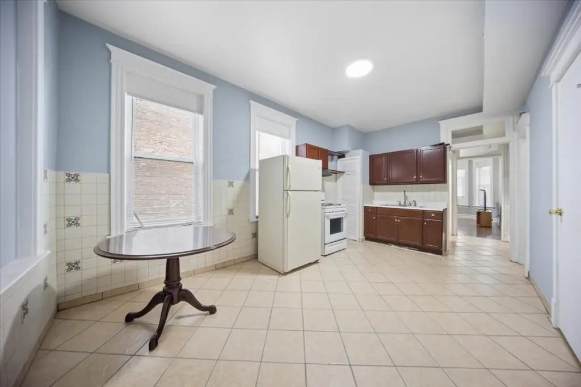
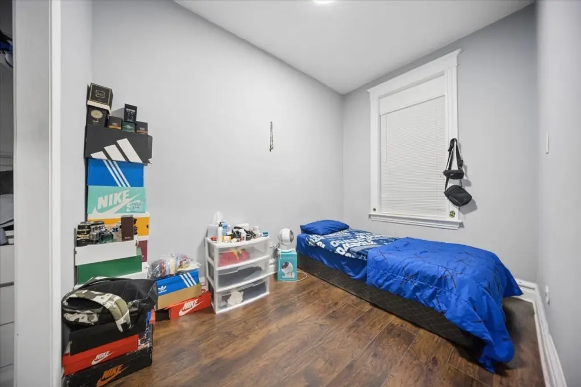

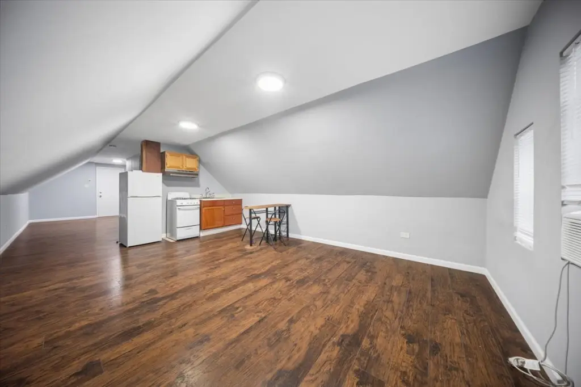
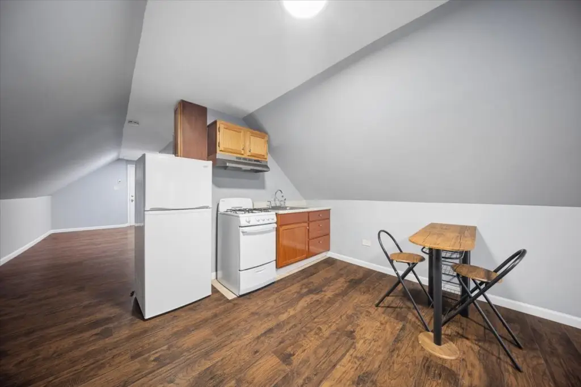
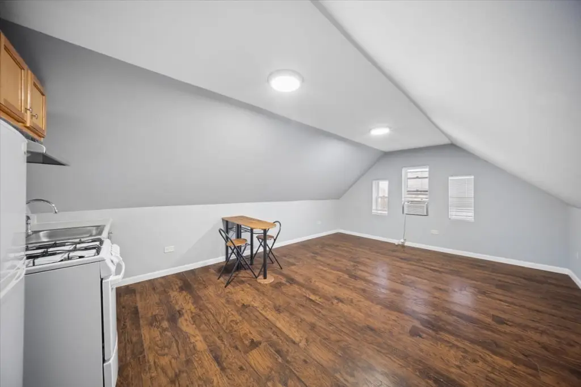
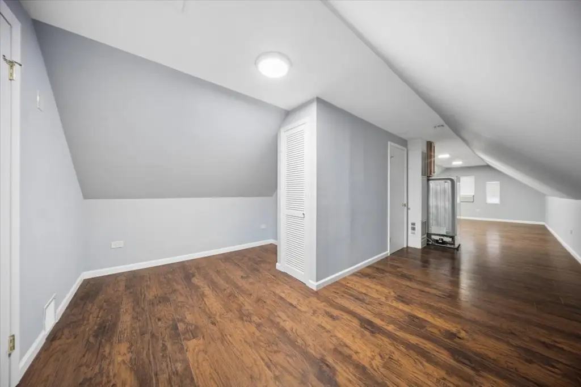
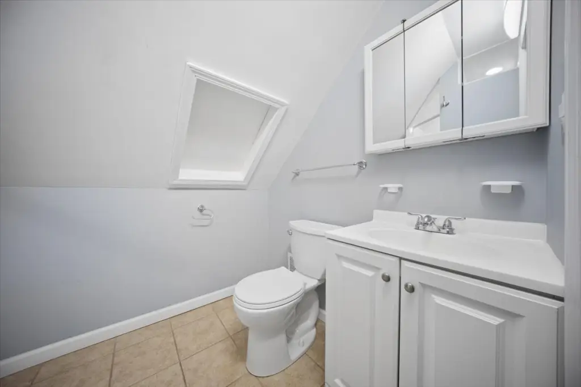
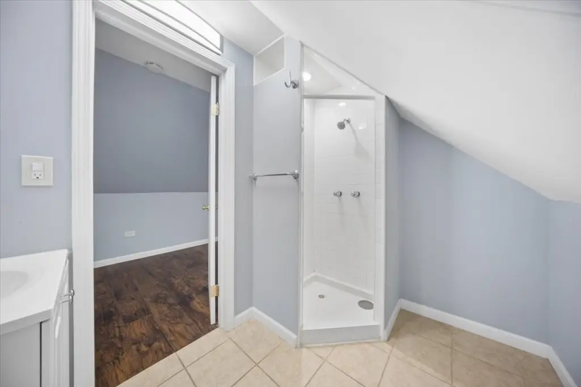
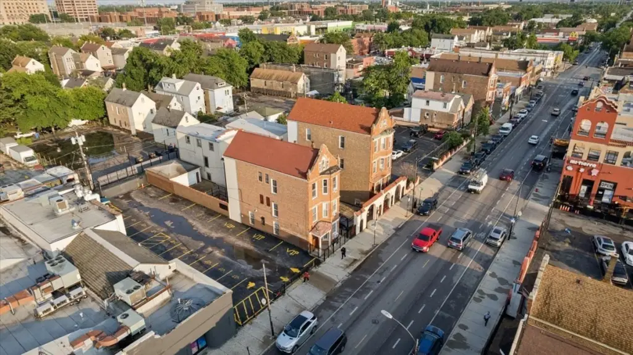
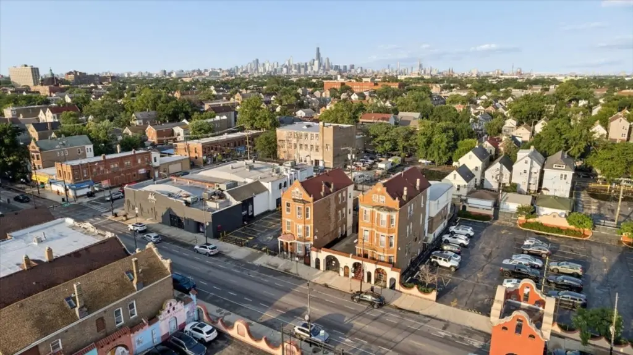
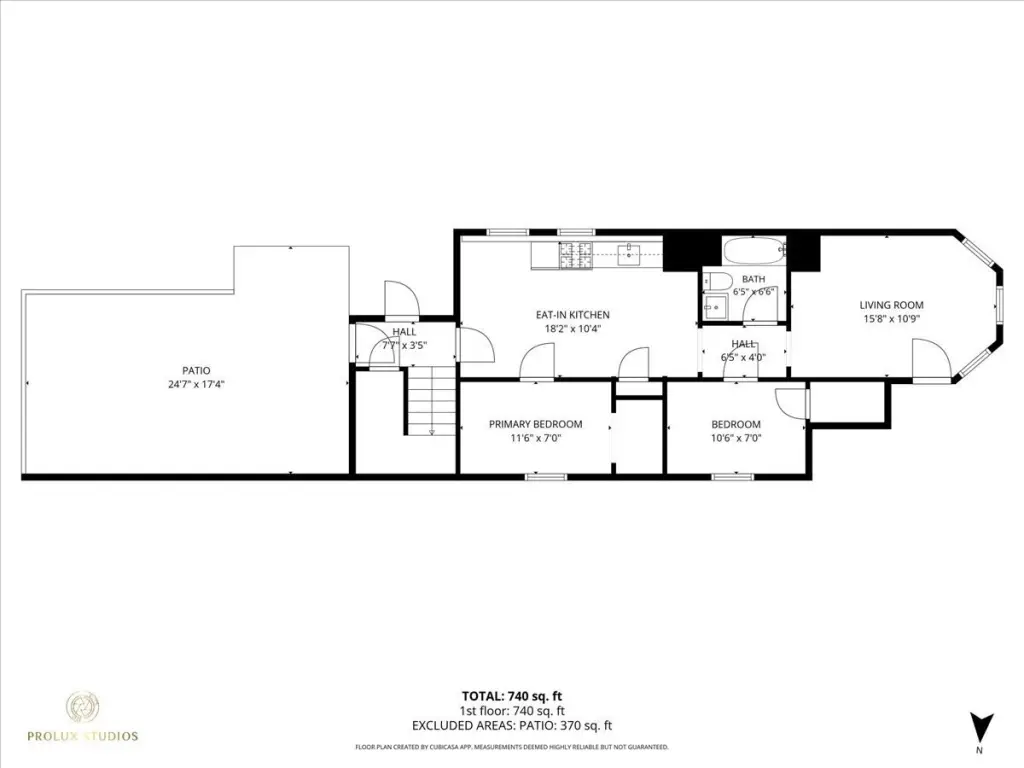
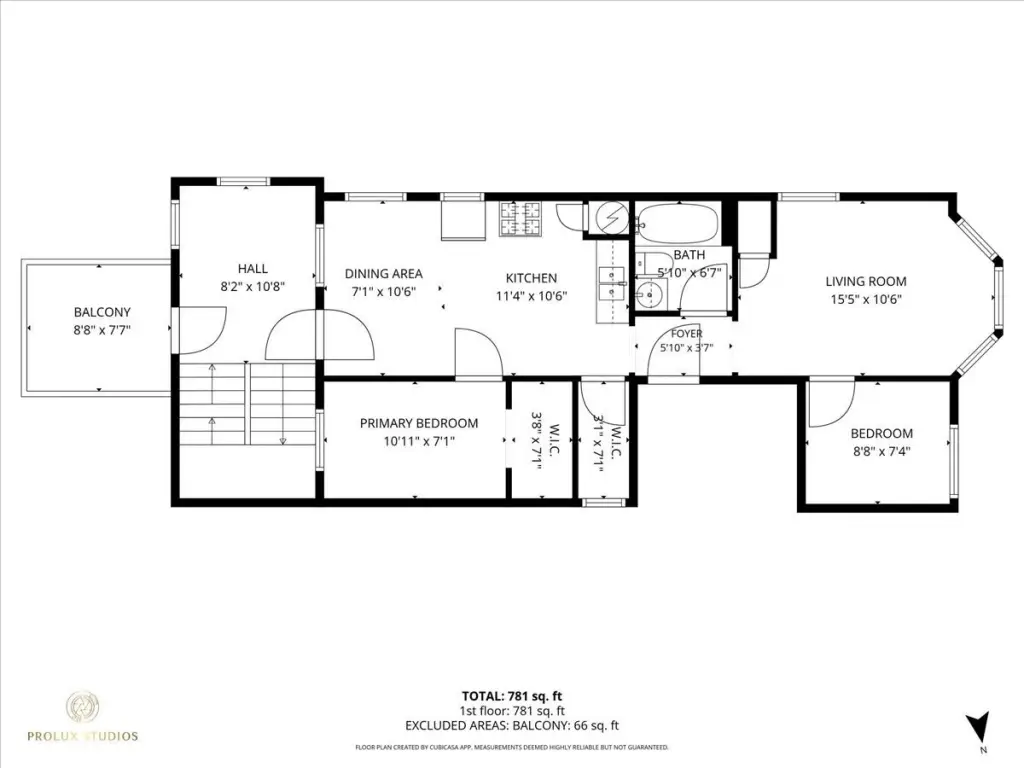
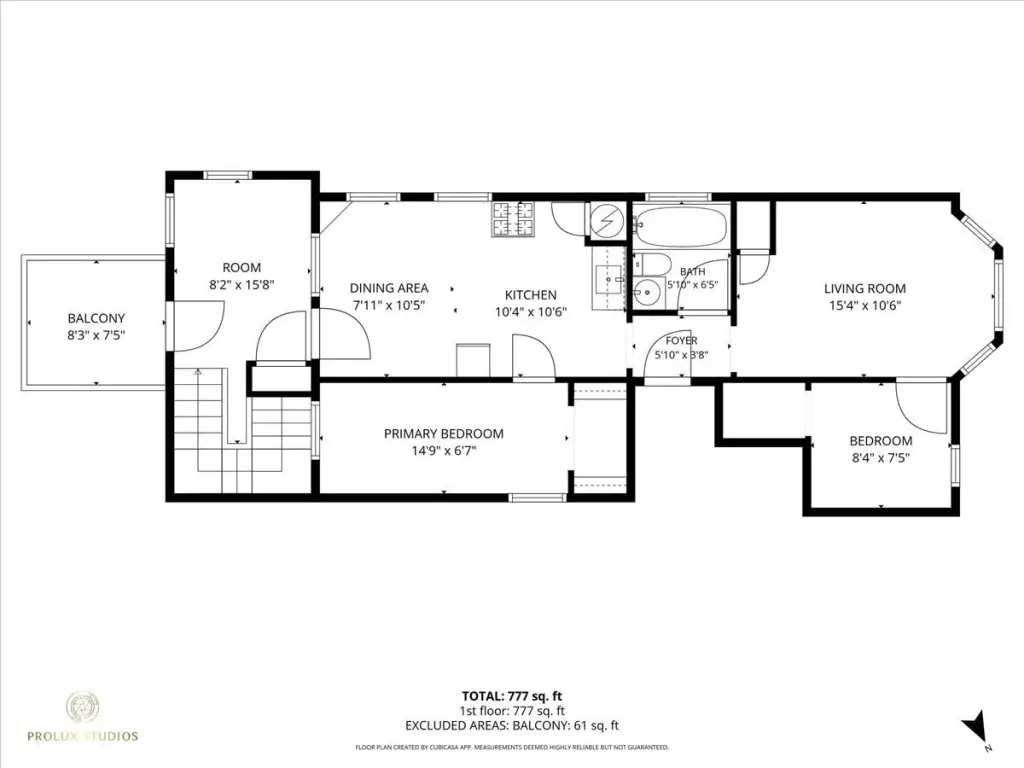
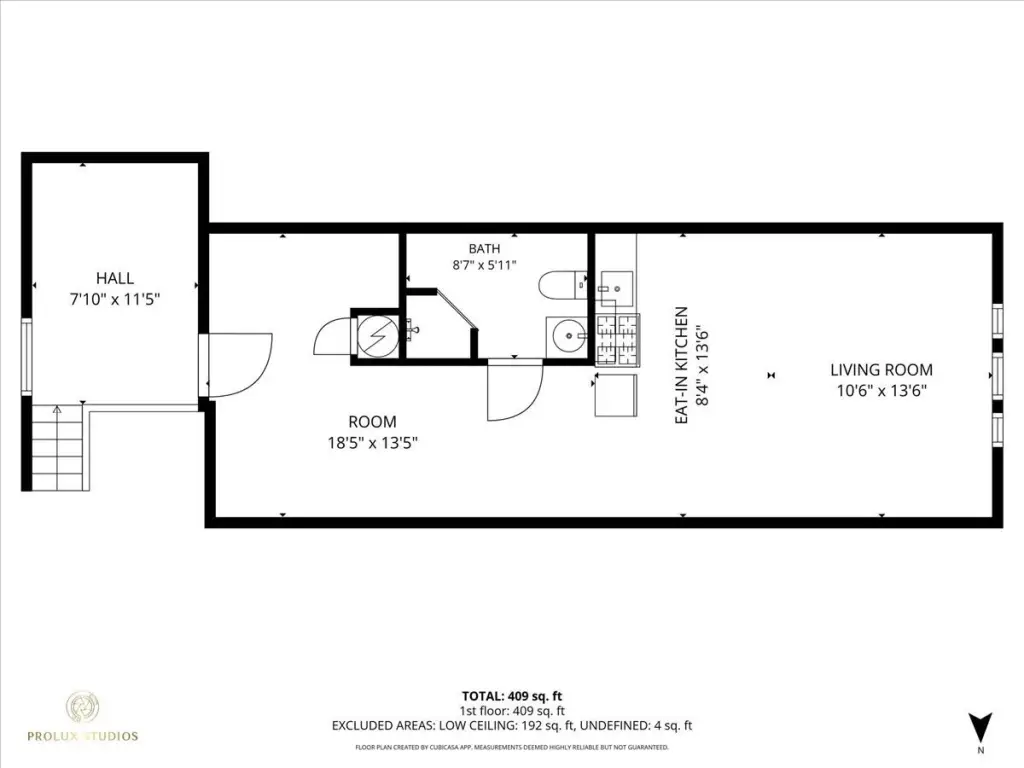
This 1903 brick multifamily property contains three residential units, each configured with a living room, kitchen, dining area, two bedrooms, and a full bathroom. Separate forced-air natural gas heating, water heaters, and electrical panels serve each unit. Enclosed porches connect to balconies for the second- and third-floor units, while the first floor includes a private enclosed patio. Additional space includes an attic-related living studio with a three-quarter bathroom and wall space heater.
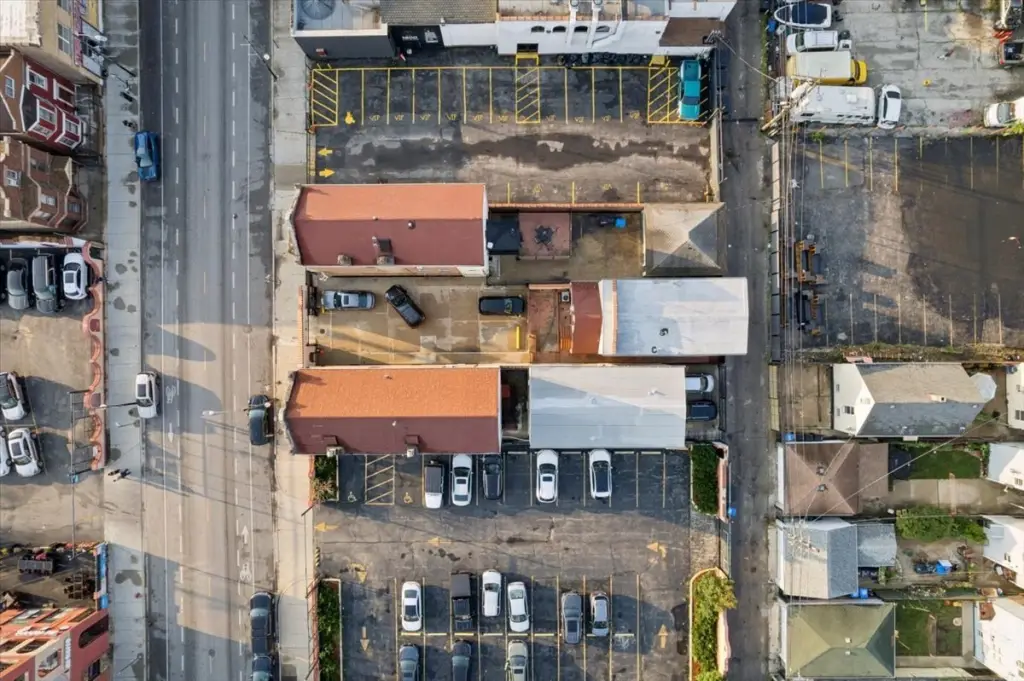
The property also provides a coin-operated laundry area, storage room, and detached 2.5-car garage. Public water and public sewer serve the building, with open and garage parking available. Located near the El Arco de La Villita and 26th Street commercial corridor, the property is minutes from I-55, I-290, public transportation, Midway Airport, and the Pink Line. The sale is offered as-is.
The property also provides a coin-operated laundry area, storage room, and detached 2.5-car garage. Public water and public sewer serve the building, with open and garage parking available. Located near the El Arco de La Villita and 26th Street commercial corridor, the property is minutes from I-55, I-290, public transportation, Midway Airport, and the Pink Line. The sale is offered as-is.
Key Highlights
- Three residential units with two bedrooms and one full bathroom in each unit
- 1903 brick construction with separate utilities, water heaters, and electrical panels
- Attic‑related living studio with 3/4 bath and wall space heater
Property Analytics
Unlock full access to Insights
Subscribe to Realmo Intelligence
Open Analytics
Current Use
Lease Details
3
Residential units
Yes
Highway access
Location Intelligence
Trade Area within ½ mile
1,729
Businesses Nearby
Explore this area
Business Placement
Demographics for 60623, IL
87,649
Population
31,300
Households
2.8
Avg Household Size
32
Median Age
14%
College-Educated
69%
High-School Grad
5.4 sq mi
ZIP Area
16,231
Density / Sq Mi
$44,040
Median Household Income
$32,642
Median Earnings
$1,054
Median Rent
$221,400
Median Home Value
Check the figures for this property
Cap Rate, Value Estimation, Potential NOI and more
View Realmo Analytics
Market
Vacancy Rate% for Multifamily in Midwest region

Questions? Ask Rey
Realmo’s AI knows this listing — price, zoning, demand, history. Ask anything.




Frequently Asked Questions
What type of property is this?
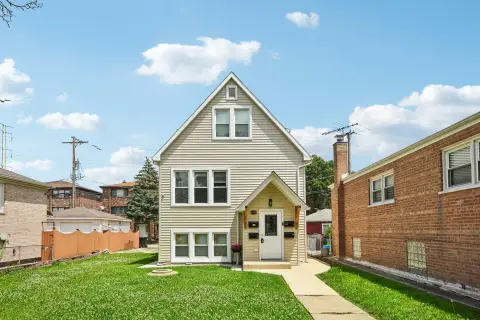
Triplex - Three residential units feature separate utilities, enclosed porches, and private outdoor areas.
Where is this triplex located?
The property is located at 2515 S Kedzie Avenue Chicago, IL.
What is the asking price?
The asking price for this property is $489,000.
What are key features of this property?
This property features: Three residential units with two bedrooms and one full bathroom in each unit; 1903 brick construction with separate utilities, water heaters, and electrical panels; Attic‑related living studio with 3/4 bath and wall space heater