Office Units with 7-Car
For Sale
$350,000
2513 E US HWY 70, Safford, AZ 85546
COMMERCIAL - Safford, AZ
Property Size1,188 SF
Lot Size0.79 Acres
Price / SF$294.61
Days on Market48
Property Features for 2513 E US HWY 70
General Information
Property type
Commercial Sale
Property subtype
Office
Zoning
Commercial
Bedrooms
3
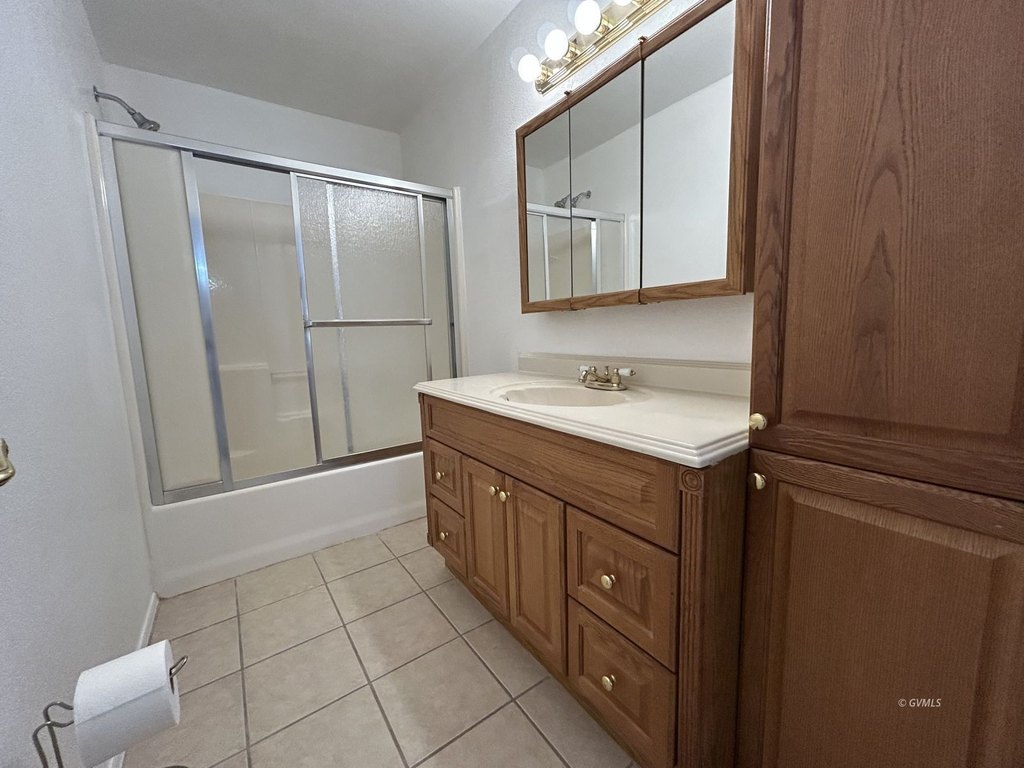
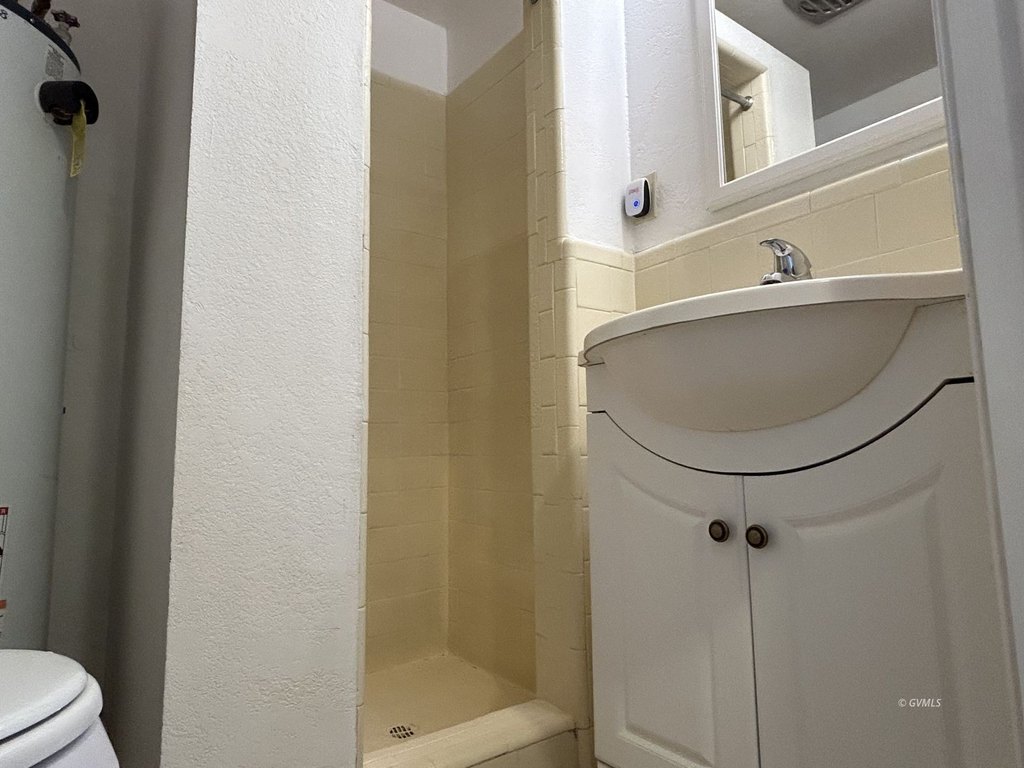
Bathrooms
2
Full bathrooms
1
Rooms
Bedroom 2, Bedroom 3, Bathroom 1, Bathroom 2, Bedroom 1
Interior features
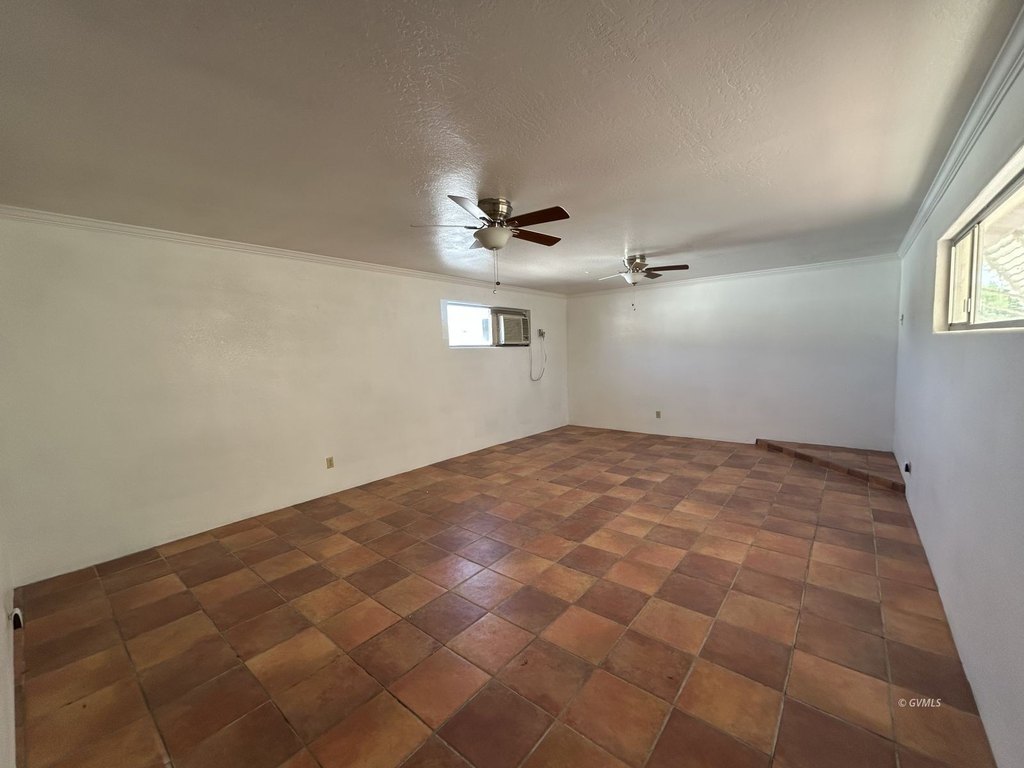
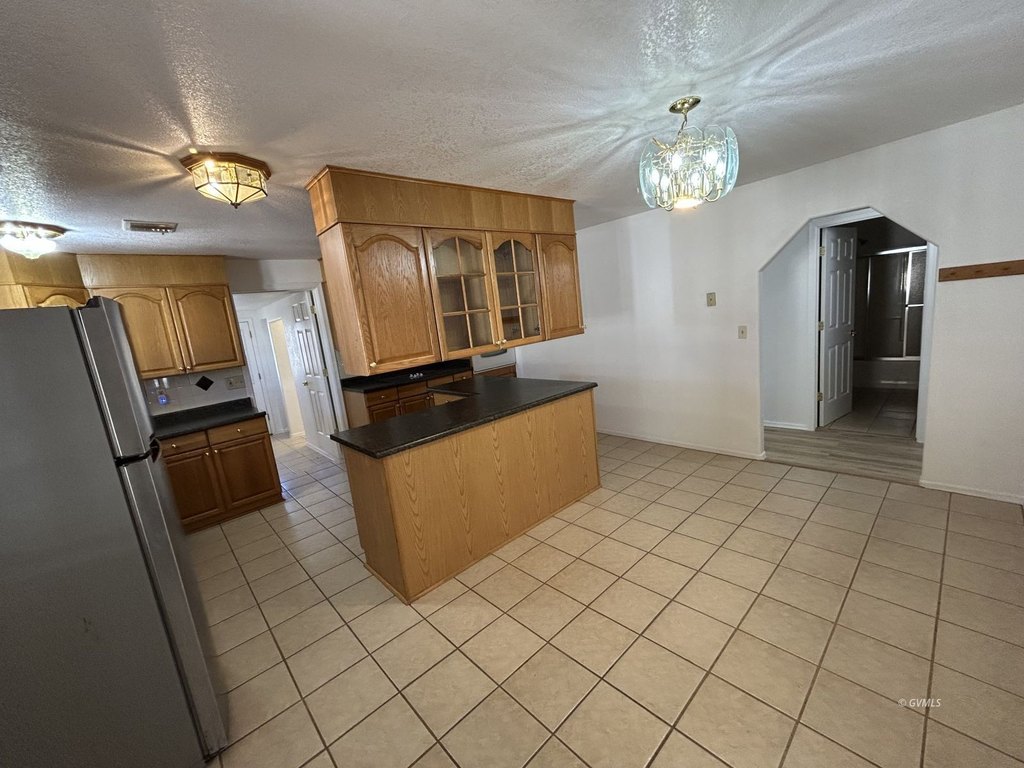
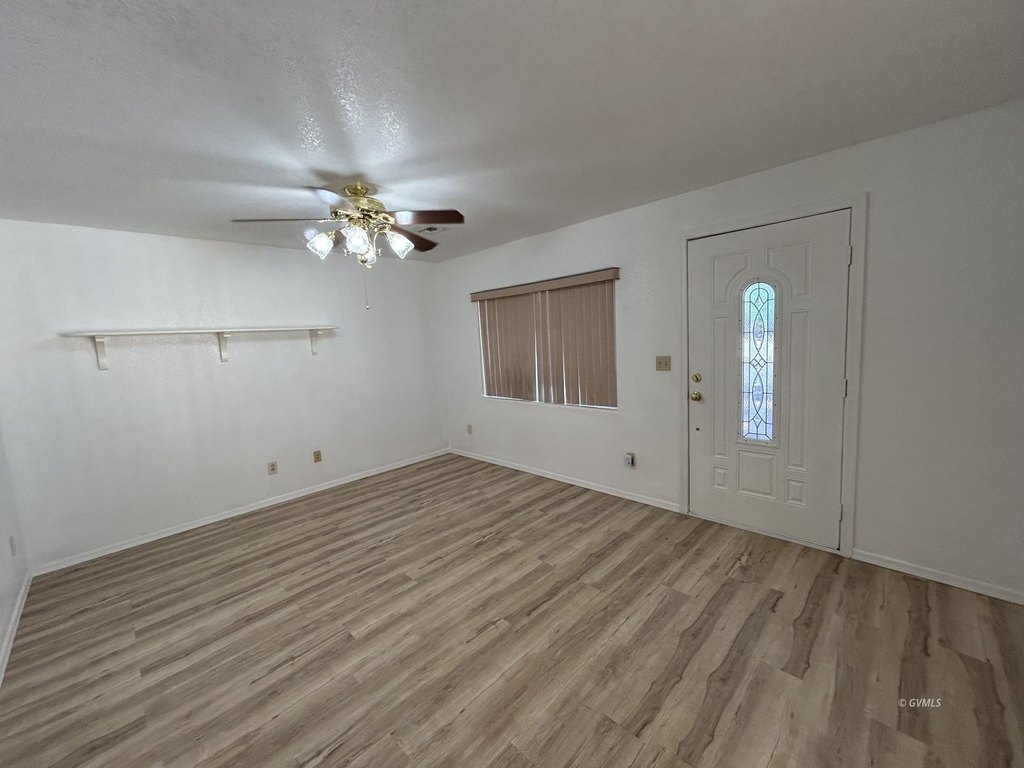
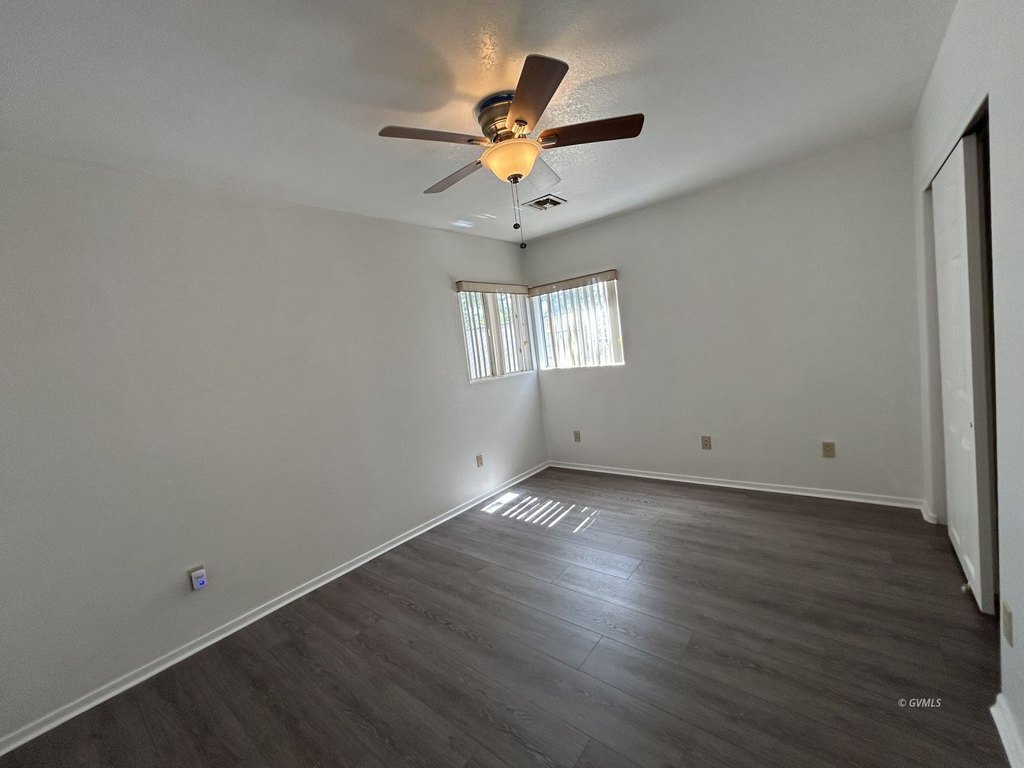
Ceiling Fans, Flooring- Tile
Appliances
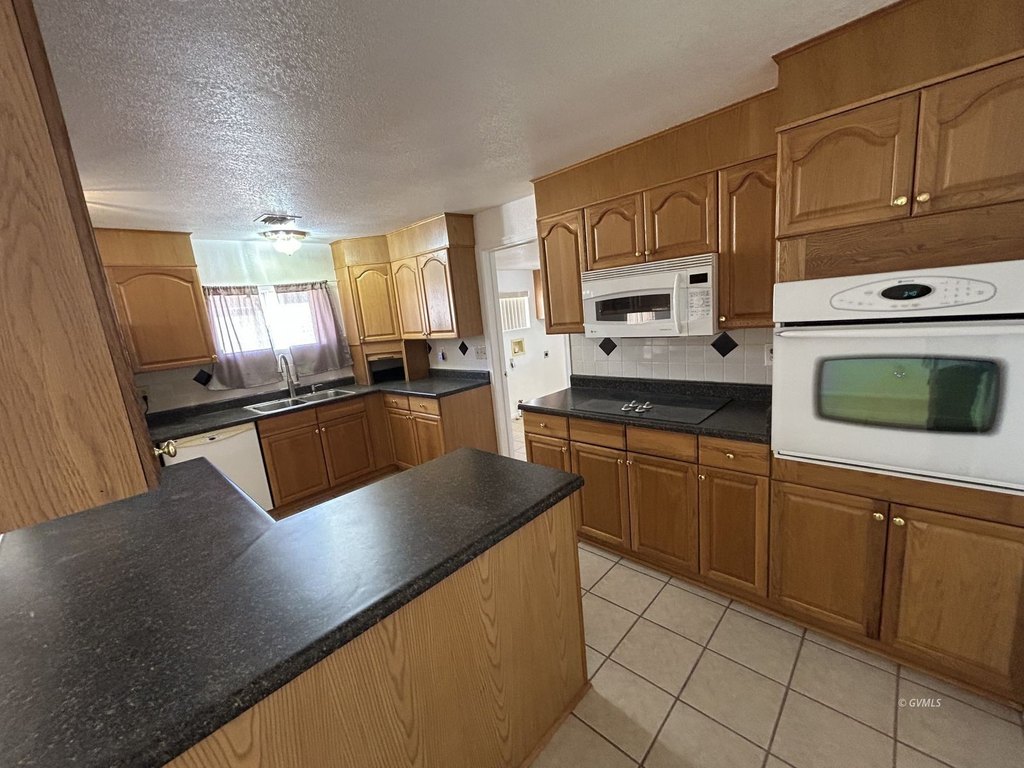
Dishwasher, Microwave, Water Heater, Oven/Range- Convection
Lot features
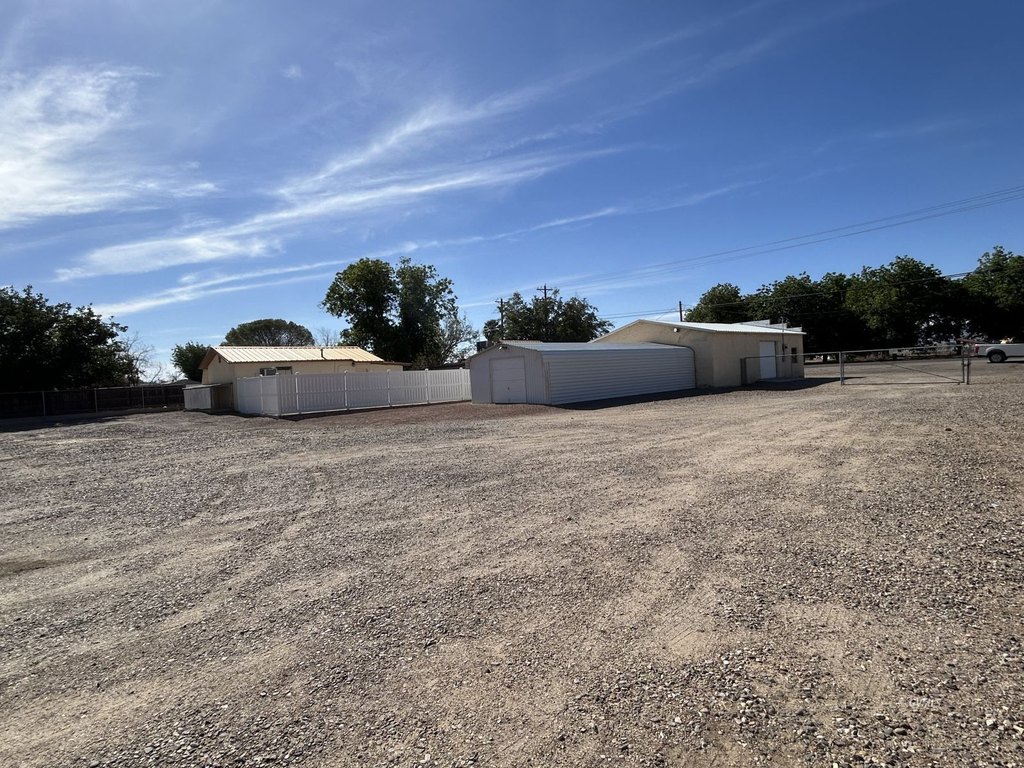
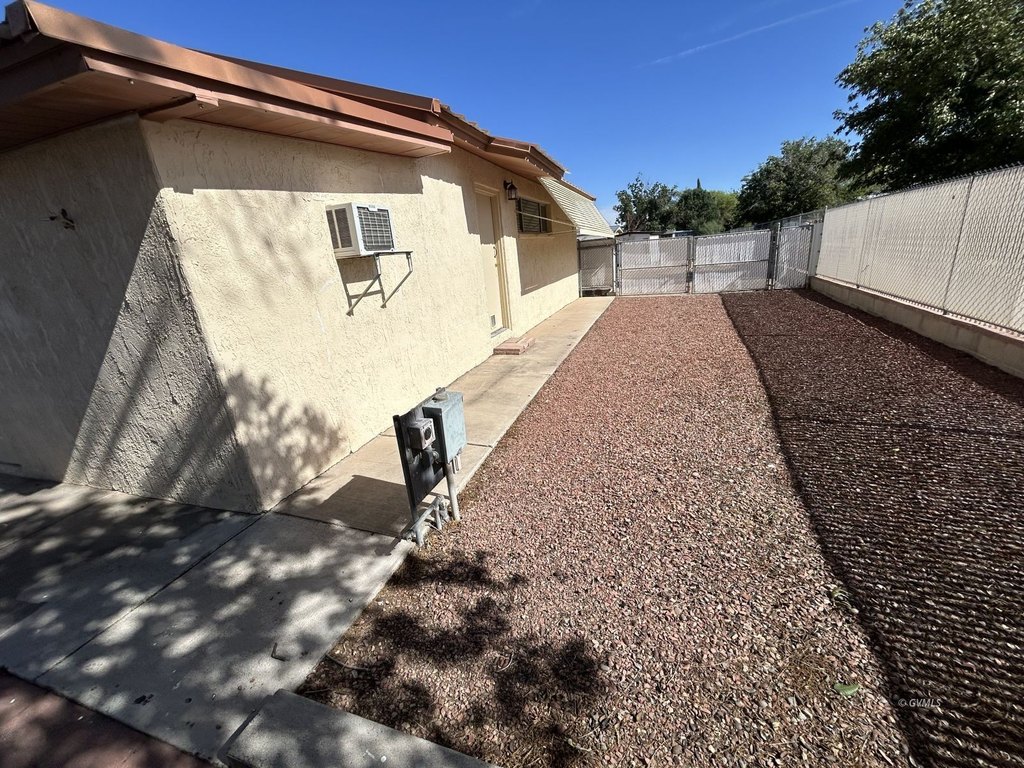
Fenced- Partial, Landscape- Partial, Lawn, Out Buildings, R V/ Boat Parking, Sprinklers- Automatic, Trees, View of Mountains, Work Shop, Road Type- Paved
Directions
In Safford 1 mile east of the Circle K on Hwy 70 on the right side of the road. Look for the Oasis Home sign.
Subdivision
Safford
Standard status
Active
APN
103-16-224
Size
1,188 SF
Lot size
0.79 Acres
Utilities
Cooling system
Dual, Window Unit(s)
Amenities
RV hook-ups
recreation room
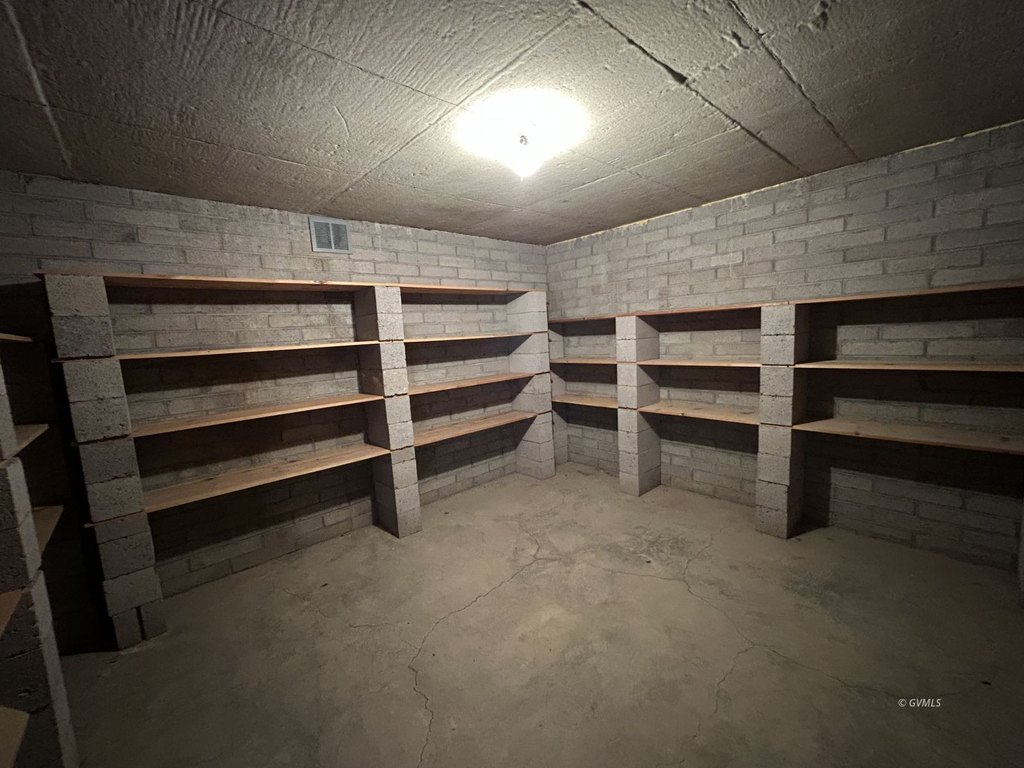
storage basement bomb shelter
Building Details
Year built
1955
Floors in Building
1
Roof type
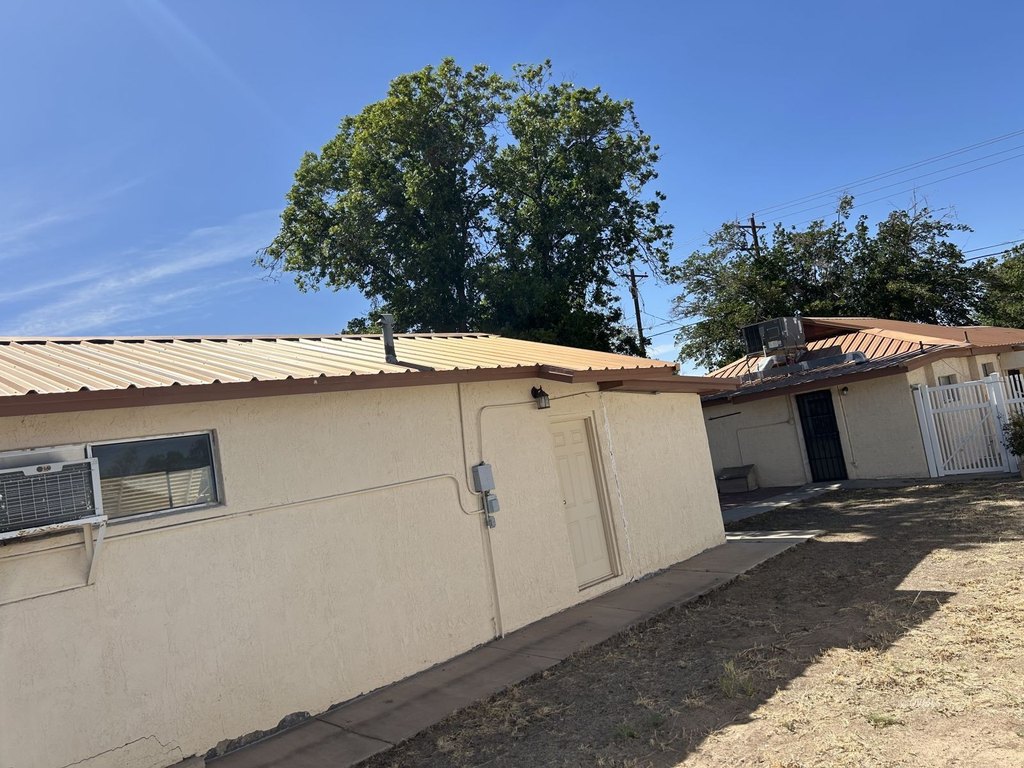
Metal
Architectural style
Other
Listing Agency:
Oasis Homes
(480) 600-7407
Listed By:
Brent Weekes · License #BR013605000
(480) 600-7407
Added: Jun 22
Changed: Aug 4
Last Checked: Aug 8 at 10:06PM
MLS# 1722275
Copyright © 2026 Gila Valley MLS. All rights reserved. All information provided by the listing agent/broker is deemed reliable but is not guaranteed and should be independently verified.
Investment Insights
Based on property information with market context.
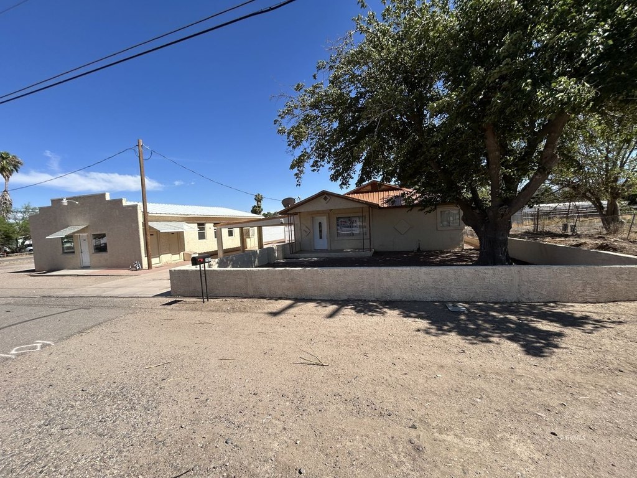
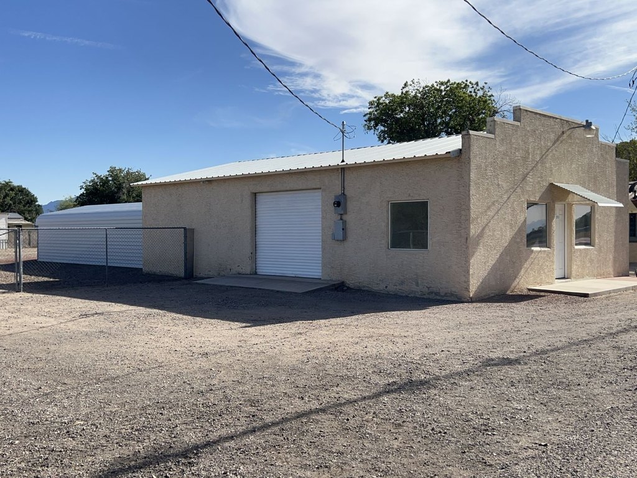
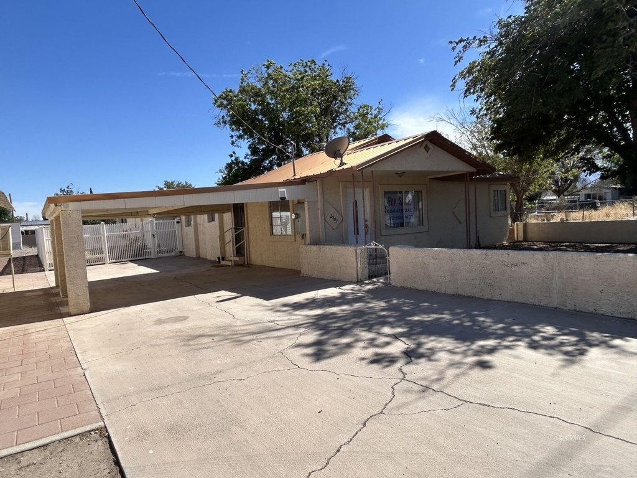
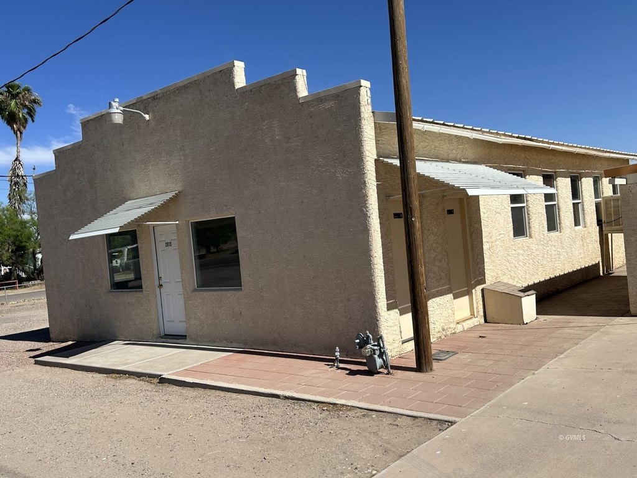
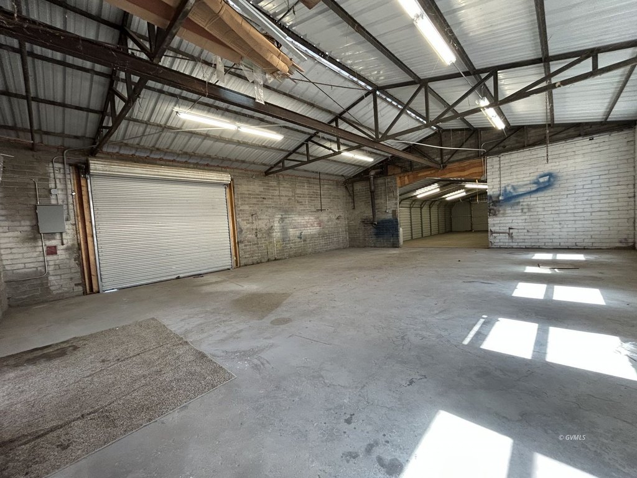
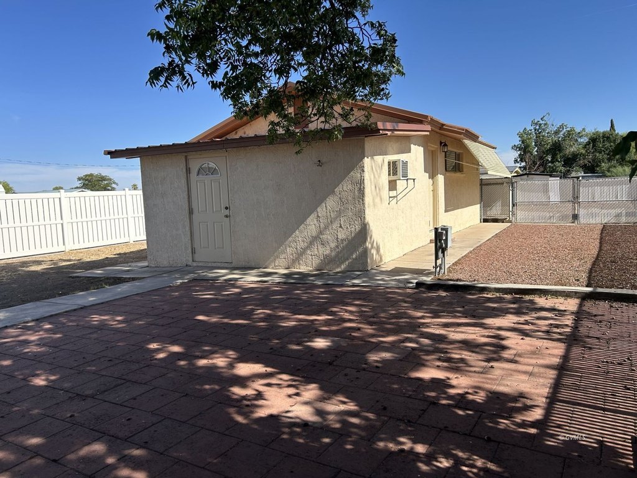
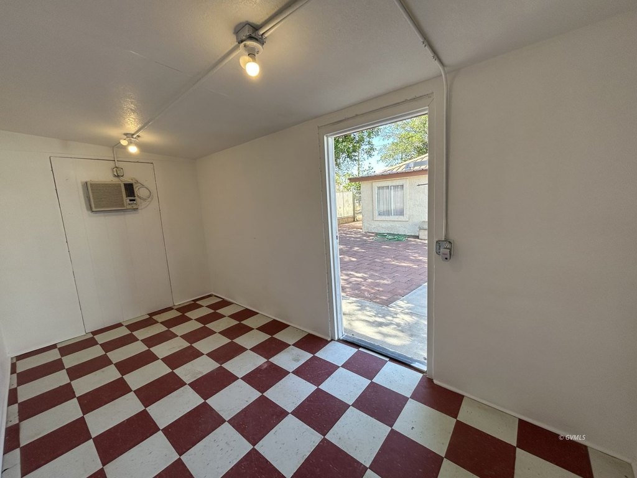
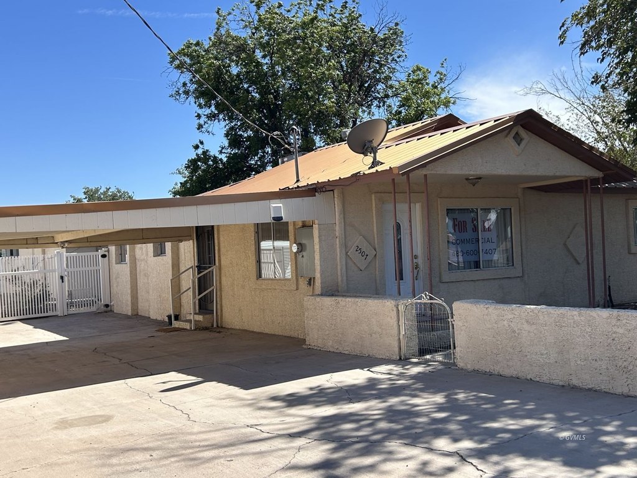
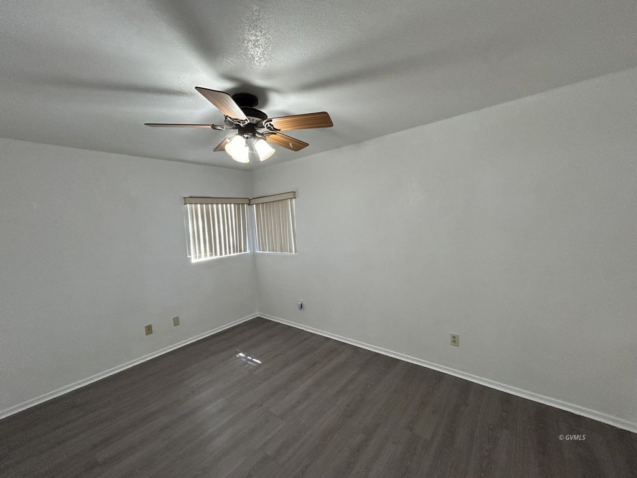
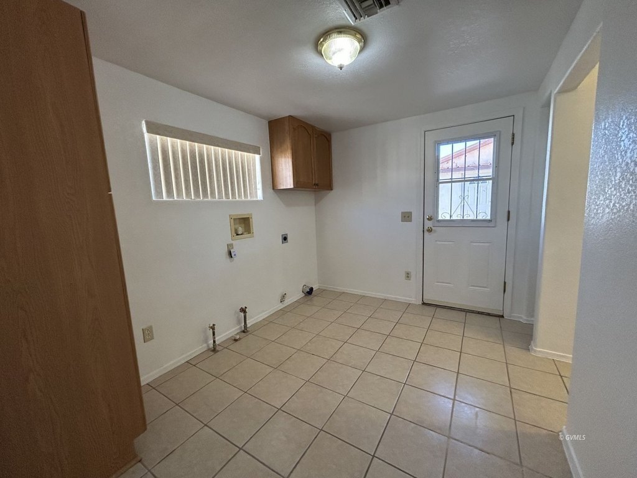
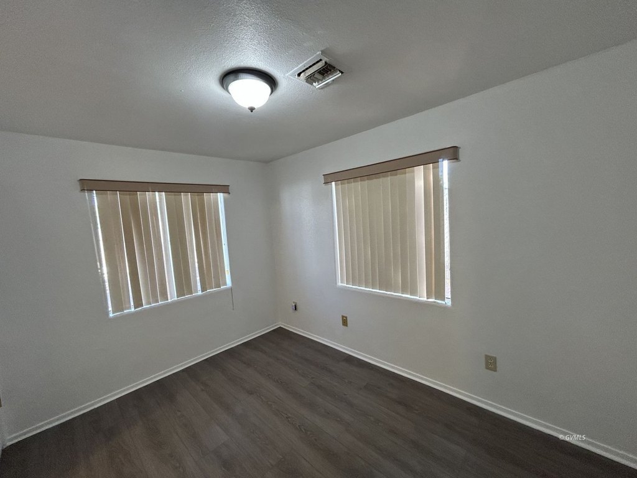
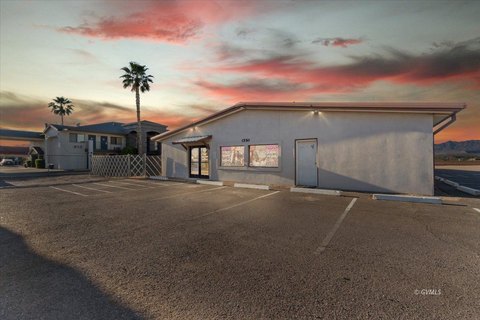
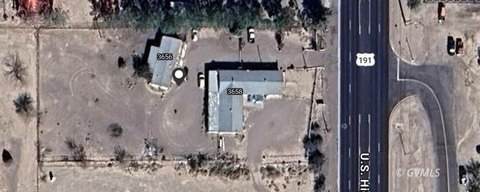
This one-of-a-kind office-units property combines commercial space and residential living on a 0.79-acre lot. The offering includes a rear building with an office plus a large rec or hobby room, along with a storage basement bomb shelter. There is also a newly updated 3-bedroom, 2-bath home. Updates include new paint in all three buildings, and new AC on the house. The property features a metal roof, tile flooring, ceiling fans, and a combination of dual cooling and window unit(s).
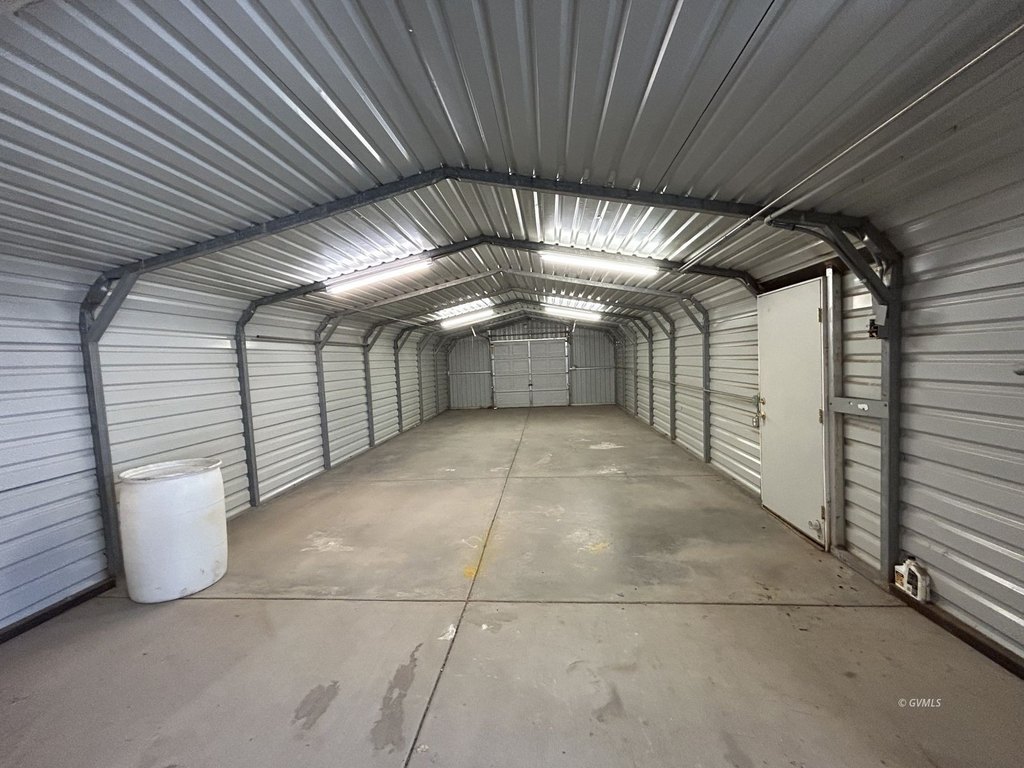
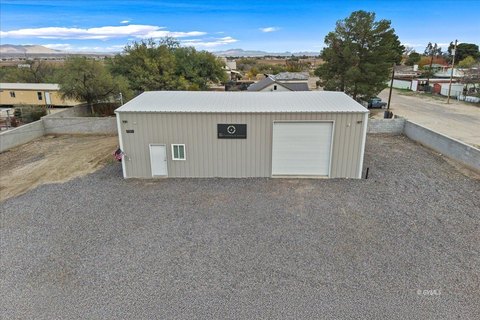
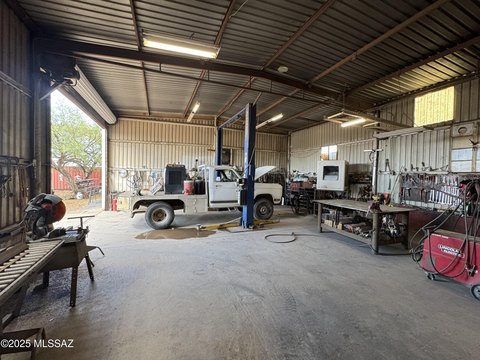
The commercial component is described with Commercial C-2 zoning and multiple possible uses such as office, shop, retail, and customer service. The site also includes a 7-car garage and RV hook-ups. Appliances listed for the home include dishwasher, microwave, water heater, and oven/range-convection.
The property was built in 1955 and contains 1,188 SF of space. A physical tour can be accommodated.
The commercial component is described with Commercial C-2 zoning and multiple possible uses such as office, shop, retail, and customer service. The site also includes a 7-car garage and RV hook-ups. Appliances listed for the home include dishwasher, microwave, water heater, and oven/range-convection.
The property was built in 1955 and contains 1,188 SF of space. A physical tour can be accommodated.
Key Highlights
- Commercial C‑2 zoning with multiple possible uses including office, shop, retail, and customer service
- 7‑car garage plus RV hook‑ups
- Rear building includes an office, large rec or hobby room, and storage basement bomb shelter
Property Analytics
Property Profile
Current Use
Location Intelligence
Trade Area within ½ mile
103
Businesses Nearby
Explore this area
Business Placement
Demographics for 85546, AZ
20,100
Population
7,831
Households
2.6
Avg Household Size
36
Median Age
13%
College-Educated
84%
High-School Grad
696.5 sq mi
ZIP Area
29
Density / Sq Mi
$61,930
Median Household Income
$34,405
Median Earnings
$930
Median Rent
$192,700
Median Home Value
Market
Vacancy Rate% for Office in West region

Questions? Ask Rey
Realmo’s AI knows this listing — price, zoning, demand, history. Ask anything.


Frequently Asked Questions
What type of property is this?
Office units - Commercial C-2 property with a 7-car garage, dual cooling, and an updated 3-bedroom, 2-bath home.
Where is this office units located?
The property is located at 2513 E US HWY 70 Safford, AZ.
What is the asking price?
The asking price for this property is $350,000.
What are key features of this property?
This property features: Commercial C‑2 zoning with multiple possible uses including office, shop, retail, and customer service; 7‑car garage plus RV hook‑ups; Rear building includes an office, large rec or hobby room, and storage basement bomb shelter


