New Construction
New
For Sale
$409,900
251 Calloway Street A-b, Houston, TX 77029
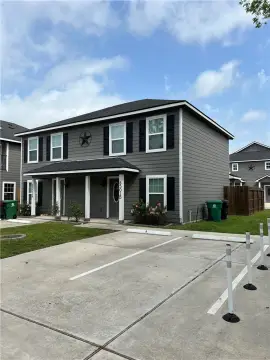
Two three-bedroom residences feature contemporary finishes and separate primary suites.
Property Size2,189 SF
Price / SF$187.25
Days on Market2
Property Features for 251 Calloway Street A-b
General Information
Standard status
Active
Size
2,189 SF
Property subtype
Multi-Family
Units
Unit Mix
2 x 3BR/2BA
Multifamily Units
2
Building Details
Year Built
2026
Buildings
1
Stories
1
Listing Agency:
Nuresi CORP
Listed By:
Chris Grizzaffi
(713) 742-3005
Source:
Vincesoldit
Added: Oct 5
Changed: Oct 6
Last Checked: Oct 6 at 2:29AM
Displayed information is deemed reliable but is not guaranteed and should be independently verified. All listing content including descriptions, pricing, images are the copyrighted material of Nuresi CORP
Investment Insights
Based on property information with market context.
Completed in 2026, this duplex has two single-level residences totaling 2,189 SF. The homes measure 1,100 SF and 1,089 SF, with three bedrooms and two bathrooms apiece. Interior details include wood-look flooring, quartz countertops, stainless steel appliances and shaker cabinetry. Each residence has a primary bedroom with a private bathroom, dual vanities and a walk-in closet. Surface parking is positioned at the front of the property.
The address provides access to major thoroughfares, Downtown Houston and the East End. Parks, recreation and community amenities are also nearby.
The address provides access to major thoroughfares, Downtown Houston and the East End. Parks, recreation and community amenities are also nearby.
Key Highlights
- Two residences total 2,189 SF: one is 1,100 SF and the other is 1,089 SF
- Each home has 3 bedrooms and 2 bathrooms
- Built in 2026 with single‑level layouts
Financial Insights
Estimated NOI and Cap Rate
NOI / Yr
$28,671
Cap Rate
6.99%
Suggested Prices Based on Cap Rates
Cap Rate 5%
$573,420
$573.4K
Cap Rate 7%
$409,586
$409.6K
Cap Rate 9%
$318,567
$318.6K
Market Conditions
NOI Build-Up for 2,189 SF
Gross rent
$43.3K $19.80/SF
− Vacancy
−$2.4K −$1.09/SF
EGI
$41.0K $18.71/SF
− OpEx
−$12.3K −$5.61/SF
NOI
$28.7K $13.10/SF
Area
Houston, TX
Vacancy
5.50%
Lease Rate
$19.80 /SF/Yr
Expense Ratio
30.00%
Simulate Cap Rate and NOI
Suggested Prices Based on Cap Rates
Cap Rate 5%
$573,420
Cap Rate 7%
$409,586
Cap Rate 9%
$318,567
Alternative Uses
Best Use
Multifamily LT 5
$409.6K
$358.4K – $477.9K
NOI $28,671 @ 7.0% cap · market cap 6.99%
Second Best
Apartment 5plus
$354.3K
$310.0K – $413.3K
NOI $24,800 @ 7.0% cap · market cap 6.05%
Theoretical Best
Office A
$562.9K
$492.5K – $656.7K
NOI $39,402 @ 7.0% cap · market cap 9.61%
Zoning and permitted uses should be independently verified with authorities.
Property Analytics
Current Use
Lease Details
2
Residential units
Location Intelligence
Trade Area within ½ mile
225
Businesses Nearby
Explore this area
Business Placement
Demographics for 77029, TX
17,044
Population
6,386
Households
2.7
Avg Household Size
36
Median Age
9%
College-Educated
62%
High-School Grad
10.6 sq mi
ZIP Area
1,608
Density / Sq Mi
$49,601
Median Household Income
$32,614
Median Earnings
$1,129
Median Rent
$115,400
Median Home Value
Market
Vacancy Rate% for Multifamily in South region

Questions? Ask Rey
Realmo’s AI knows this listing — price, zoning, demand, history. Ask anything.




Frequently Asked Questions
What type of property is this?
Duplex - Two three-bedroom residences feature contemporary finishes and separate primary suites.
Where is this duplex located?
The property is located at 251 Calloway Street A-b Houston, TX.
What is the asking price?
The asking price for this property is $409,900.
What are key features of this property?
This property features: Two residences total 2,189 SF: one is 1,100 SF and the other is 1,089 SF; Each home has 3 bedrooms and 2 bathrooms; Built in 2026 with single‑level layouts


