Restored Duplex with Separate
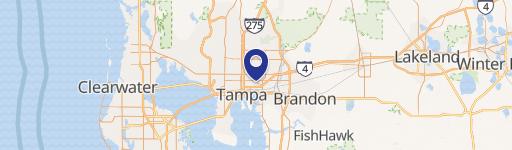
2505 W N B Street Tampa, FL 33609
2505 W N B Street, Tampa, FL, 33609
$785,000
For Sale
$785,000
MULTI_FAMILY - TAMPA, FL
Property Size1,596 SF
Lot Size0.12 Acres
Price / SF$491.85
Days on Market51
Property Features for 2505 W N B Street
General Information
- Property type
- Residential Multi Family
- Property subtype
- Duplex
- Zoning
- RM-16
- Bedrooms
- 4
- Bathrooms
- 3
- Rooms
- Bathroom 1, Bedroom 2, Bedroom 4, Bedroom 3, Bedroom 1, Bathroom 3, Bathroom 2
- Parking features
- Driveway
- Window features
- Blinds, Storm Window(s)
- Patio and Porch features
- Porch
- Pets allowed
- Yes, Dogs OK, Cats OK
- Interior features
- Open Floorplan, Primary Bedroom Main Floor
- Exterior features
- Fence
- Fencing
- Fenced
- Fireplace
- 1
- Appliances
- Dishwasher, Dryer, Microwave, Range, Refrigerator
- Standard status
- Active
- APN
- A-22-29-18-4IG-000002-00012.0
- Size
- 1,596 SF
- Lot size
- 0.12 Acres
Taxes and HOA fees
- Tax Year
- 2025
- Tax Description
- TERRA NOVA REVISED MAP LOT 12 BLOCK 2
- Tax Annual Amount
- 5099
Utilities
- Sewer type
- Public Sewer
- Heating system
- Central
- Cooling system
- Central Air
- Water source
- Public
Building Details
- Year built
- 1924
- Floors in Building
- 1
- Flooring type
- Tile, Vinyl
- Building materials
- HardiPlank Type, Frame
- Roof type
- Shingle
Listing agency
KELLER WILLIAMS TAMPA CENTRAL
(813) 865-0700
Listed by
Laura Fender · License #3553820
(813) 597-9677
Added: Jun 2 Updated: Jul 20 at 9:07PM Checked: Jul 22 at 2:06AM
MLS# TB8515313
Copyright © 2026 Stellar MLS. All rights reserved. All information provided by the listing agent/broker is deemed reliable but is not guaranteed and should be independently verified.
Investment Insights
Based on property information with market context.
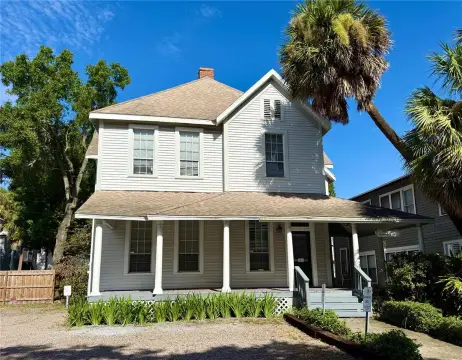
Built in 1924 and restored through a contractor-led process with permits filed and closed through the City, this duplex has been upgraded well beyond cosmetic work. Improvements include a new roof, impact-rated windows, Hardie Board siding, HVAC systems and ductwork, water heaters, electrical wiring and panels, plumbing, insulation, drywall, flooring, kitchens and bathrooms, appliances, and lighting. Structural foundation improvements were completed, compromised framing discovered during construction was replaced, and a firewall was added between units.
The property is configured as two units, one with 2 bedrooms and 2 bathrooms and the other with 2 bathrooms and 1 bedroom. Each unit has separate electric and water meters, private fenced backyards, individual mailboxes/addresses, separate 2-car driveways, and in-unit washer/dryers. The duplex is zoned RM-16 multifamily.
Located in Armory Gardens in Tampa, it is described as being minutes from Villa Brothers Park, the JCC, Midtown Tampa, Downtown Tampa, the Riverwalk, Tampa General Hospital, and MacDill Air Force Base. The property is also described as zoned for Mitchell Elementary, Wilson Middle School, and Plant High School.
The property is configured as two units, one with 2 bedrooms and 2 bathrooms and the other with 2 bathrooms and 1 bedroom. Each unit has separate electric and water meters, private fenced backyards, individual mailboxes/addresses, separate 2-car driveways, and in-unit washer/dryers. The duplex is zoned RM-16 multifamily.
Located in Armory Gardens in Tampa, it is described as being minutes from Villa Brothers Park, the JCC, Midtown Tampa, Downtown Tampa, the Riverwalk, Tampa General Hospital, and MacDill Air Force Base. The property is also described as zoned for Mitchell Elementary, Wilson Middle School, and Plant High School.
Key Highlights
- 1924‑built duplex in Armory Gardens with comprehensive contractor‑led restoration and permits filed/closed through the City.
- Duplex layout: 2 units configured as 2BD/2BA and 2BA/1BA, with separate electric and water meters.
- Each unit has a private fenced backyard, individual mailboxes/addresses, and its own 2‑car driveway.
Property Analytics
Property Profile
Location Intelligence
Current Use by Public Records
Duplexes
Similar For Sale Nearby
FAQs
What type of property is this?
Duplex - Fully permitted 1924 duplex restored with separate electric and water meters for each unit under RM-16 zoning.
Where is this duplex located?
The property is located at 2505 W N B Street Tampa, FL.
What is the asking price?
The asking price for this property is $785,000.
What are key features of this property?
This property features: 1924‑built duplex in Armory Gardens with comprehensive contractor‑led restoration and permits filed/closed through the City.; Duplex layout: 2 units configured as 2BD/2BA and 2BA/1BA, with separate electric and water meters.; Each unit has a private fenced backyard, individual mailboxes/addresses, and its own 2‑car driveway.


