Flex Space with Overhead
For Lease
Contact for pricing
2503 LOCUST Street, Quincy, IL 62301
Commercial Lease, Quincy, IL
Space Size3,072 SF
Days on Market161
Property Features for 2503 LOCUST Street
General Information
Property type
Commercial Lease
Property subtype
Other
Zoning
M1
Directions
North side of Locust across from the DMV
Standard status
Active
APN
23-7-1530-003-00
Taxes and HOA fees
Tax Year
2024
Tax Description
LOT 4 WALTER S VEILE SUB LOT 4
Tax Annual Amount
1600
Legal Description
LOT 4 WALTER S VEILE SUB LOT 4
Utilities
Sewer type
Public Sewer
Heating system
Forced Air, Natural Gas
Cooling system
Central Air
Amenities
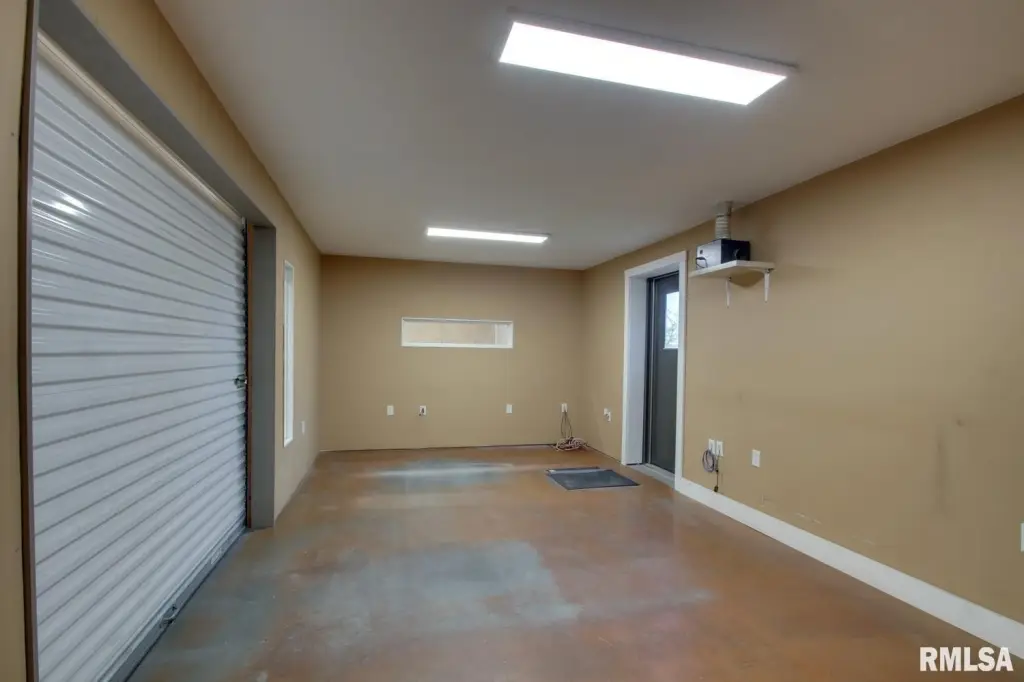
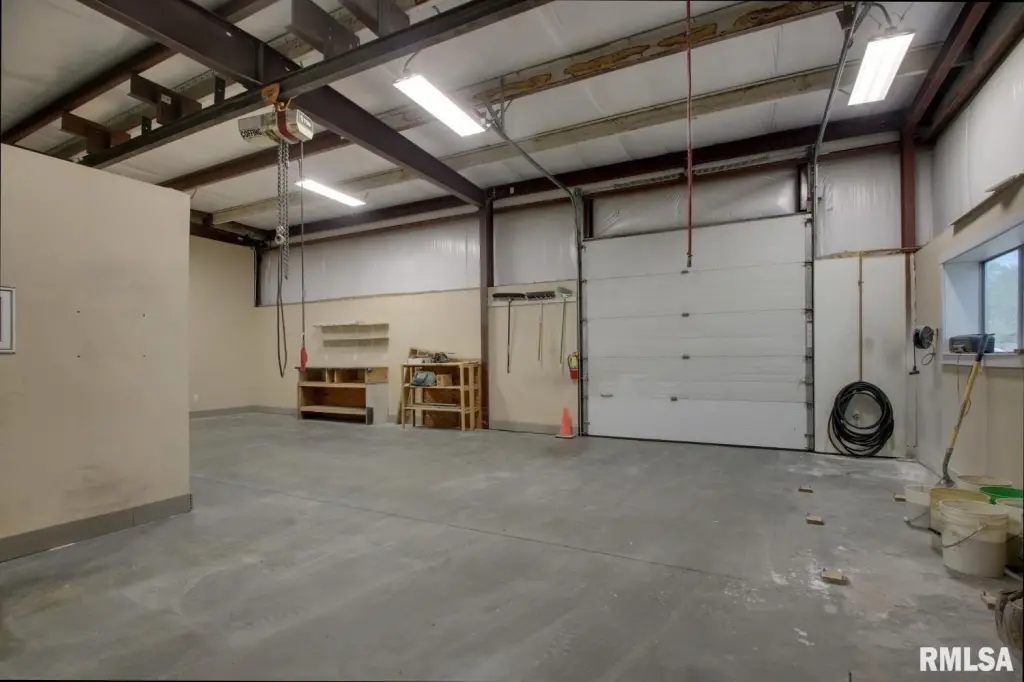
oversized overhead doors
Building Details
Floors in Building
1
Flooring type
Carpet, Concrete
Building materials
Steel Frame
Roof type
Metal
Listing Agency:
Happel, Inc., REALTORS
(217) 224-8383
Listed By:
Stephen Gramke · License #471019500
(217) 257-5011
Added: Apr 28
Changed: Sep 16
Last Checked: Oct 5 at 5:06PM
MLS# CA1043328
Copyright © 2026 RMLS Alliance. All rights reserved. All information provided by the listing agent/broker is deemed reliable but is not guaranteed and should be independently verified.
Investment Insights
Based on property information with market context.
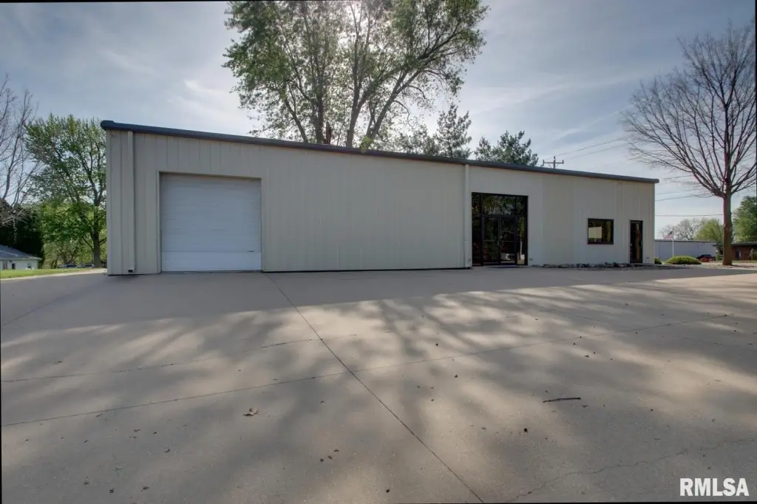
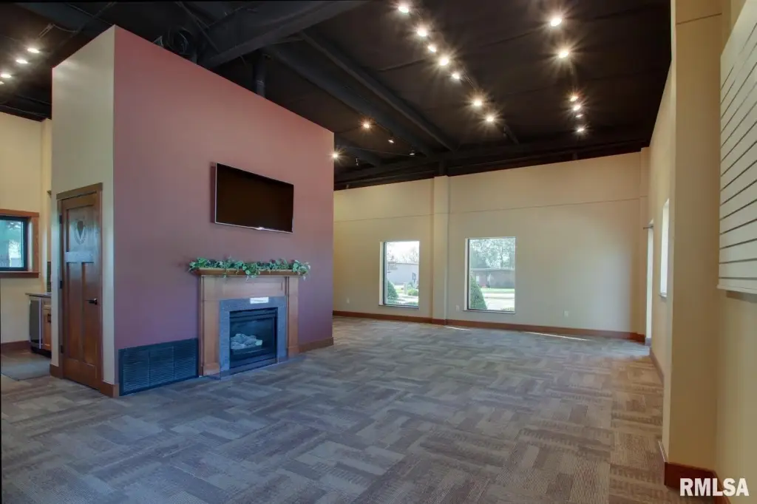
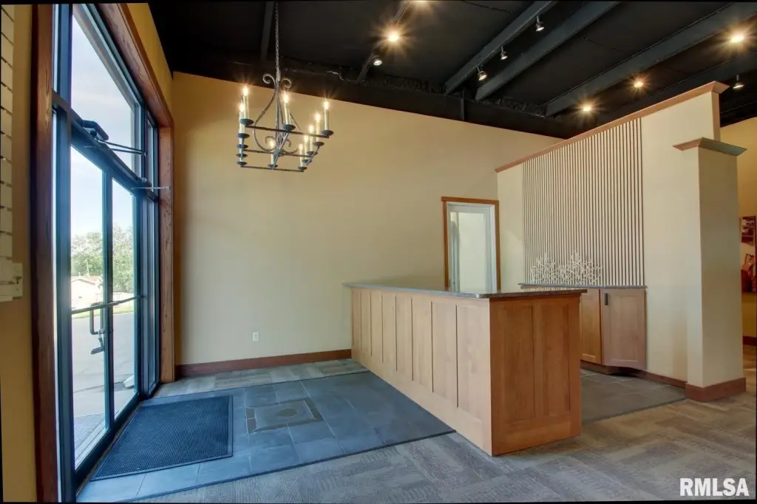
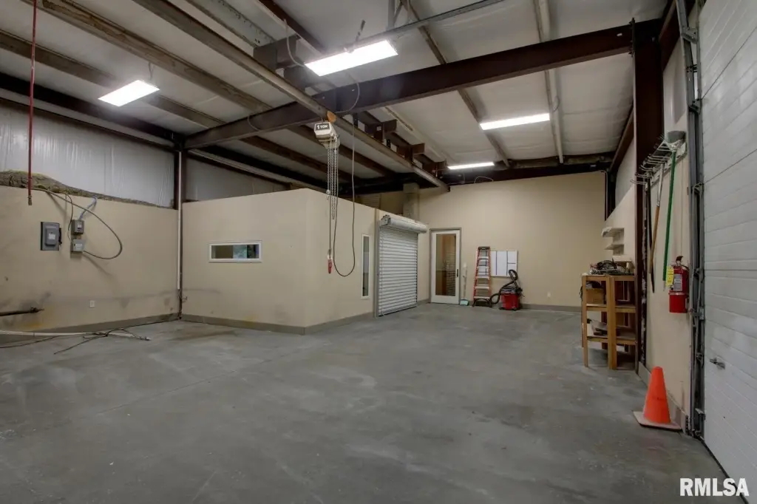
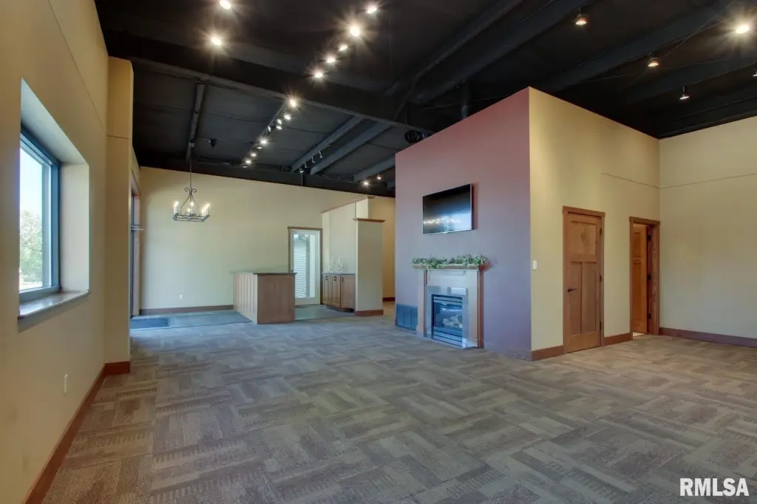
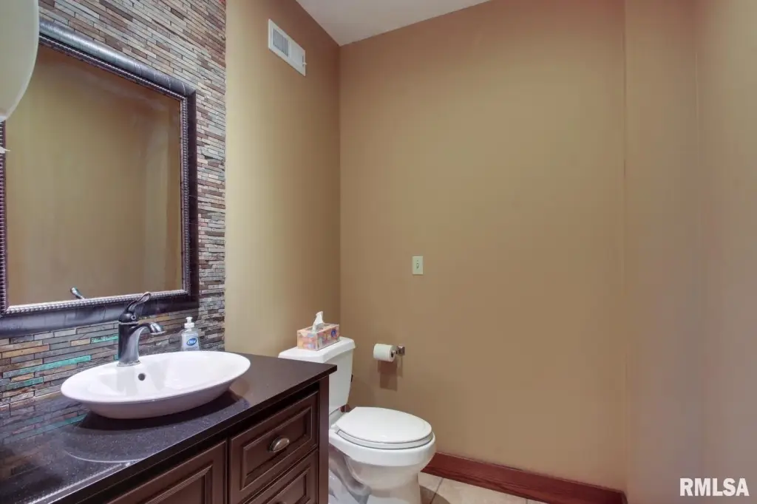
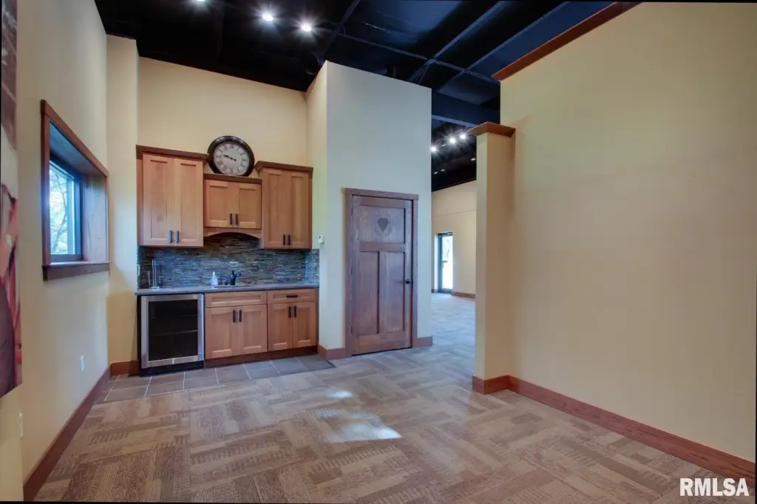
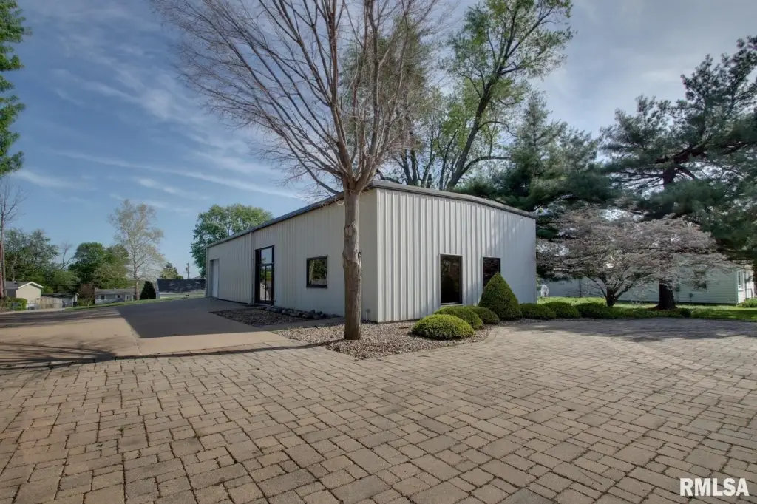
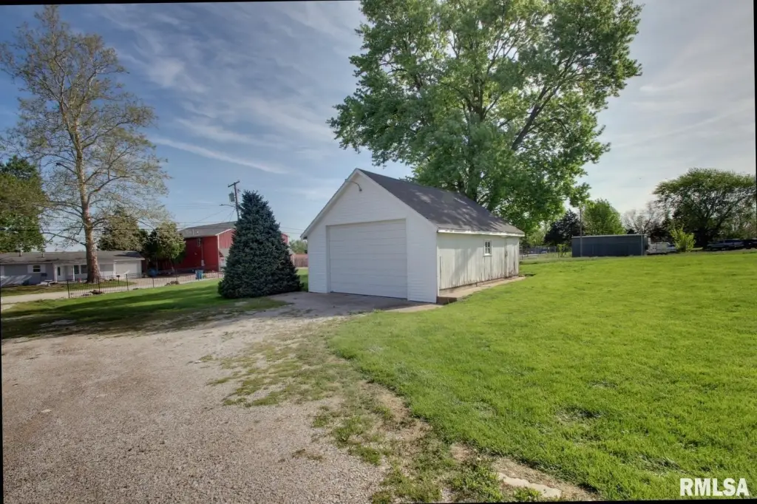
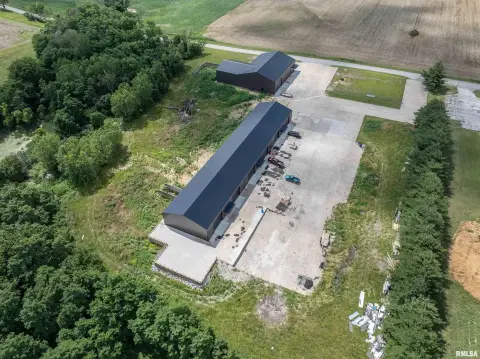
This 2,500-square-foot flex building is configured for multiple commercial functions, with reception and showroom areas, a private office, and a large open shop or warehouse component. Oversized overhead doors support access to the operational portion of the building, while forced-air natural gas heat, central air, carpet, concrete flooring, and a metal roof are among the documented improvements. A 572-square-foot, 2-car garage is included for additional storage or work space.
The property is located on Locust St in Quincy, Illinois, near retail, dining, and manufacturing businesses. The site includes paved parking, public sewer service, and M1 zoning. Reported traffic volume is 5,800 cars per day, providing a measurable transportation context for the location.
The property is located on Locust St in Quincy, Illinois, near retail, dining, and manufacturing businesses. The site includes paved parking, public sewer service, and M1 zoning. Reported traffic volume is 5,800 cars per day, providing a measurable transportation context for the location.
Key Highlights
- 2,500‑square‑foot flex building with reception, showroom, office, shop, and warehouse areas
- 572‑square‑foot 2‑car garage included with the lease
- Oversized overhead doors serve the open shop or warehouse area
Property Analytics
Unlock full access to Insights
Subscribe to Realmo Intelligence
Open Analytics
Current Use
Lease Details
Yes
Paved road access
NNN (Triple Net)
Lease Type
Location Intelligence
Trade Area within ½ mile
235
Businesses Nearby
Under-served
Demand for This Use
Explore this area
Business Placement
Demographics for 62301, IL
31,481
Population
15,295
Households
2.1
Avg Household Size
39
Median Age
24%
College-Educated
91%
High-School Grad
11.2 sq mi
ZIP Area
2,811
Density / Sq Mi
$52,212
Median Household Income
$36,665
Median Earnings
$805
Median Rent
$124,200
Median Home Value
Check the figures for this property
Cap Rate, Value Estimation, Potential NOI and more
View Realmo Analytics
Market
Vacancy Rate% for Office in Midwest region

Questions? Ask Rey
Realmo’s AI knows this listing — price, zoning, demand, history. Ask anything.





Frequently Asked Questions
What type of property is this?
Flex space - M1-zoned commercial space combines office, showroom, shop, and warehouse areas.
Where is this flex space located?
The property is located at 2503 LOCUST Street Quincy, IL.
What are key features of this property?
This property features: 2,500‑square‑foot flex building with reception, showroom, office, shop, and warehouse areas; 572‑square‑foot 2‑car garage included with the lease; Oversized overhead doors serve the open shop or warehouse area