Renovated Flex
For Lease
$4,800/Mo
2501 NEWCOMBE STREET, Monroe, LA 71201
COMMERCIAL/INDUSTRIAL, Monroe, LA
Space Size4,800 SF
Lot Size0.22 Acres
Days on Market50
Property Features for 2501 NEWCOMBE STREET
General Information
Property type
Residential
Property subtype
Office
Zoning description
B3
Rooms
Kitchen
Lot features
Loc. in City Limits
Directions
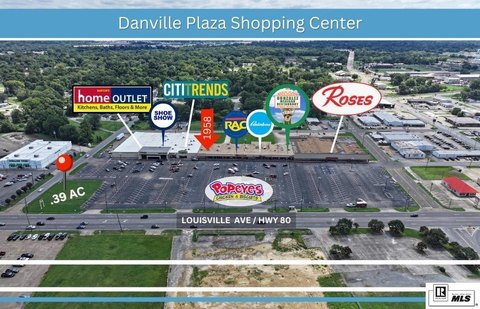
Louisville headed west to left on Newcombe street beside Lee Edwards Mazda.
Subdivision
111 Central Monroe & Business District
Standard status
Active
APN
65399
Lot size
0.22 Acres
Taxes and HOA fees
Tax Description
Lot 1 of thibodeaux-Berry Sub in Sec. 74,T18N, R4E
Legal Description
Lot 1 of thibodeaux-Berry Sub in Sec. 74,T18N, R4E
Utilities
Heating system
Central
Cooling system
Central Air
Amenities
Kitchens
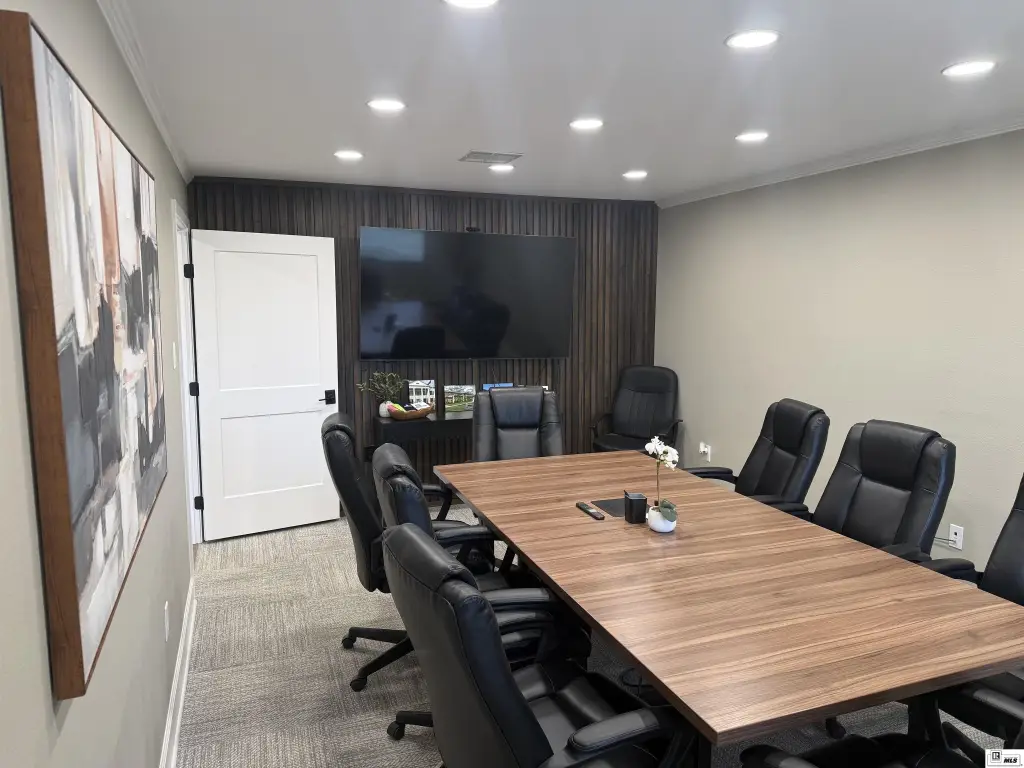
Conference rooms
Building Details
Building materials
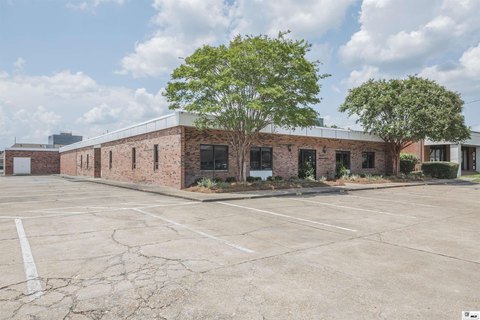
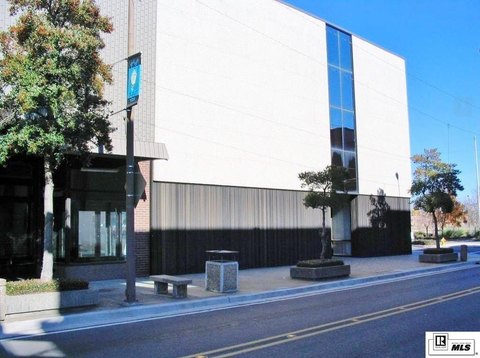
Brick Veneer, Metal
Roof type
Metal
Listing Agency:
Keller Williams Parishwide Partners · Keller Williams Realty
(318) 812-7653
Listed By:
Shane Wooten · License #492880631
(318) 348-1943
Added: Aug 19
Changed: Aug 20
Last Checked: Oct 7 at 6:06PM
MLS# 220580
Copyright © 2026 Northeast Louisiana Association of REALTORS. All rights reserved. All information provided by the listing agent/broker is deemed reliable but is not guaranteed and should be independently verified.
Investment Insights
Based on property information with market context.
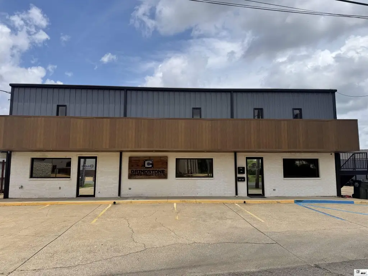
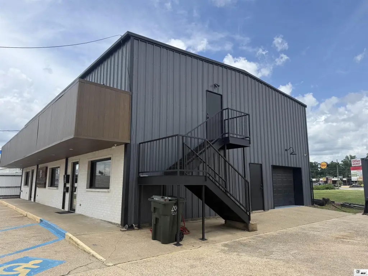
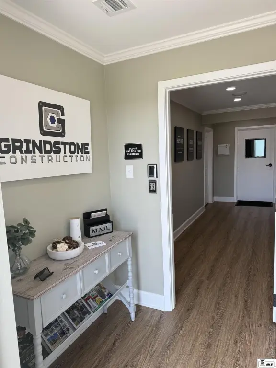
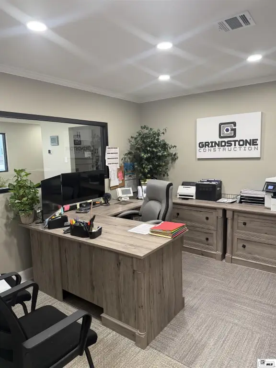
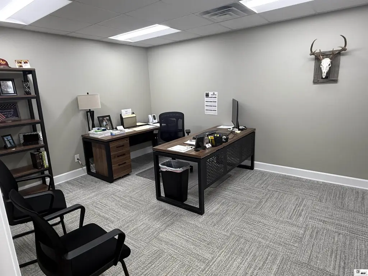
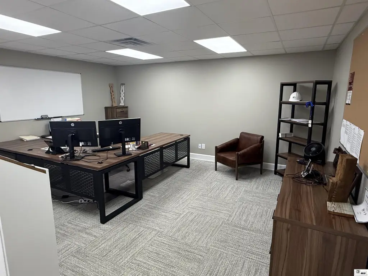
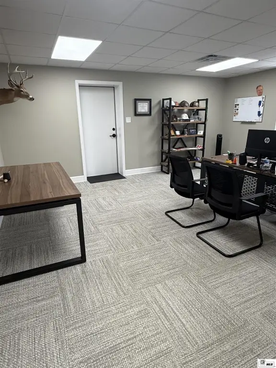
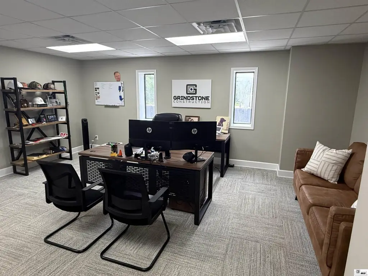
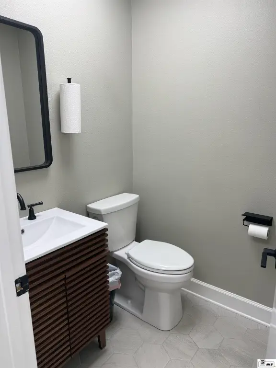
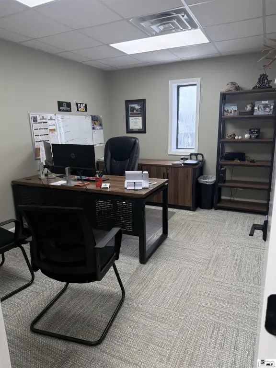
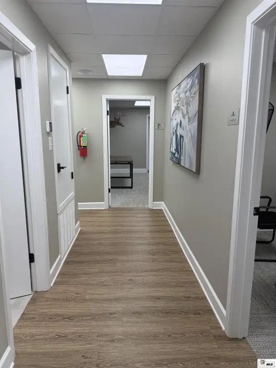
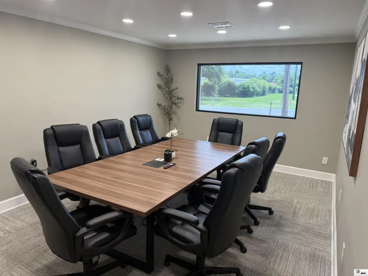
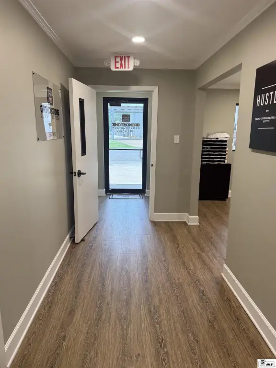
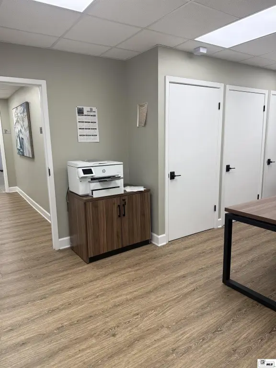
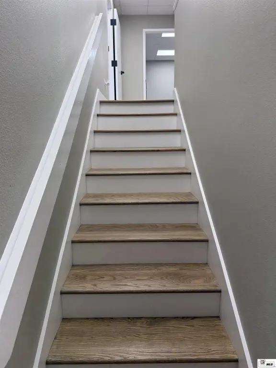
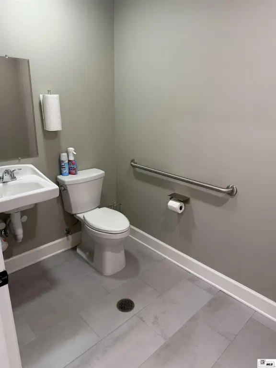
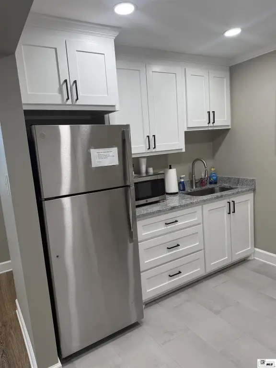
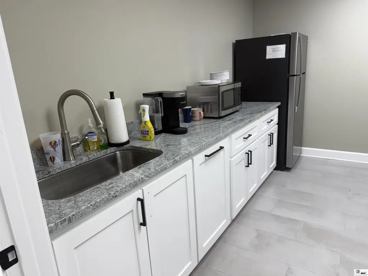
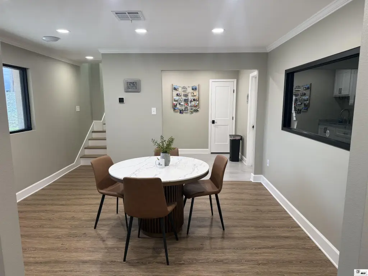
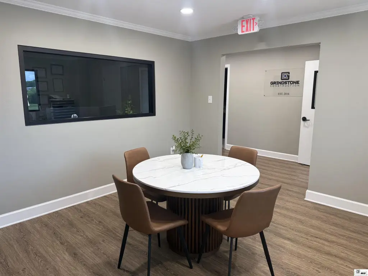
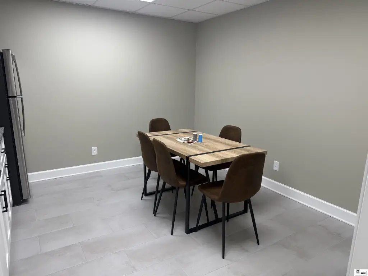
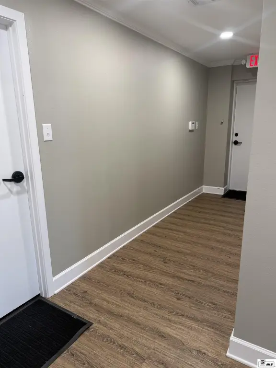
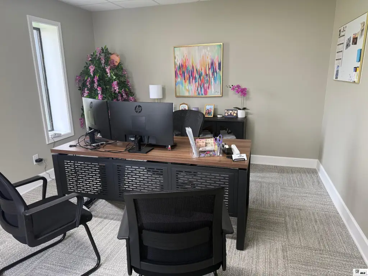
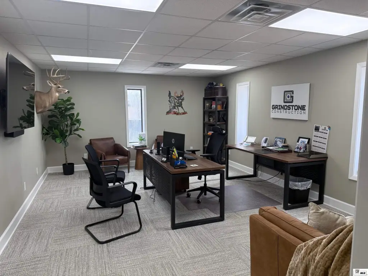
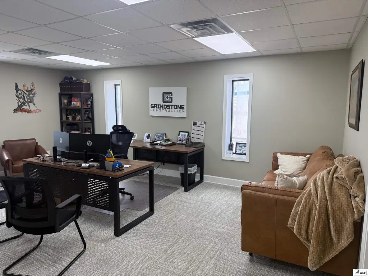
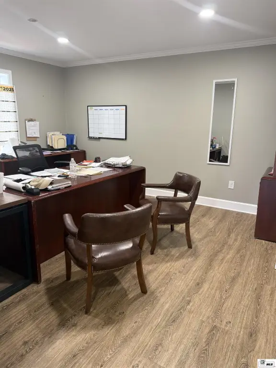
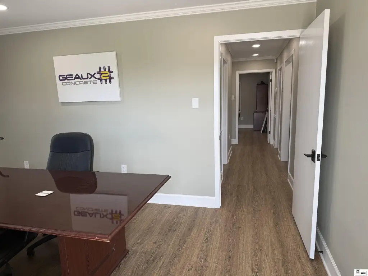
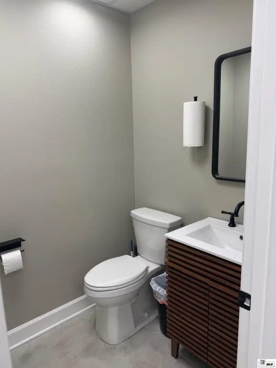
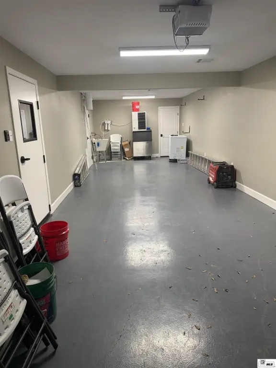
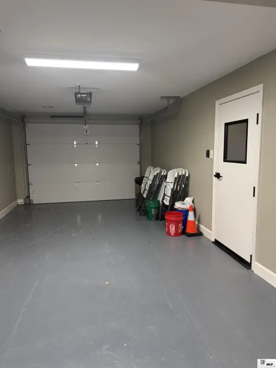
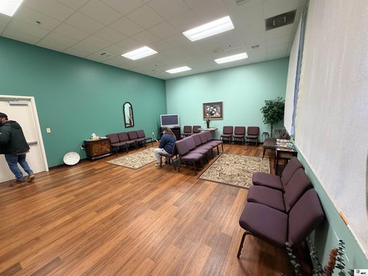
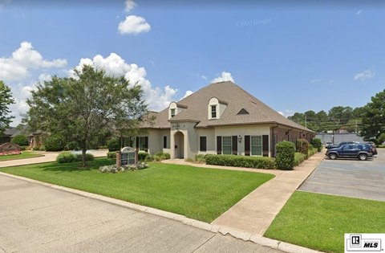
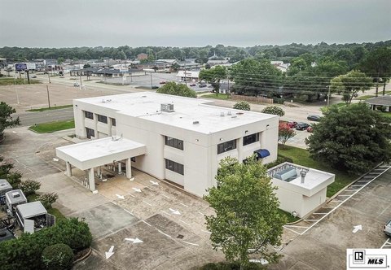
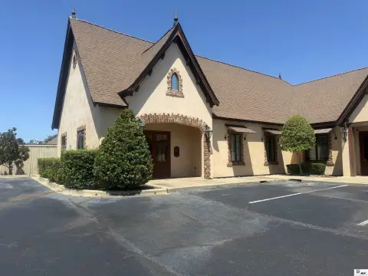
This 4,800-square-foot flex property provides a balanced office and storage configuration, with 4,280 square feet dedicated to office use and 520 square feet of warehouse space. The building was updated in 2024 and includes 9 private offices, 2 kitchens, and 2 conference rooms. Brick veneer and metal construction, a metal roof, central HVAC, LED lighting, vinyl plank flooring, carpeted office areas, and drywall interiors complete the improvements.
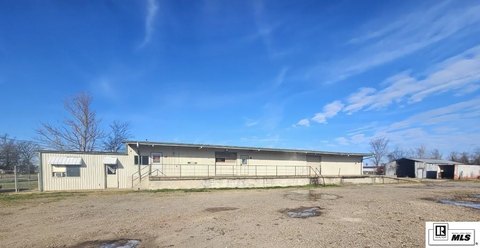
Set on a 0.22-acre lot in Monroe, the property includes a fully paved parking area and sits just off Louisville Avenue. Its layout supports a range of professional, administrative, and storage-oriented operations within one facility.
Set on a 0.22-acre lot in Monroe, the property includes a fully paved parking area and sits just off Louisville Avenue. Its layout supports a range of professional, administrative, and storage-oriented operations within one facility.
Key Highlights
- 4,800 SF building with 4,280 SF of office area and 520 SF of warehouse space
- 9 private offices, 2 kitchens, and 2 conference rooms
- Updated in 2024 with LED lighting, central HVAC, and durable flooring
Property Analytics
Unlock full access to Insights
Subscribe to Realmo Intelligence
Open Analytics
Current Use
Lease Details
Yes
Paved road access
NNN (Triple Net)
Lease Type
$1.80 /SF/Yr
CAM
Location Intelligence
Trade Area within ½ mile
1,606
Businesses Nearby
Well-served
Demand for This Use
Explore this area
Business Placement
Demographics for 71201, LA
21,565
Population
10,352
Households
2.1
Avg Household Size
39
Median Age
43%
College-Educated
92%
High-School Grad
14.9 sq mi
ZIP Area
1,447
Density / Sq Mi
$53,538
Median Household Income
$44,262
Median Earnings
$882
Median Rent
$247,100
Median Home Value
Check the figures for this property
Cap Rate, Value Estimation, Potential NOI and more
View Realmo Analytics
Market
Vacancy Rate% for Office in South region

Questions? Ask Rey
Realmo’s AI knows this listing — price, zoning, demand, history. Ask anything.

Similar Off Market Nearby
- Rambo's Catering (Rambo Thompson) Chef/ Owner — 1511 breard st, monroe, la 71201
- Bountiful Catering — Monroe, LA 71201
- Trio Community Meals — 1807 Pine St, Monroe, LA 71201
- Southern Smoker Service — 1600 Hudson Ln #6, Monroe, LA 71201
- Rambo's Catering (Rambo Thompson) Chef/ Owner — 400 Cedar St, Monroe, LA 71201
Frequently Asked Questions
What type of property is this?
Flex space - Updated commercial space combines private offices with warehouse storage and paved parking.
Where is this flex space located?
The property is located at 2501 NEWCOMBE STREET Monroe, LA.
What is the lease rate?
The lease rate is $4,800/Mo.
What are key features of this property?
This property features: 4,800 SF building with 4,280 SF of office area and 520 SF of warehouse space; 9 private offices, 2 kitchens, and 2 conference rooms; Updated in 2024 with LED lighting, central HVAC, and durable flooring


