Mixed-Use Building with Loading
For Sale
$499,900
2500 E 10th Street, Anderson, IN 46012
Commercial Sale, Anderson, IN
Property SizeContact for details
Lot Size0.48 Acres
Days on Market191
Property Features for 2500 E 10th Street
General Information
Property type
Commercial Sale
Property subtype
Other
Zoning
B1
Middle school
Highland Middle School
Elementary school district
Anderson Community School Corp
Middle school district
Anderson Community School Corp
High school district
Anderson Community School Corp
Directions
GPS Friendly
Subdivision
4810 - Madison - Anderson NW
Standard status
Active
APN
481208304001000003
Lot size
0.48 Acres
Taxes and HOA fees
Tax Year
2024
Tax Description
Parcels 48-12-08-304-001.000-003 and 48-12-08-304-002.000-003 containing .48 acres, more or less
Tax Annual Amount
3252
Legal Description
Parcels 48-12-08-304-001.000-003 and 48-12-08-304-002.000-003 containing .48 acres, more or less
Utilities
Utilities
Natural Gas Available
Amenities
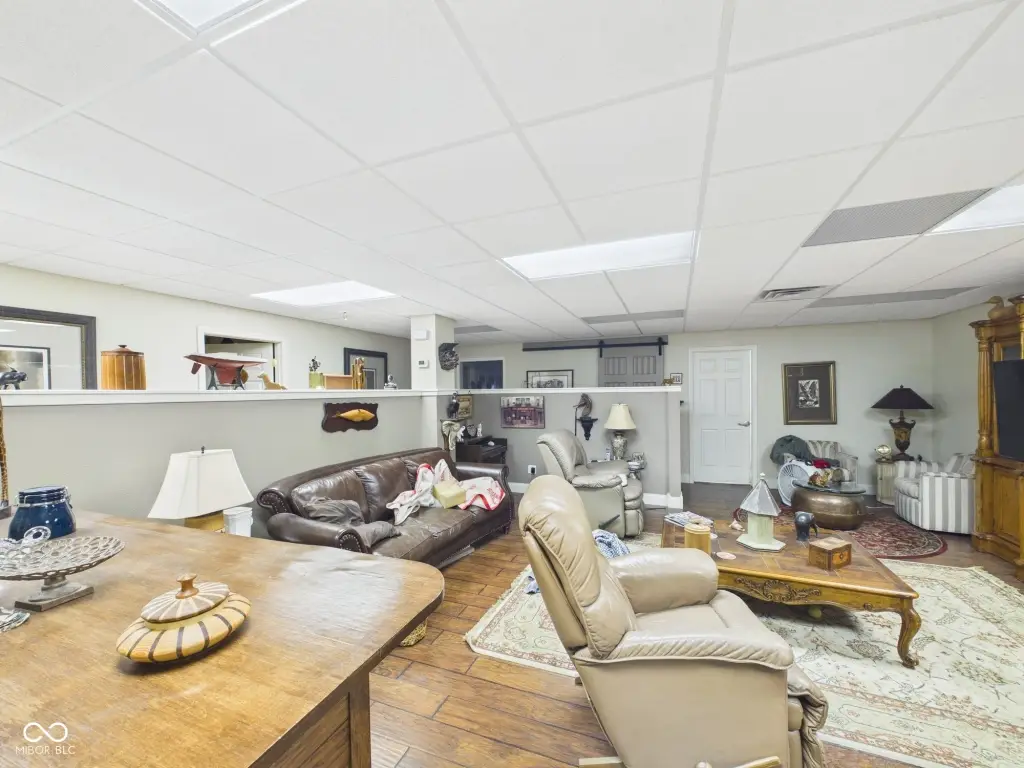
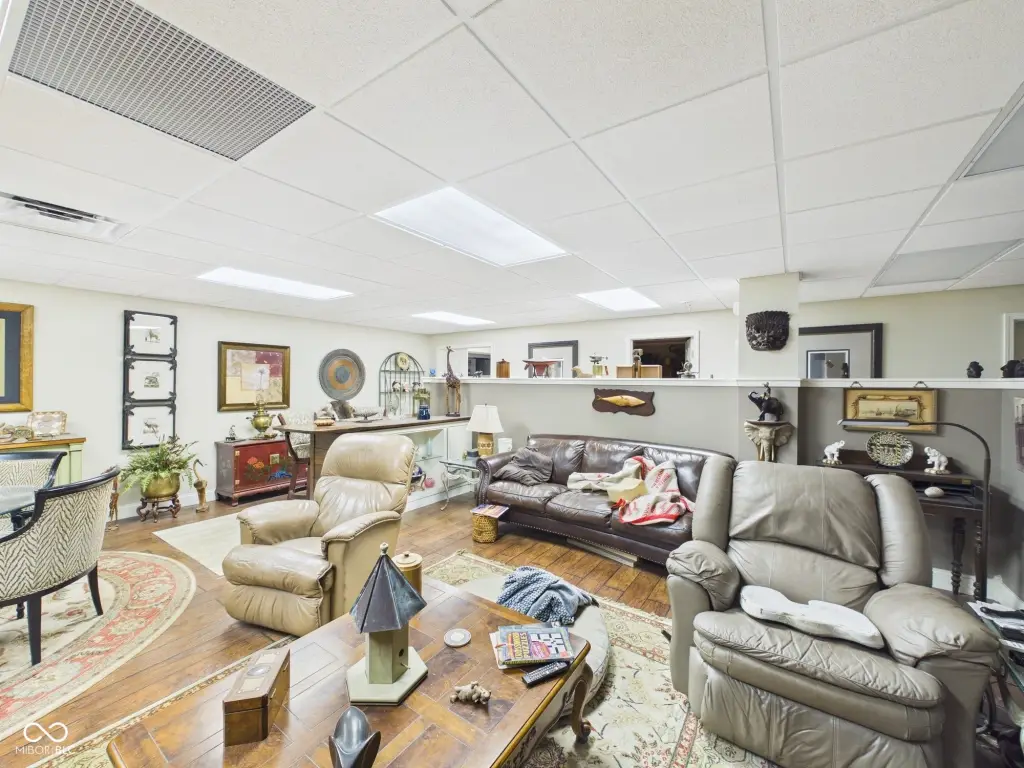
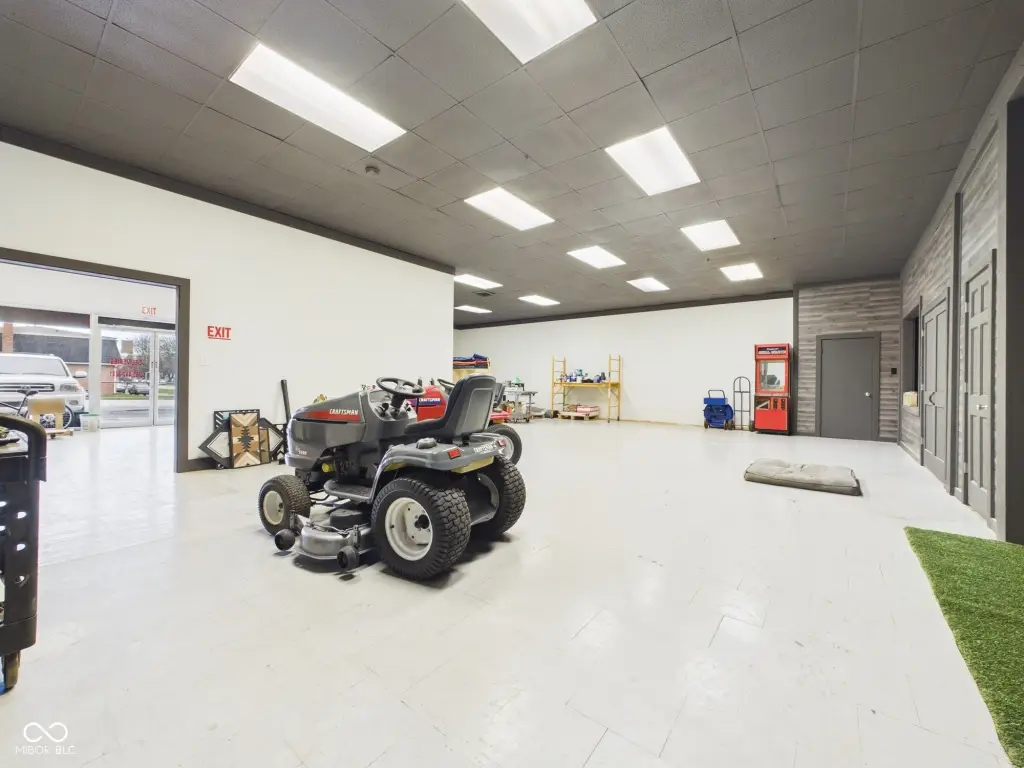
showroom
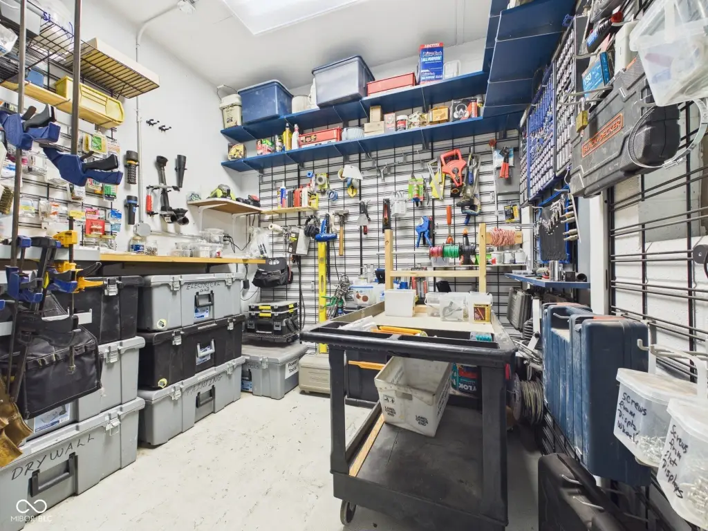
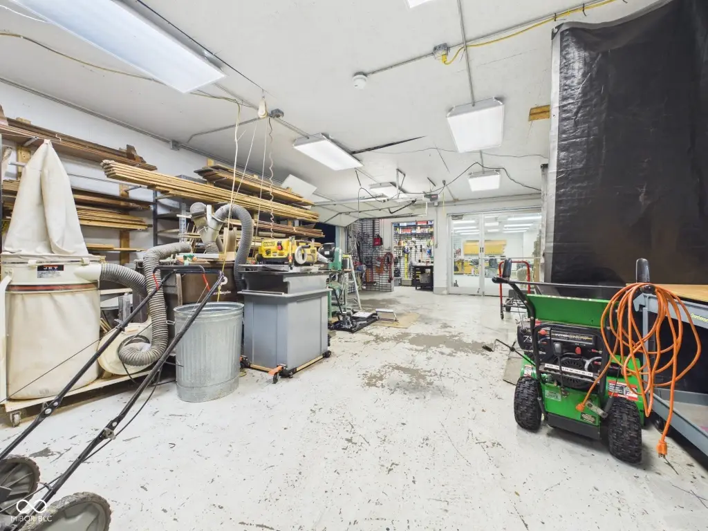
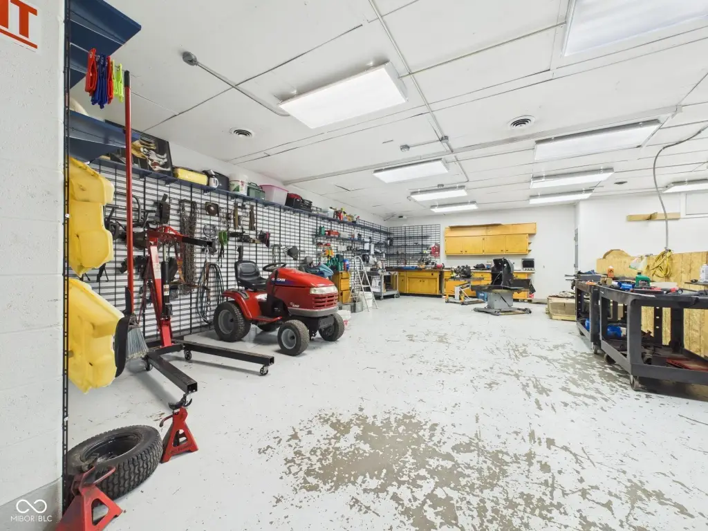
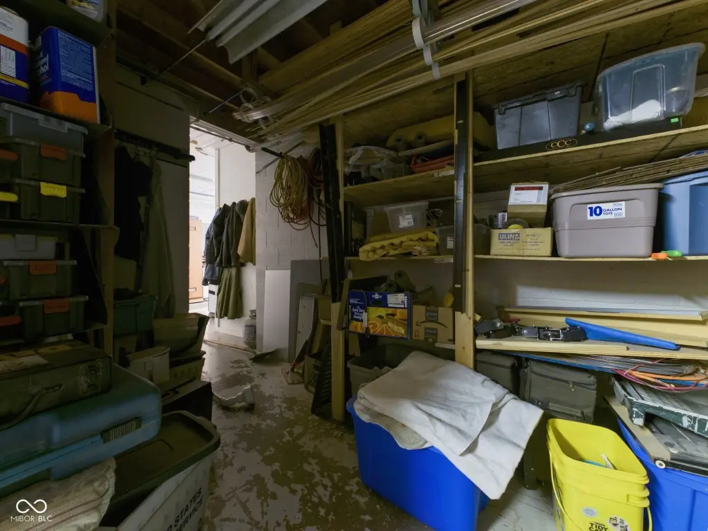
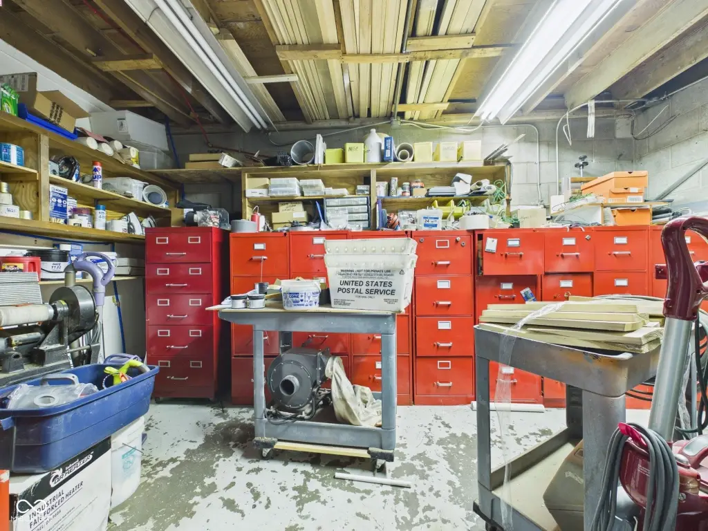
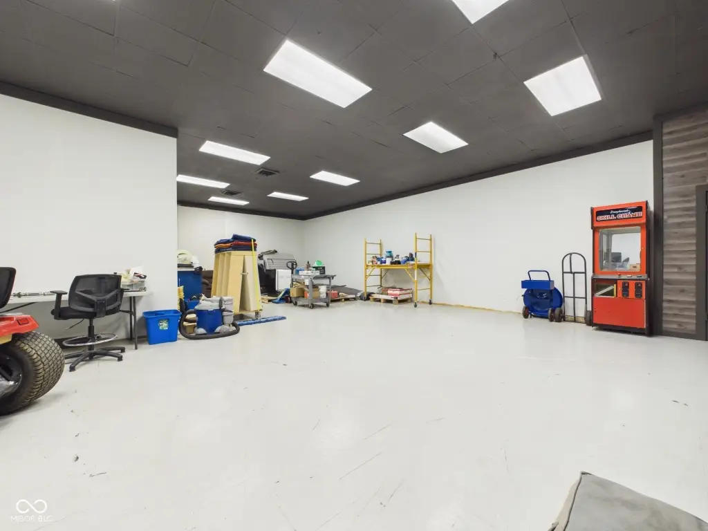
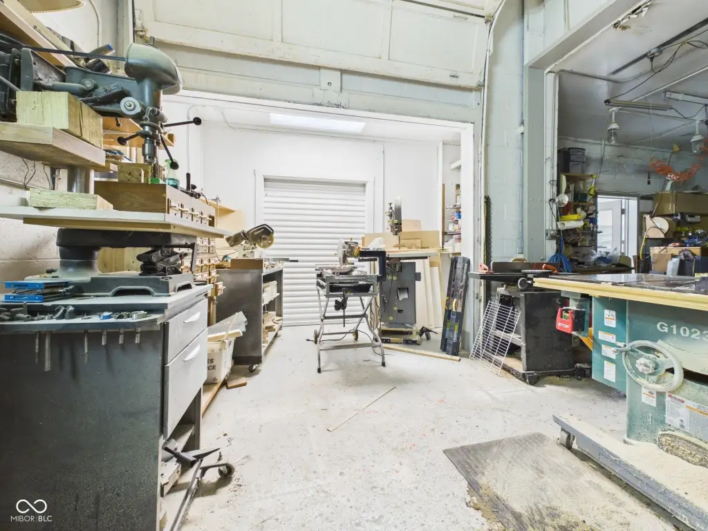
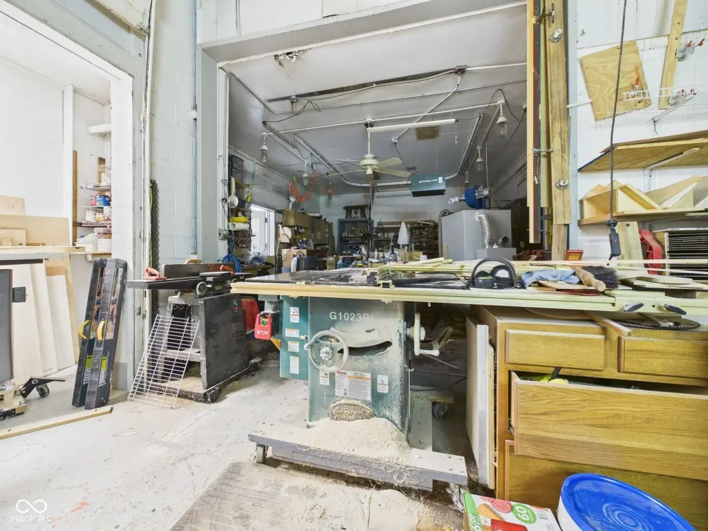
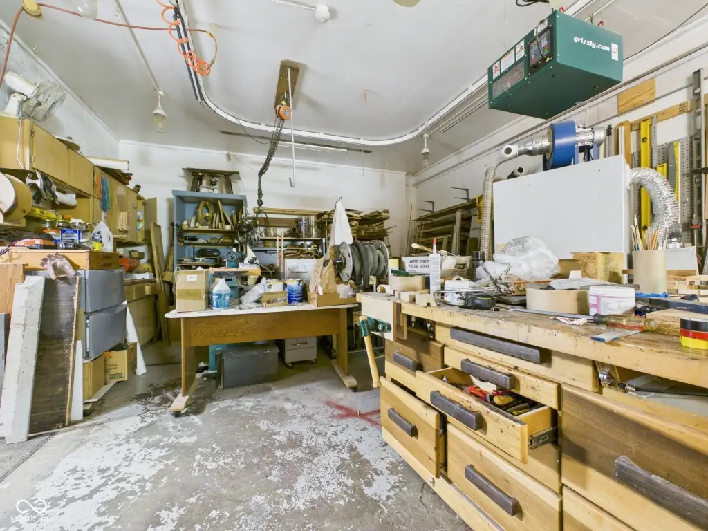
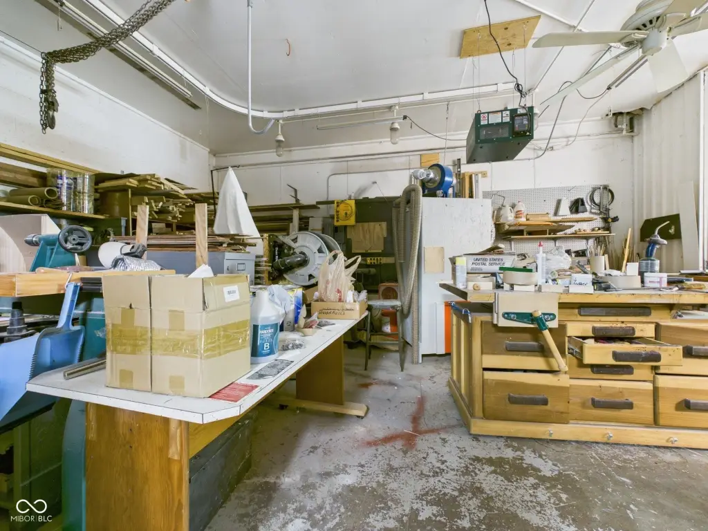
workshop areas
loading dock
Building Details
Year built
1967
Listing Agency:
RE/MAX Real Estate Solutions · RE/MAX International
(765) 640-1900
Listed By:
Jim Bittner · License #RB14043091
(765) 425-1008
Added: Mar 17
Changed: Sep 21
Last Checked: Sep 23 at 2:06PM
MLS# 22089439
Copyright © 2026 Broker Listing Cooperative®. All rights reserved. All information provided by the listing agent/broker is deemed reliable but is not guaranteed and should be independently verified.
Investment Insights
Based on property information with market context.
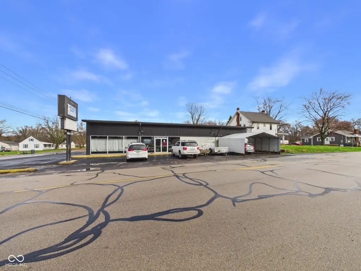
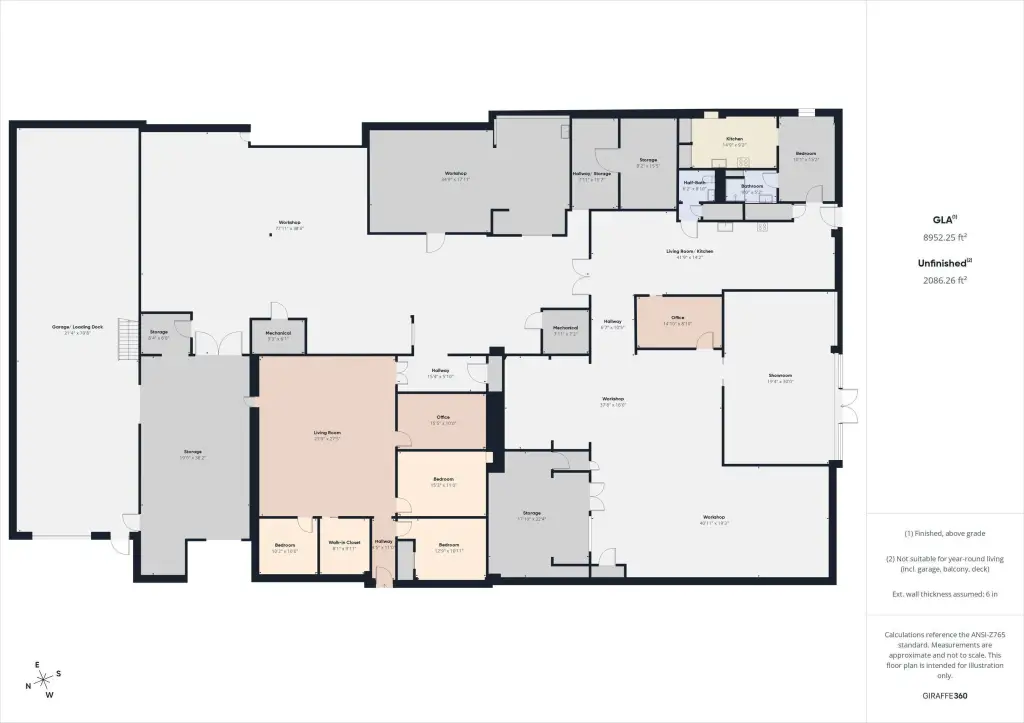
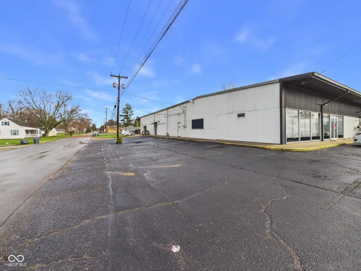
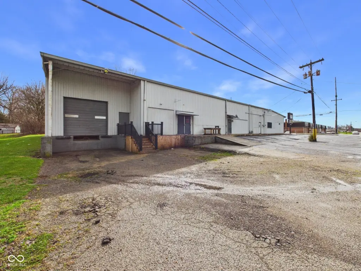
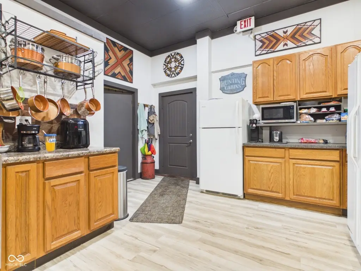
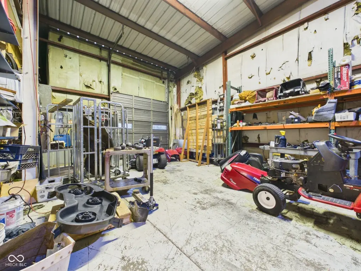
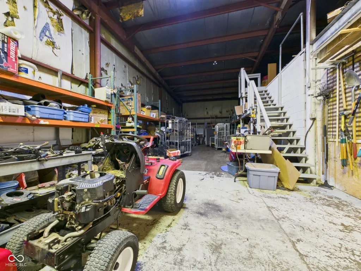
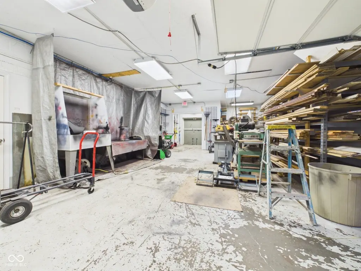
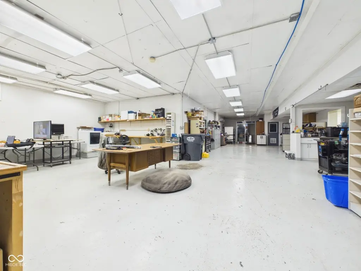
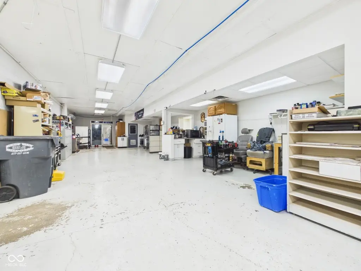
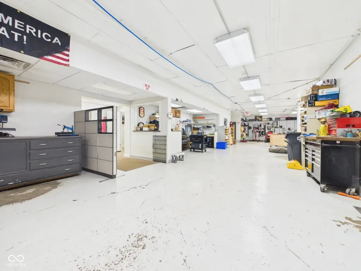
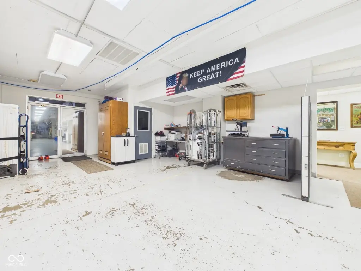
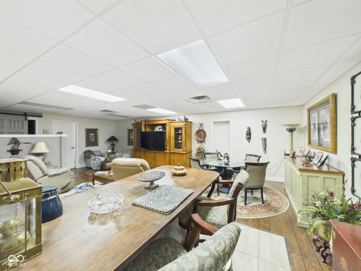
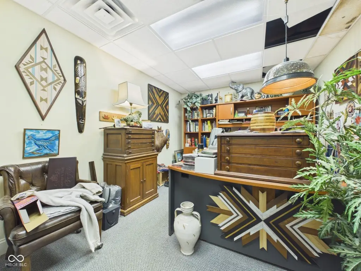
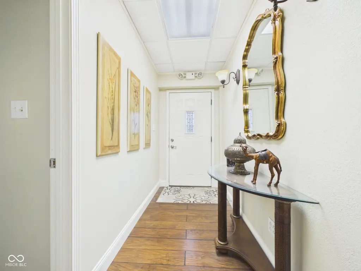
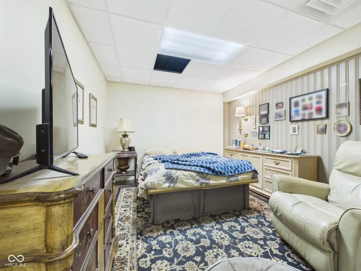
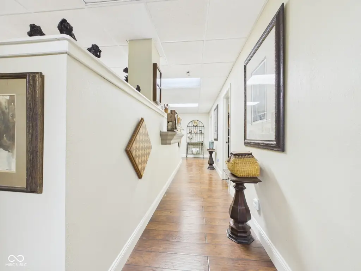
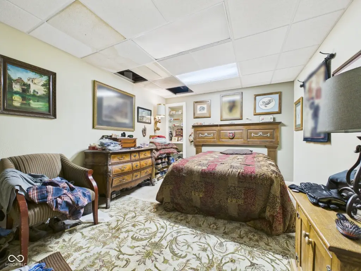
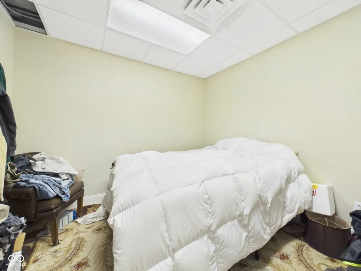
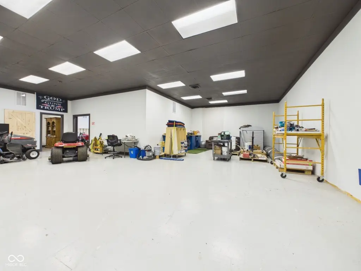
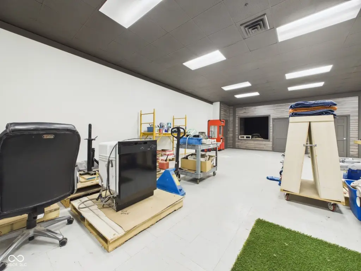
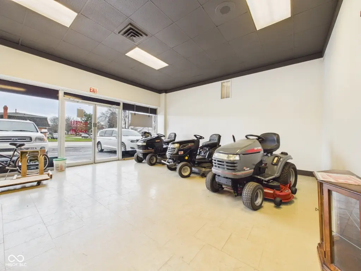
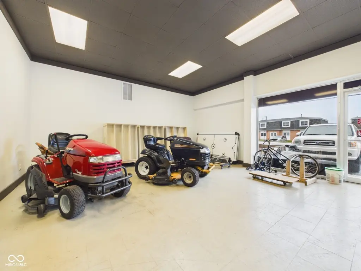
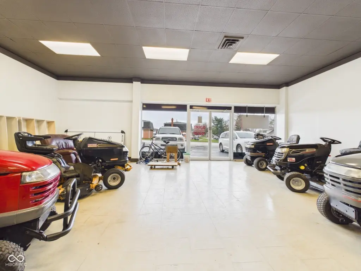
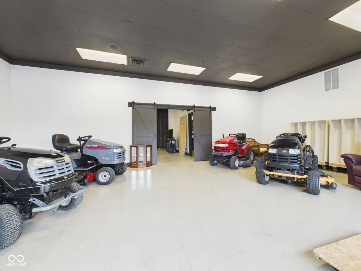
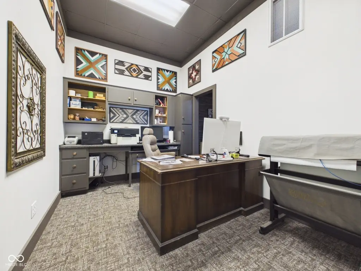
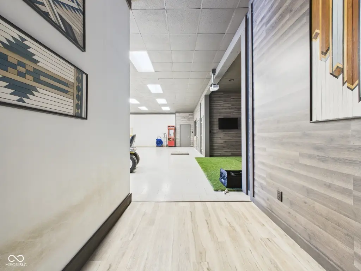
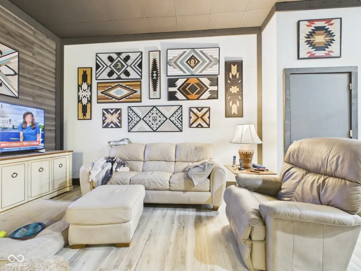
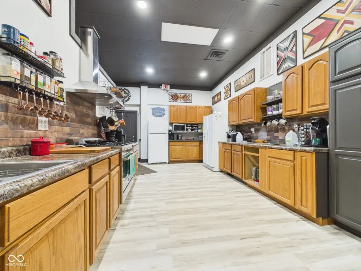
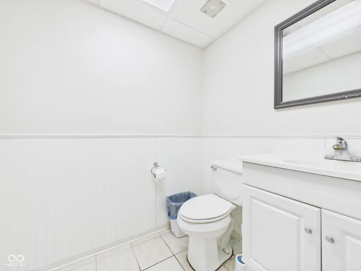
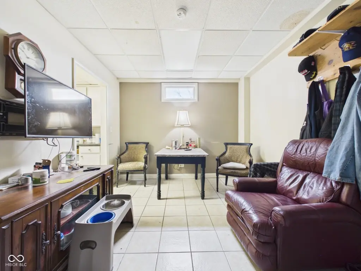
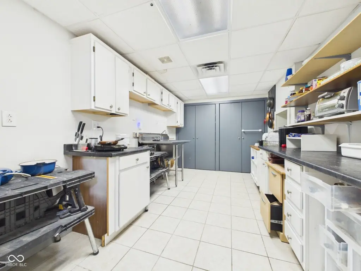
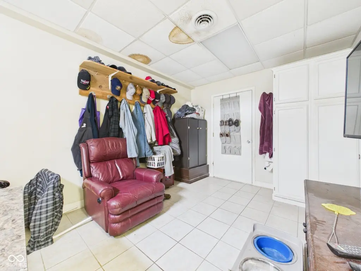
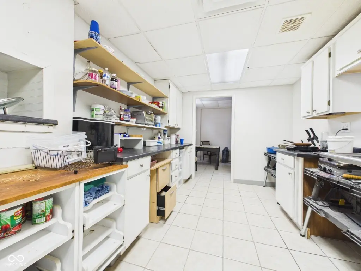
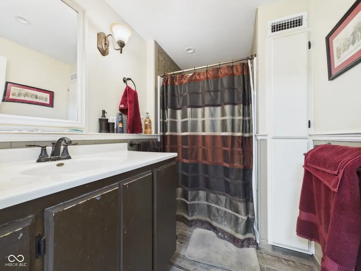
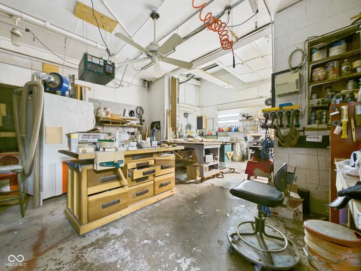
Located at 2500 E 10th Street in Anderson, this mixed-use building combines residential accommodations with commercial work and display areas. The property contains three separate apartments, each with a kitchen, bedroom, and full bathroom. Commercial components include a front showroom, two large open workspaces, and additional workshop and storage areas toward the rear. A loading dock supports receiving and delivery functions.
The 0.48-acre property was built in 1967 and is zoned B1. Natural gas is available. Its configuration brings living, customer-facing, production, and storage areas together within one building, offering a range of ways to organize residential and commercial occupancy.
The 0.48-acre property was built in 1967 and is zoned B1. Natural gas is available. Its configuration brings living, customer-facing, production, and storage areas together within one building, offering a range of ways to organize residential and commercial occupancy.
Key Highlights
- Three separate apartments, each with a kitchen, bedroom, and full bathroom
- Front showroom plus two large open workspaces
- Additional workshop and storage areas at the rear
Property Analytics
Unlock full access to Insights
Subscribe to Realmo Intelligence
Open Analytics
Current Use
Lease Details
1
Dock-high doors
Location Intelligence
Trade Area within ½ mile
303
Businesses Nearby
Explore this area
Business Placement
Demographics for 46012, IN
19,108
Population
9,659
Households
2
Avg Household Size
44
Median Age
22%
College-Educated
91%
High-School Grad
32.0 sq mi
ZIP Area
597
Density / Sq Mi
$58,538
Median Household Income
$36,017
Median Earnings
$982
Median Rent
$149,400
Median Home Value
Check the figures for this property
Cap Rate, Value Estimation, Potential NOI and more
View Realmo Analytics
Market
Vacancy Rate% for Industrial in Midwest region

Questions? Ask Rey
Realmo’s AI knows this listing — price, zoning, demand, history. Ask anything.


Frequently Asked Questions
What type of property is this?
Mixed-use property - Combines three apartments with showroom and workshop areas under one roof.
Where is this mixed-use property located?
The property is located at 2500 E 10th Street Anderson, IN.
What is the asking price?
The asking price for this property is $499,900.
What are key features of this property?
This property features: Three separate apartments, each with a kitchen, bedroom, and full bathroom; Front showroom plus two large open workspaces; Additional workshop and storage areas at the rear



