Air-Conditioned Flex Space with 40-Foot
For Lease
$7.96 SF/Yr
2500 Centerpoint Pkwy, Pontiac, MI 48341
C-4-zoned space combines office support, ESFR sprinklers, and convenient I-75 access.
Space Size14,400 SF
Property Size59,654 SF
Days on Market346
Property Features for 2500 Centerpoint Pkwy
General Information
Standard status
Active
Size
14,400 SF
Net Rentable
14,400 SF
Property subtype
Industrial
Zoning
C-4
Space & Availability
Available Space
14,400 SF
Contiguous Space
14,400 SF
Space Use
Flex
Sublease
Yes
Warehouse & Industrial
Clear Height
40 ft
Power
2,000 amps
Voltage
480 V
Sprinkler System
Yes
Additional Details
Flexible Term
Yes
Highway Access
Yes
Building Details
Building Size
59,654 SF
Listing Agency:
Colliers
Listed By:
Joe Royer
(248) 226-1628
Source:
Cpix.resimplifi
Added: Nov 3, 2025
Changed: Sep 14
Last Checked: Oct 14 at 7:51PM
Displayed information is deemed reliable but is not guaranteed and should be independently verified. All listing content including descriptions, pricing, images are the copyrighted material of Colliers
Investment Insights
Based on property information with market context.
This 14,400-square-foot flex space is configured with 40-foot bays and full air conditioning. The property includes three private offices, a shared bathroom, and an ESFR sprinkler system. Electrical service is identified as 2,000A/440–480V and should be verified by the tenant.
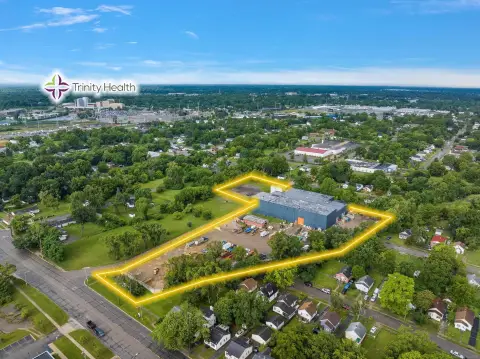
Located at 2500 Centerpoint Pkwy in Pontiac, the property is adjacent to United Wholesale Mortgage HQ and provides access to I-75. The space is offered through a sublease with a term ending in July 2028, and a longer lease term may be possible.
Located at 2500 Centerpoint Pkwy in Pontiac, the property is adjacent to United Wholesale Mortgage HQ and provides access to I-75. The space is offered through a sublease with a term ending in July 2028, and a longer lease term may be possible.
Key Highlights
- 14,400 square feet of flex space with 40‑foot bays
- Full air conditioning throughout the space
- 2,000A/440–480V electrical service, subject to tenant verification
Property Analytics
Unlock full access to Insights
Subscribe to Realmo Intelligence
Open Analytics
Current Use
Lease Details
40 ft
Clear height
Yes
Sprinkler system
Yes
Highway access
NNN (Triple Net)
Lease Type
$1.19 /SF/Yr
CAM
Location Intelligence
Trade Area within ½ mile
523
Businesses Nearby
Balanced
Demand for This Use
Explore this area
Business Placement
Demographics for 48341, MI
16,980
Population
8,601
Households
2
Avg Household Size
38
Median Age
24%
College-Educated
86%
High-School Grad
6.7 sq mi
ZIP Area
2,534
Density / Sq Mi
$46,185
Median Household Income
$34,200
Median Earnings
$917
Median Rent
$124,600
Median Home Value
Check the figures for this property
Cap Rate, Value Estimation, Potential NOI and more
View Realmo Analytics
Market
Lease Benchmarks for Pontiac, MI
$9.75 /SF/Yr
Avg Asking Price
$7.96–$12.5 /SF/Yr
Price Range
26,562 SF
Avg Space Size
This space is priced 18% below the average of $9.75 /SF/Yr.
Vacancy Rate% for Industrial in Midwest region

Questions? Ask Rey
Realmo’s AI knows this listing — price, zoning, demand, history. Ask anything.




Frequently Asked Questions
What type of property is this?
Flex space - C-4-zoned space combines office support, ESFR sprinklers, and convenient I-75 access.
Where is this flex space located?
The property is located at 2500 Centerpoint Pkwy Pontiac, MI.
What is the lease rate?
The lease rate is $7.96 SF/Yr.
What are key features of this property?
This property features: 14,400 square feet of flex space with 40‑foot bays; Full air conditioning throughout the space; 2,000A/440–480V electrical service, subject to tenant verification


