Mixed-Use Property with
250 Peru Street Paw Paw, IL 61353
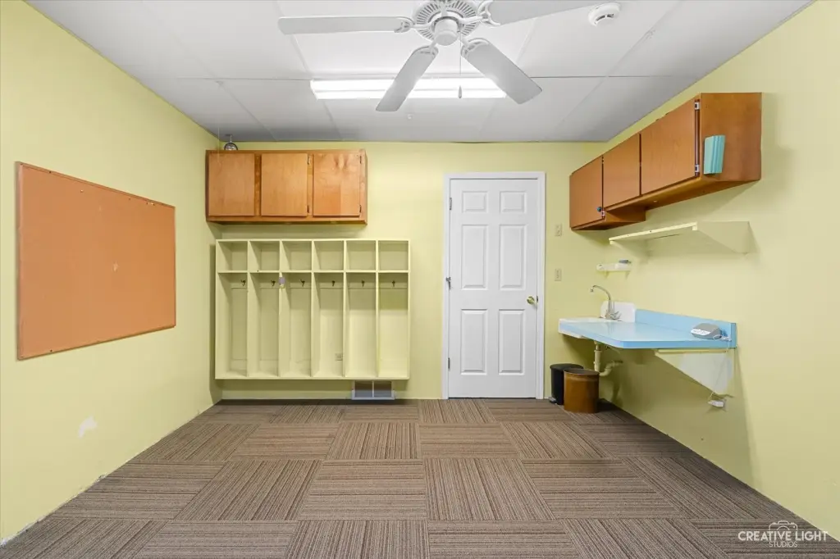
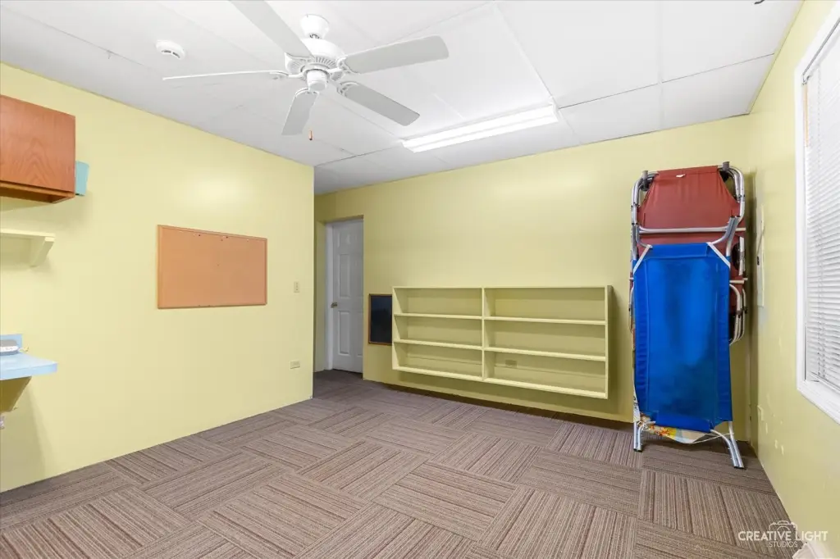
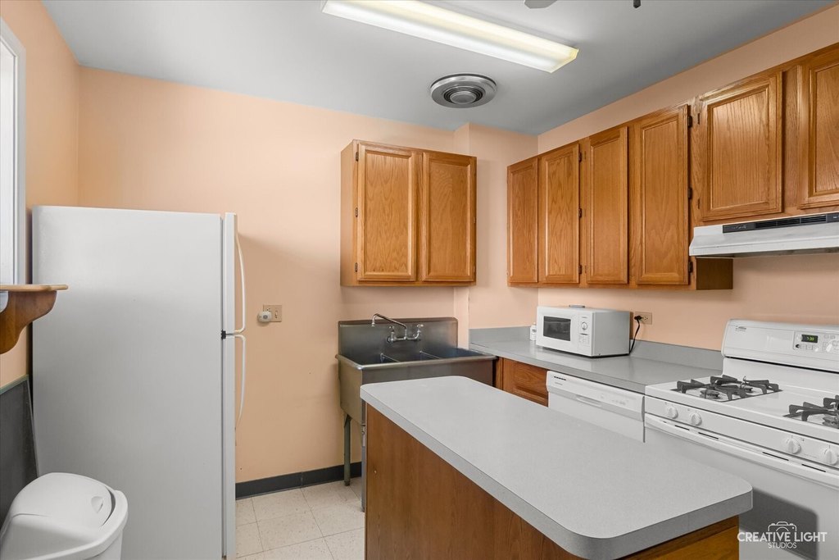
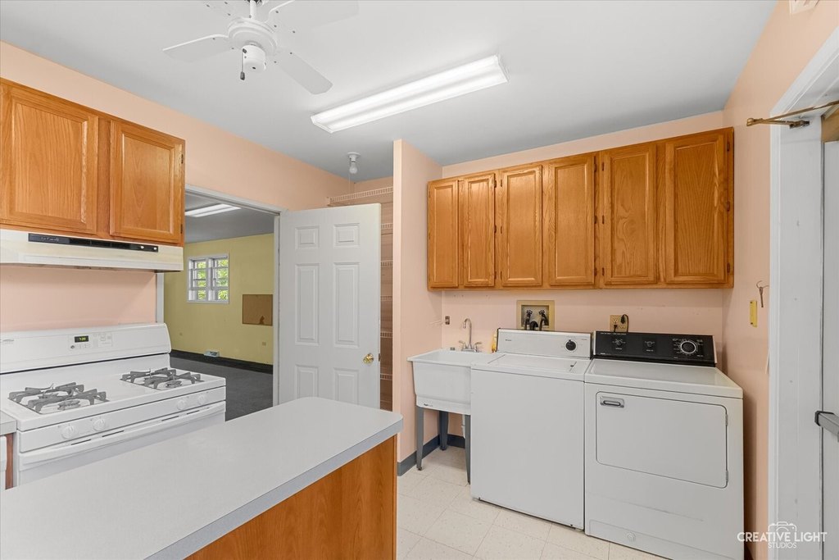
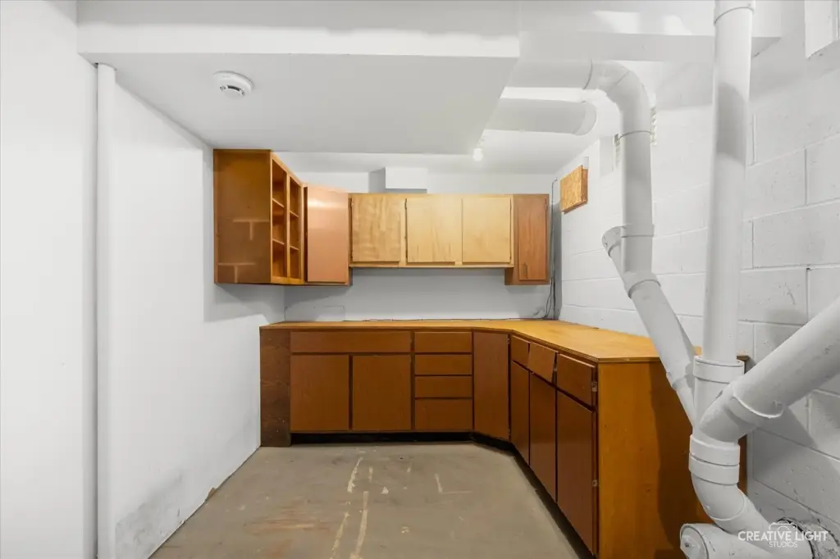
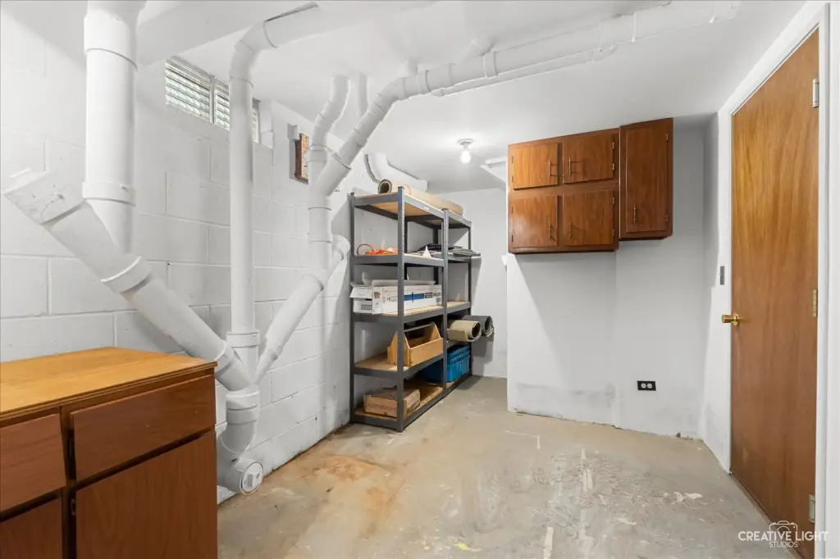
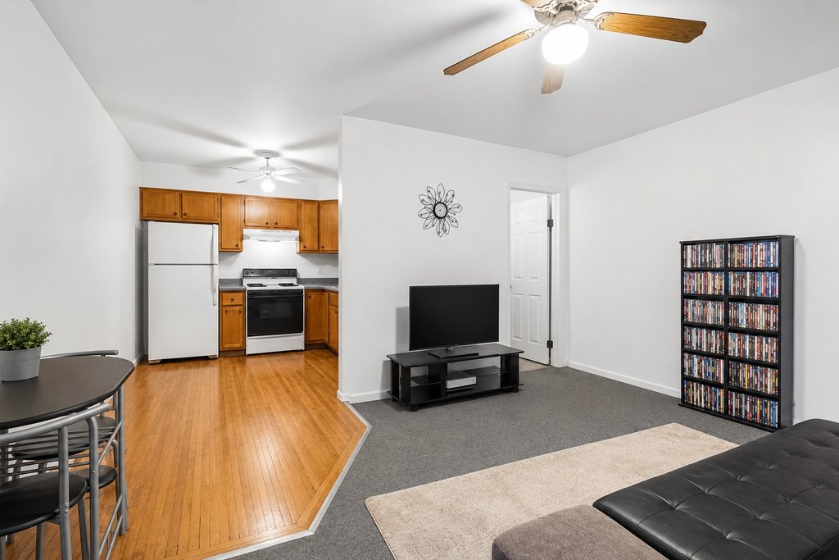
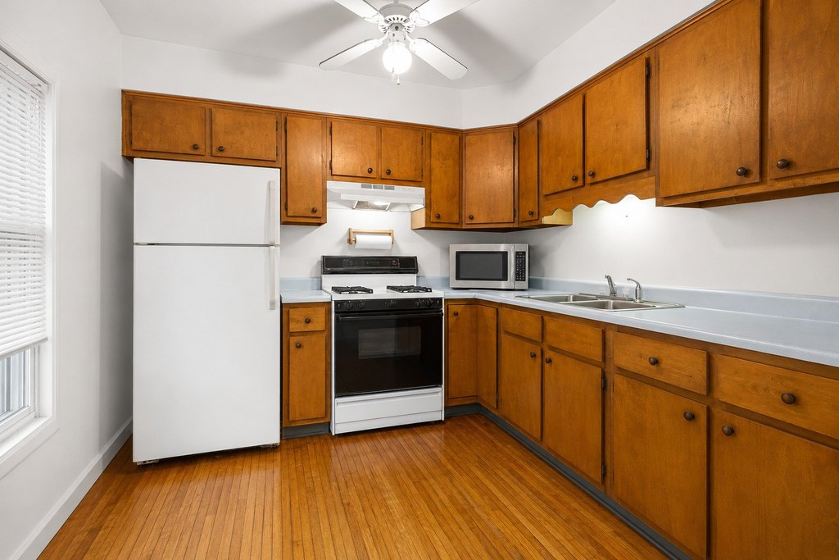
250 Peru Street, Paw Paw, IL, 61353
$230,000
For Sale
$230,000
MULTI_FAMILY - Other - Paw Paw, IL
Days on Market77
Property Features for 250 Peru Street
General Information
- Property type
- Residential Multi Family
- Property subtype
- Other
- Bedrooms
- 5
- Bathrooms
- 5
- Rooms
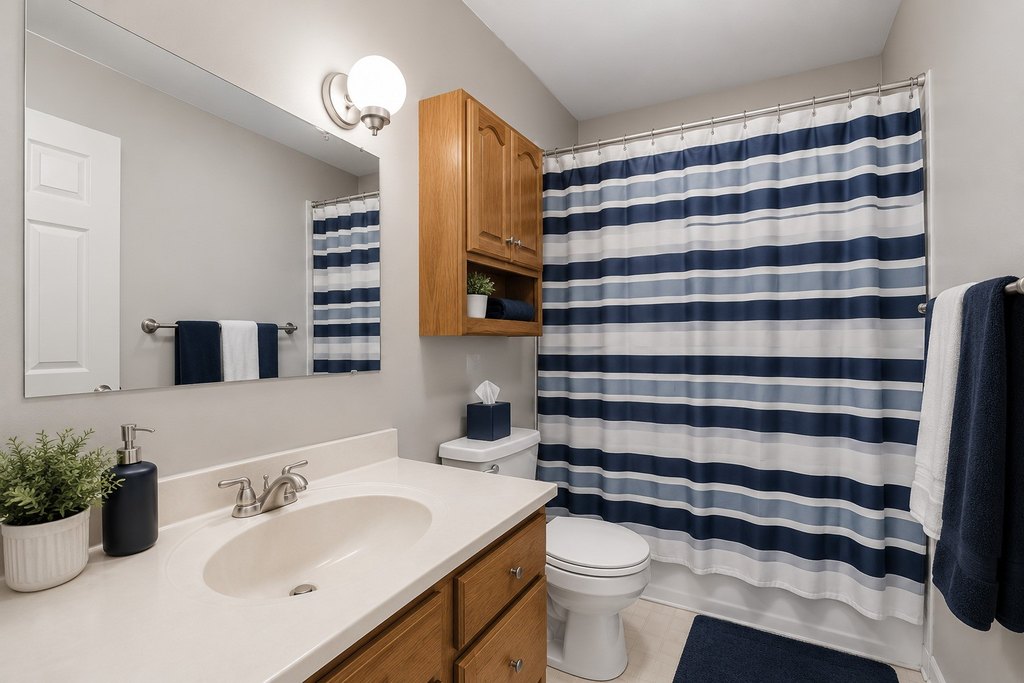
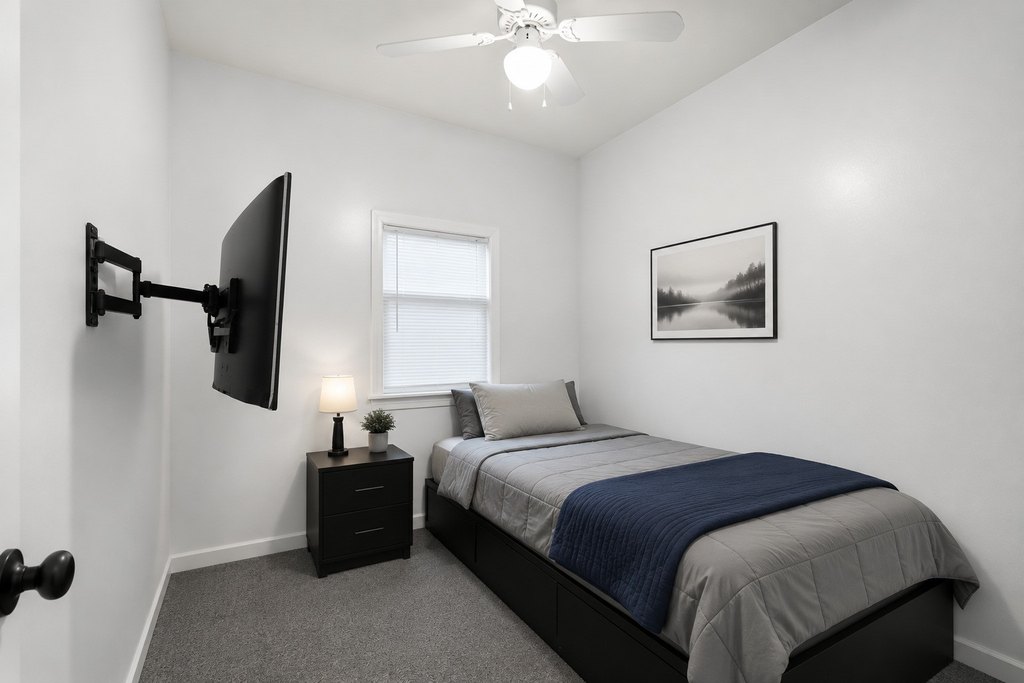
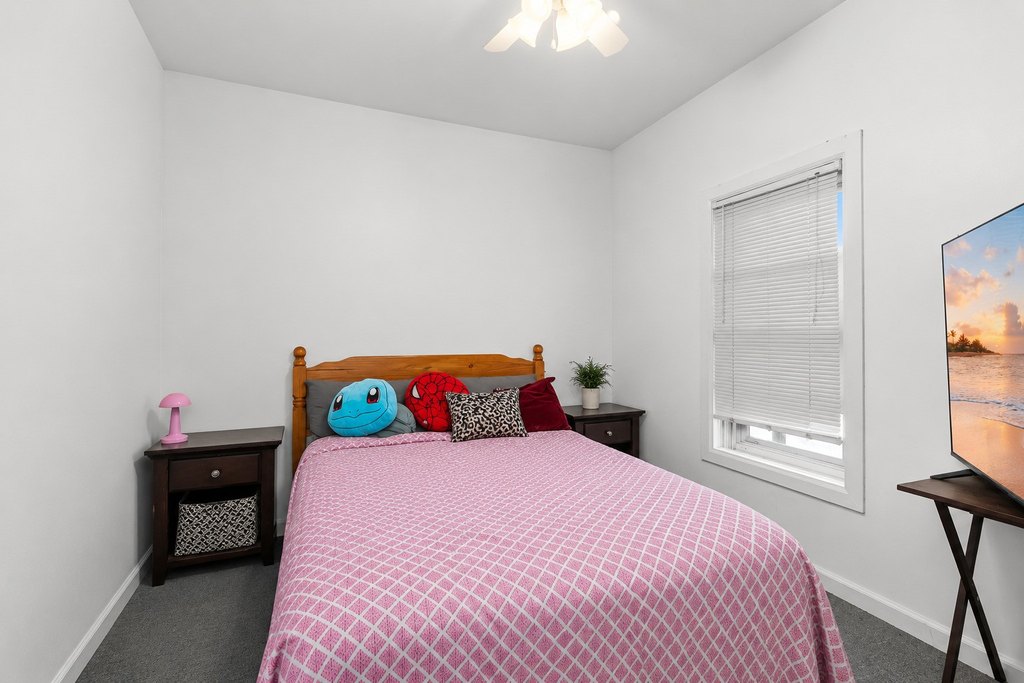
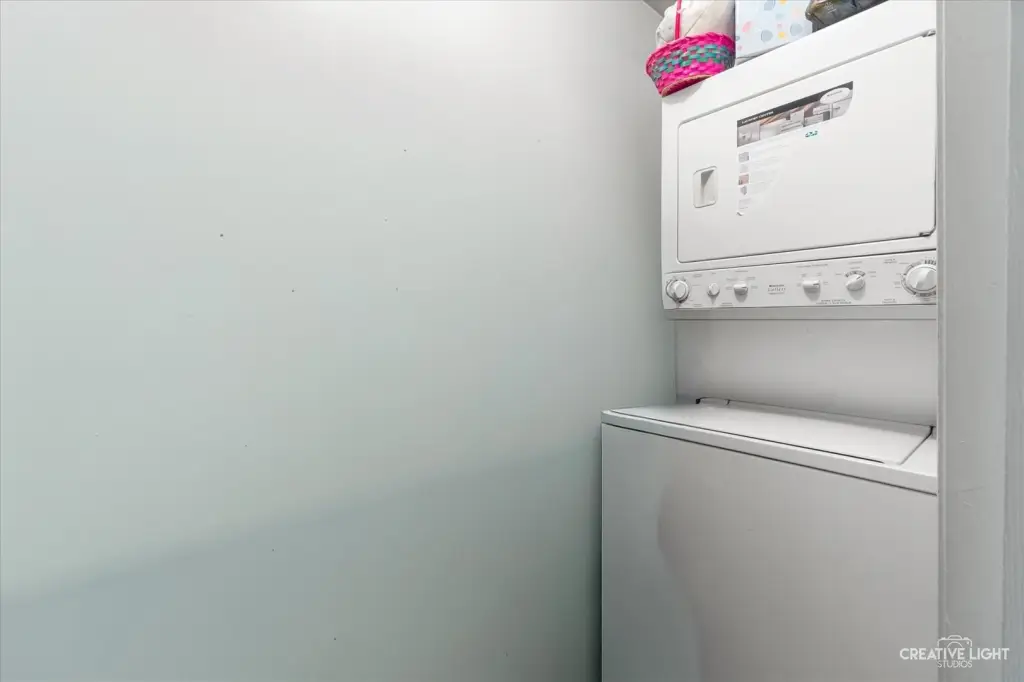
- Bedroom 1, Utility Room, Bedroom 3, Laundry Room, Basement, Bathroom 5, Bedroom 2, Bathroom 3, Bathroom 4, Bathroom 2, Bedroom 4, Bedroom 5, Bathroom 1
- Parking
- 7
- Parking features
- Garage, Off Alley, Driveway, Off Street, Owned
- Window features
- Screens
- Patio and Porch features
- Patio
- Fencing
- Fenced
- Basement
- Daylight, Finished, Exterior Entry, Full
- Standard status
- Active
- APN
- 22181047602500
Taxes and HOA fees
- Tax Year
- 2025
- Tax Annual Amount
- 6004
Utilities
- Sewer type
- Public Sewer
- Heating system
- Natural Gas, Forced Air
- Water source
- Public
Building Details
- Year built
- 1891
- Building materials
- Frame
- Roof type
- Asphalt
- Architectural style
- Other
- Additional Structures
- Second Garage
Listing agency
Swanson Real Estate
(815) 786-9418
Listed by
Wendi Sleezer
(815) 693-4958
Added: May 7 Updated: Jul 21 at 11:57AM Checked: Jul 22 at 3:06AM
MLS# 12618041
Copyright © 2026 Midwest Real Estate Data, LLC. All rights reserved. All information provided by the listing agent/broker is deemed reliable but is not guaranteed and should be independently verified.
Investment Insights
Based on property information with market context.
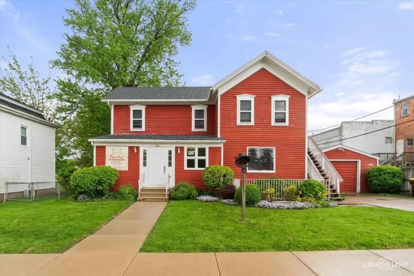
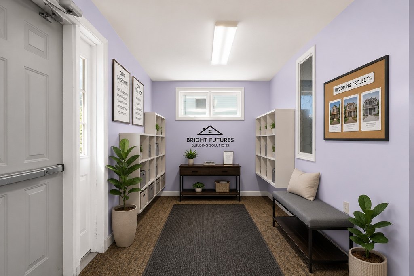
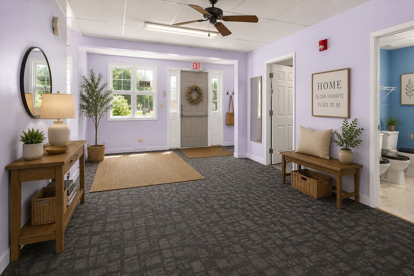
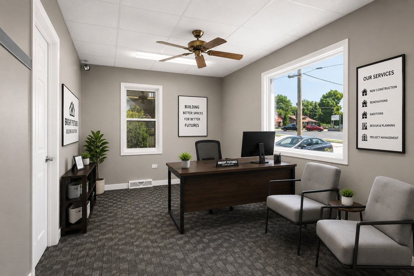
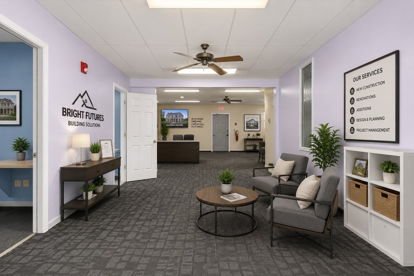
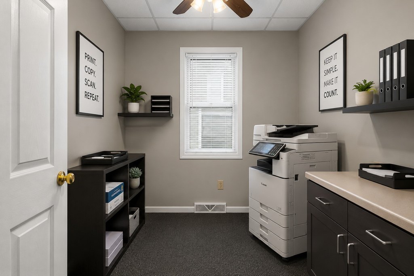
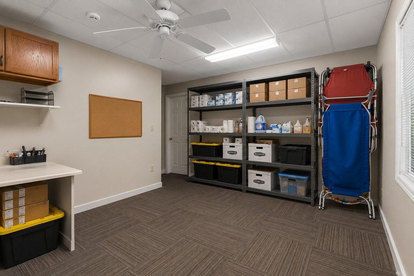
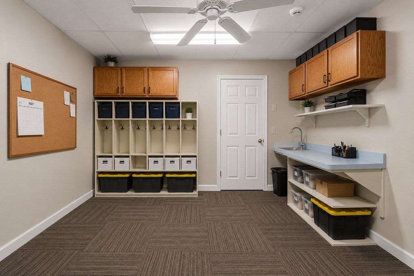
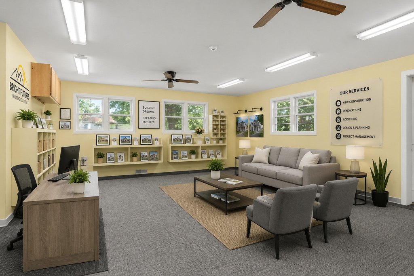
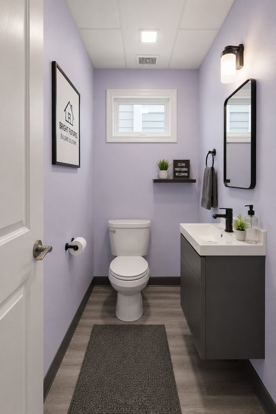
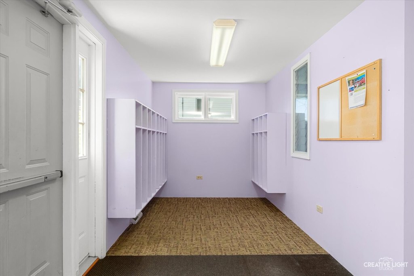
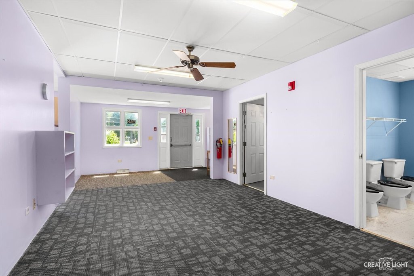
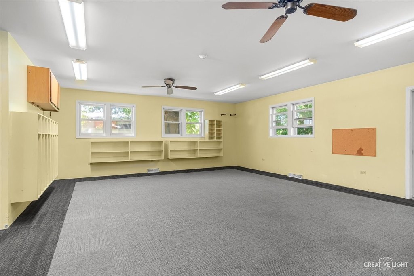
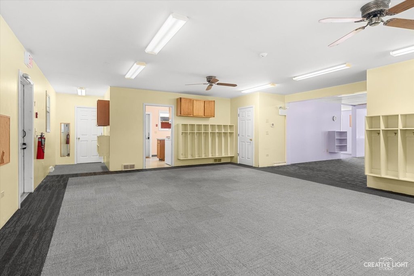
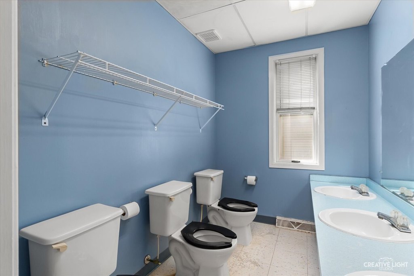
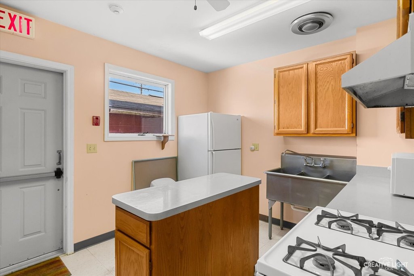
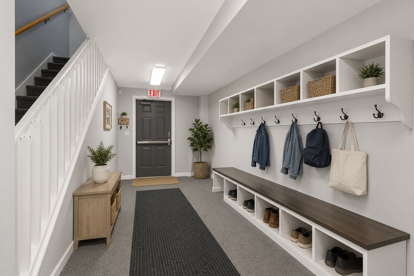
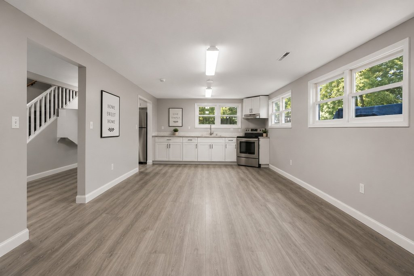
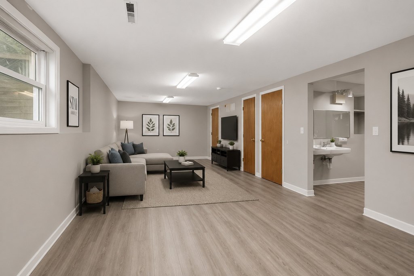
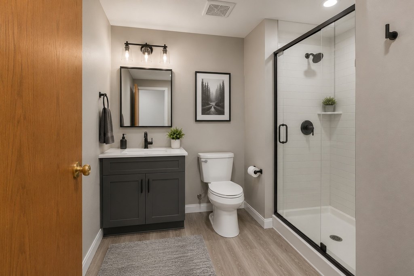
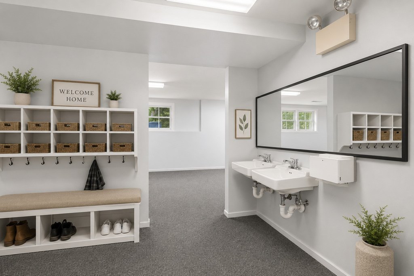
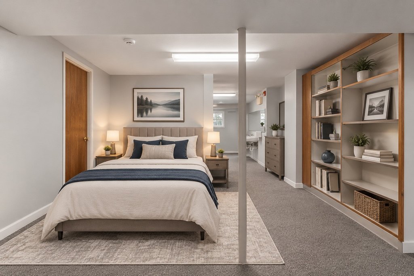
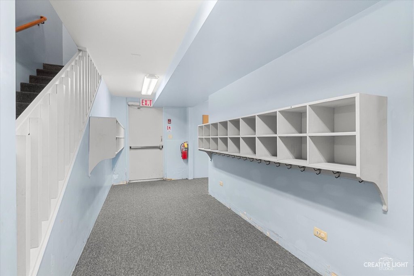
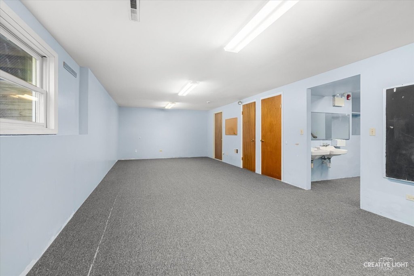
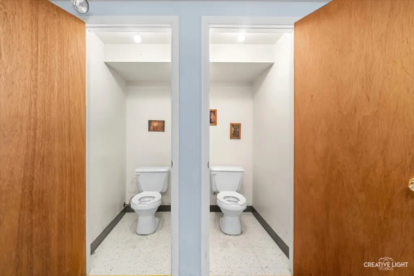
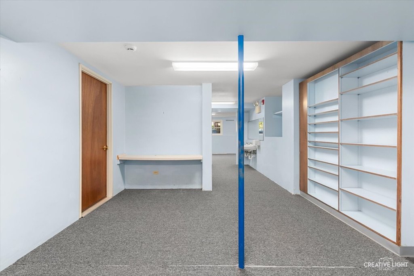
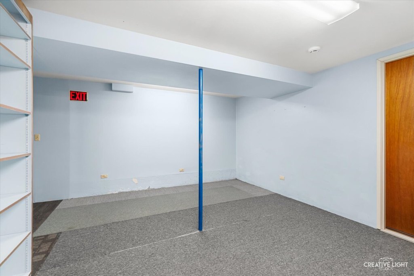
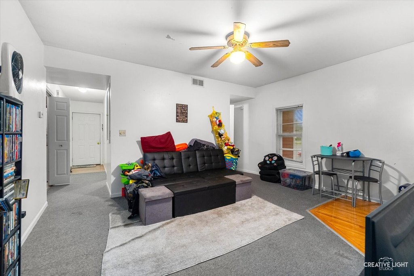
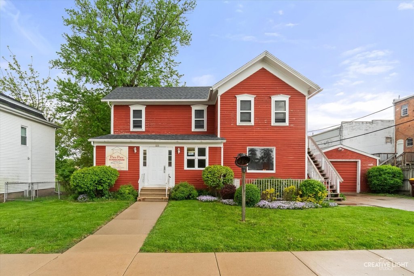
This mixed-use property includes an existing second-floor 2-bedroom apartment and expansive main and lower levels that can be retained as a single large space or reconfigured into separate units, subject to zoning and municipal approvals. Public remarks indicate much of the plumbing infrastructure is already in place. The property is described as well maintained with ongoing improvements over time, with room for further interior modernization.
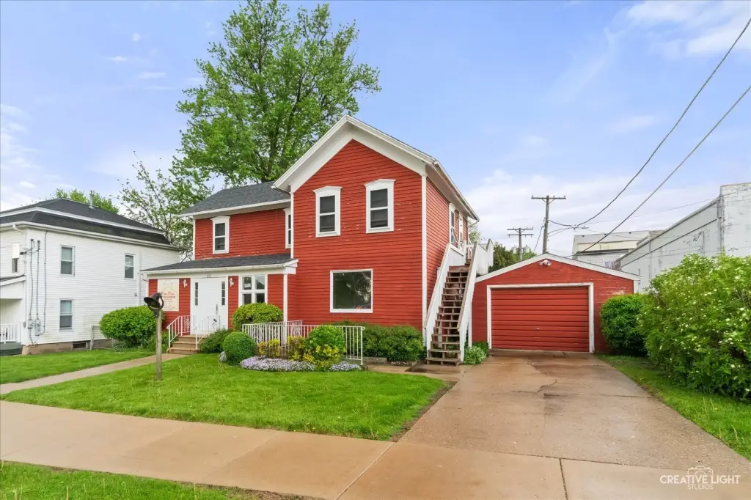
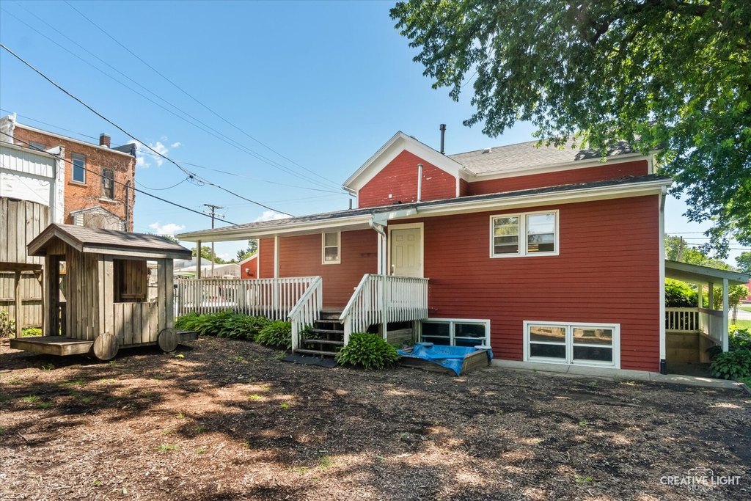
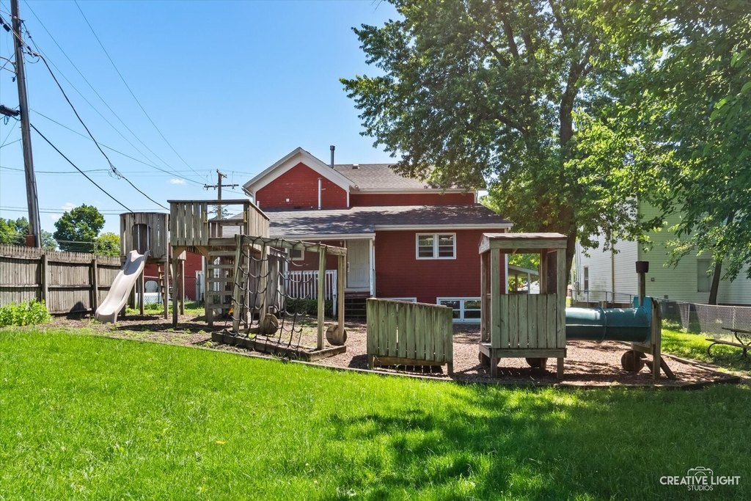
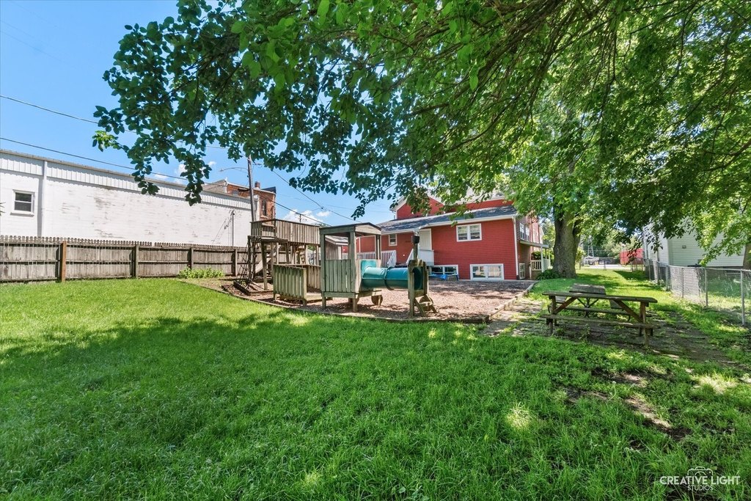
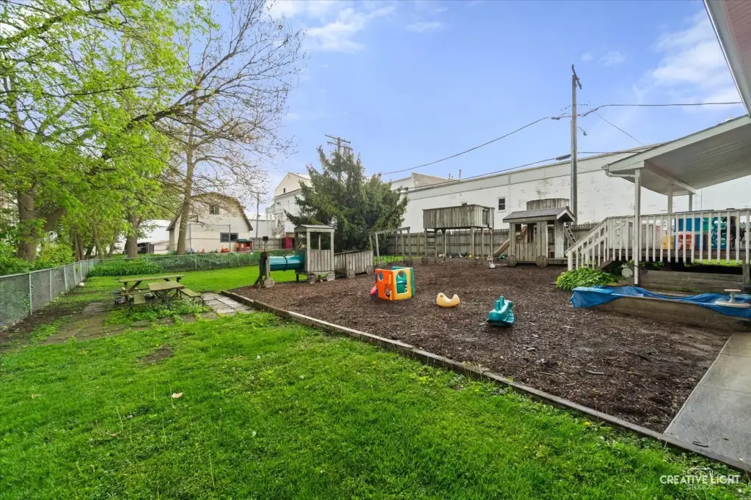
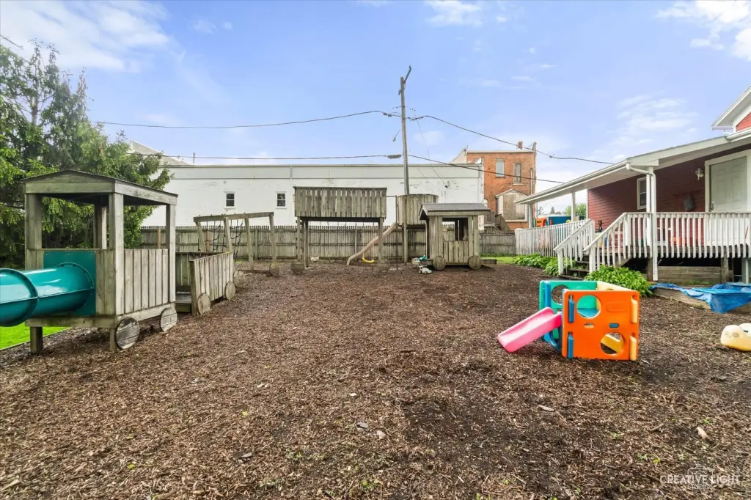
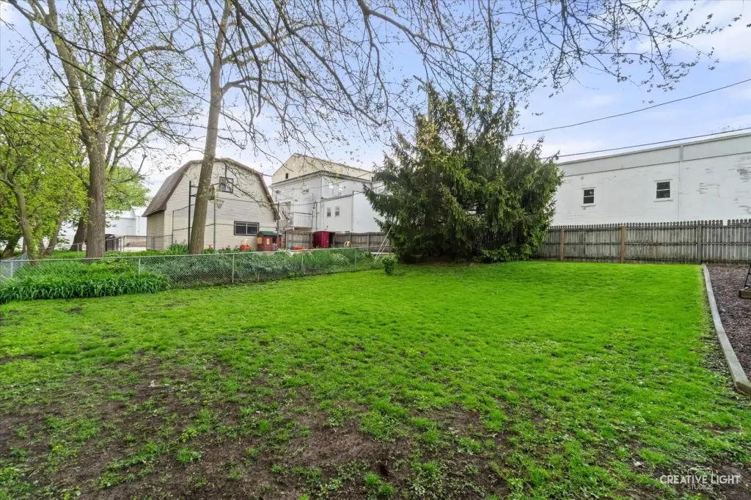
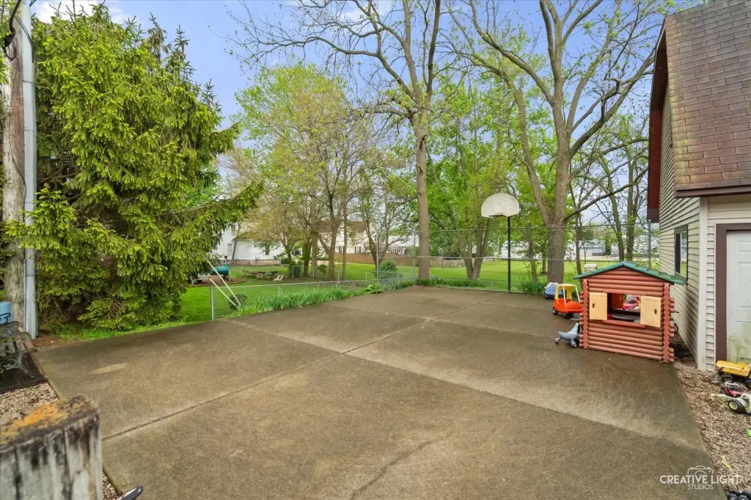
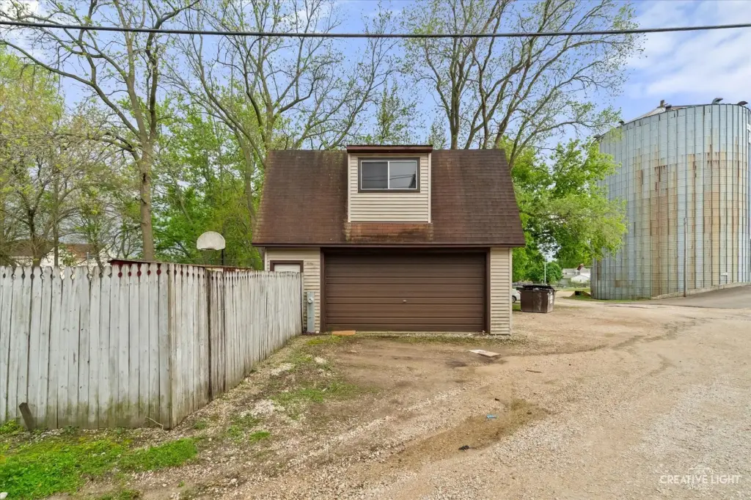
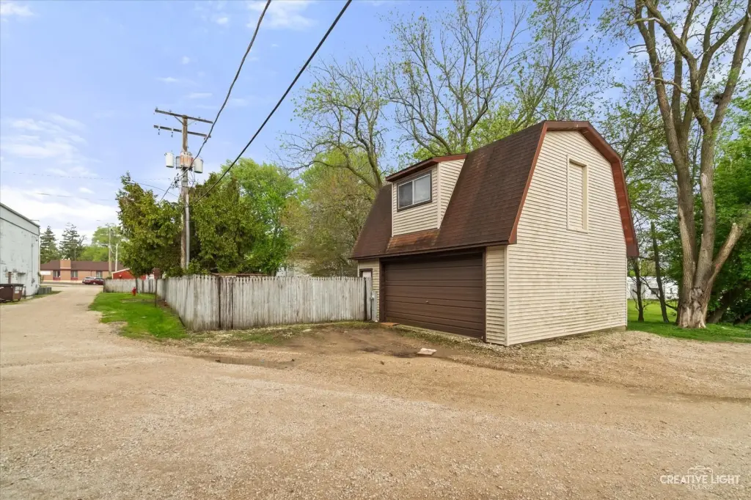
Set on two village lots, the building features a fenced outdoor area, blacktop parking/recreation space, and an attached one-car garage. An oversized barn with two-car capacity is included, providing additional storage and potential workspace for operational or expansion needs.
Addressing multiple possibilities on-site, the configuration supports buyers considering a mix of residential income and adaptable commercial or residential space, while also accommodating future development ideas with the included storage and outdoor amenities.
Set on two village lots, the building features a fenced outdoor area, blacktop parking/recreation space, and an attached one-car garage. An oversized barn with two-car capacity is included, providing additional storage and potential workspace for operational or expansion needs.
Addressing multiple possibilities on-site, the configuration supports buyers considering a mix of residential income and adaptable commercial or residential space, while also accommodating future development ideas with the included storage and outdoor amenities.
Key Highlights
- Year built 1891 frame construction with asphalt roof
- Mixed‑use layout with existing second‑floor 2‑bedroom apartment for immediate rental income
- Adaptable floor plan with plumbing infrastructure in place, potentially creating up to three income‑producing spaces (subject to zoning/municipal approvals)
Property Analytics
Property Profile
Location Intelligence
Current Use by Public Records
Paw Paw Schoolhouse
Daycare Center
FAQs
What type of property is this?
Mixed-use property - Mixed-use building with a second-floor 2-bedroom apartment and expansive interior levels, plus fenced outdoor space, parking, and barn storage.
Where is this mixed-use property located?
The property is located at 250 Peru Street Paw Paw, IL.
What is the asking price?
The asking price for this property is $230,000.
What are key features of this property?
This property features: Year built 1891 frame construction with asphalt roof; Mixed‑use layout with existing second‑floor 2‑bedroom apartment for immediate rental income; Adaptable floor plan with plumbing infrastructure in place, potentially creating up to three income‑producing spaces (subject to zoning/municipal approvals)