Air-Conditioned Flex
For Lease
Contact for pricing
250 Industrial Way, Buellton, CA 93427
Commercial Lease, Buellton, CA
Space Size3,300 SF
Lot Size0.92 Acres
Days on Market143
Property Features for 250 Industrial Way
General Information
Property type
Commercial Lease
Property subtype
Other
Zoning description
Industrial
Bathrooms
1
Half bathrooms
1
Rooms
Bathroom 1
Fireplace
1
Lot features
Level, Level
Subdivision
38 - Santa Ynez Valley
Standard status
Active
APN
099-690-012
Size
3,300 SF
Lot size
0.92 Acres
Utilities
Utilities
Cable Available
Sewer type
Public Sewer
Heating system
Natural Gas, Forced Air
Cooling system
Central Air
Water source
Public
Building Details
Year built
1988
Floors in Building
2
Listing Agency:
Santa Ynez Valley Real Estate
Listed By:
Allan S. Jones · License #00984793
(805) 688-5717
Added: May 18
Changed: Sep 22
Last Checked: Oct 7 at 10:06AM
MLS# 26000993
Copyright © 2026 North Santa Barbara County Regional MLS. All rights reserved. All information provided by the listing agent/broker is deemed reliable but is not guaranteed and should be independently verified.
Investment Insights
Based on property information with market context.
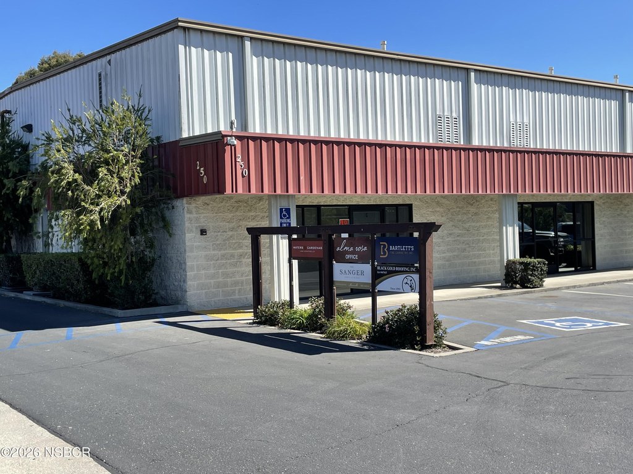
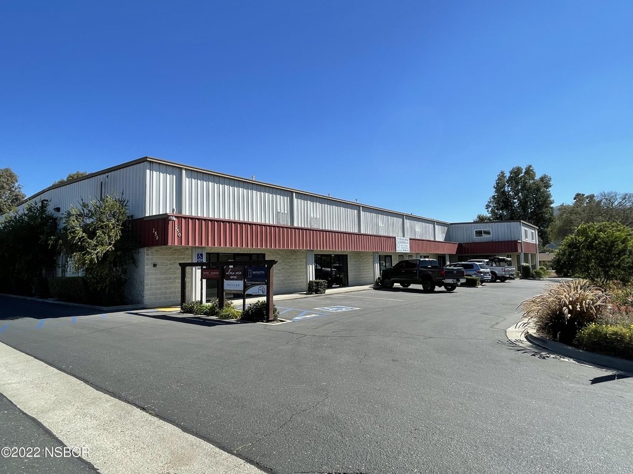
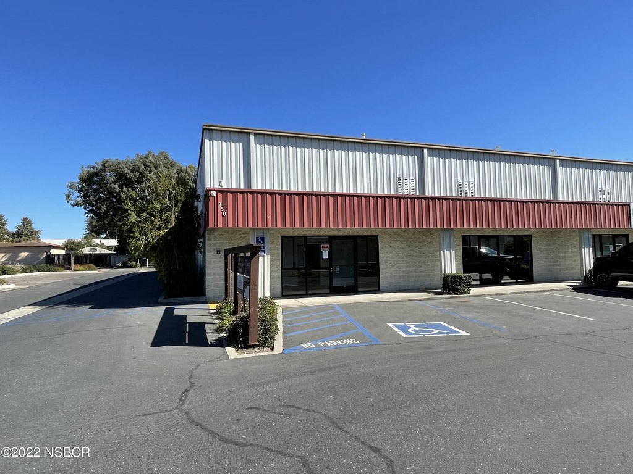
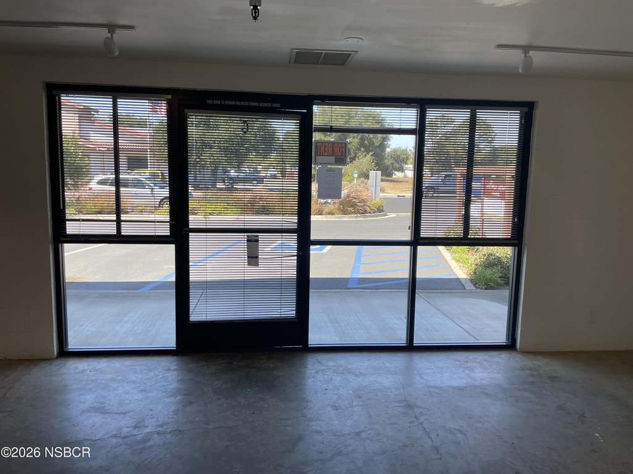
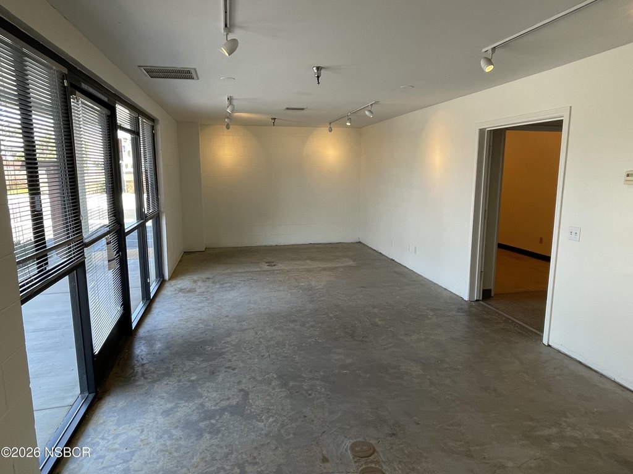
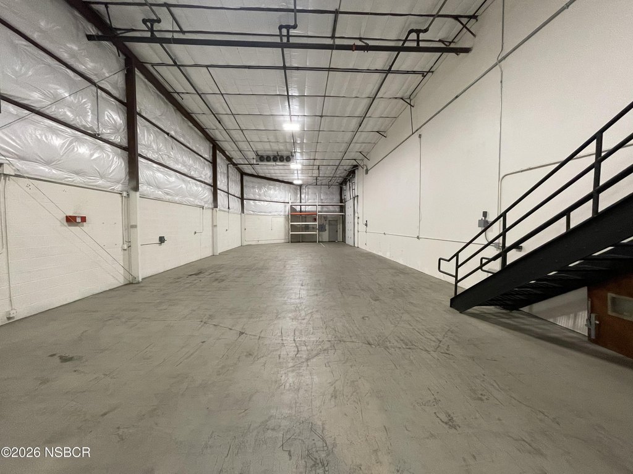
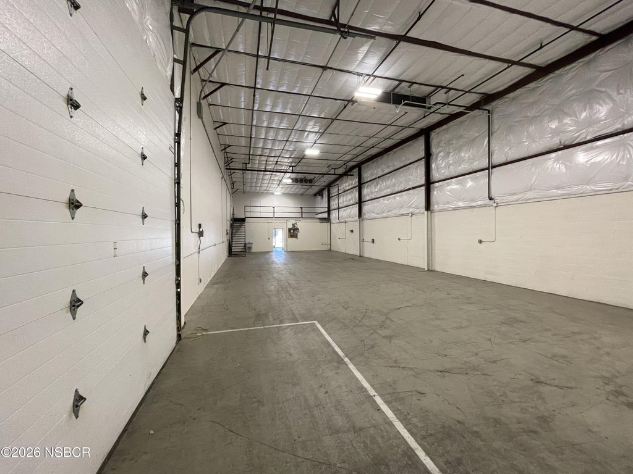
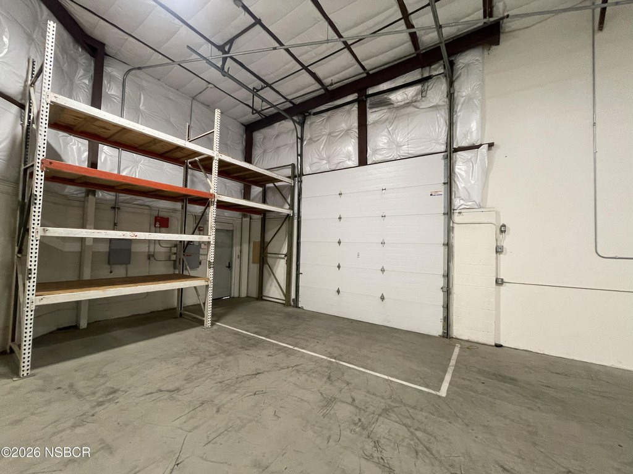
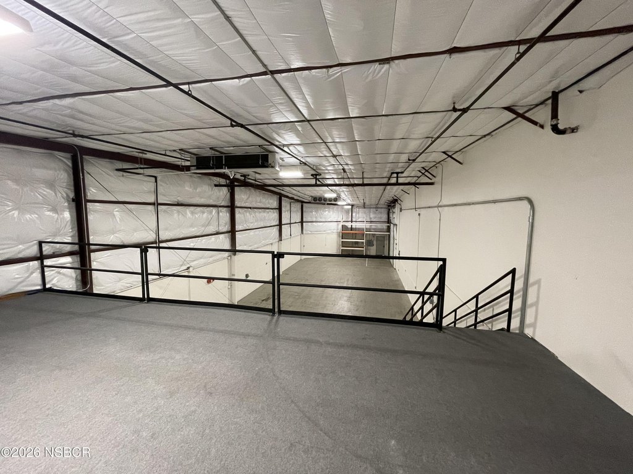
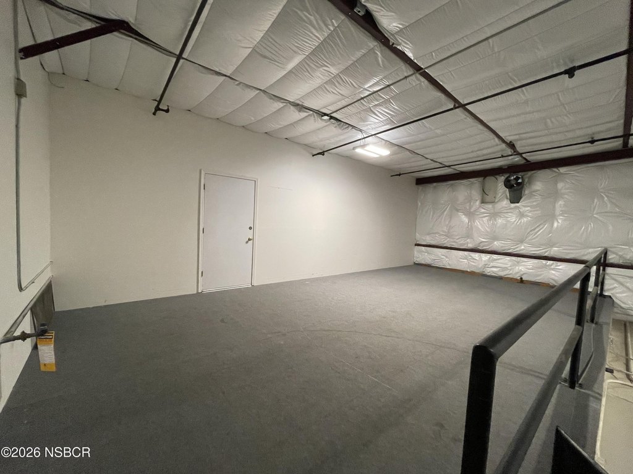
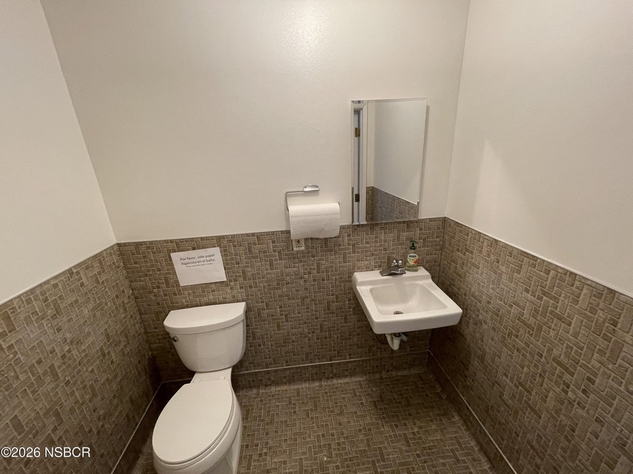
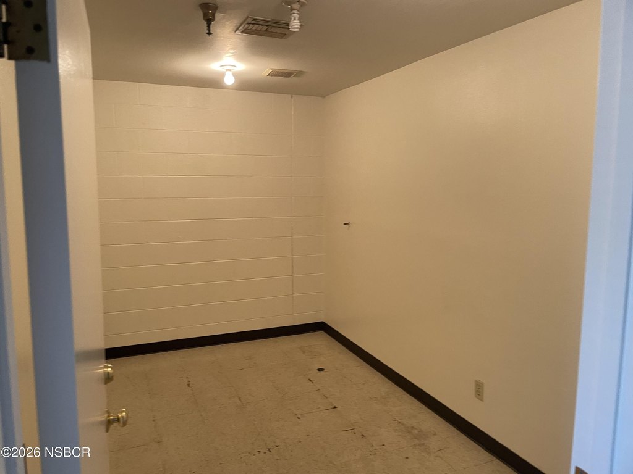
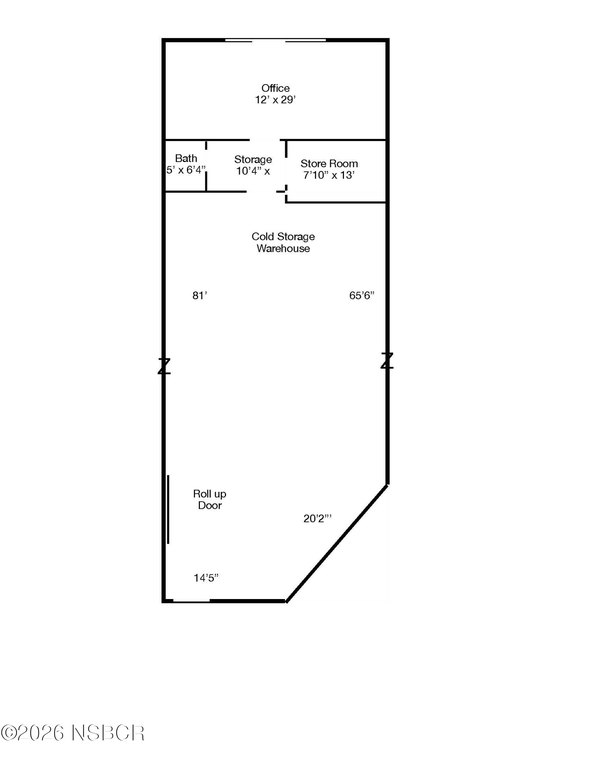
This 3,300-square-foot flex property provides air-conditioned storage or workshop space with an office, mezzanine, private bathroom, high ceilings, and a rear roll-up door. Glass-front office space adds a defined administrative area, while central air and forced-air heating support year-round use. The building was constructed in 1988 and includes public water and public sewer service.
Positioned near State Hwy 246 and Industrial Way in Buellton, the property offers a visible commercial setting on a 0.92-acre parcel. Industrial-manufacturing zoning supports the stated storage and workshop configuration. Prior uses included wine storage and a print shop; wine tasting and wine-making facilities are not permitted as part of the described offering.
Positioned near State Hwy 246 and Industrial Way in Buellton, the property offers a visible commercial setting on a 0.92-acre parcel. Industrial-manufacturing zoning supports the stated storage and workshop configuration. Prior uses included wine storage and a print shop; wine tasting and wine-making facilities are not permitted as part of the described offering.
Key Highlights
- 3,300 SF of air‑conditioned flex space
- Office, mezzanine, private bathroom, and glass office frontage
- Rear roll‑up door and high ceilings
Property Analytics
Unlock full access to Insights
Subscribe to Realmo Intelligence
Open Analytics
Current Use
Lease Details
Yes
Highway access
NNN (Triple Net)
Lease Type
Location Intelligence
Trade Area within ½ mile
610
Businesses Nearby
Balanced
Demand for This Use
Explore this area
Business Placement
Demographics for 93427, CA
5,864
Population
2,712
Households
2.2
Avg Household Size
43
Median Age
42%
College-Educated
94%
High-School Grad
69.5 sq mi
ZIP Area
84
Density / Sq Mi
$106,442
Median Household Income
$58,298
Median Earnings
$2,088
Median Rent
$762,500
Median Home Value
Check the figures for this property
Cap Rate, Value Estimation, Potential NOI and more
View Realmo Analytics
Market
Vacancy Rate% for Industrial in West region

Questions? Ask Rey
Realmo’s AI knows this listing — price, zoning, demand, history. Ask anything.


Similar Off Market Nearby
- Coastal Cuisine Catering Co — 330 W Hwy 246 SPC 164, Buellton, CA 93427
- New West Catering Co — 181 Industrial Way Ste B, Buellton, CA 93427
- High On The Hog Catering Inc. — 100 Los Padres Way #2, Buellton, CA 93427
Frequently Asked Questions
What type of property is this?
Flex space - Industrial-manufacturing-zoned space combines workshop or storage functionality with office and private bathroom areas.
Where is this flex space located?
The property is located at 250 Industrial Way Buellton, CA.
What are key features of this property?
This property features: 3,300 SF of air‑conditioned flex space; Office, mezzanine, private bathroom, and glass office frontage; Rear roll‑up door and high ceilings



