Industrial Warehouse with 23-Foot Clear
For Lease
Contact for pricing
250 E Charlotte Avenue, Punta Gorda, FL 33950
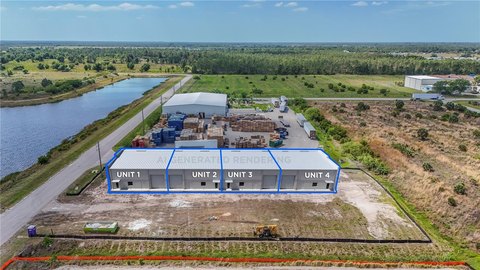
Includes office space, dock-high loading, and partially enclosed covered storage on a paved, fenced yard.
Space SizeContact for details
Lot Size1.70 Acres
Days on Market128
Property Features for 250 E Charlotte Avenue
General Information
Standard status
Active
Lot size
1.70 Acres
Warehouse & Industrial
Clear Height
23 ft
Dock-High Doors
2
Additional Details
Fenced Yard
Yes
Taxes and HOA fees
Annual Taxes
$10,558
Listing Agency:
Premier Commercial Inc
(239) 992-1200
Listed By:
Matthew Stepan PA · License #3082516
(239) 213-7408
Source:
Exprealty
Added: Jun 8
Changed: Oct 6
Last Checked: Oct 13 at 2:19AM
Displayed information is deemed reliable but is not guaranteed and should be independently verified. All listing content including descriptions, pricing, images are the copyrighted material of Premier Commercial Inc
Investment Insights
Based on property information with market context.
This 4,020± SF industrial warehouse includes a 780± SF office on the 1st floor and a 780± SF mezzanine/office area on the 2nd floor, which is not included in the stated warehouse total. The facility offers 23' clear height and is served by two dock-high overhead doors: a 12' x 10' dock-high door and a 12' x 12' door with a loading ramp. In addition to the warehouse, there is 6,000± SF of partially enclosed covered storage.
The property sits on a 1.7-acre lot that is fully paved and fenced, providing room for outdoor operations and equipment staging. Electric gated fence access provides entry onto Nesbit Street.
The layout supports tenants that need both climate-controlled warehouse space and additional covered storage for active inventory. The property is approved for a variety of commercial uses, including warehousing, distribution, light industrial uses, and parking and vehicle/boat sales and service, subject to applicable approvals and regulations.
The property sits on a 1.7-acre lot that is fully paved and fenced, providing room for outdoor operations and equipment staging. Electric gated fence access provides entry onto Nesbit Street.
The layout supports tenants that need both climate-controlled warehouse space and additional covered storage for active inventory. The property is approved for a variety of commercial uses, including warehousing, distribution, light industrial uses, and parking and vehicle/boat sales and service, subject to applicable approvals and regulations.
Key Highlights
- 4,020± SF industrial warehouse with 23' clear height
- 780± SF 1st‑floor office plus 780± SF mezzanine & office space (not included in total SF)
- Two dock‑high overhead doors: 12' x 10' and 12' x 12' with a loading ramp
Property Analytics
Unlock full access to Insights
Subscribe to Realmo Intelligence
Open Analytics
Current Use
Lease Details
23 ft
Clear height
2
Dock-high doors
Yes
Fenced yard
NNN (Triple Net)
Lease Type
Location Intelligence
Trade Area within ½ mile
1,871
Businesses Nearby
Well-served
Demand for This Use
Explore this area
Business Placement
Demographics for 33950, FL
24,984
Population
16,748
Households
1.5
Avg Household Size
66
Median Age
36%
College-Educated
95%
High-School Grad
17.8 sq mi
ZIP Area
1,404
Density / Sq Mi
$74,484
Median Household Income
$46,032
Median Earnings
$1,192
Median Rent
$393,500
Median Home Value
Check the figures for this property
Cap Rate, Value Estimation, Potential NOI and more
View Realmo Analytics
Market
Vacancy Rate% for Industrial in South region

Questions? Ask Rey
Realmo’s AI knows this listing — price, zoning, demand, history. Ask anything.



Similar Off Market Nearby
- Ann Street Mini Storage — 209 E Ann St, Punta Gorda, FL 33950
- Extra Space Storage — 902 Taylor St, Punta Gorda, FL 33950
- Hide-Away Self Storage — 6221 Marlympia Way, Punta Gorda, FL 33950
- Five Oaks Mini Storage — 25191 E Olympia Ave, Punta Gorda, FL 33950
Frequently Asked Questions
What type of property is this?
Warehouse - Includes office space, dock-high loading, and partially enclosed covered storage on a paved, fenced yard.
Where is this warehouse located?
The property is located at 250 E Charlotte Avenue Punta Gorda, FL.
What are key features of this property?
This property features: 4,020± SF industrial warehouse with 23' clear height; 780± SF 1st‑floor office plus 780± SF mezzanine & office space (not included in total SF); Two dock‑high overhead doors: 12' x 10' and 12' x 12' with a loading ramp


