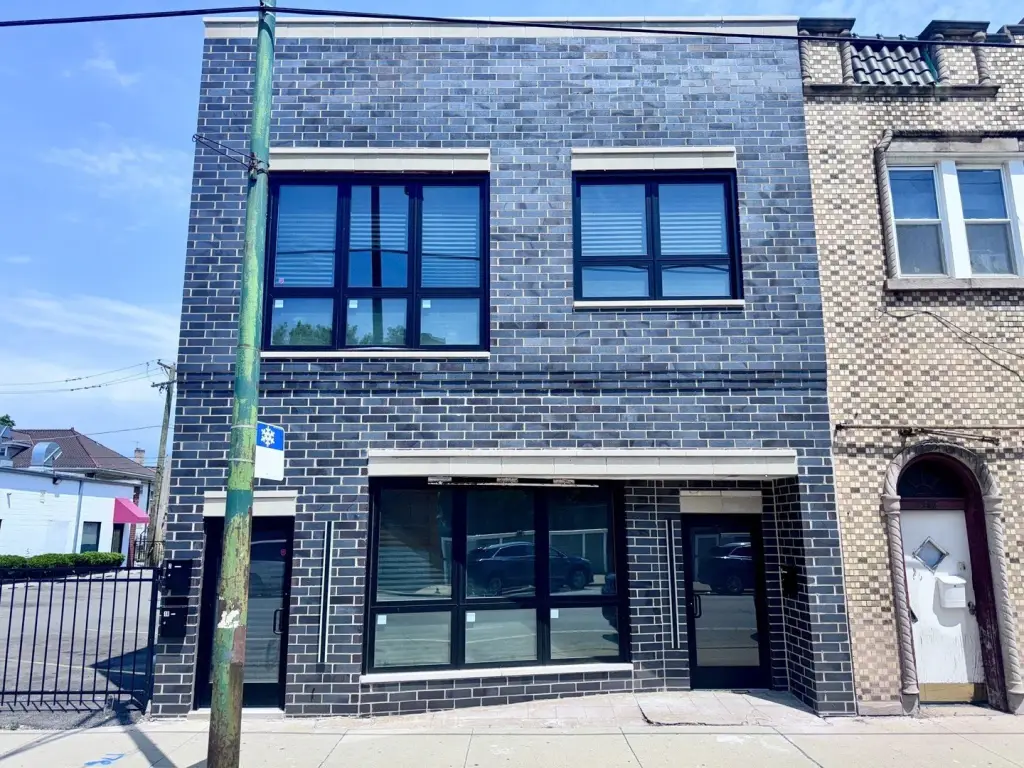
Two-Story Mixed-Use
For Sale
$375,000
250 E 115th Street, Chicago, IL 60628
COMMERCIAL - Chicago, IL
Property SizeContact for details
Lot Size0.06 Acres
Days on Market133
Property Features for 250 E 115th Street
General Information
Property type
Commercial Sale
Property subtype
Other
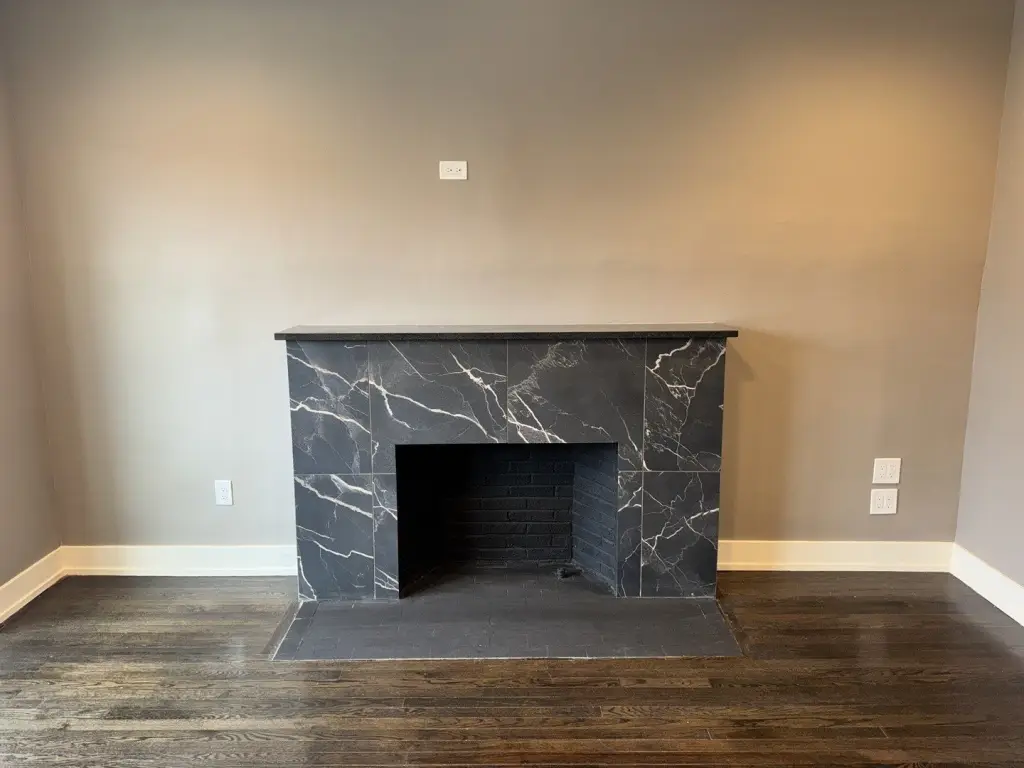
Fireplace
1
Directions
115th Street E/W. Subject property is located between 114th Place and 115th Street, West of Forest Avenue.
Subdivision
CHI - Roseland
Standard status
Active
APN
25221210050000
Lot size
0.06 Acres
Taxes and HOA fees
Tax Year
2024
Tax Annual Amount
2921
Utilities
Cooling system
Central Air
Amenities
in-unit laundry
central air conditioning
dishwasher
Building Details
Year built
1914
Floors in Building
2
Number of units
2
Building materials
Brick
Listing Agency:
Kale Realty
(312) 939-5253
Listed By:
Keith Martin · License #475147275
(312) 939-5253
Added: Apr 4
Changed: Aug 4
Last Checked: Aug 14 at 2:06PM
MLS# 12547770
Copyright © 2026 Midwest Real Estate Data, LLC. All rights reserved. All information provided by the listing agent/broker is deemed reliable but is not guaranteed and should be independently verified.
Investment Insights
Based on property information with market context.
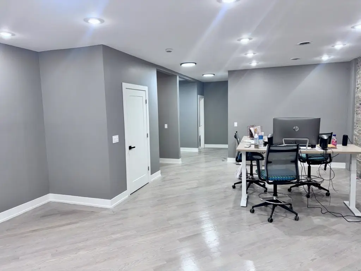
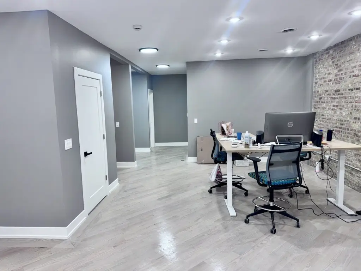
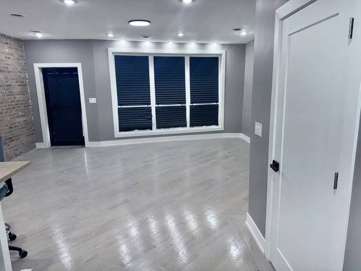
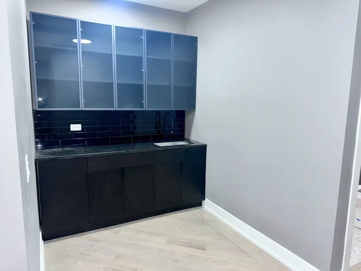
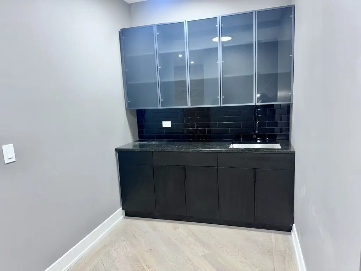
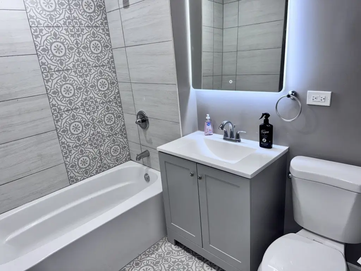
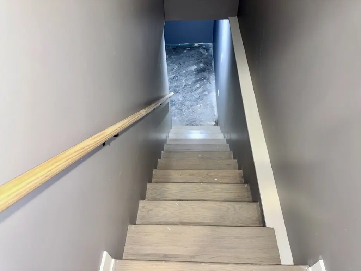
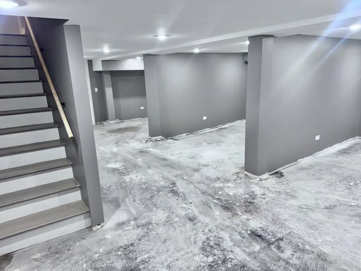
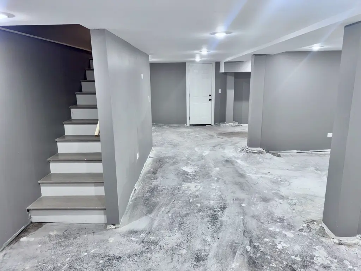
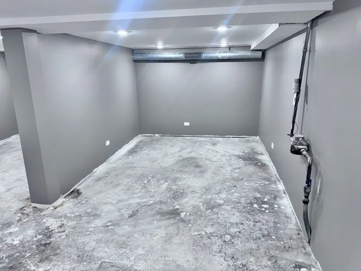
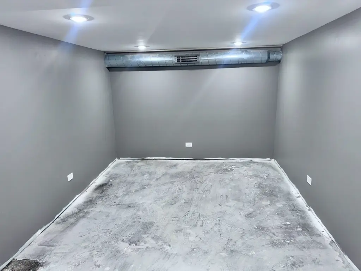
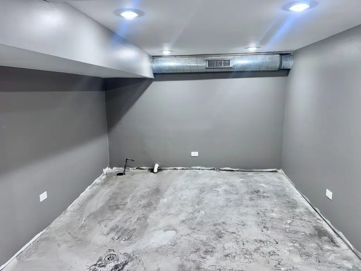
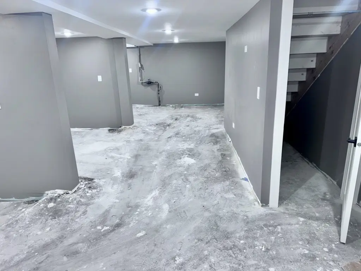
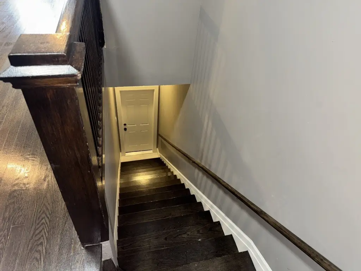
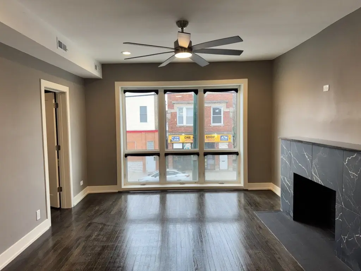
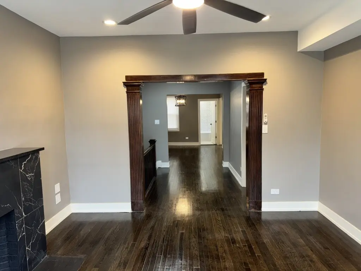
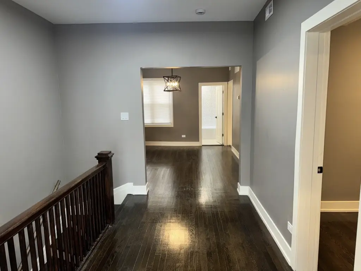
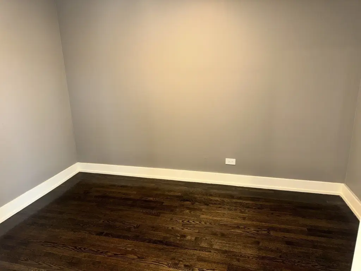
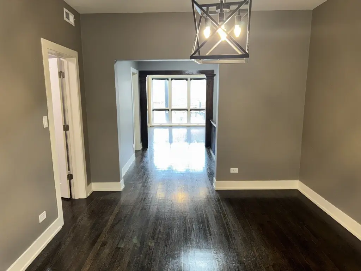
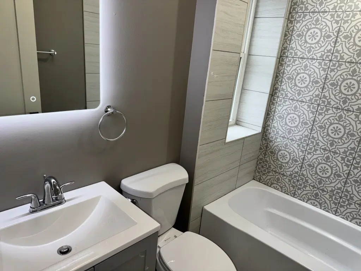
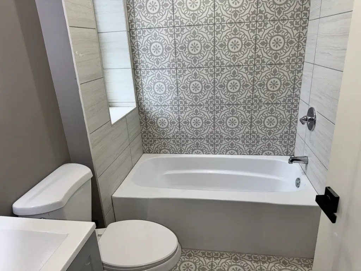
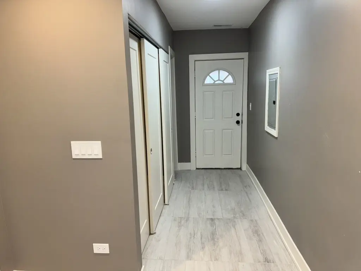
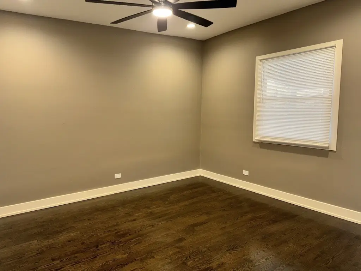
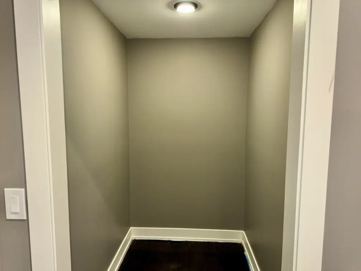
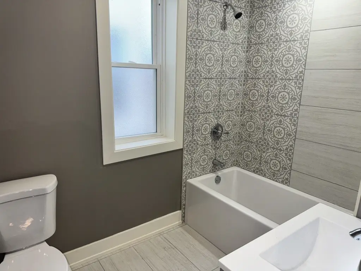
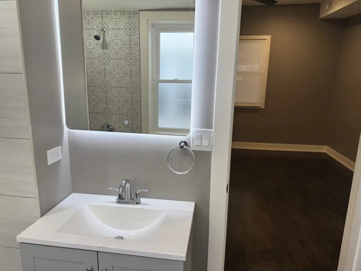
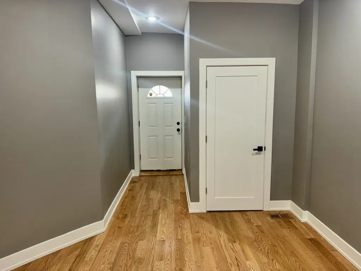
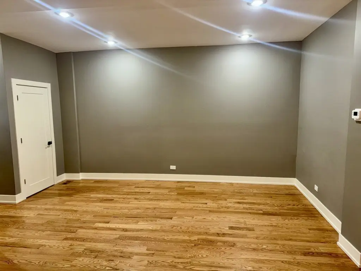
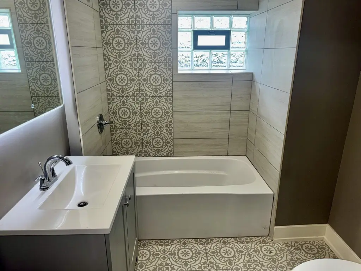
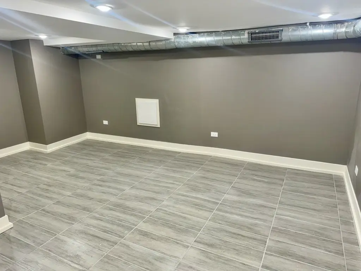
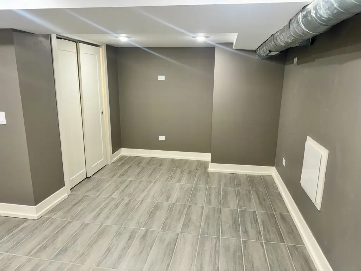
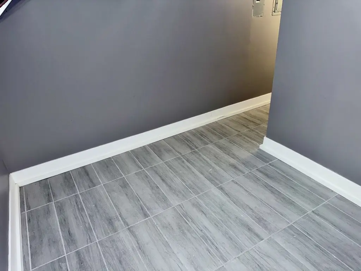
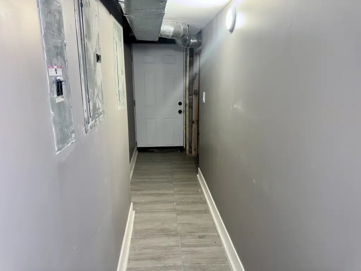
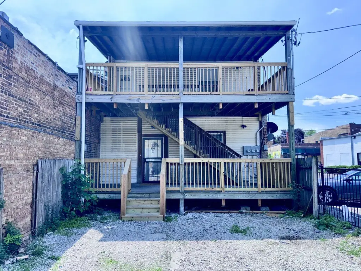
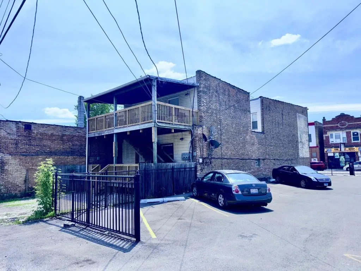
This two-story brick walk-up contains one commercial space and two apartment units. The commercial area features new hardwood flooring, exposed brick, a kitchenette, and a full bath, with a duplex-down layout leading to three additional individual suites. City-approved transferable plans and a permit are available for converting the entire first floor to commercial use; rezoning to the current use is also identified as an option. The property is offered in as-is condition.
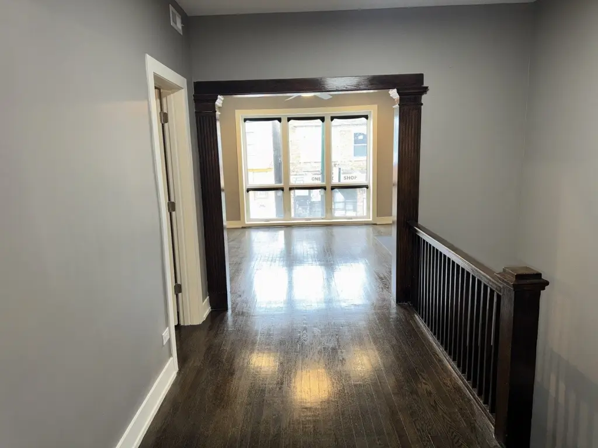
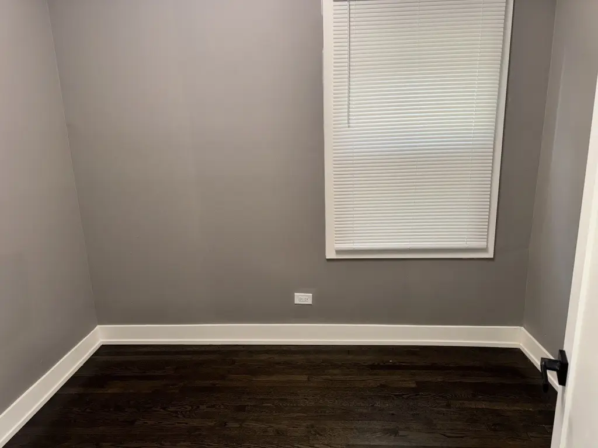
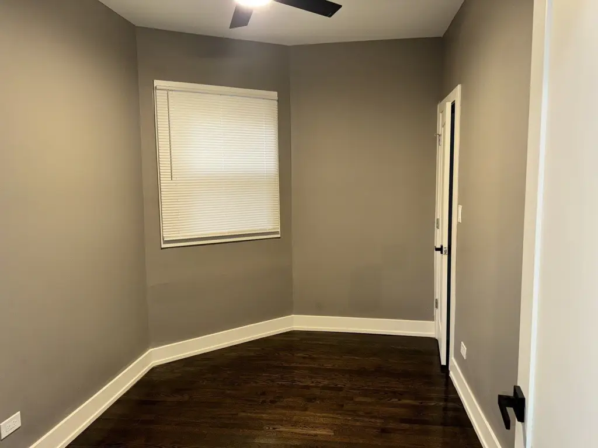
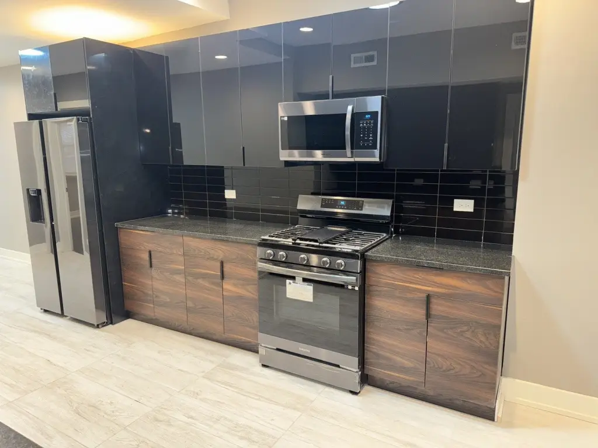
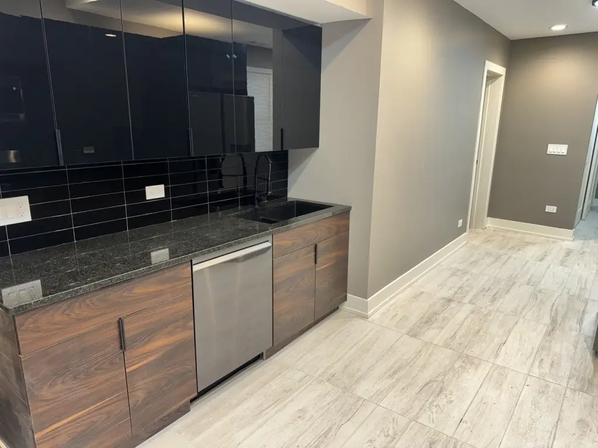
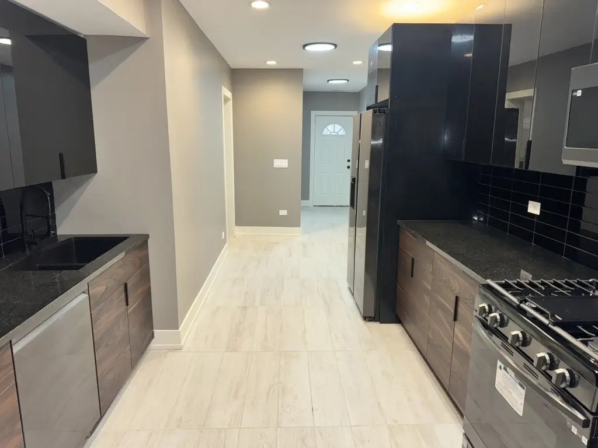
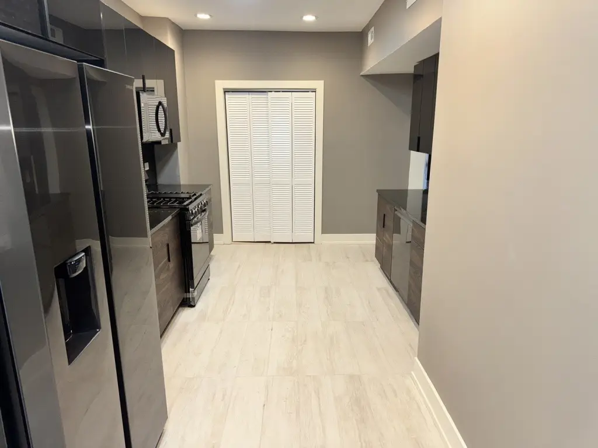
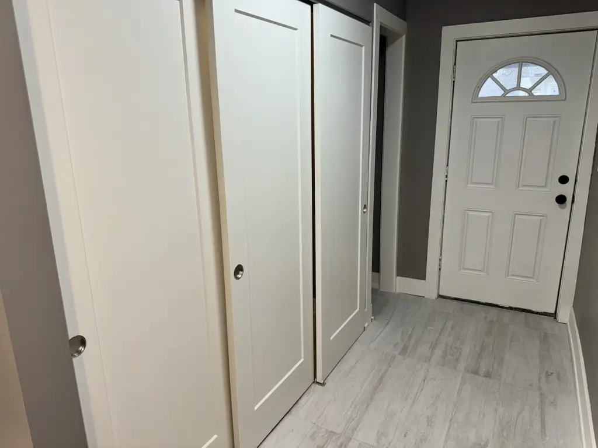
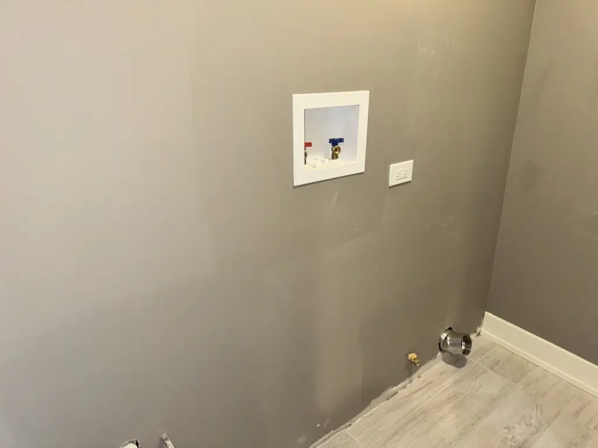
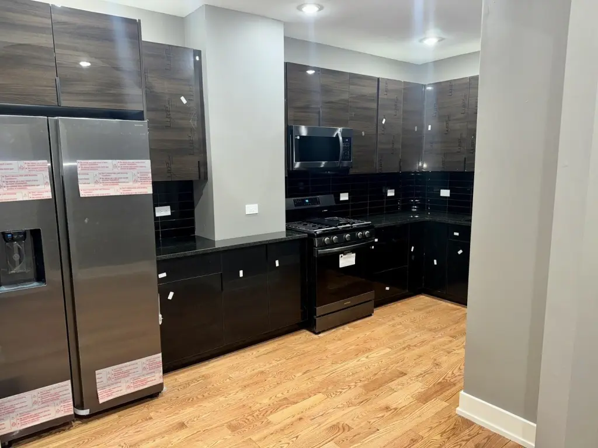
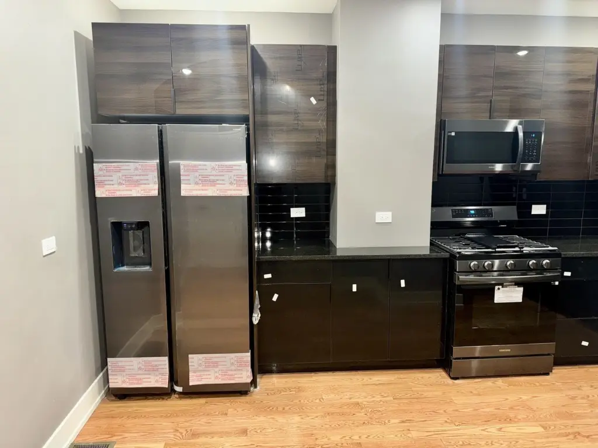
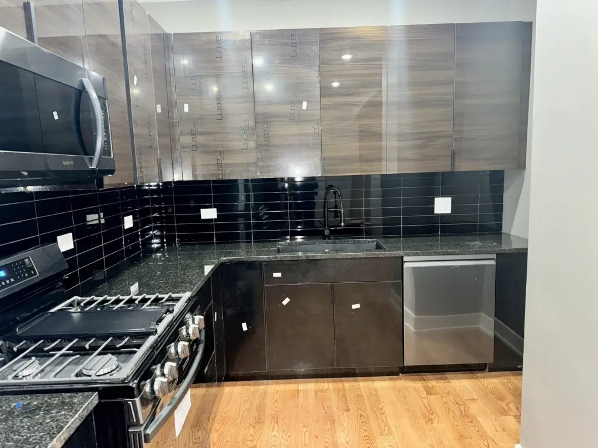
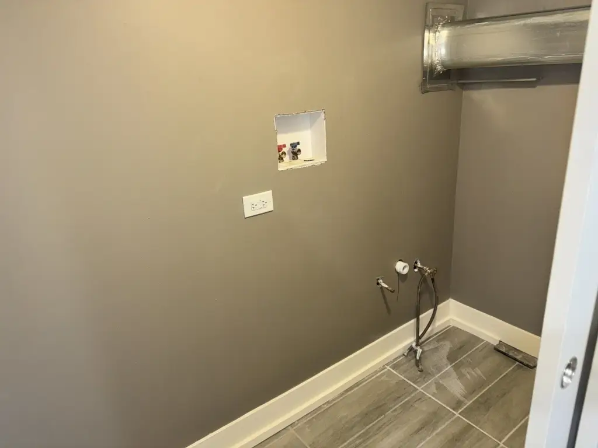
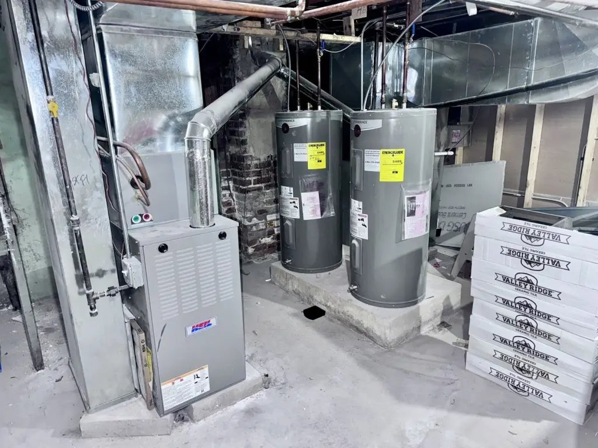
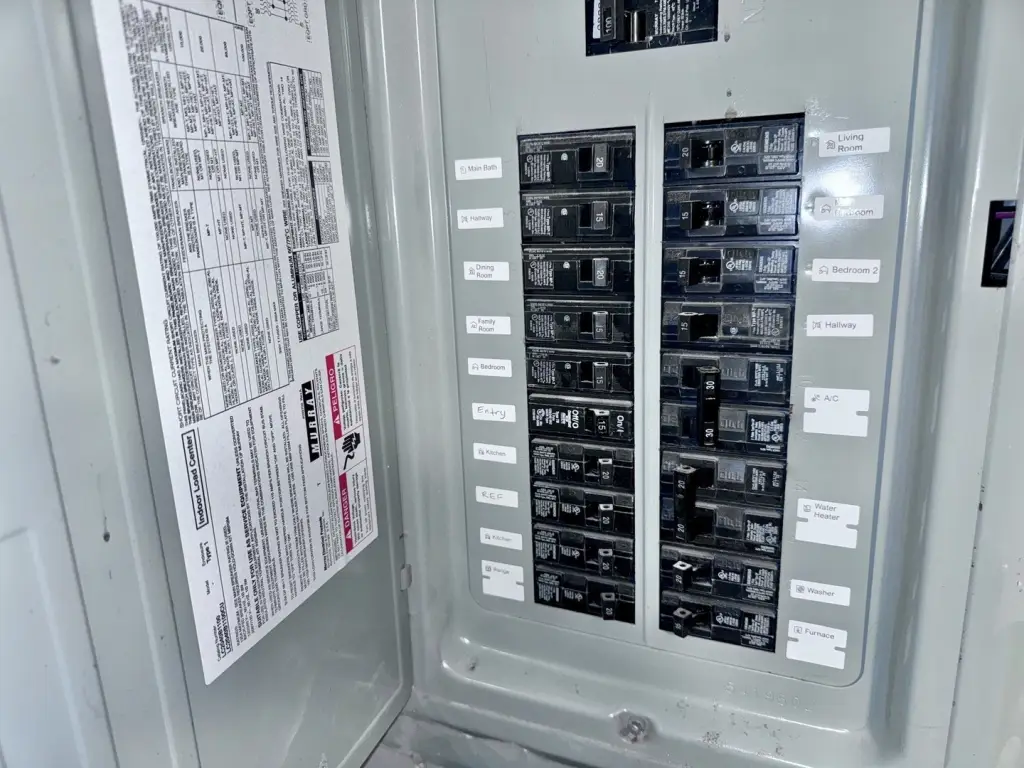

The second floor includes a tenant-leased four-bedroom, two-bath apartment with separate living and dining rooms, an ensuite, and a walk-in closet. A second tenant-leased apartment provides one bedroom, a newly updated interior, and duplex-down family living space. Both apartments include modern cabinetry, granite counters, black stainless-steel appliance packages, dishwashers, and in-unit laundry. Each unit has a forced-air gas furnace, central air conditioning, a 40-gallon electric water heater, and 100-amp electrical service. The property is located near expressways, major roads, CTA, Metra rail service, and community services.
The second floor includes a tenant-leased four-bedroom, two-bath apartment with separate living and dining rooms, an ensuite, and a walk-in closet. A second tenant-leased apartment provides one bedroom, a newly updated interior, and duplex-down family living space. Both apartments include modern cabinetry, granite counters, black stainless-steel appliance packages, dishwashers, and in-unit laundry. Each unit has a forced-air gas furnace, central air conditioning, a 40-gallon electric water heater, and 100-amp electrical service. The property is located near expressways, major roads, CTA, Metra rail service, and community services.
Key Highlights
- Two‑story brick walk‑up with one commercial space and two apartment units
- Commercial area includes a kitchenette, full bath, hardwood floors, exposed brick, and three additional suites
- Tenant‑leased apartment offers four bedrooms, two baths, separate living and dining rooms, ensuite, and walk‑in closet
Property Analytics
Property Profile
Current Use
Lease Details
2
Residential units
Yes
Highway access
Location Intelligence
Trade Area within ½ mile
1,031
Businesses Nearby
Explore this area
Business Placement
Demographics for 60628, IL
62,832
Population
28,736
Households
2.2
Avg Household Size
41
Median Age
24%
College-Educated
87%
High-School Grad
11.0 sq mi
ZIP Area
5,712
Density / Sq Mi
$49,719
Median Household Income
$35,974
Median Earnings
$1,168
Median Rent
$158,500
Median Home Value
Market
Vacancy Rate% for Office in Chicago, IL

Questions? Ask Rey
Realmo’s AI knows this listing — price, zoning, demand, history. Ask anything.





Frequently Asked Questions
What type of property is this?
Mixed-use property - Brick walk-up combining a commercial space with two updated, tenant-leased apartments.
Where is this mixed-use property located?
The property is located at 250 E 115th Street Chicago, IL.
What is the asking price?
The asking price for this property is $375,000.
What are key features of this property?
This property features: Two‑story brick walk‑up with one commercial space and two apartment units; Commercial area includes a kitchenette, full bath, hardwood floors, exposed brick, and three additional suites; Tenant‑leased apartment offers four bedrooms, two baths, separate living and dining rooms, ensuite, and walk‑in closet


