Self-Storage
25 Panther Drive, Reno, NV 89506
For Sale
New
$149,999
Commercial Sale, Reno, NV
Property Size706 SF
Lot Size0.02 Acres
Price / SF$212.46
Days on Market4
Property Features for 25 Panther Drive
General Information
Property type
Property subtype
Property condition
Zoning
Parking features
Security features
Window features
Subdivision
Lot features
Directions
Standard status
APN
Size
Lot size
Additional Details
Property Use
Taxes and HOA fees
Tax Annual Amount
Utilities
Utilities
Sewer type
Water source
Amenities
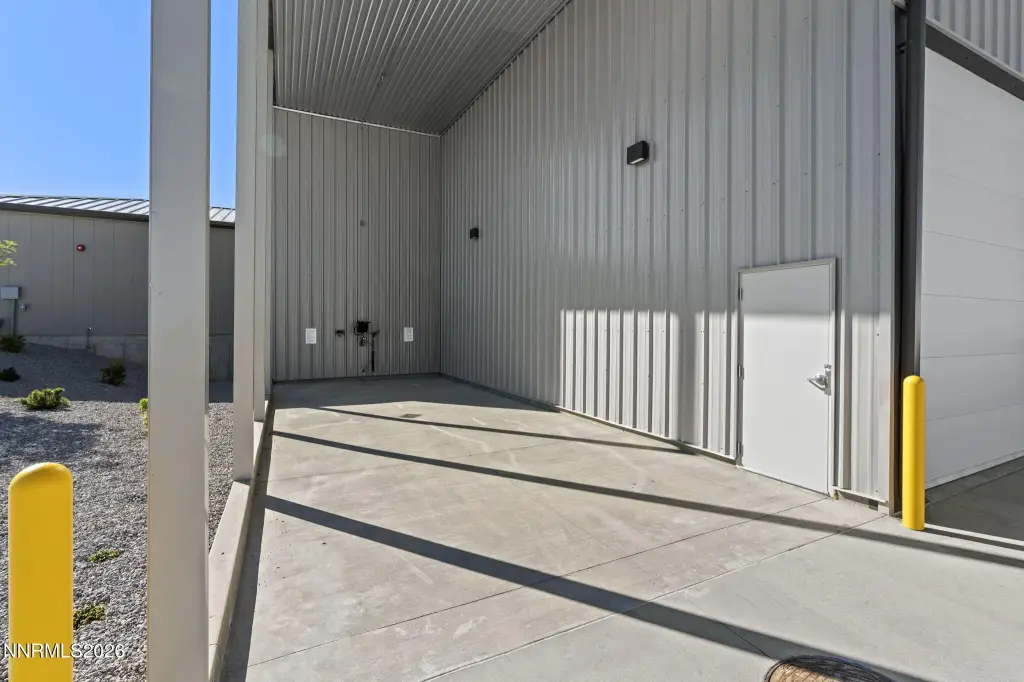
Sewer Dump
Wash Bay
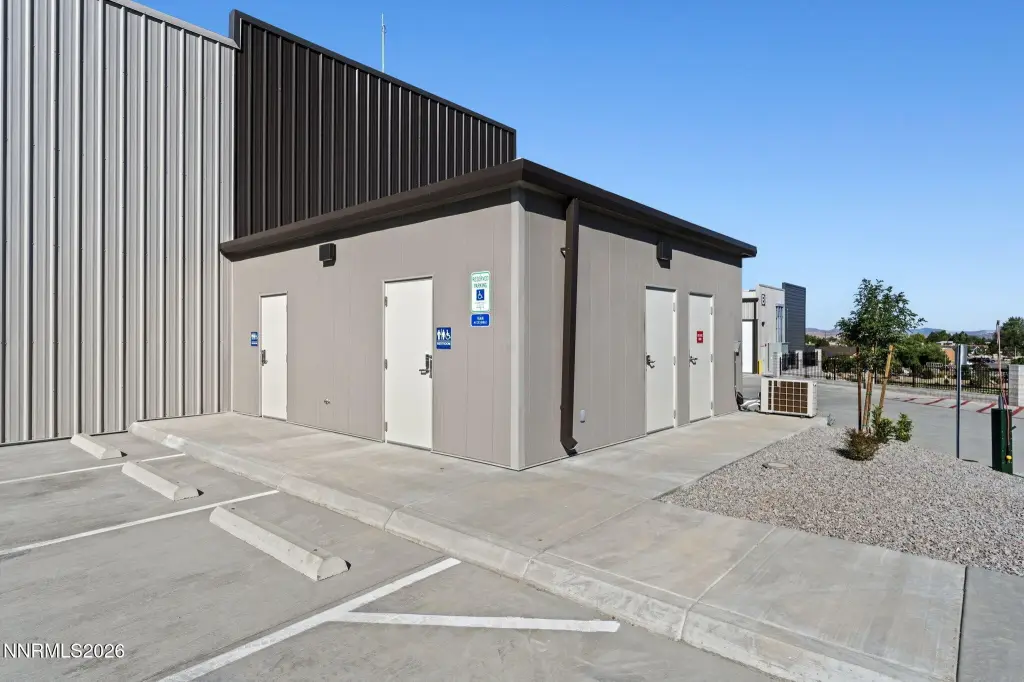
Common Bathrooms
Showers
Trash Service
Video Surveillance
Building Details
Year built
Floors in Building
Number of units
Flooring type
Building materials
Roof type
Listing Agency:
LPT Realty, LLC
(775) 544-1328
Listed By:
Kerry Herdt · License NV BS.146281
(925) 321-8042
Added: Nov 18
Last Checked: Nov 21 at 9:06AM
MLS# 260014331
Copyright © 2026 Northern Nevada Regional MLS, Inc. All rights reserved. All information provided by the listing agent/broker is deemed reliable but is not guaranteed and should be independently verified.

Ask AI about this property
Review the available facts, identify missing information and prepare questions for the agent.
Investment Insights
Based on property information with market context.
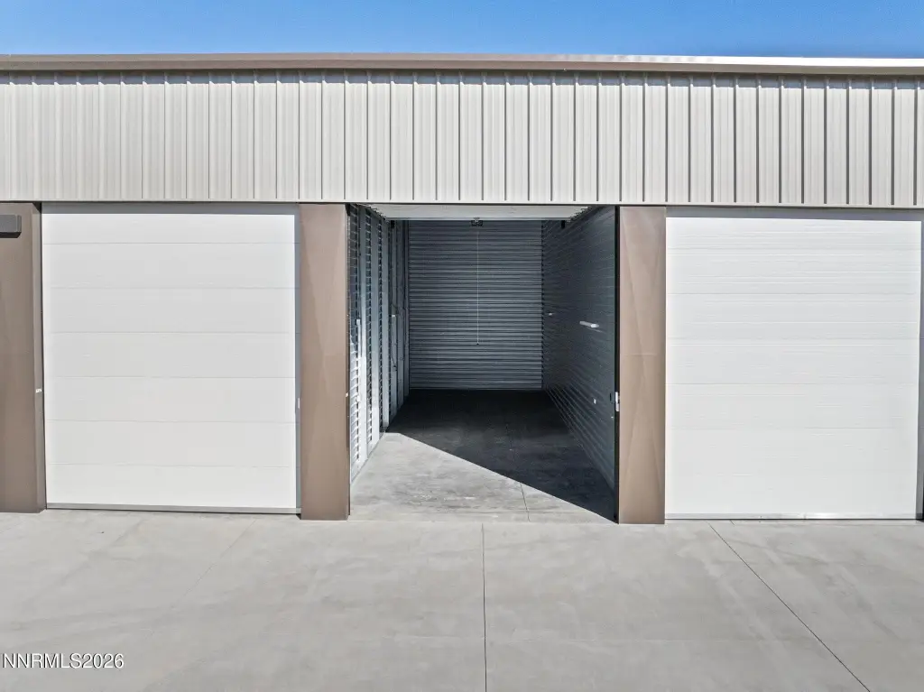
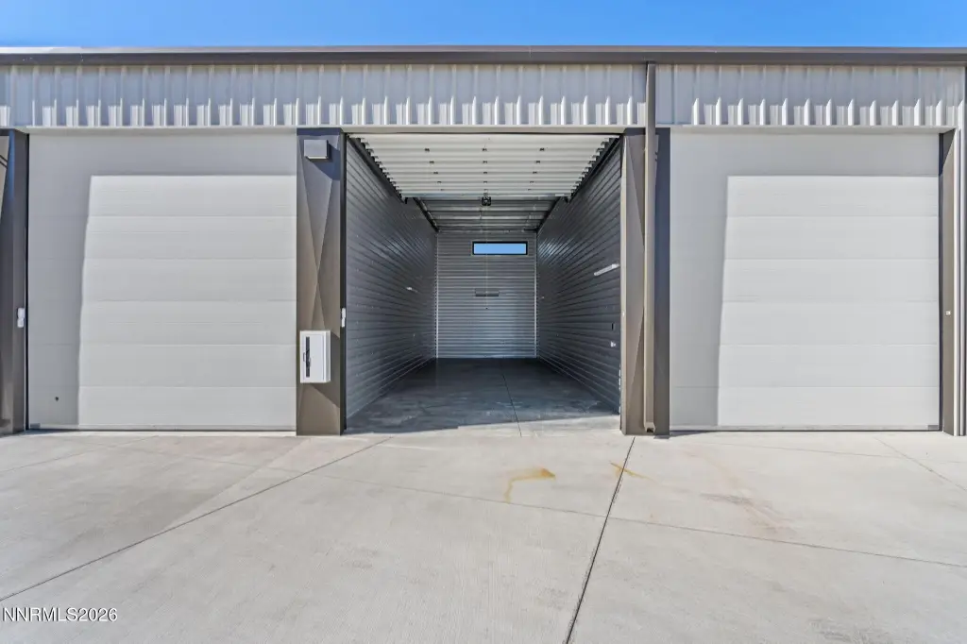
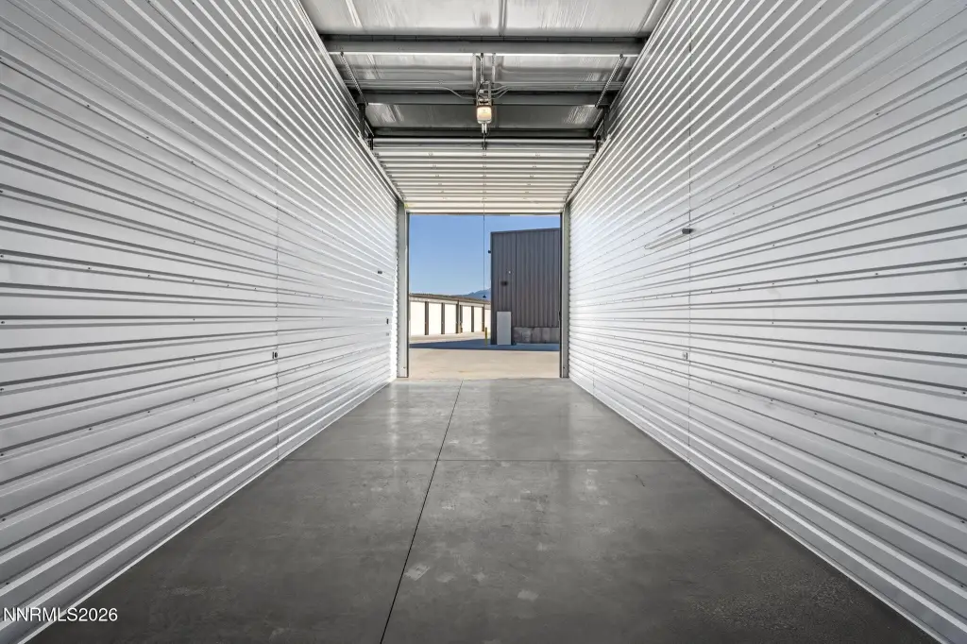
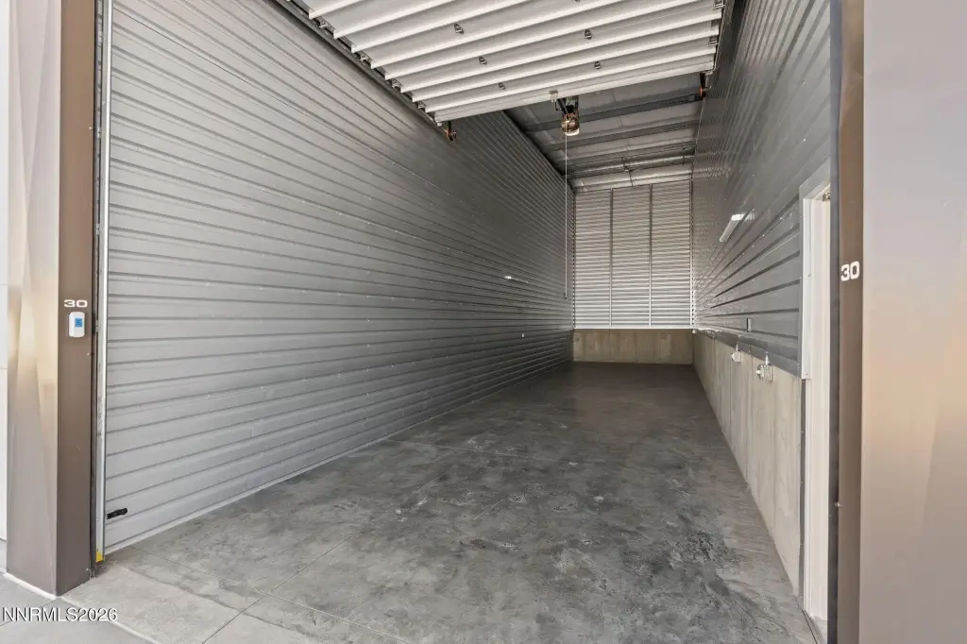
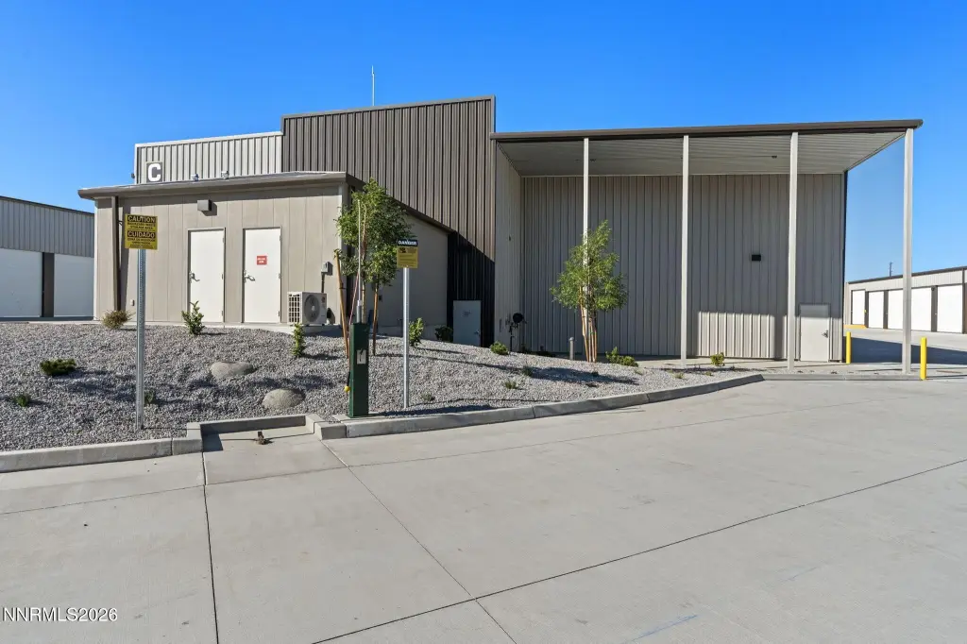
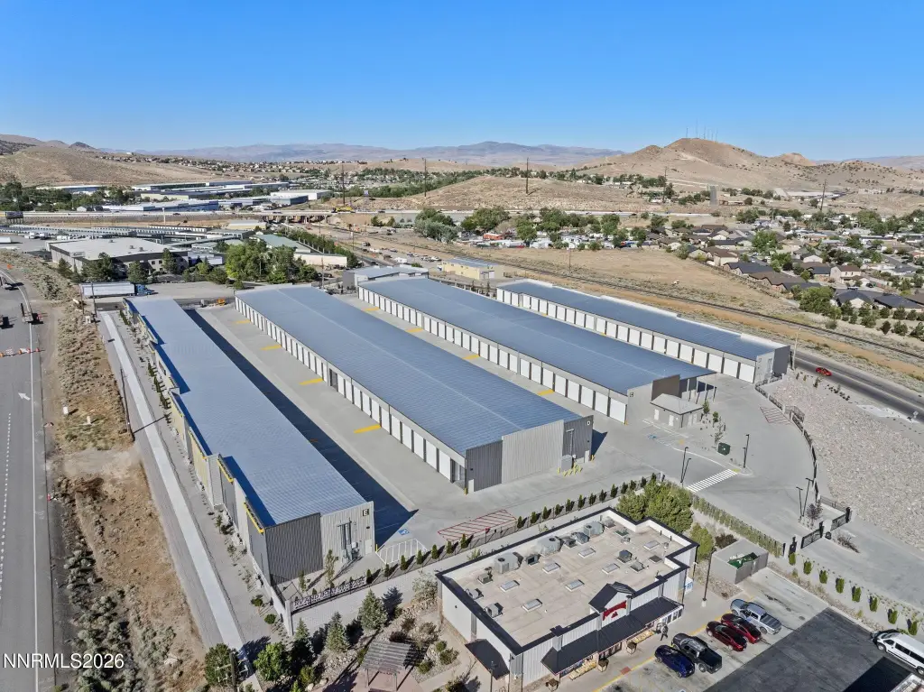
This 706-square-foot storage condominium is under construction and designed for boats, recreational vehicles, cars, and other stored property. The unit measures 14 by 50 feet and is planned with 110-volt electrical service, LED lighting, insulated garage doors, and a concrete floor. It is not temperature controlled. Steel siding and a metal roof are specified, with completion listed for 2025.
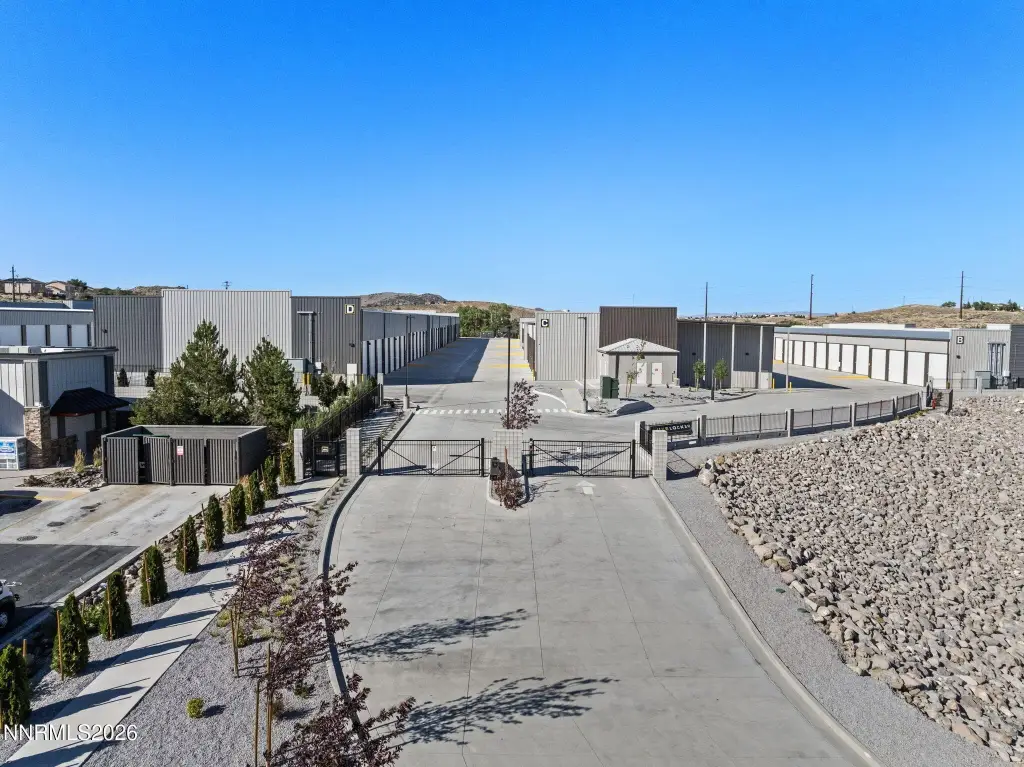
The property is within a gated community with on-site video and recording equipment. Shared amenities include a wash bay, sewer dump, bathrooms, showers, and trash service. The units are sold individually as commercial condominiums and are managed by an owners association. The property is zoned MS and has public water and sewer service.
The property is within a gated community with on-site video and recording equipment. Shared amenities include a wash bay, sewer dump, bathrooms, showers, and trash service. The units are sold individually as commercial condominiums and are managed by an owners association. The property is zoned MS and has public water and sewer service.
Key Highlights
- 706‑square‑foot unit measuring 14 by 50 feet
- Planned 110‑volt electrical service, LED lighting, and insulated garage door
- Gated community with video and recording equipment
Financial Insights
Estimated NOI and Cap Rate
NOI / Yr
Cap Rate
Suggested Prices Based on Cap Rates
Cap Rate 5%
Cap Rate 7%
Cap Rate 9%
NOI Build-Up for 706 SF
Gross rent
(/SF)
Vacancy
(/SF)
EGI
(/SF)
OpEx
(/SF)
NOI
(/SF)
Market Conditions
Area
Reno, NV
Vacancy
Lease Rate
/SF/Yr
Expense Ratio
Alternative Uses
Best Use
–
NOI @ 7.0% cap
Second Best
–
NOI @ 7.0% cap
Theoretical Best
–
NOI @ 7.0% cap
Zoning and permitted uses should be independently verified with authorities.
How Realmo checks its estimates
Property Analytics
Who owns this building?
See the owner, sales and loan history
Open Analytics
Current Use
Location Intelligence
Trade Area within ½ mile
113
Businesses Nearby
Improve property use
Find place for business
Demographics for 89506, NV
43,321
Population
17,015
Households
2.5
Avg Household Size
35
Median Age
20%
College-Educated
86%
High-School Grad
91.1 sq mi
ZIP Area
476
Density / Sq Mi
Median Household Income
Median Earnings
Median Rent
Median Home Value
Check the figures for this property
Cap Rate, Value Estimation, Potential NOI and more
View Realmo Analytics
Market
Vacancy Rate% for Industrial in Reno, NV



Frequently Asked Questions
What type of property is this?
Self storage facility - Individually owned commercial storage space with gated entry and shared wash, sanitation, and restroom facilities.
Where is this self storage facility located?
The property is located at 25 Panther Drive Reno, NV.
What is the asking price?
The asking price for this property is $149,999.
What are key features of this property?
This property features: 706‑square‑foot unit measuring 14 by 50 feet; Planned 110‑volt electrical service, LED lighting, and insulated garage door; Gated community with video and recording equipment



