Renovated Duplex with Separate
For Sale
$769,900
25 Mill Street, Epping, NH 03042
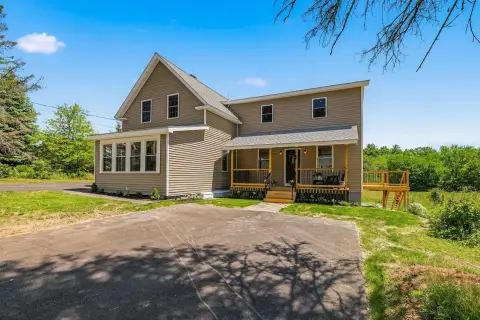
Two renovated units offer flexible owner-occupant or rental arrangements with porches, multiple bedrooms, and basements.
Property Size3,840 SF
Price / SF$200.49
Days on Market52
Property Features for 25 Mill Street
General Information
Standard status
Active
Size
3,840 SF
Property subtype
Multi Family Home
Building Details
Year Built
1925
Listing Agency:
The Aland Realty Group
(603) 501-0463
Listed By:
Heather Stasiak
Source:
Threehillsres
Added: Jun 12
Changed: Jul 10
Last Checked: Aug 2 at 12:36PM
Displayed information is deemed reliable but is not guaranteed and should be independently verified. All listing content including descriptions, pricing, images are the copyrighted material of The Aland Realty Group
Investment Insights
Based on property information with market context.
This duplex at 25 A and B Mill Street was originally built in 1925 and has been extensively renovated. Side A was rebuilt from the foundation up and operates as a fully separate unit, with 3 bedrooms and 1.5 bathrooms. The home includes a farmer’s porch, a patio, and an interior layout featuring a kitchen with solid maple cabinets, granite countertops, and an island, along with a dining area with a door to a side deck. A first-floor half bathroom with laundry is included, and a large full basement provides interior access.
Side B features an open kitchen with Kraftmaid cabinets, granite counters, and room for seating, plus an open dining area and a large living room. An enclosed porch adds additional usable space. The first floor has a full bathroom with laundry, while the upper level offers 3 bedrooms and a 3/4 bathroom accessed via a quaint staircase, with a new dormer providing added space. Outdoors include a gazebo and deck for dining or relaxation.
Both sides have basements, with Side B accessed by an exterior door and supported by extensive drainage work and new stone work. The configuration supports multiple living and renting scenarios, including renting one side while living in the other, multi-generational use, or leasing both units, depending on your operating plan.
Side B features an open kitchen with Kraftmaid cabinets, granite counters, and room for seating, plus an open dining area and a large living room. An enclosed porch adds additional usable space. The first floor has a full bathroom with laundry, while the upper level offers 3 bedrooms and a 3/4 bathroom accessed via a quaint staircase, with a new dormer providing added space. Outdoors include a gazebo and deck for dining or relaxation.
Both sides have basements, with Side B accessed by an exterior door and supported by extensive drainage work and new stone work. The configuration supports multiple living and renting scenarios, including renting one side while living in the other, multi-generational use, or leasing both units, depending on your operating plan.
Key Highlights
- Built in 1925; offers two separate sides (A and B) previously configured for single‑family use with an in‑law apartment
- Side A was rebuilt from the foundation up and includes 3 bedrooms and 1.5 bathrooms
- Side A features a farmer’s porch, patio, solid maple kitchen cabinets, granite countertops, island, and door to a side deck
Financial Insights For Multifamily LT 5
Simulate Cap Rate and NOI
NOI Build-Up
- Vacancy
- income lost from leasable area expected to sit empty during the year — subtracted from gross rent.
- EGI (Effective Gross Income)
- gross rent minus vacancy losses — the realistic income before paying operating costs.
- OpEx (Operating Expenses)
- recurring costs to operate the property (property tax, insurance, utilities, maintenance, management) — excludes financing and capital improvements.
- NOI (Net Operating Income)
- income a property generates after operating costs but before financing and taxes.
| Component | $ | $/SF |
|---|---|---|
| Gross rent | $96.8k | $25.20 |
| − Vacancy | −$4.4k | −$1.13 |
| EGI | $92.4k | $24.07 |
| − OpEx | −$27.7k | −$7.22 |
| NOI | $64.7k | $16.85 |
3,840 SF · lease $25.20/SF/yr · vacancy 4.50% · expense 30.00%
Alternative Uses
Best Use
Multifamily LT 5
$924.1K
$808.6K – $1.08M
NOI $64,689 @ 7.0% cap · market cap 8.40%
Second Best
Apartment 5plus
$832.4K
$728.4K – $971.2K
NOI $58,271 @ 7.0% cap · market cap 7.57%
Theoretical Best
Office A
$1.28M
$1.12M – $1.49M
NOI $89,491 @ 7.0% cap · market cap 11.62%
Zoning and permitted uses should be independently verified with authorities.
Property Analytics
Property Profile
Current Use
Location Intelligence
Trade Area within ½ mile
368
Businesses Nearby
Explore this area
Business Placement
Demographics for 03042, NH
7,146
Population
3,170
Households
2.3
Avg Household Size
42
Median Age
34%
College-Educated
95%
High-School Grad
26.0 sq mi
ZIP Area
275
Density / Sq Mi
$101,354
Median Household Income
$58,115
Median Earnings
$2,019
Median Rent
$421,400
Median Home Value
Market
Vacancy Rate% for Multifamily in Northeast region

Questions? Ask Rey
Realmo’s AI knows this listing — price, zoning, demand, history. Ask anything.


Frequently Asked Questions
What type of property is this?
Duplex - Two renovated units offer flexible owner-occupant or rental arrangements with porches, multiple bedrooms, and basements.
Where is this duplex located?
The property is located at 25 Mill Street Epping, NH.
What is the asking price?
The asking price for this property is $769,900.
What are key features of this property?
This property features: Built in 1925; offers two separate sides (A and B) previously configured for single‑family use with an in‑law apartment; Side A was rebuilt from the foundation up and includes 3 bedrooms and 1.5 bathrooms; Side A features a farmer’s porch, patio, solid maple kitchen cabinets, granite countertops, island, and door to a side deck


