Gutted Mixed-Use Redevelopment
For Sale
$375,000
25 High Street, Somersworth, NH 03878
Multi-Family, Somersworth, NH
Property Size3,640 SF
Lot Size0.29 Acres
Price / SF$103.02
Days on Market812
Property Features for 25 High Street
General Information
Property type
Residential Multi Family
Property subtype
Other
Zoning
BH
Lot features
City Lot
Standard status
Active
Size
3,640 SF
Lot size
0.29 Acres
Taxes and HOA fees
Tax Year
2022
Tax Annual Amount
6376
Utilities
Utilities
Cable Available
Heating system
Natural Gas
Water source
Public
Amenities
off-street parking
Building Details
Year built
1874
Floors in Building
2
Number of units
5
Building materials
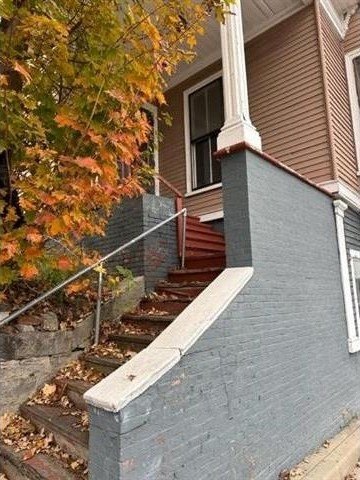
Clapboard Exterior
Roof type
Shingle
Architectural style
Other
Listing Agency:
KW Coastal and Lakes & Mountains Realty/Dover · Keller Williams Realty
(603) 969-6632
Listed By:
Darlene Colwell-Ellis
(603) 610-8500
Added: Jul 30, 2024
Changed: Aug 20
Last Checked: Oct 19 at 4:06PM
MLS# 5007344
Copyright © 2026 PrimeMLS. All rights reserved. All information provided by the listing agent/broker is deemed reliable but is not guaranteed and should be independently verified.

Ask AI about this property
Review the available facts, identify missing information and prepare questions for the agent.
Investment Insights
Based on property information with market context.
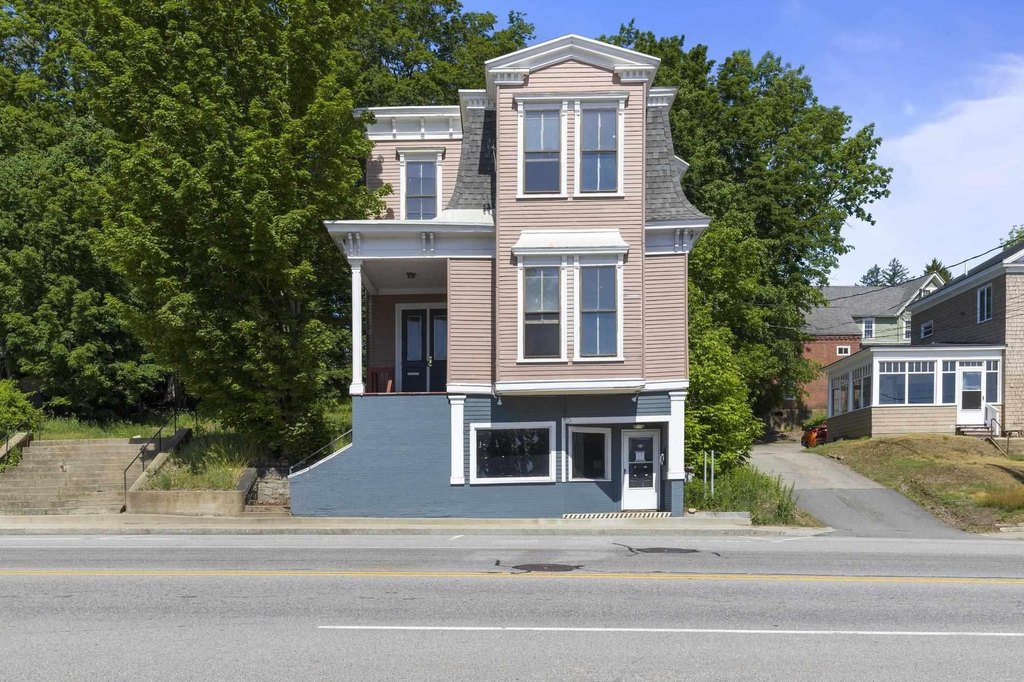
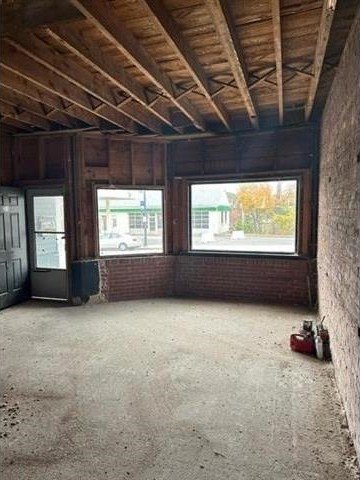
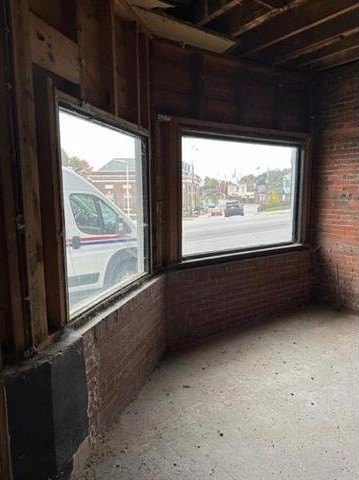
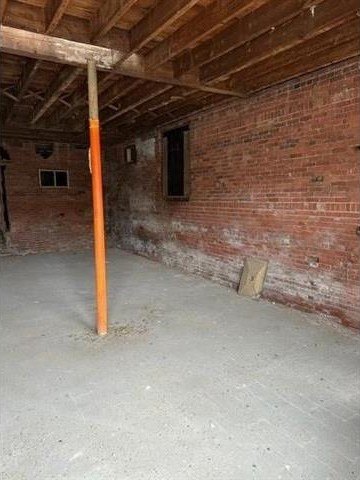
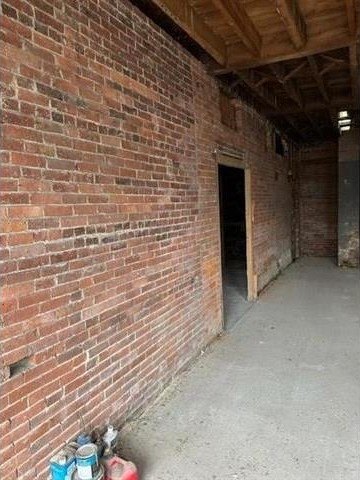
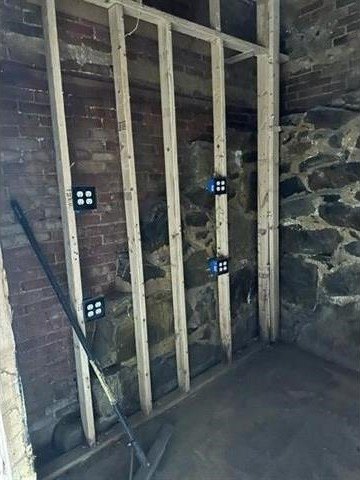
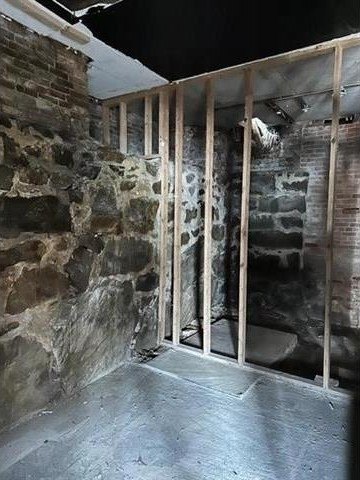
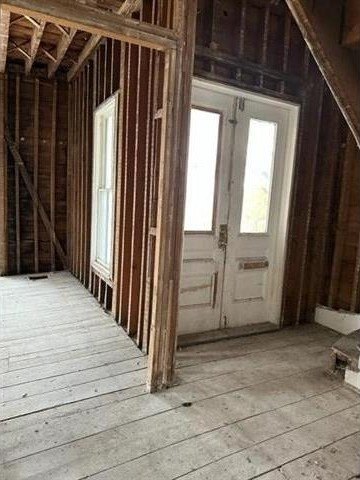
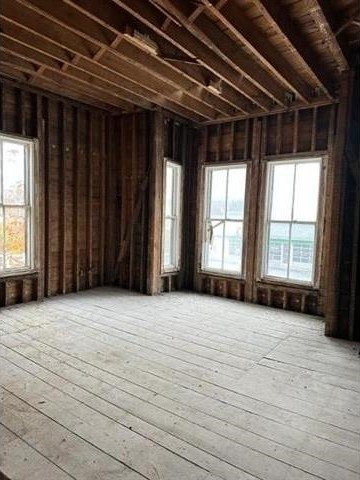
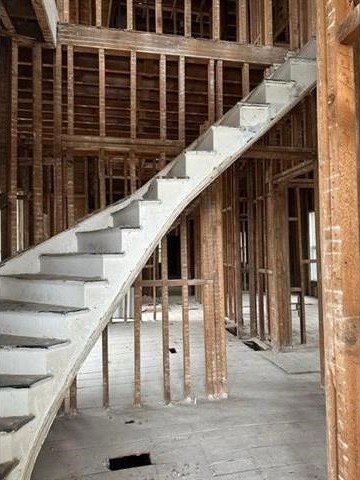
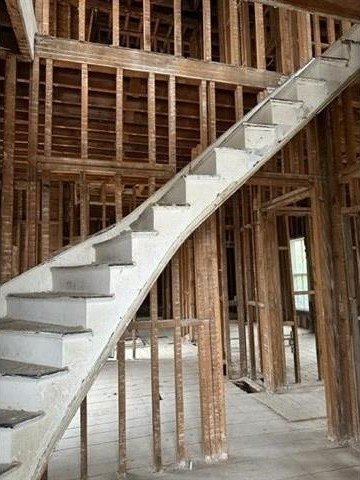
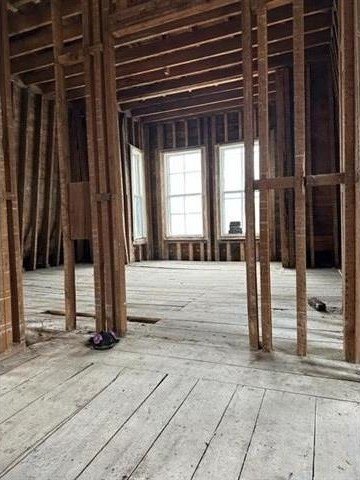
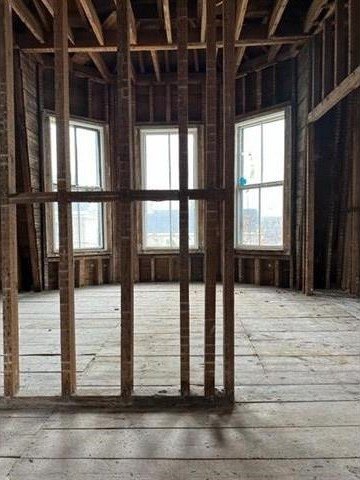
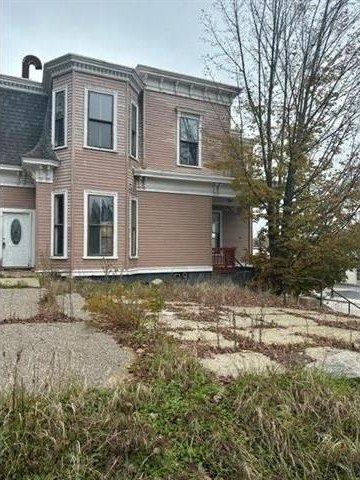
Located at 25 High Street in Somersworth, this 3,640-square-foot downtown structure is fully gutted and positioned for mixed-use redevelopment. The existing building dates to 1874 and features a clapboard exterior, shingle roof, natural gas heating, and public water service. Cable is available, and the property is zoned BH.
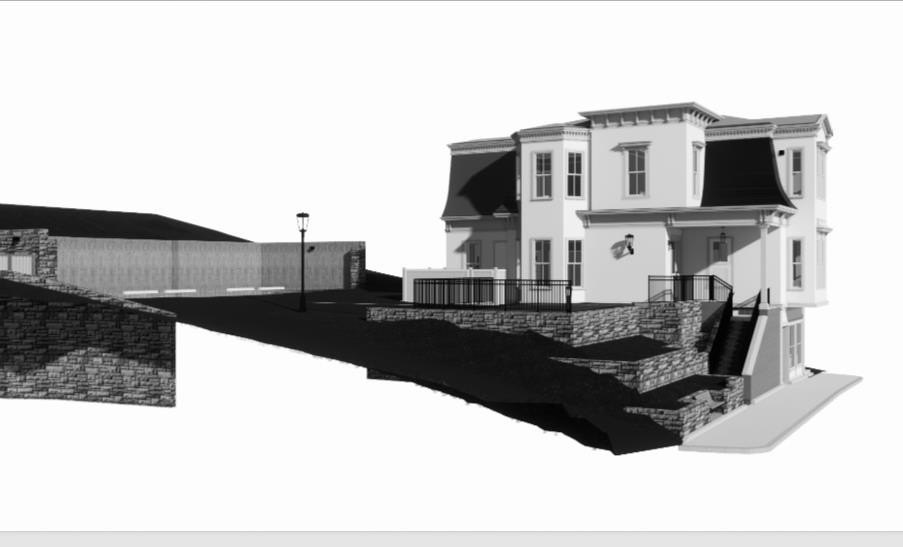
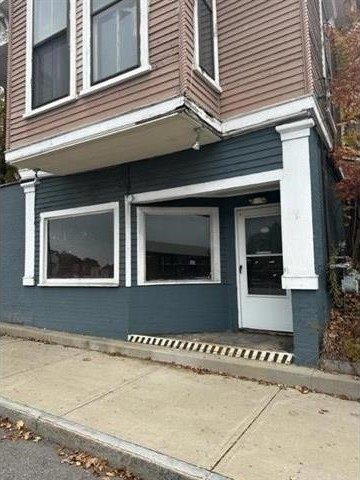
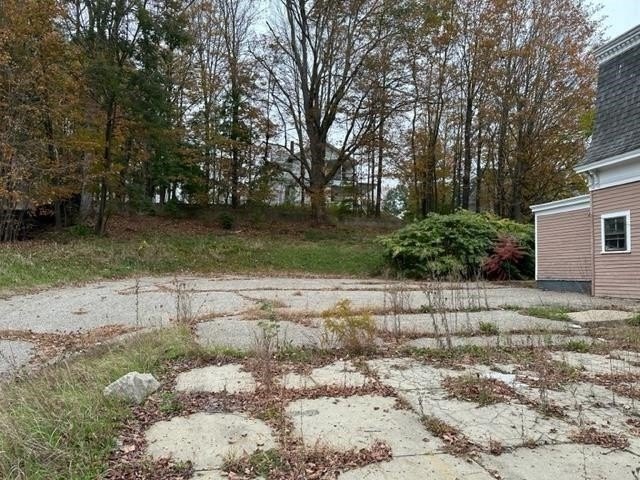
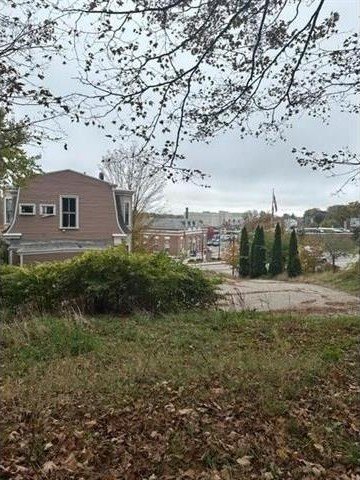
Professionally designed plans propose four residential units and one ground-level retail or commercial space, with a future addition of three townhouse-style units behind the main building. The 0.29-acre in-town lot also provides off-street parking, while the gutted condition allows redevelopment to proceed without demolition work.
Professionally designed plans propose four residential units and one ground-level retail or commercial space, with a future addition of three townhouse-style units behind the main building. The 0.29-acre in-town lot also provides off-street parking, while the gutted condition allows redevelopment to proceed without demolition work.
Key Highlights
- 3,640‑square‑foot structure on a 0.29‑acre in‑town lot
- Proposed plans include 4 residential units and 1 ground‑level retail/commercial space
- Future addition proposed for 3 townhouse‑style units behind the main building
Financial Insights
Estimated NOI and Cap Rate
NOI / Yr
$34,079
Cap Rate
9.09%
Suggested Prices Based on Cap Rates
Cap Rate 5%
$681,580
$681.6K
Cap Rate 7%
$486,843
$486.8K
Cap Rate 9%
$378,656
$378.7K
Market Conditions
NOI Build-Up for 3,640 SF
Gross rent
$64.2K $17.64/SF
− Vacancy
−$2.2K −$0.62/SF
EGI
$62.0K $17.02/SF
− OpEx
−$27.9K −$7.66/SF
NOI
$34.1K $9.36/SF
Area
Strafford County, NH
Vacancy
3.50%
Lease Rate
$17.64 /SF/Yr
Expense Ratio
45.00%
Simulate Cap Rate and NOI
Suggested Prices Based on Cap Rates
Cap Rate 5%
$681,580
Cap Rate 7%
$486,843
Cap Rate 9%
$378,656
Alternative Uses
Best Use
Retail
$630.3K
$551.5K – $735.4K
NOI $44,121 @ 7.0% cap · market cap 11.77%
Second Best
Mixed Use
$523.1K
$457.7K – $610.3K
NOI $36,616 @ 7.0% cap · market cap 9.76%
Theoretical Best
Office A
$973.8K
$852.1K – $1.14M
NOI $68,167 @ 7.0% cap · market cap 18.18%
Zoning and permitted uses should be independently verified with authorities.
How Realmo checks its estimates
Property Analytics
Unlock full access to Insights
Subscribe to Realmo Intelligence
Open Analytics
Current Use
Location Intelligence
Trade Area within ½ mile
417
Businesses Nearby
Explore this area
Business Placement
Demographics for 03878, NH
11,919
Population
5,722
Households
2.1
Avg Household Size
40
Median Age
29%
College-Educated
95%
High-School Grad
9.8 sq mi
ZIP Area
1,216
Density / Sq Mi
$79,691
Median Household Income
$47,638
Median Earnings
$1,410
Median Rent
$295,200
Median Home Value
Check the figures for this property
Cap Rate, Value Estimation, Potential NOI and more
View Realmo Analytics
Market
Vacancy Rate% for Multifamily in Northeast region



Frequently Asked Questions
What type of property is this?
Mixed-use property - Gutted downtown structure with proposed residential and ground-level commercial plans.
Where is this mixed-use property located?
The property is located at 25 High Street Somersworth, NH.
What is the asking price?
The asking price for this property is $375,000.
What are key features of this property?
This property features: 3,640‑square‑foot structure on a 0.29‑acre in‑town lot; Proposed plans include 4 residential units and 1 ground‑level retail/commercial space; Future addition proposed for 3 townhouse‑style units behind the main building


